

Address
643 Adelia Ln, Baton Rouge, LA
Price
$ 1,395,000
Property Attributes
- MLS#2025019867
- TypeSingle Family
- Listing Status Active
- ParishEast Baton Rouge
- CityBaton Rouge
- AreaEBR MLS Area 61
- NeighborhoodAdelia At Old Goodwood
- Zip70806
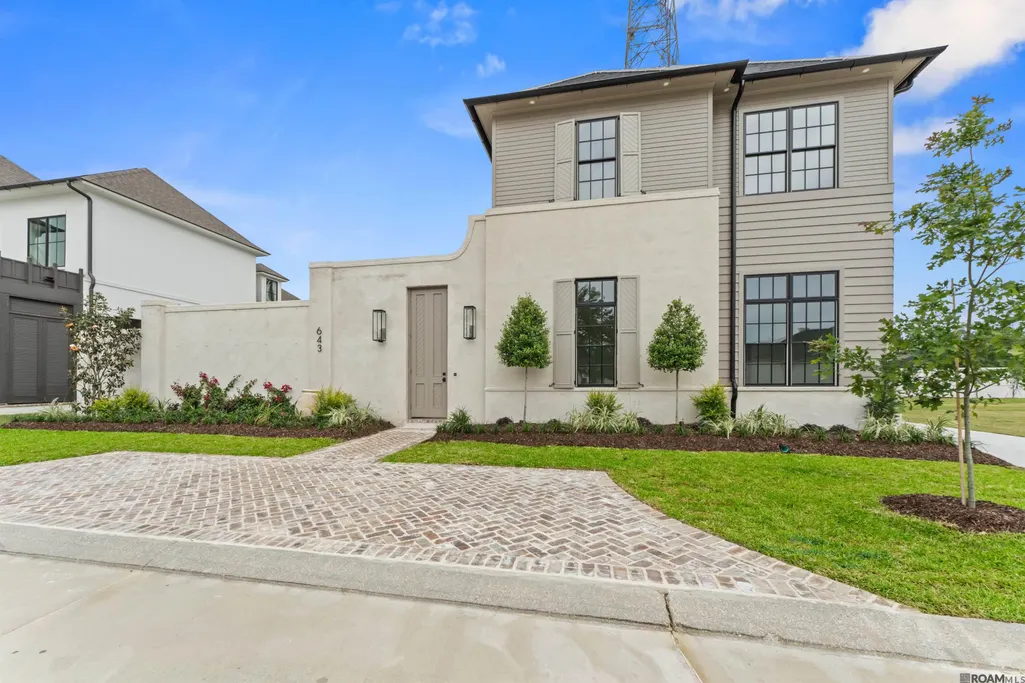
- StyleFrench
- Year Built2025
- Price$ 1,395,000
- Bedrooms5
- Full Bathrooms3
- Half Bathrooms0
- Sqr Footage3590
- Lot Size0.24 Acres
Data Source:
Greater Baton Rouge MLS (GBRAR)
Property Description
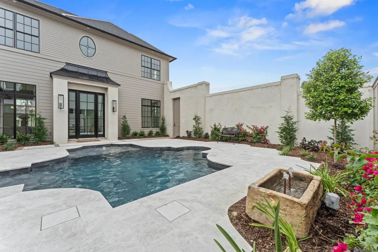
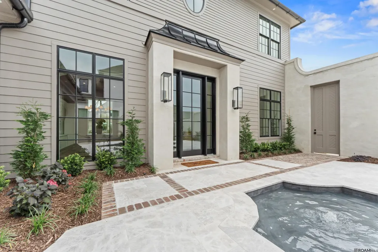
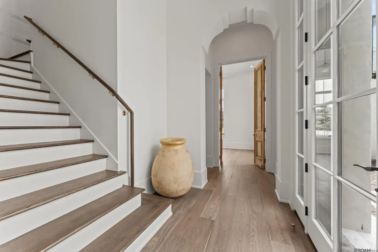
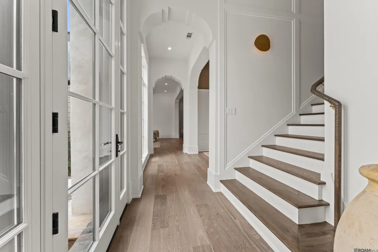
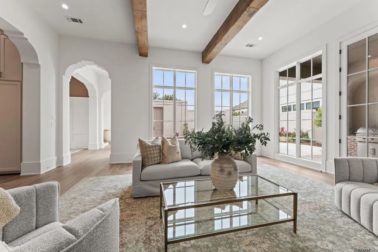
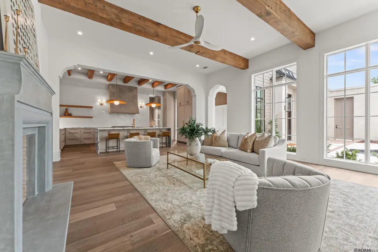
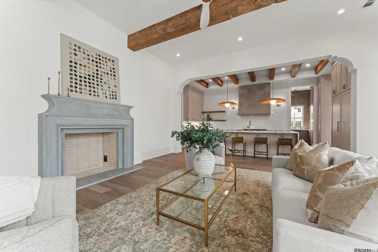
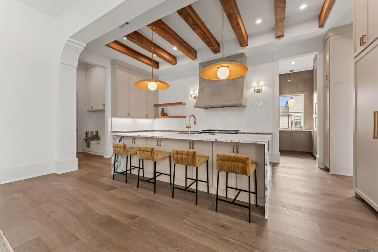
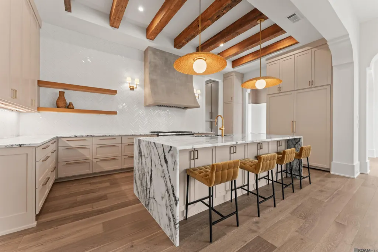
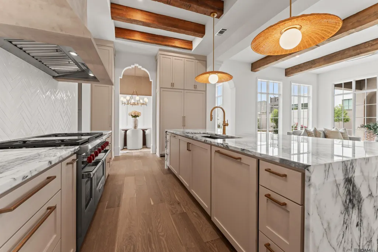
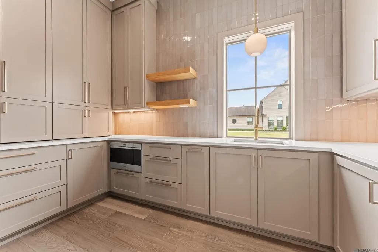
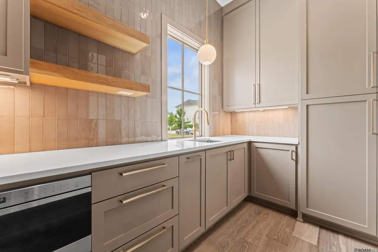
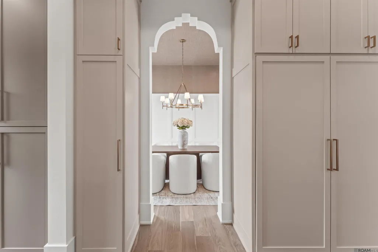
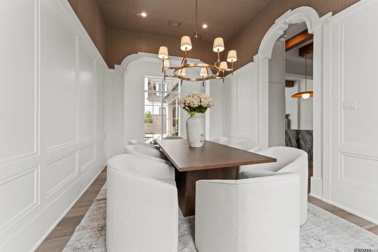
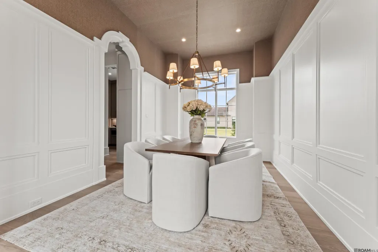
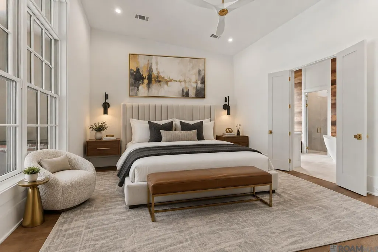
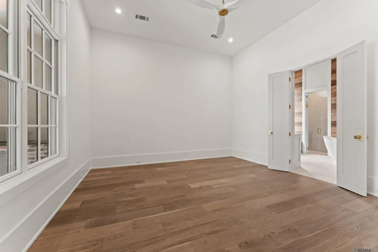
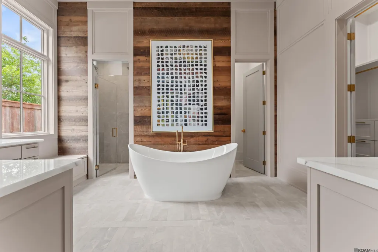
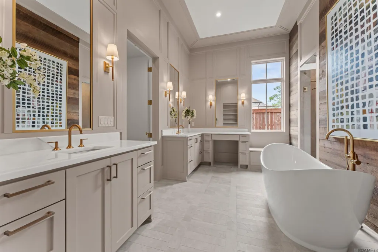
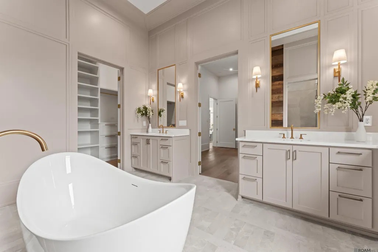
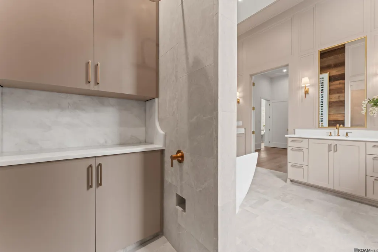
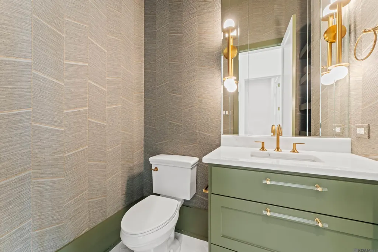
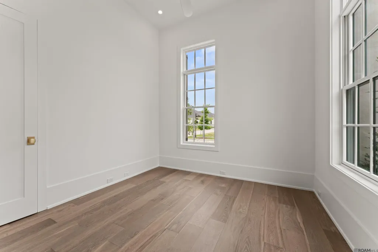
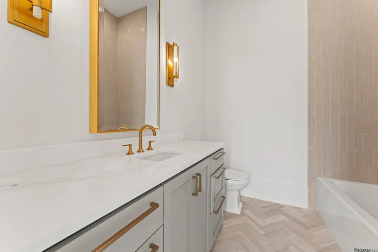
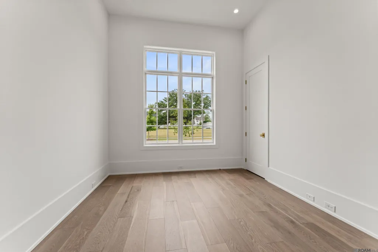
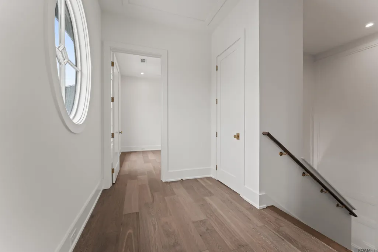
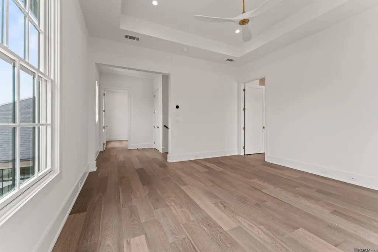
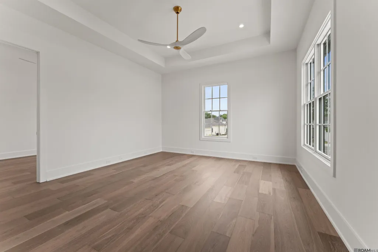
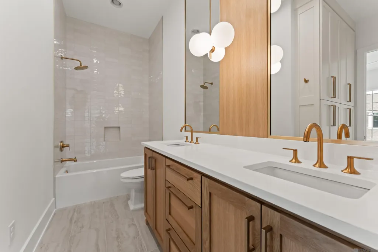
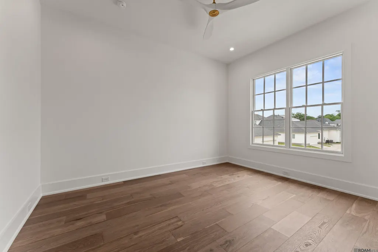
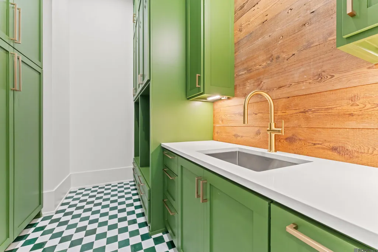
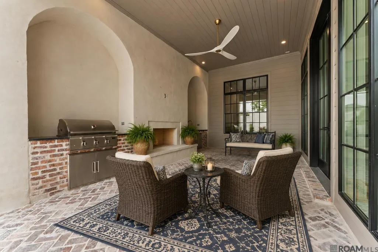
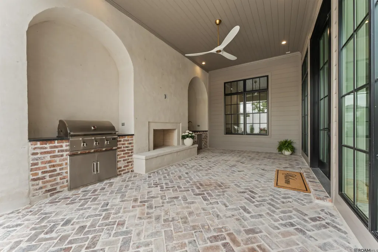
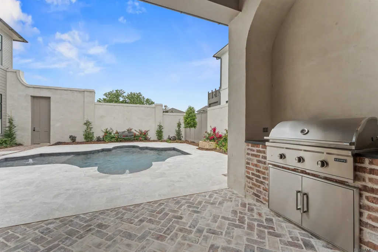
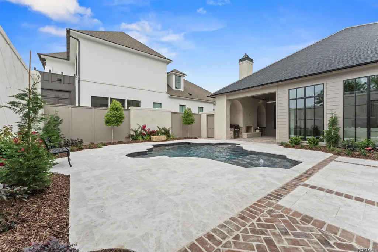
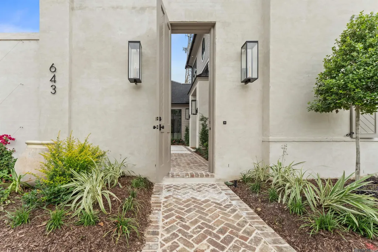
Sophisticated French Provincial with Transitional Contemporary Design in Adelia at Old Goodwood. 2026 PARADE OF HOMES with interiors by Jeff Taaffe! One of the last opportunities to own a new custom construction home in the prestigious, gated community of Adelia at Old Goodwood. This residence showcases exquisite craftsmanship and true attention to detail throughout. Featuring 5 bedrooms a bonus/flex space & 3.5 baths, this home offers a sophisticated, timeless design with HIGH-END finishes and architectural character, including barrel arches, reclaimed doors, exposed oversized cypress beams, and custom wainscoting. The kitchen is a chef’s dream with a large center island, walk-in pantry, and FULL WOLF/SUBZERO/COVE appliance package. The dining room exudes elegance, while the mudroom conveniently connects to the kitchen, utility, and garage areas. Upstairs, you’ll find a BONUS loft space ideal for an office, media room, or play area.The primary suite offers a luxurious retreat with a private entrance to the outdoor living area, and a spa-like bath featuring dual vanities, freestanding tub, walk-in shower, and separate water closet. Outdoor living is equally impressive with a full masonry wood-burning fireplace, COYOTE outdoor kitchen, and a POOL surrounded by lush landscaping, a bubbler fountain, and swing area—perfect for entertaining or relaxing. Additional highlights include ROCKWOOL INSULATION (interior and exterior), a 2-car garage plus additional storage bay, and meticulous craftsmanship at every turn. Located in the heart of Baton Rouge, Adelia at Old Goodwood offers convenient access to Goodwood Hardware, Towne Centre, restaurants, the Goodwood Library, and Interstate access. A rare combination of elegance, modern comfort, and location. Schedule your private showing today! 20 HOURS OF DESIGN CONSULTATION with Jeff Taaffe Provided to New Owner after Closing!
| Price History | |
|---|---|
| 12/9/2025 | Listed $1,499,000 |
| 7/30/2026 | 3$1,449,000 |
| 9/17/2026 | 4$1,395,000 |
General Features
| Sewer | Public Sewer |
|---|---|
| Heating | 2 or More Units Heat,Central |
| Cooling | 2 or More Units Cool,Central Air |
| Roof | Shingle |
| Appliances | Gas Cooktop,Dishwasher,Disposal,Range/Oven,Refrigerator,Stainless Steel Appliance(s) |
| HOA Fee | 4800 |
| Gas Y/N | Atmos |
| Association Fee Includes | Common Areas,Maint Subd Entry HOA,Management |
| Architectural Style | French |
| Pool Features | In Ground |
| Security Features | Gated Community |
| Construction Materials | Brick Siding,Cement Fiber Siding |
| Year Built | 2025 |
| Stories Count | 2 |
| Property Subtype | Detached Single Family |
| Assoc Fee Paid Per | Annually |
| County | East Baton Rouge |
| New Construction | true |
| Property Type | Residential |
| HOA | true |
| Attached Garage | true |
| Subdivision Name | Adelia At Old Goodwood |
| Garage Y/N | true |
| Full Baths | 3 |
| Status | Active |
| Directions | From 1-10 East, take the College Drive exit. Go North on College Drive & right on Corporate. Take a left on Jefferson Hwy. Turn right on Lobdell Ave. Take a left on Goodwood. Turn right into Adelia. Go right after gate & home will be on your left. |
| City | Baton Rouge |
| High School District | East Baton Rouge |
| MLS Area | EBR MLS Area 61 |
| Lot Size Square Feet | 10454.4 |
| Carport Y/N | false |
| Home Warranty Y/N | false |
| Virtual Tour | https://youtu.be/f10lti70etI?si=dcnfQaiCj0a1Gqyw |
| Building Area Units | Square Feet |
| Primary Bedroom Level | First |
| Living Area Units | Square Feet |
| Builder Name | Burns Construction Group, LLC |
| Standard Status | Active |
| Middle/Junior School District | East Baton Rouge |
| Elementary School District | East Baton Rouge |
| First Bedroom Level | Second |
| First Bedroom Width | 14 |
| Legal Description | Ward 3-0, Lot #10, Adelia at Old Goodwood Subdivision |
Interior Features
| Interior Amenities | Ceiling 9'+,Ceiling Varied Heights,Crown Molding |
|---|---|
| Fireplace Features | Outside,2 Fireplaces |
| Kitchen Level | First |
| Air Conditioning Y/N | true |
| Heating Y/N | true |
| Fireplace Y/N | true |
| Laundry Features | Electric Dryer Hookup,Washer Hookup,Inside |
| Total Bedrooms | 5 |
| Living Room Level | First |
| LivingAreaSource | Plans |
| Kitchen Features | Stone Counters,Kitchen Island,Pantry,Cabinets Custom Built |
| Total Baths | 4 |
| 1/2 Baths | 1 |
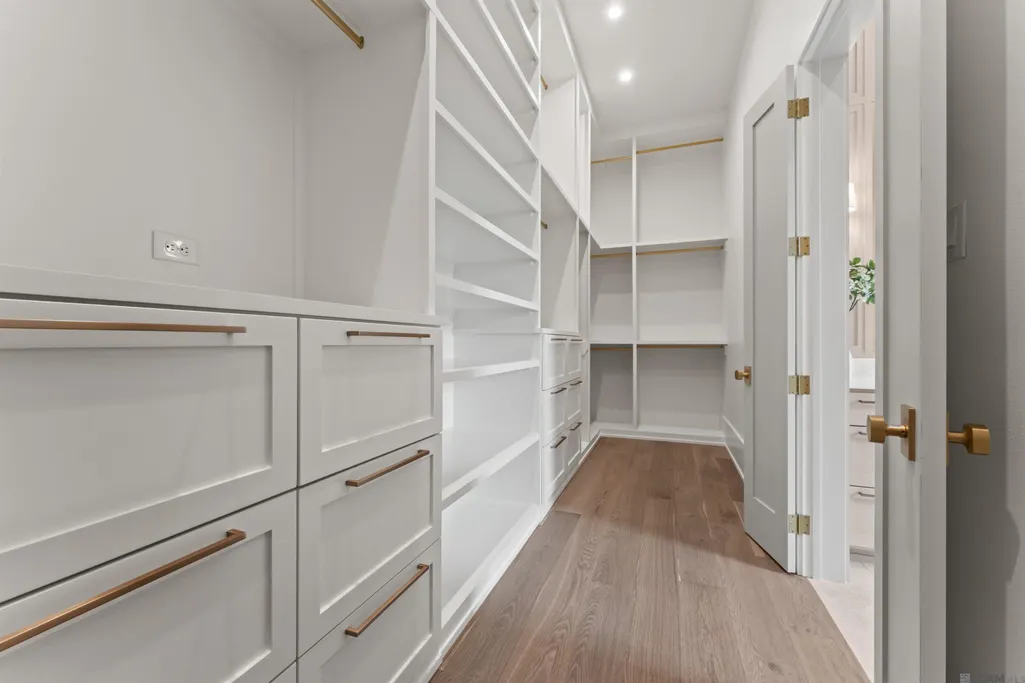
| Primary Bathroom Features | Double Vanity,Walk-In Closet(s),Separate Shower,Soaking Tub |
| Kitchen Area | 473 |
| Kitchen Width | 22 |
| Primary on Main | 143.75 |
| Second Bedroom Width | 12.5 |
| Bedroom 3 Area | 121 |
| Bedroom 3 Length | 11 |
| Bedroom 3 Width | 11 |
| Dining Room Width | 18 |
| Living Room Area | 451 |
| Living Room Width | 22 |
| Primary Bedroom Area | 225 |
| Primary Bedroom Features | En Suite Bath |
| Primary Bedroom Length | 15 |
| Primary Bedroom Width | 15 |
| Dining Room Level | First |
| Dining Room Area | 207 |
| Bedroom 3 Level | First |
| Second Bedroom Level | Second |
Exterior Features
| Exterior Amenities | Landscaped,Outdoor Kitchen,Lighting |
|---|---|
| Fencing | Full,Privacy |
| Parking Features | 3 Cars Park,Attached,Garage Faces Rear |
| Water Source | Public |
| Total Parking | 3 |
| Lot Size Area | 10454.4 |
| Foundation Details | Slab: Post Tension Found |
| Building Area Total | 4630 |
| Lot Dimensions | 81.08x129.59x81.08x129.6 |
| Lot Size Acres | 0.24 |
Amenities
- Foreclosure
- Views
- Short Sale
- New Construction
- Adult 55+
- Lease To Own
- No HOA Fees
- Furnished
- Primary On Main
- Air Conditioning
- Seller Finance
- Green
- Fixer Upper
- Horse
- Golf
- Fireplace
- Deck
- Garage
- Basement
- Pool
Property vs Single Family Average in 70806
Price
Year Built
 The multiple listing information is provided by the Greater Baton Rouge Association of REALTORS®, Inc. multiple listing service from a copyrighted compilation of listings. The compilation of listings and each individual listing are ©2026 MLS. All Rights Reserved. The information provided is for clients' personal, non-commercial use and may not be used for any purpose other than to identify prospective properties clients may be interested in purchasing. All properties are subject to prior sale
