

Address
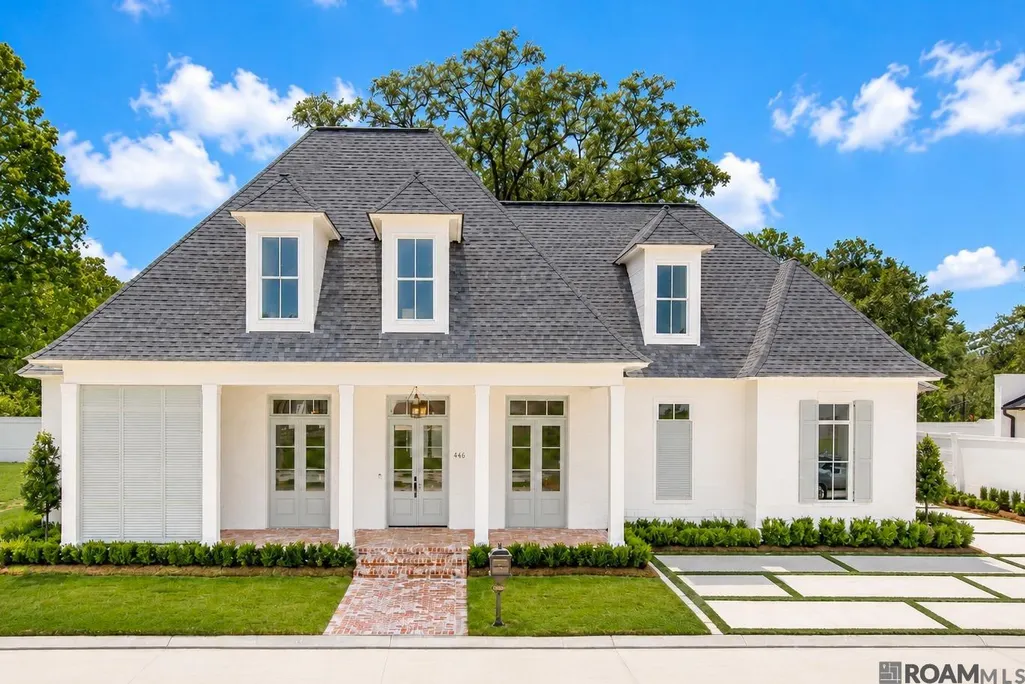
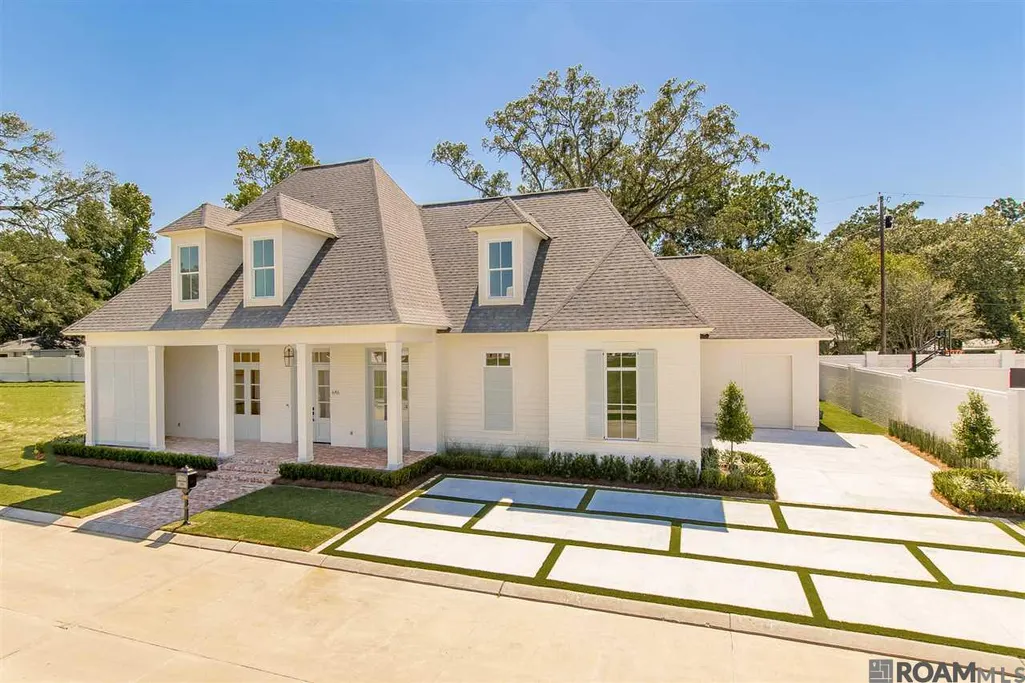
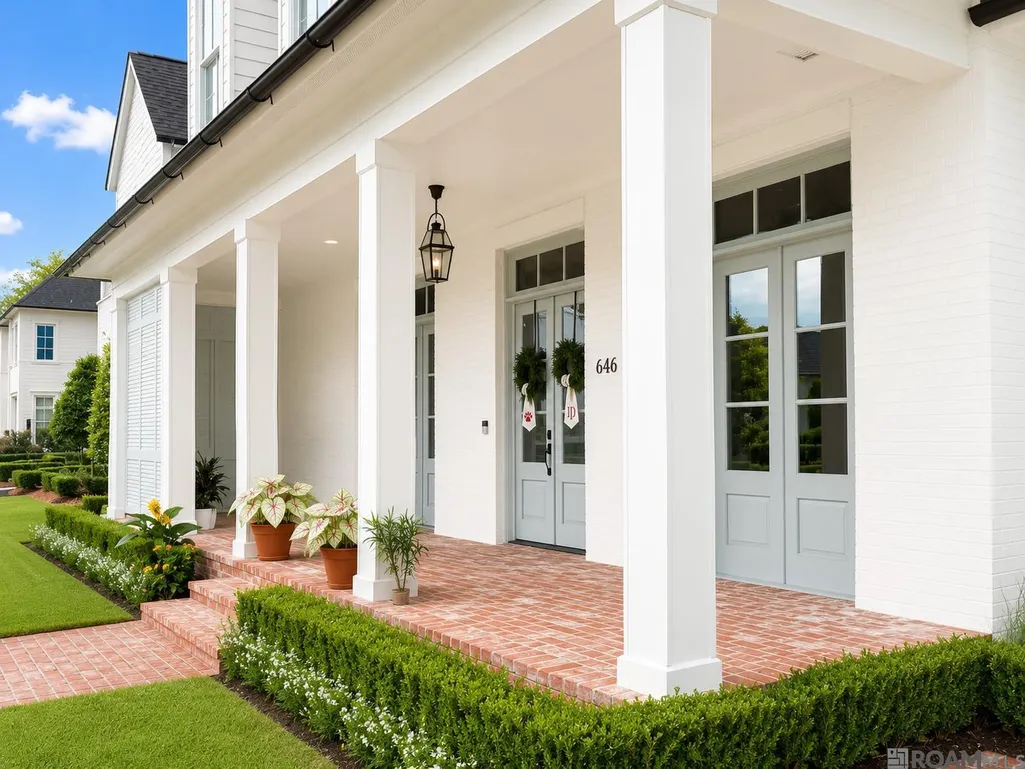
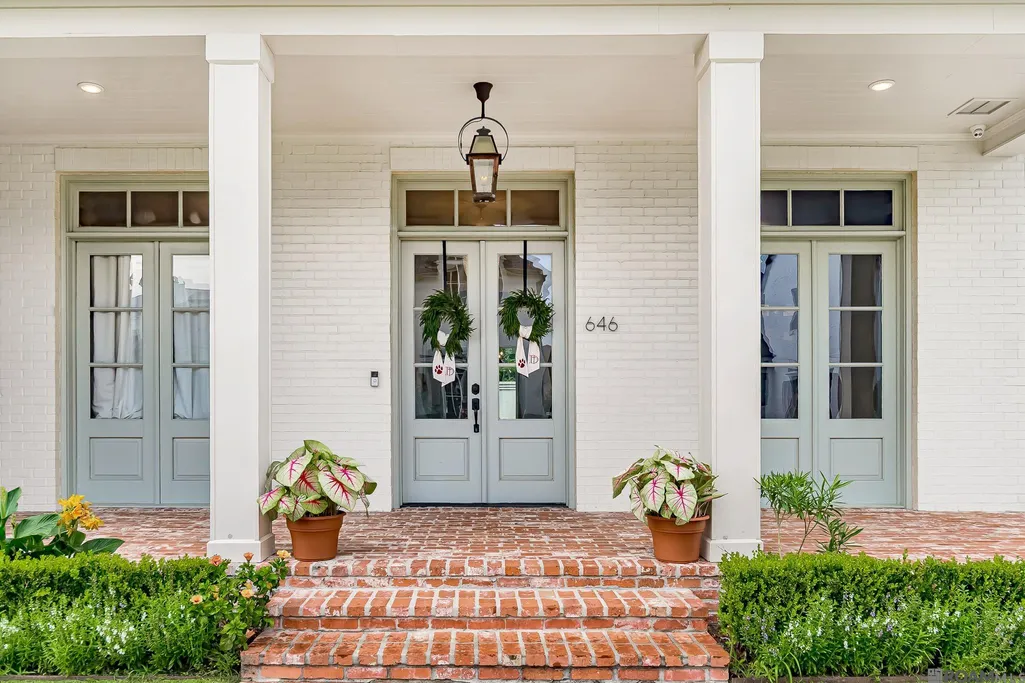
646 Goodridge Way, Baton Rouge, LA
Price
$ 1,350,000
Property Attributes
- MLS#2026011935
- TypeSingle Family
- Listing Status Active
- ParishEast Baton Rouge
- CityBaton Rouge
- AreaEBR MLS Area 61
- NeighborhoodAdelia At Old Goodwood
- Zip70806
- StyleTraditional
- Year Built2020
- Price$ 1,350,000
- Bedrooms5
- Full Bathrooms4
- Half Bathrooms0
- Sqr Footage4185
- Lot Size0.24 Acres
Data Source:
Greater Baton Rouge MLS (GBRAR)
Property Description
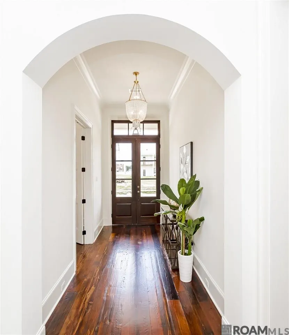
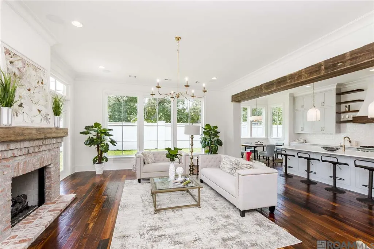
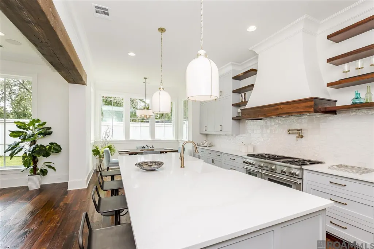
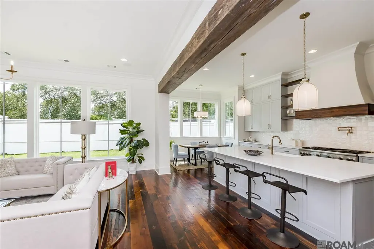
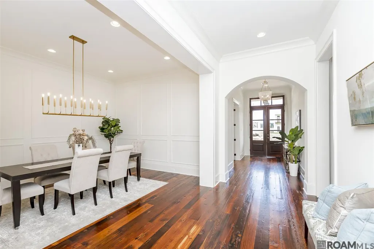
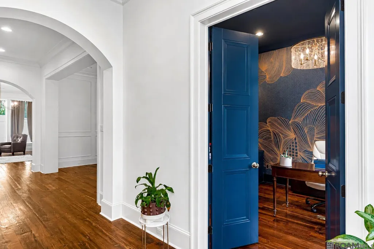
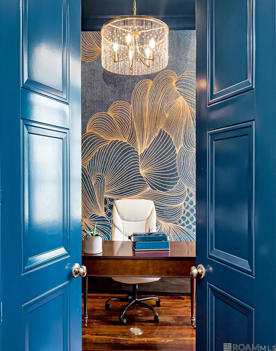
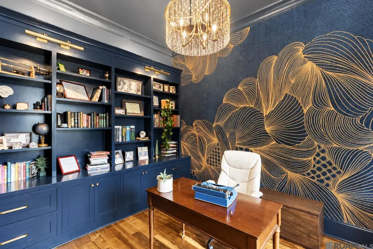
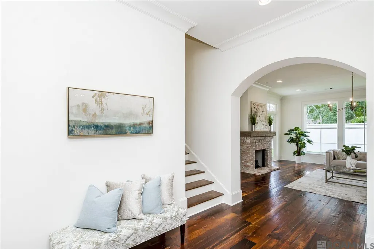
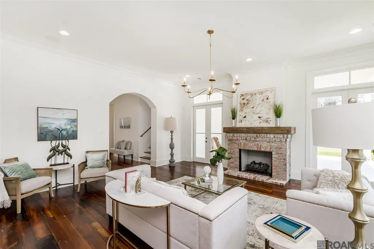
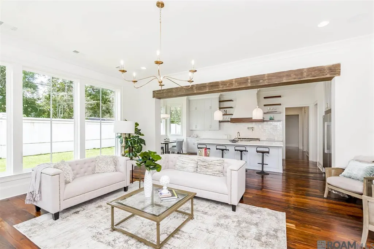
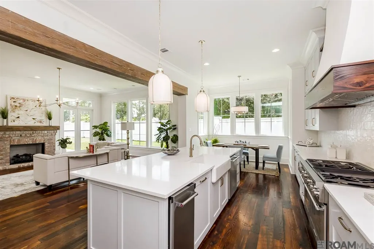
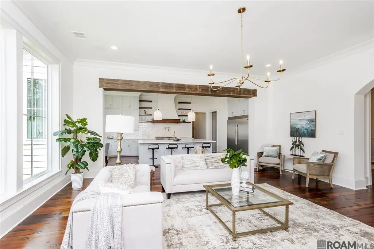
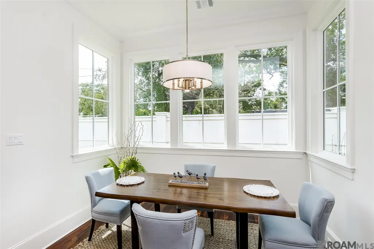
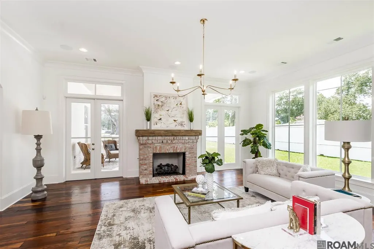
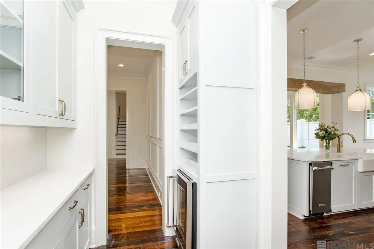
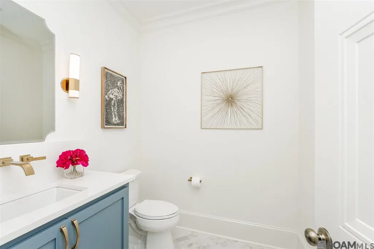
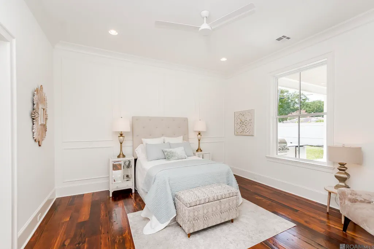
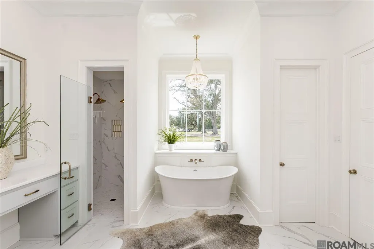
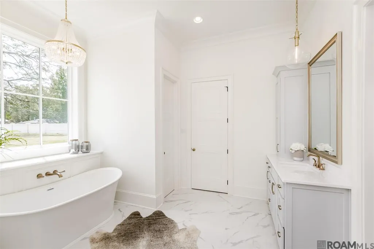
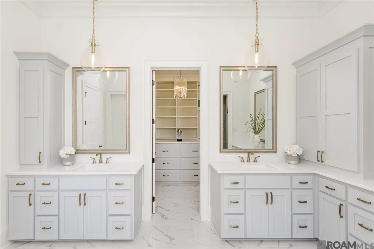
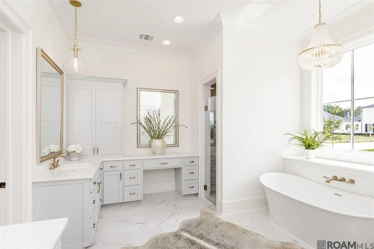
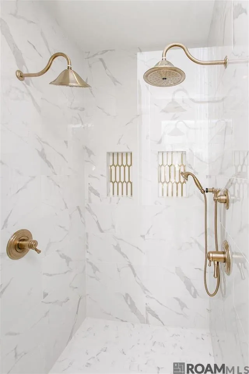
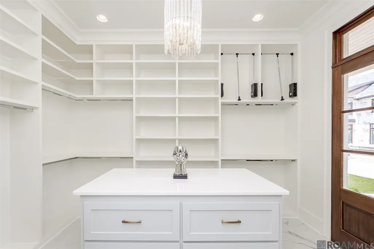
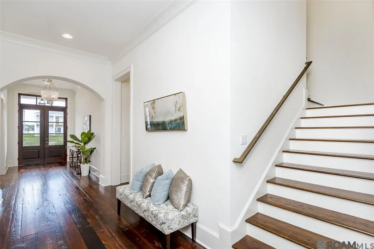
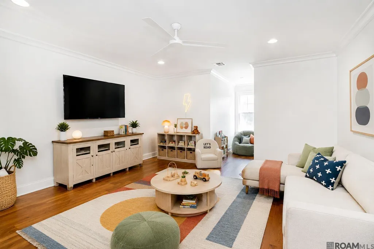
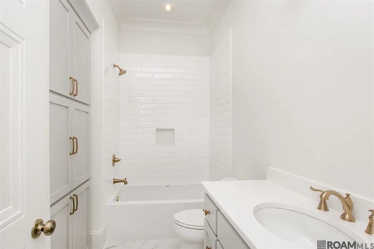
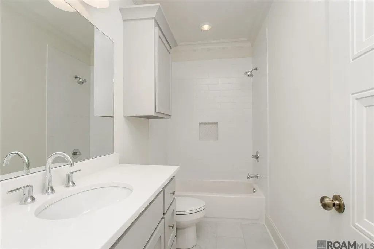
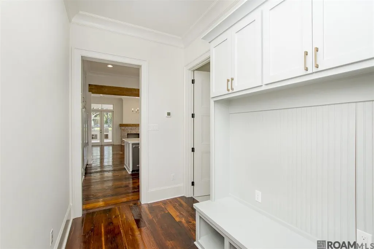
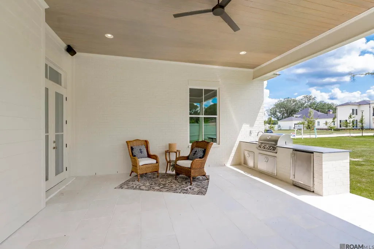
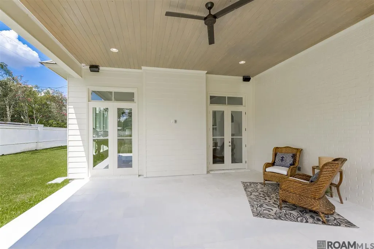
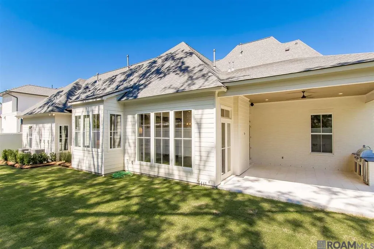
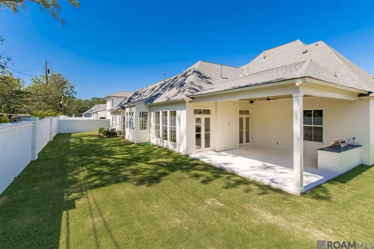
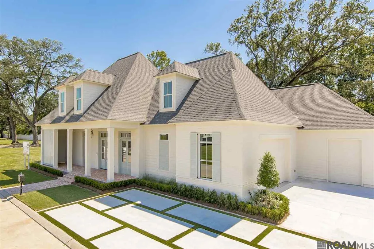
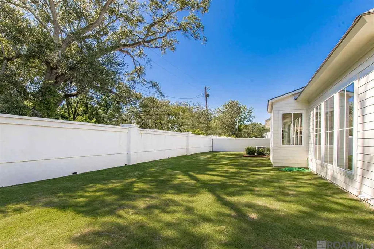
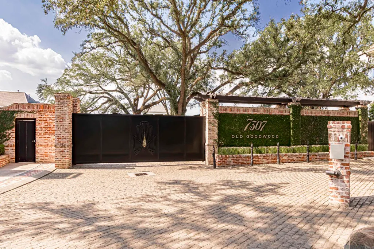
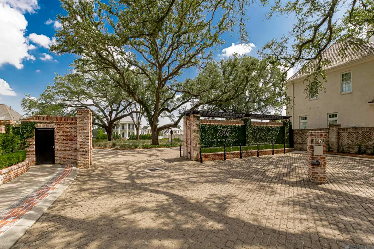
646 Goodridge Way is located in the gated community of Adelia at Old Goodwood, just minutes from Towne Center, Mid City, the I-10/I-12 split, and other local favorites. This home offers over 4100 sq. ft. including 5 bedrooms, 4.5 baths, plus an OFFICE and upstairs LOFT. The front entrance leads into an extended foyer with architectural archways and Dirty Top antique pine floors reclaimed from a historic building in St. Louis. The gourmet kitchen features a breakfast nook and luxury finishes including quartz countertops, a white farmhouse sink, 6-burner Thermador gas range, soft-close drawers, ice maker and large center island. Directly off of the kitchen is a butler's pantry with a wine cooler, built-in wine storage, a pantry, and abundant additional storage. The dining room is large enough for a table of 12 and has wood paneled walls for added character. The living room is open to the kitchen and includes a gas fireplace and large windows offering plenty of natural light. The primary bedroom is tucked away on its own to ensure the utmost privacy. The primary bath features White Thassos marble countertops, dual vanities, soaking tub, separate shower and an expansive walk-in closet thoughtfully designed with custom storage, including pull-down rods for easy access to upper shelving. Two additional bedrooms and a full bath are located on the main level, while upstairs you'll find two more bedrooms, another full bath, and a spacious loft. Just off the living room is the outdoor living area featuring a built-in grill, sink, and refrigerator. The spacious backyard offers plenty of room for a future pool. Additional features include a whole-house GENERATOR, solid wood doors, antique pine beams, exterior security cameras, a custom audio system, synthetic turf driveway strips, and a 2.5-car garage. Minutes from several highly regarded private and parochial schools. Schedule your private tour today.
| Price History | |
|---|---|
| 6/30/2026 | Listed $1,363,000 |
| 9/15/2026 | 1$1,350,000 |
General Features
| Sewer | Public Sewer |
|---|---|
| Heating | 2 or More Units Heat |
| Cooling | 2 or More Units Cool,Ceiling Fan(s) |
| Utilities | Cable Connected |
| Roof | Shingle |
| Appliances | Ice Maker,Wine Cooler,Gas Cooktop,Dishwasher,Ice Machine,Microwave,Refrigerator |
| HOA Fee | 3600 |
| Gas Y/N | Atmos |
| Association Fee Includes | Common Areas,Maintenance Grounds,Maint Subd Entry HOA,Common Area Maintenance |
| Patio/Porch Features | Covered,Porch |
| Architectural Style | Traditional |
| Security Features | Security System,Smoke Detector(s),Gated Community |
| Construction Materials | Brick Siding,Frame |
| Year Built | 2020 |
| Stories Count | 2 |
| Property Subtype | Detached Single Family |
| Community Features | Sidewalks |
| Assoc Fee Paid Per | Annually |
| County | East Baton Rouge |
| New Construction | false |
| Property Type | Residential |
| HOA | true |
| Attached Garage | false |
| Subdivision Name | Adelia At Old Goodwood |
| Garage Y/N | true |
| Full Baths | 4 |
| Status | Active |
| Directions | Lobdell to Goodwood, take right into Adelia. Take left at gate entrance, house will be on your left. |
| City | Baton Rouge |
| High School District | East Baton Rouge |
| MLS Area | EBR MLS Area 61 |
| Lot Size Square Feet | 10454.4 |
| Carport Y/N | false |
| Home Warranty Y/N | false |
| Building Area Units | Square Feet |
| Primary Bedroom Level | First |
| Living Area Units | Square Feet |
| Standard Status | Active |
| Middle/Junior School District | East Baton Rouge |
| Elementary School District | East Baton Rouge |
| First Bedroom Level | First |
| First Bedroom Width | 13 |
| Legal Description | RESUB. OF 21.03 ACRES, DESIGNATED AS THE REMAINDER OF TRACT 19, BABIN & LAYCOCK, INC., IN SEC. 82, T8S, R1E. FINAL PLAT. RESUB. 2017. |
Interior Features
| Interior Amenities | Ceiling 9'+,Ceiling Varied Heights,Crown Molding |
|---|---|
| Flooring | Carpet,Ceramic Tile,Wood |
| Fireplace Features | 1 Fireplace,Gas Log |
| Kitchen Level | First |
| Air Conditioning Y/N | true |
| Heating Y/N | true |
| Fireplace Y/N | true |
| Total Bedrooms | 5 |
| Living Room Level | First |
| LivingAreaSource | Plans |
| Kitchen Features | Stone Counters,Kitchen Island,Pantry |
| Total Baths | 5 |
| 1/2 Baths | 1 |
| Primary Bathroom Features | Double Vanity,Walk-In Closet(s),Separate Shower,Soaking Tub,Water Closet |
| Kitchen Area | 260 |
| Kitchen Length | 13 |
| Kitchen Width | 20 |
| Primary on Main | 128.76 |
| Second Bedroom Width | 11.1 |
| Bedroom 3 Area | 132 |
| Bedroom 3 Length | 11 |
| Bedroom 3 Width | 12 |
| Dining Room Area | 19 |
| Dining Room Width | 22 |
| Living Room Area | 438.75 |
| Primary Bedroom Area | 238.5 |
| Primary Bedroom Features | En Suite Bath,Ceiling 9ft Plus,Ceiling Fan(s),Walk-In Closet(s) |
| Primary Bedroom Length | 15 |
| Primary Bedroom Width | 15.9 |
| Dining Room Level | First |
| Dining Room Area | 418 |
| Bedroom 3 Level | Second |
| Second Bedroom Level | Second |
Exterior Features
| Exterior Amenities | Landscaped,Outdoor Kitchen |
|---|---|
| Fencing | Brick |
| Parking Features | 2 Cars Park,Garage,Garage Door Opener |
| Water Source | Public |
| Total Parking | 2 |
| Lot Size Area | 10454.4 |
| Foundation Details | Slab |
| Building Area Total | 5910 |
| Lot Dimensions | 100 x 105 |
| Lot Size Acres | 0.24 |
Amenities
- Foreclosure
- Views
- Short Sale
- New Construction
- Adult 55+
- Lease To Own
- No HOA Fees
- Furnished
- Primary On Main
- Air Conditioning
- Seller Finance
- Green
- Fixer Upper
- Horse
- Golf
- Fireplace
- Deck
- Garage
- Basement
- Pool
Property vs Single Family Average in 70806
Price
Year Built
 The multiple listing information is provided by the Greater Baton Rouge Association of REALTORS®, Inc. multiple listing service from a copyrighted compilation of listings. The compilation of listings and each individual listing are ©2026 MLS. All Rights Reserved. The information provided is for clients' personal, non-commercial use and may not be used for any purpose other than to identify prospective properties clients may be interested in purchasing. All properties are subject to prior sale
