

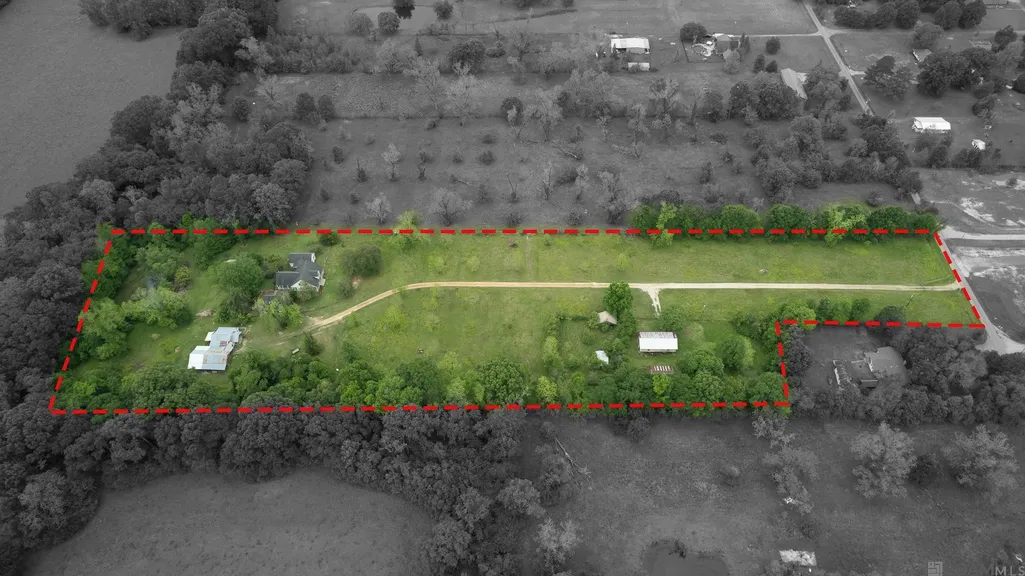
Address
22658 Sutter Ln, Zachary, LA
Price
$ 759,000
Property Attributes
- MLS#2025019880
- TypeSingle Family
- Listing Status Active
- ParishEast Baton Rouge
- CityZachary
- AreaEBR MLS Area 11
- NeighborhoodTreakle E M
- Zip70791
- StyleAcadian
- Year Built1990
- Price$ 759,000
- Bedrooms4
- Full Bathrooms3
- Half Bathrooms0
- Sqr Footage3381
- Lot Size8.965 Acres
Data Source:
Greater Baton Rouge MLS (GBRAR)
Property Description
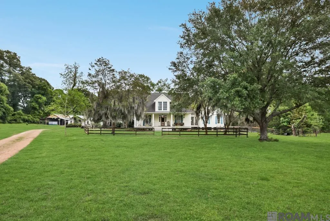
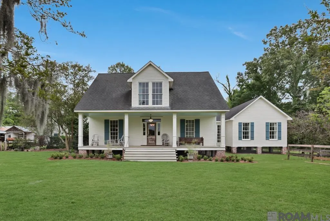
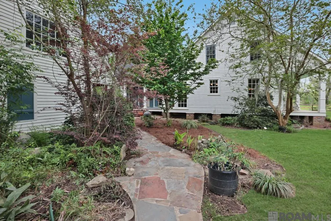
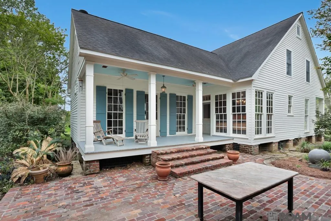
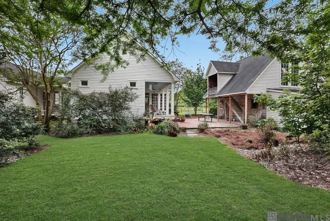
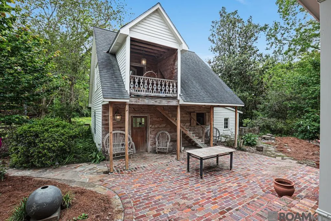
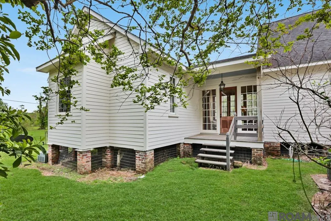
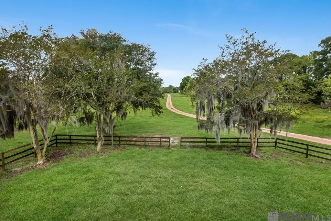
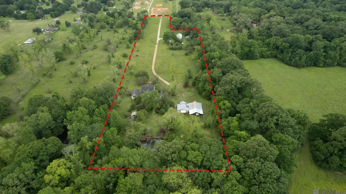
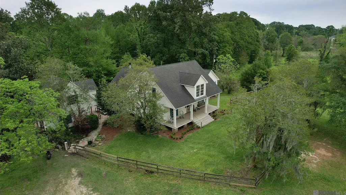
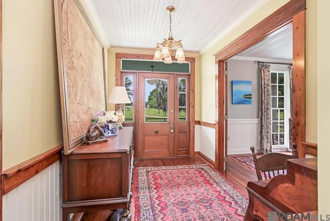
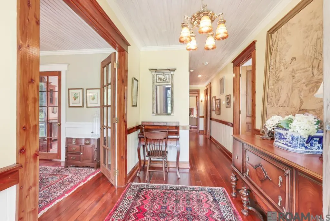
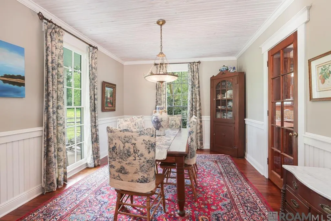
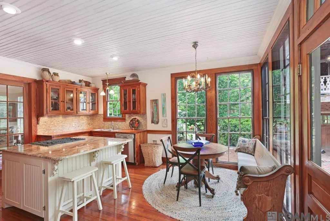
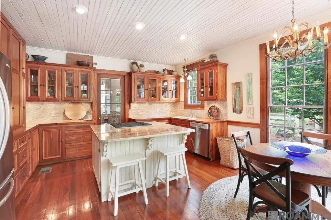
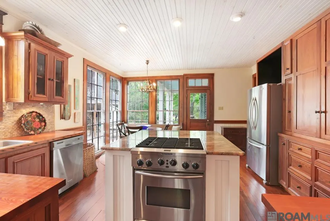
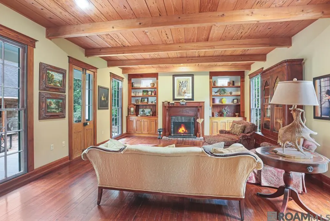
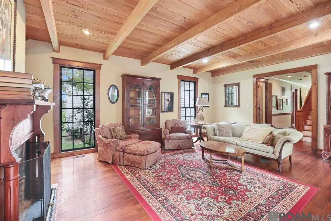
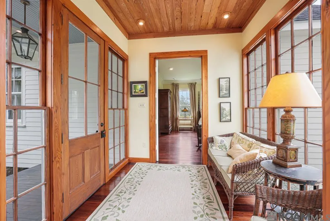
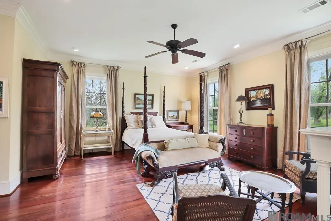
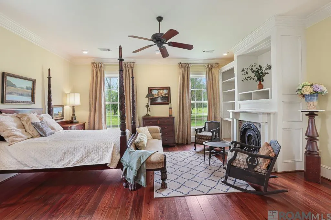
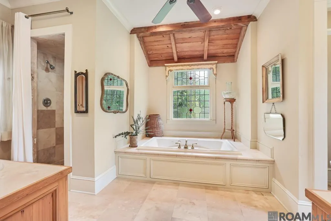
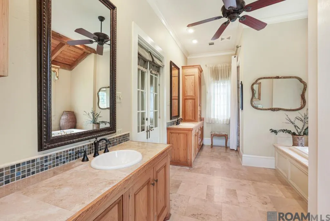
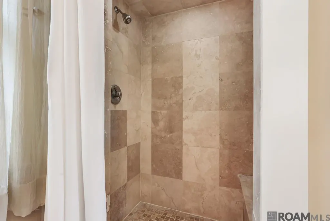
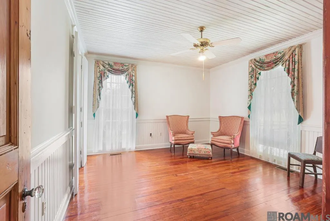
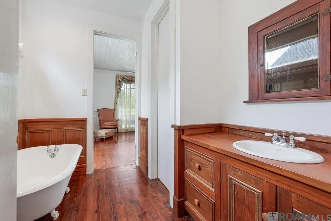
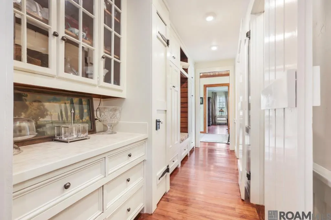
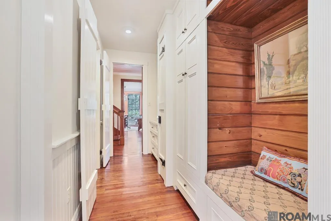
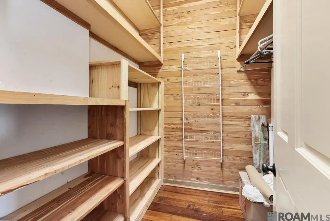
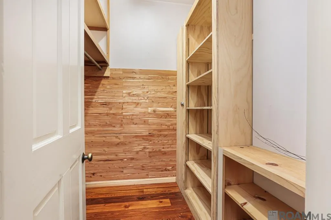
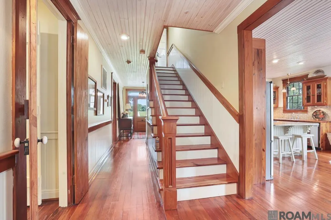
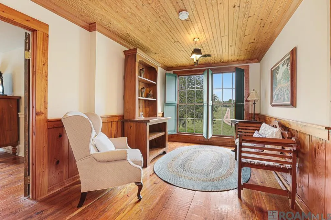
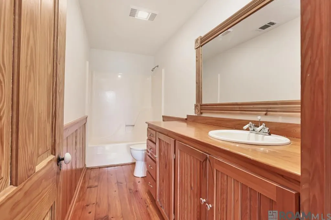
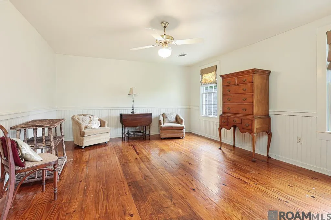
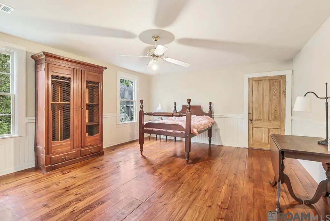
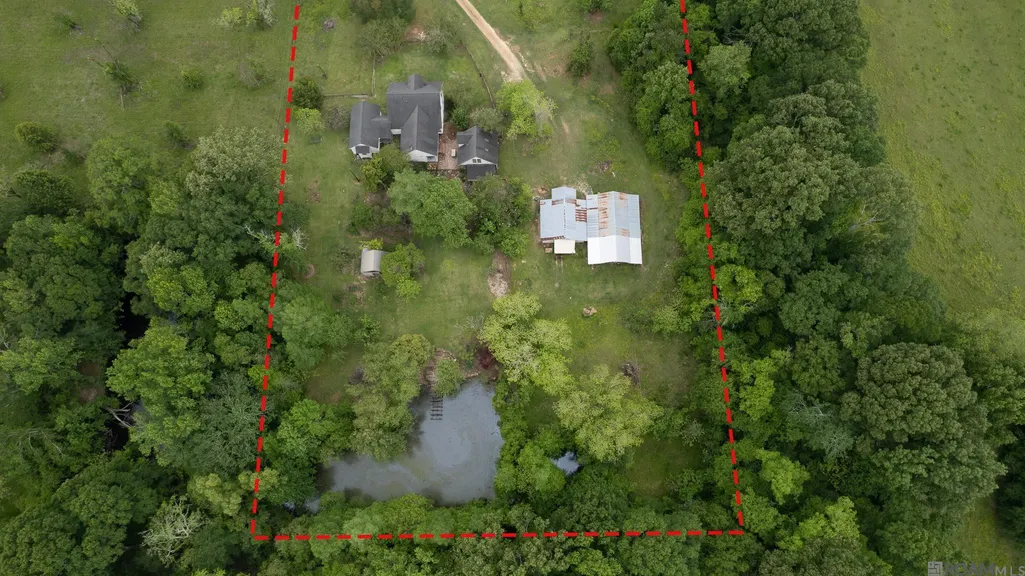
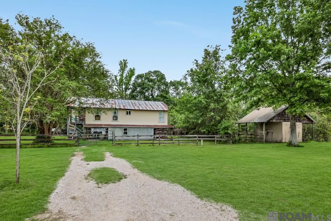
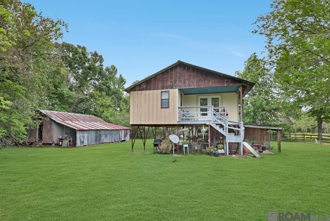
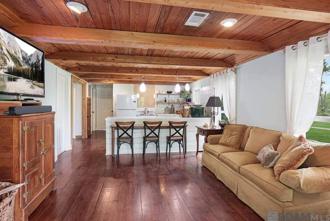
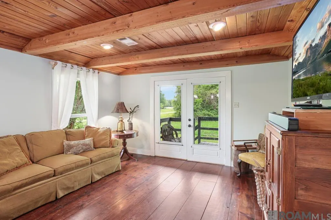
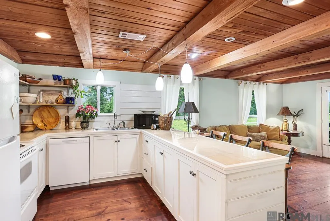
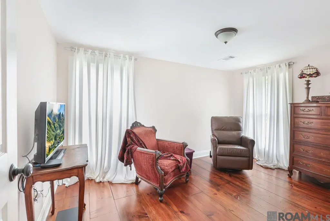
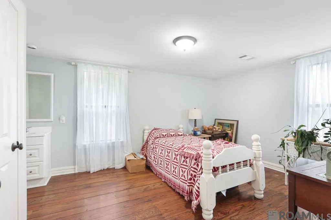
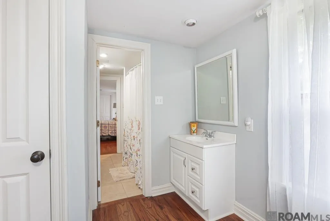
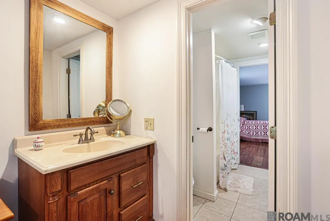
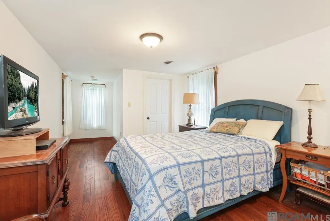
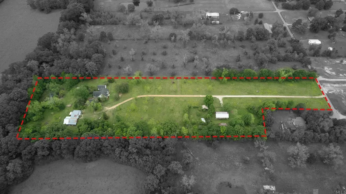
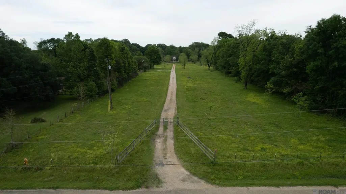
Located on 8.96 acres in the scenic, sought after “Plains” area of Zachary, this property has it all! Amazing views as you pull up to the gate! The long driveway leads you to this charming, classic Louisiana 4 bedroom, 3 bath home. The property boasts 2 barns(enclosed 30'x32' & pole barn 37'x57'),rustic detached garage with bonus rm (ready to be finished to your taste), pond, a second 1040’ home is on the property with 3 bedrooms & 2 baths which could be used as a rental or guest home. There is also “carpenter’s shop” near the 2nd home. The 2 story main home has so much character: Antique cypress cabinets, antique cypress wainscoting & ceilings throughout, antique Heart pine floors, antique doors, slab granite and travertine countertops, antique beams, antique stained glass, antique light fixtures, wood windows, large porches, private large Master Suite, and more! Triple split floor plan. Downstairs, enter into a traditional dog-trot foyer adjacent to the formal dining. The cottage style kitchen features a quaint breakfast nook overlooking the side porch, which is perfect for viewing wildlife as you sip your coffee. The family room has a beautiful cypress tongue & groove ceiling adorned with antique Beams, cypress built-ins & a fireplace. A utility/mud room with lots of storage is off of the dog-trot hall. Downstairs has one guest bedroom, guest bath with claw foot tub and the Master Suite. Through a large breezeway/sitting area, is the spacious Master bedroom with a fireplace. Open the antique French doors to your Master bath with travertine floors, antique stained glass, travertine countertops, custom travertine built shower and large jetted tub. Upstairs has 2 large bedrooms, a quaint sitting area with amazing views, and a full bath. This place is truly one of a kind. You can have your horses, chickens, and other pets, space for a large garden, and view abundant wildlife in the area. Let’s not forget the income producing 2nd home on the property!
| Price History | |
|---|---|
| 12/9/2025 | Listed $759,000 |
General Features
| Sewer | Septic Tank |
|---|---|
| Heating | 2 or More Units Heat,Central |
| Cooling | 2 or More Units Cool,Central Air |
| Roof | Shingle |
| Appliances | Dryer,Washer,Dishwasher,Microwave,Range/Oven,Refrigerator |
| Gas Y/N | Propane |
| Patio/Porch Features | Porch |
| Architectural Style | Acadian |
| Security Features | Smoke Detector(s) |
| Construction Materials | Cement Fiber Siding,Wood Siding,Frame |
| Year Built | 1990 |
| Stories Count | 2 |
| Property Subtype | Detached Single Family |
| Waterfront Features | Waterfront,Lake Front |
| Assoc Fee Paid Per | Annually |
| County | East Baton Rouge |
| New Construction | false |
| Property Type | Residential |
| Attached Garage | false |
| Subdivision Name | Treakle E M |
| Other Structures | Barn(s),Guest House,Storage Shed/Bldg.,Workshop |
| Full Baths | 3 |
| Status | Active |
| Directions | From BR head north on I-10, north on Hwy 61 towards Zachary right on Plains Port Hudson Rd, left on Sutter property is almost to the end on the right |
| City | Zachary |
| High School District | Zachary Community |
| MLS Area | EBR MLS Area 11 |
| Lot Size Square Feet | 390515.4 |
| Carport Y/N | false |
| Spa Features | Bath |
| Home Warranty Y/N | false |
| Building Area Units | Square Feet |
| Primary Bedroom Level | First |
| Living Area Units | Square Feet |
| Standard Status | Active |
| Middle/Junior School District | Zachary Community |
| Elementary School District | Zachary Community |
| First Bedroom Level | Second |
| First Bedroom Width | 18.6 |
| Legal Description | WARD: 2-5, SUBDIVISION: TREAKLE, E.M. (LOUDON), LOT: B. LOT B CONT. 8.956AC., RESUB. OFN 1/2 OF LOTS 10 & 11OF THE E. M.TREAKLE OF LOUDONPLANTATION INSECS. 64 & 65, T4S,R1W. RESUB.1984.Property Characteristics |
Interior Features
| Interior Amenities | Attic Access,Built-in Features,Ceiling 9'+,Beamed Ceilings,Crown Molding |
|---|---|
| Flooring | Marble,Wood |
| Fireplace Features | 2 Fireplaces |
| Kitchen Level | First |
| Air Conditioning Y/N | true |
| Heating Y/N | true |
| Window Features | Window Treatments |
| Fireplace Y/N | true |
| Laundry Features | Electric Dryer Hookup,Washer Hookup,Inside |
| Total Bedrooms | 4 |
| Living Room Level | First |
| LivingAreaSource | Estimated |
| Kitchen Features | Granite Counters,Counters Wood,Kitchen Island,Pantry |
| Total Baths | 3 |
| Primary Bathroom Features | Double Vanity,Dressing Area,Separate Shower,Water Closet |
| Kitchen Area | 275.9 |
| Primary on Main | 261.28 |
| Second Bedroom Width | 14.2 |
| Living Room Area | 417.6 |
| Living Room Length | 24 |
| Primary Bedroom Area | 470.4 |
| Primary Bedroom Features | En Suite Bath,2 Closets or More,Ceiling 9ft Plus,Walk-In Closet(s),Sitting/Office Area |
| Primary Bedroom Width | 24 |
| Dining Room Level | First |
| Dining Room Area | 182.9 |
| Second Bedroom Level | Second |
| Bathroom 1 Level | Second |
Exterior Features
| Exterior Amenities | Landscaped |
|---|---|
| Fencing | Partial,Wood |
| Parking Features | 2 Cars Park |
| Lot Features | Horse Property Lot |
| Water Source | Comm. Water |
| Total Parking | 2 |
| Lot Size Area | 8.965 |
| Foundation Details | Pillar/Post/Pier |
| Spa | true |
| Building Area Total | 4459 |
| Lot Dimensions | 184x292x156x1036x340x1313 |
| Lot Size Acres | 8.965 |
| Waterfront Y/N | true |
| Other Equipment | Satellite Dish |
| Horse Y/N | true |
Amenities
- Foreclosure
- Views
- Short Sale
- New Construction
- Adult 55+
- Lease To Own
- No HOA Fees
- Furnished
- Primary On Main
- Air Conditioning
- Seller Finance
- Green
- Fixer Upper
- Horse
- Golf
- Fireplace
- Deck
- Garage
- Basement
- Pool
Property vs Single Family Average in 70791
Price
Year Built
 The multiple listing information is provided by the Greater Baton Rouge Association of REALTORS®, Inc. multiple listing service from a copyrighted compilation of listings. The compilation of listings and each individual listing are ©2026 MLS. All Rights Reserved. The information provided is for clients' personal, non-commercial use and may not be used for any purpose other than to identify prospective properties clients may be interested in purchasing. All properties are subject to prior sale
