

Address
23710 Portwood Ln, Zachary, LA
Price
$ 775,000
Property Attributes
- MLS#2026014105
- TypeSingle Family
- Listing Status Active
- ParishEast Baton Rouge
- CityZachary
- AreaEBR MLS Area 11
- NeighborhoodTreakle E M
- Zip70791
- StyleAcadian
- Year Built1986
- Price$ 775,000
- Bedrooms5
- Full Bathrooms3
- Half Bathrooms0
- Sqr Footage4566
- Lot Size2.07 Acres
Data Source:
Greater Baton Rouge MLS (GBRAR)
Property Description
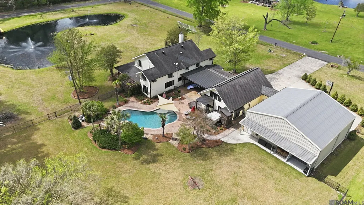
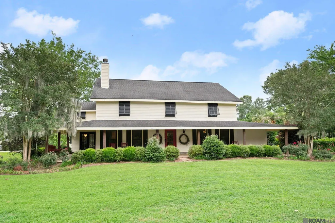
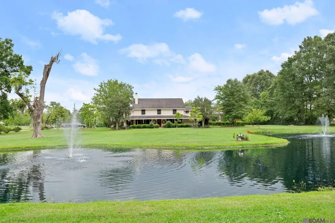
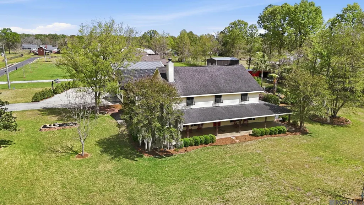
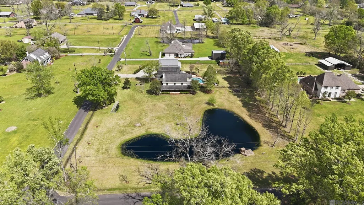
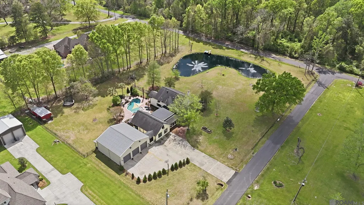
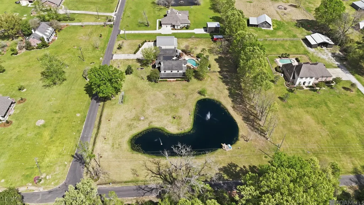
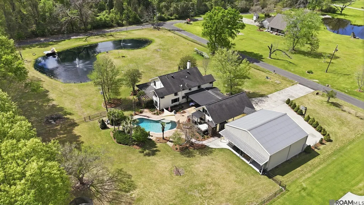
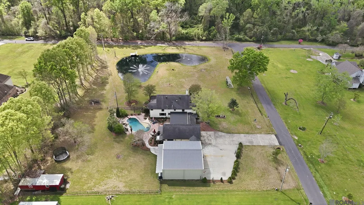
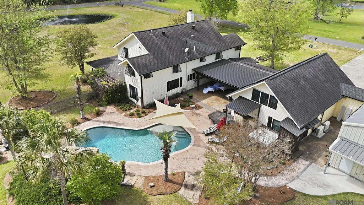
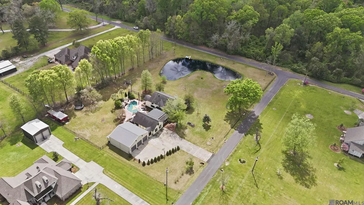
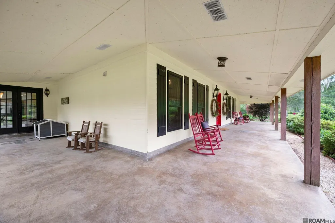
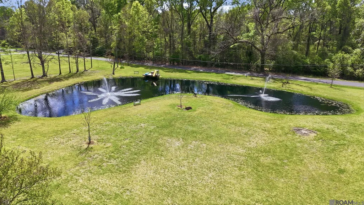
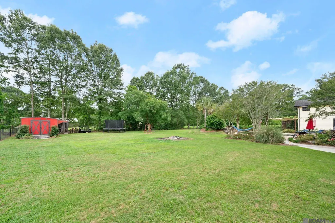
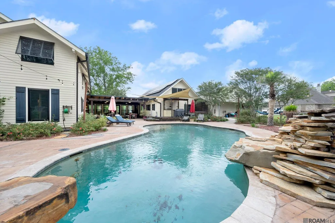
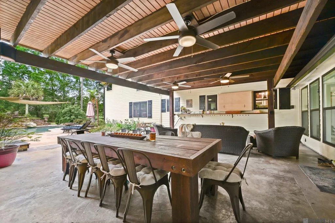
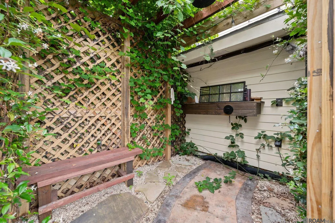
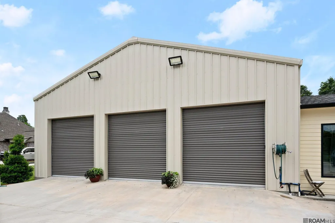
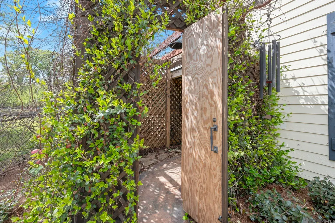
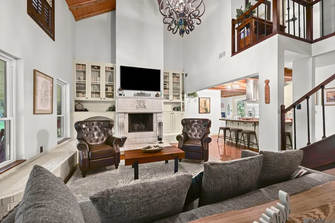
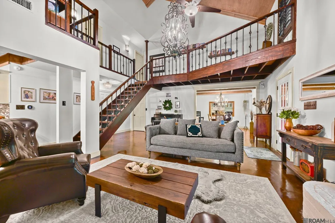
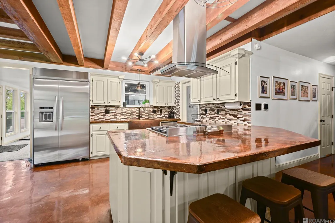
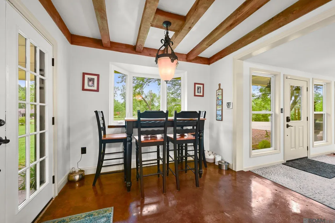
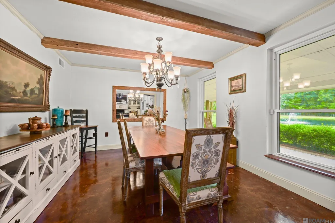
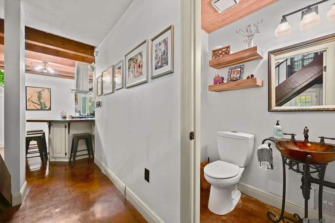
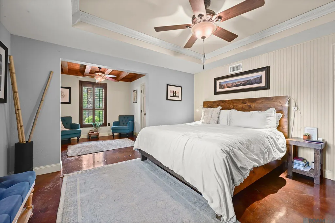
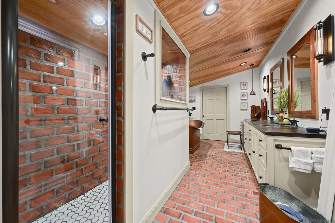
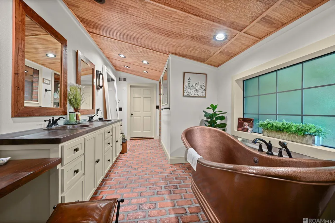
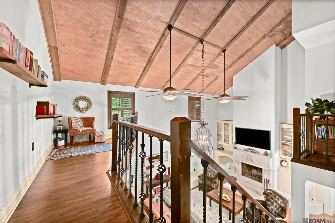
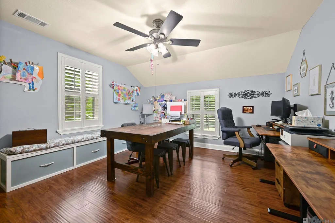
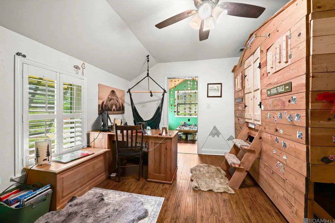
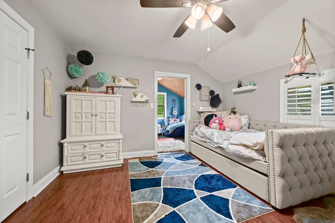
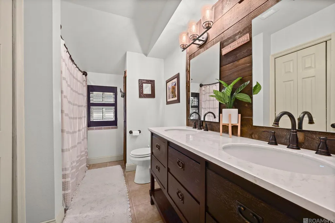
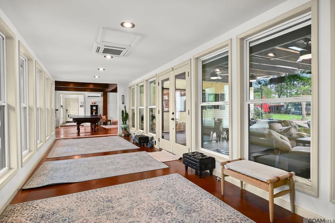
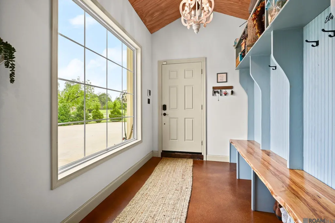
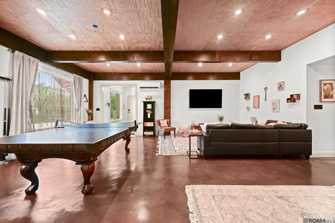
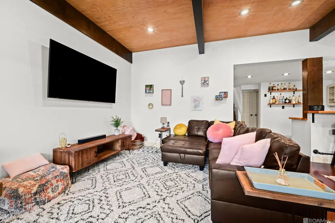
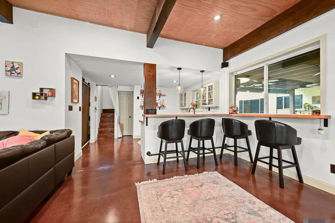
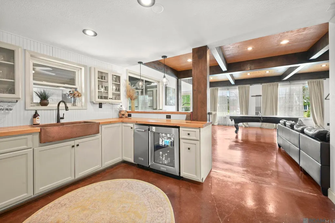
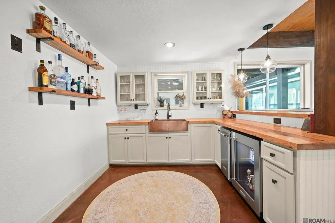
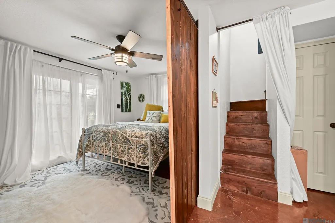
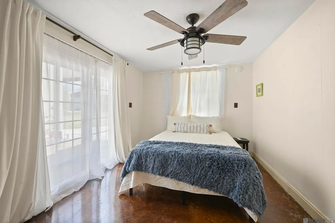
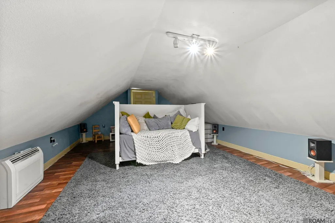
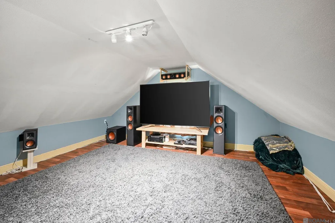
This is an executive estate with too many amenities to list in this custom built and immaculately kept home situated on an over 2 acre corner lot in the Zachary Plains area. Wrap around porch has always been on my dream home list and you’ll find it here! The large gunite pool with rock waterfall and plenty of deck as well as large covered patio and deck with hot tub makes a fabulous outdoor entertaining/relaxation area along with beautiful landscaped grounds with lighting, pond and two fountains. An outdoor bathroom and an outdoor shower complete the entertaining space. This home has a unique design and is very warm and inviting. The kitchen features top of the line appliances, solid concrete countertops, walk in pantry, custom cabinets, large island, and a hand hammered oversized farm sink. Antique beams and wood ceilings can be found in the kitchen, family room and formal dining room. Soaring ceiling in the family room with open stairway, old world travertine fireplace and mantel. The primary suite is downstairs and features a dressing area/office and newly remodeled and expanded luxurious bath. Upstairs bedrooms have wood flooring and 2 features additional sitting/play areas. A breezeway lined with windows marks the perfect entry off of the large driveway built for basketball games and tons of parking. The breezeway connects the main house to the guest suite and indoor entertaining space. There is a kitchenette with beverage refrigerator and ice maker that makes serving drinks through the pass through window to the outdoor space fun and easy. In addition to a large living room for watching games, space for a ping pong or pool table, and a full bath, there is also upstairs space that is currently being used for an exercise room and movie room with custom made seating. Top all of this off with a 40x40 shop with 18ft peaked ceiling with 3 automated roll up doors and one manual one at the back. This one is a must see!!
| Price History | |
|---|---|
| 8/1/2026 | Listed $775,000 |
General Features
| Sewer | Mechan. Sewer |
|---|---|
| Heating | Central |
| Cooling | Central Air,Ceiling Fan(s) |
| Utilities | Cable Connected |
| Roof | Shingle |
| Appliances | Gas Cooktop,Dishwasher,Disposal,Range/Oven |
| Gas Y/N | City/Parish |
| Patio/Porch Features | Covered,Patio: Open,Porch |
| Architectural Style | Acadian |
| Pool Features | Gunite |
| Construction Materials | Cement Fiber Siding,Frame |
| Year Built | 1986 |
| Stories Count | 2 |
| Property Subtype | Detached Single Family |
| Assoc Fee Paid Per | Annually |
| County | East Baton Rouge |
| New Construction | false |
| Property Type | Residential |
| Attached Garage | true |
| Subdivision Name | Treakle E M |
| Garage Y/N | true |
| Other Structures | Workshop |
| Full Baths | 3 |
| Status | Active |
| Directions | From Old Scenic Hwy turn onto Plains Port Hudson Rd, turn Right onto Portwood Ln and the home will be on the Right with a sign in the yard. |
| City | Zachary |
| High School District | Zachary Community |
| MLS Area | EBR MLS Area 11 |
| Lot Size Square Feet | 90169.2 |
| Carport Y/N | false |
| Home Warranty Y/N | false |
| Building Area Units | Square Feet |
| Primary Bedroom Level | First |
| Living Area Units | Square Feet |
| Standard Status | Active |
| Middle/Junior School District | Zachary Community |
| Elementary School District | Zachary Community |
| First Bedroom Level | Second |
| First Bedroom Width | 13.9 |
| Legal Description | WARD: 2-5, SUBDIVISION: TREAKLE, E. M. (SUNNYSIDE), LOT: 5-A-1-A. LOT 5-A-1-A, CONT. 2.115 ACRES RESUB. OF LOT 5-A-1, E.M. TREAKLE OF SUNNYSIDE PLANTATION INSEC. 64, T4S, R1W.RESUB. 2005. |
Interior Features
| Interior Amenities | Built-in Features,Beamed Ceilings,Ceiling Varied Heights,Crown Molding,Wet Bar |
|---|---|
| Flooring | Brick,Ceramic Tile,Wood |
| Fireplace Features | 1 Fireplace |
| Kitchen Level | First |
| Air Conditioning Y/N | true |
| Heating Y/N | true |
| Window Features | Window Treatments |
| Fireplace Y/N | true |
| Laundry Features | Inside |
| Total Bedrooms | 5 |
| Living Room Level | First |
| LivingAreaSource | Estimated |
| Kitchen Features | Granite Counters,Pantry |
| Total Baths | 4 |
| 1/2 Baths | 1 |
| Primary Bathroom Features | Double Vanity,Separate Shower,Soaking Tub,Water Closet |
| Kitchen Area | 175.35 |
| Primary on Main | 171.36 |
| Second Bedroom Width | 12.6 |
| Bedroom 3 Area | 121 |
| Bedroom 3 Length | 11 |
| Bedroom 3 Width | 11 |
| Dining Room Area | 13 |
| Family Room Area | 526.7 |
| Family Room Length | 23 |
| Living Room Area | 392.74 |
| Primary Bedroom Area | 182 |
| Primary Bedroom Features | En Suite Bath,Ceiling Fan(s),Tray Ceiling(s),Walk-In Closet(s),Sitting/Office Area |
| Primary Bedroom Length | 13 |
| Primary Bedroom Width | 14 |
| Family Room Level | First |
| Dining Room Level | First |
| Dining Room Area | 154.7 |
| Bedroom 3 Level | First |
| Second Bedroom Level | Second |
Exterior Features
| Exterior Amenities | Landscaped,Outdoor Kitchen,Lighting |
|---|---|
| Fencing | Chain Link,Full |
| Parking Features | 3 Cars Park,Attached,Garage |
| Lot Features | Corner Lot |
| Water Source | Public |
| Total Parking | 3 |
| Lot Size Area | 2.07 |
| Foundation Details | Slab |
| Building Area Total | 6027 |
| Lot Dimensions | 250x365 |
| Lot Size Acres | 2.07 |
Amenities
- Foreclosure
- Views
- Short Sale
- New Construction
- Adult 55+
- Lease To Own
- No HOA Fees
- Furnished
- Primary On Main
- Air Conditioning
- Seller Finance
- Green
- Fixer Upper
- Horse
- Golf
- Fireplace
- Deck
- Garage
- Basement
- Pool
Property vs Single Family Average in 70791
Price
Year Built
 The multiple listing information is provided by the Greater Baton Rouge Association of REALTORS®, Inc. multiple listing service from a copyrighted compilation of listings. The compilation of listings and each individual listing are ©2026 MLS. All Rights Reserved. The information provided is for clients' personal, non-commercial use and may not be used for any purpose other than to identify prospective properties clients may be interested in purchasing. All properties are subject to prior sale
