

Address
22460 Sutter Ln, Zachary, LA
Price
$ 695,000
Property Attributes
- MLS#2026008403
- TypeSingle Family
- Listing Status Active
- ParishEast Baton Rouge
- CityZachary
- AreaEBR MLS Area 11
- NeighborhoodTreakle E M
- Zip70791
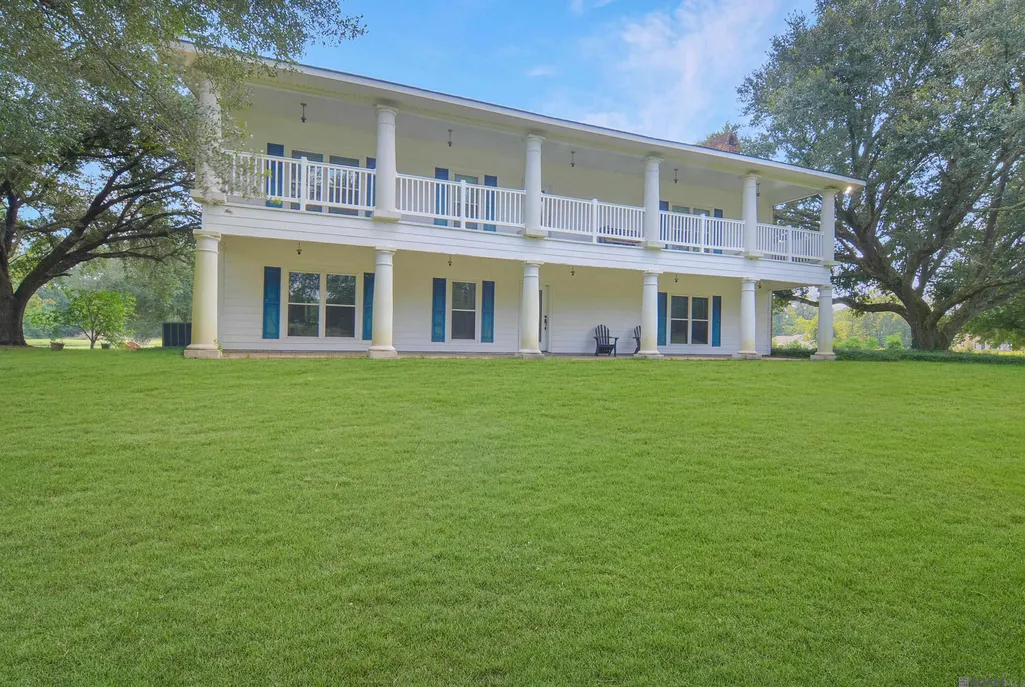
- StyleColonial
- Year Built1987
- Price$ 695,000
- Bedrooms4
- Full Bathrooms4
- Half Bathrooms0
- Sqr Footage3636
- Lot Size15 Acres
Data Source:
Greater Baton Rouge MLS (GBRAR)
Property Description
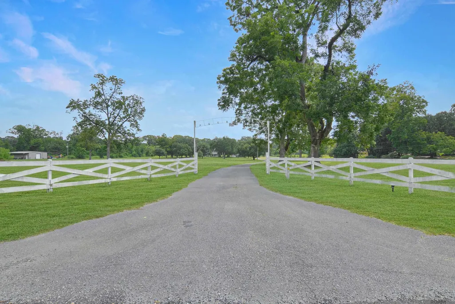
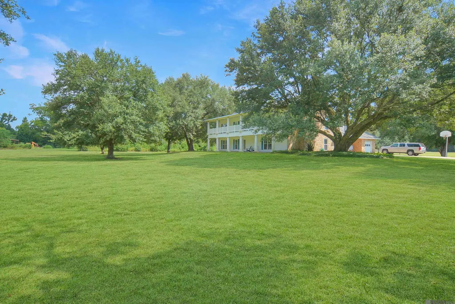
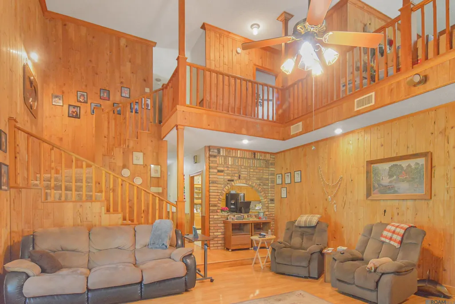
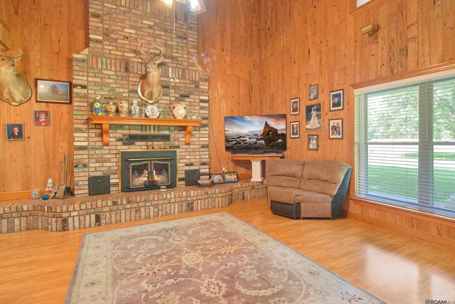
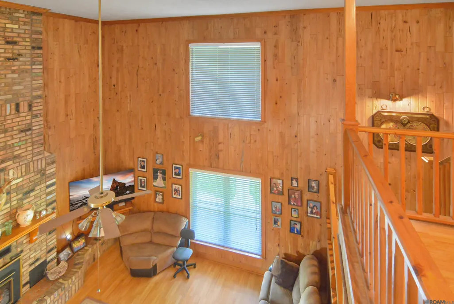
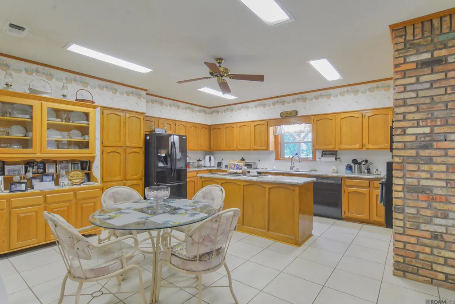
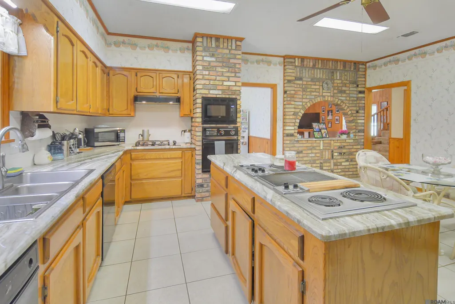
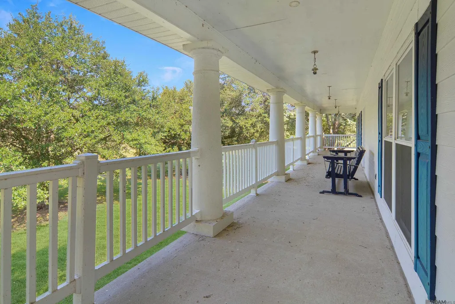
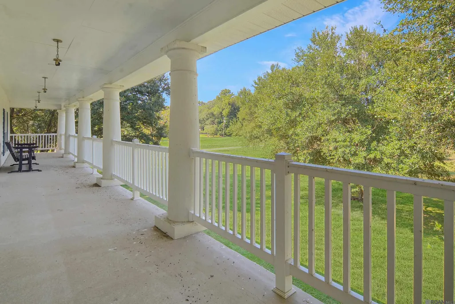
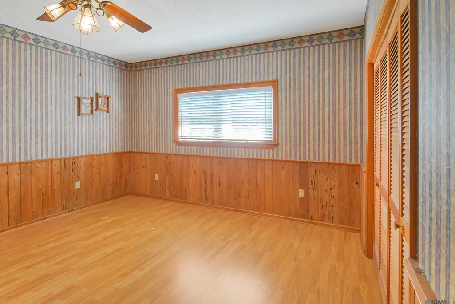
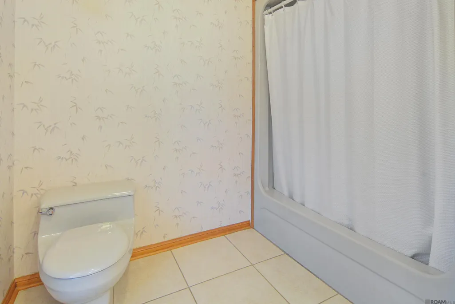
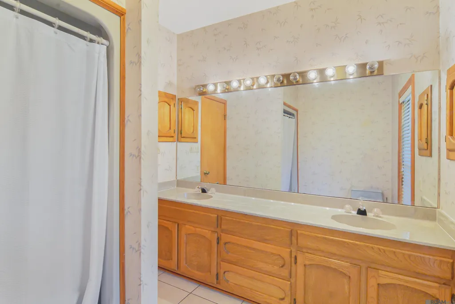
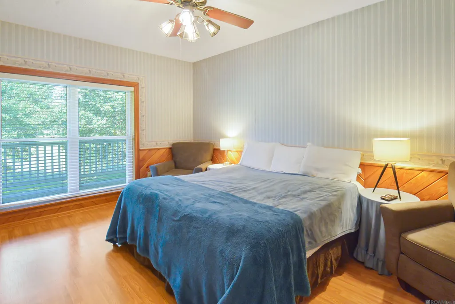
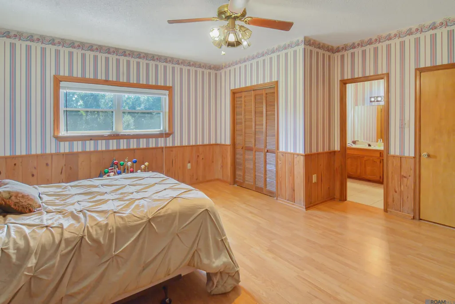
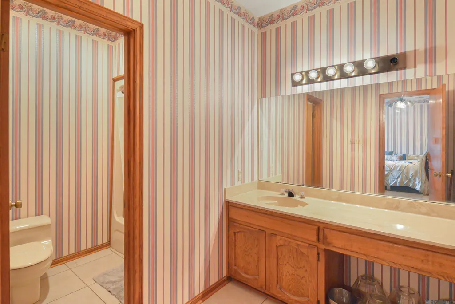
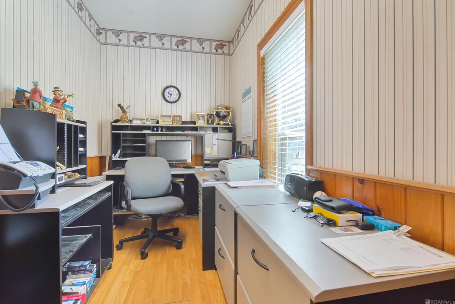
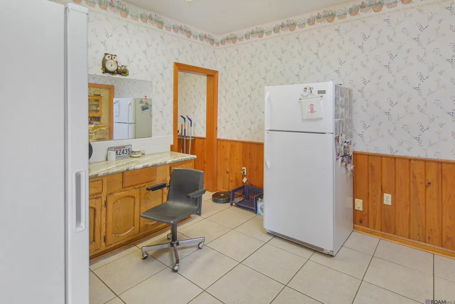
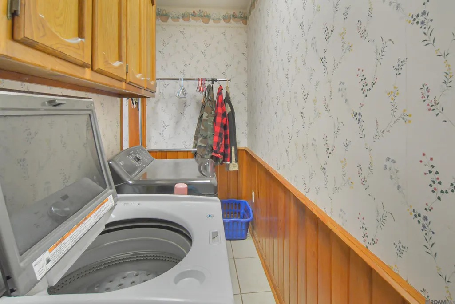
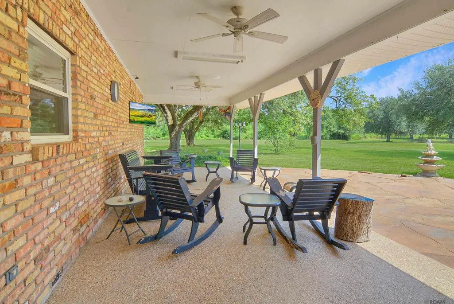
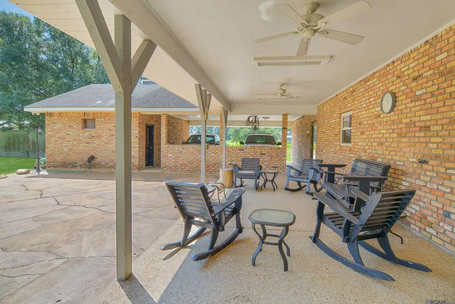
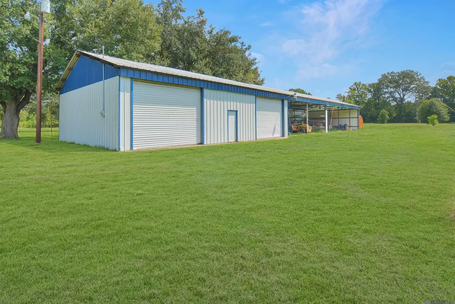
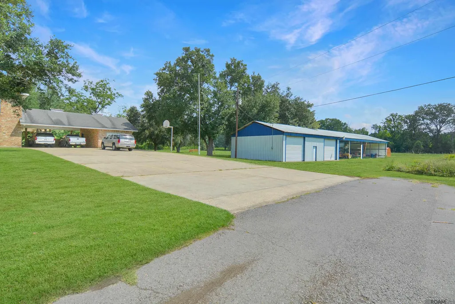
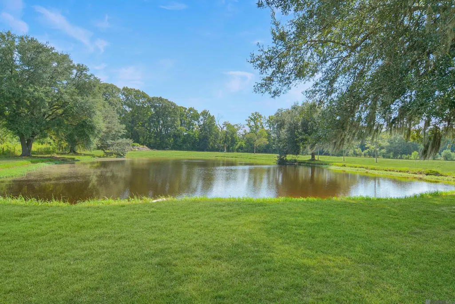
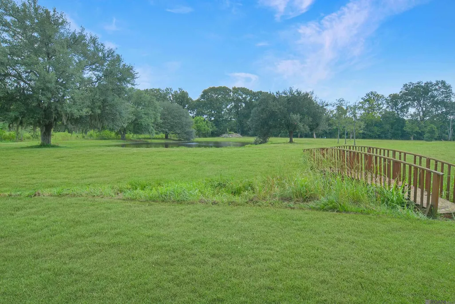
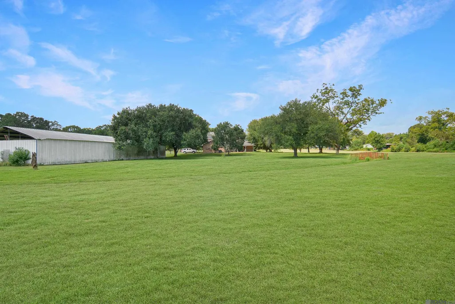
Quiet location! This spacious home on 15 acres offers approximately 3,636 sq. ft. of living space. This well-maintained 4-bedroom, 4-bath home is ideal for those who value privacy and a peaceful country setting. Inside, the living room makes a striking first impression with 19-foot ceilings, a floor-to-ceiling brick fireplace, and rich cypress wood walls. A private home office just off the main living area is perfect for remote work. The main level also features a full bath and a spacious primary bedroom with an en-suite bathroom. The kitchen is designed for serious cooking and entertaining, offering two cooktops, a built-in wall oven and microwave, granite countertops, updated tile backsplash, pantry, and abundant cabinetry. A versatile bonus room with access to the carport and backyard works beautifully as a keeping room, hobby space, or second office. A nearby laundry room adds everyday convenience. Upstairs you’ll find three generously sized bedrooms, a full bath. One of the bedrooms has its own private en-suite. Outside truly sets this property apart. Enjoy peaceful pond views from the covered rear patio. Additional outdoor amenities include a spacious 25’ x 25’ covered carport, an attached single-car garage + workshop, and an impressive 32’ x 130’ metal workshop featuring a 50’ fully enclosed, electrically wired section. This versatile outbuilding offers endless possibilities for equipment storage, vehicle parking, business operations, workshop projects, or pursuing serious hobbies. Built for durability and efficiency, the home boasts 2 x 6 exterior walls, sheetrock behind the cypress paneling for superior insulation, two 5-ton HVAC units, and energy-efficient windows. Move-in ready and one-of-a-kind, this private estate is a rare opportunity—schedule your private showing today!
| Price History | |
|---|---|
| 5/7/2026 | Listed $695,000 |
General Features
| Sewer | Mechan. Sewer,Septic Tank |
|---|---|
| Heating | 2 or More Units Heat,Central |
| Cooling | 2 or More Units Cool,Ceiling Fan(s) |
| Roof | Shingle |
| Appliances | Elec Stove Con,Gas Stove Con,Electric Cooktop,Gas Cooktop,Dishwasher,Disposal,Microwave,Oven,Tankless Water Heater |
| Gas Y/N | City/Parish |
| Patio/Porch Features | Covered,Porch,Patio: Concrete |
| Architectural Style | Colonial |
| Construction Materials | Brick Siding,Frame |
| Year Built | 1987 |
| Stories Count | 2 |
| Property Subtype | Detached Single Family |
| Waterfront Features | Lake Front |
| Assoc Fee Paid Per | Annually |
| County | East Baton Rouge |
| New Construction | false |
| Property Type | Residential |
| Attached Garage | false |
| Subdivision Name | Treakle E M |
| Garage Y/N | true |
| Other Structures | Storage Shed/Bldg.,Workshop |
| Full Baths | 4 |
| Status | Active |
| Directions | E Plains - Port Hudson Rd, turn on Sutter Lane - home is on the right, sign at front gate entrance. |
| City | Zachary |
| High School District | Zachary Community |
| MLS Area | EBR MLS Area 11 |
| Lot Size Square Feet | 653400 |
| Carport Y/N | true |
| Spa Features | Bath |
| Home Warranty Y/N | false |
| Property Condition | All Original |
| Building Area Units | Square Feet |
| Living Area Units | Square Feet |
| Builder Name | Unknown |
| Standard Status | Active |
| Middle/Junior School District | Zachary Community |
| Elementary School District | Zachary Community |
| First Bedroom Level | Second |
| First Bedroom Width | 16.1 |
| Legal Description | WARD: 2-5, SUBDIVISION: TREAKLE, E. M. (LOUDON), LOT: G-3-A. LOT G-3-A, CONT. 5.00 ACRES, RESUB.OF LOT G-3 OF THE RESUB. OF PT. OFLOTS 12, 13, 22 & 2 3 E.M. TREAKLESUB. OF LOUDON PLANTATION IN SECS.64 & 65, T4S, R1W. 1982. (603-9490).RESUB. 1988. |
Interior Features
| Interior Amenities | Eat-in Kitchen,Ceiling 9'+,Ceiling Varied Heights,High Speed Internet |
|---|---|
| Flooring | Ceramic Tile,Laminate |
| Fireplace Features | 1 Fireplace,Wood Burning |
| Kitchen Level | First |
| Air Conditioning Y/N | true |
| Heating Y/N | true |
| Fireplace Y/N | true |
| Laundry Features | Electric Dryer Hookup,Washer Hookup,Gas Dryer Hookup,Inside |
| Total Bedrooms | 4 |
| Living Room Level | First |
| LivingAreaSource | Appraiser |
| Kitchen Features | Granite Counters,Pantry |
| Total Baths | 4 |
| Primary Bathroom Features | Double Vanity |
| Kitchen Area | 318.97 |
| Primary on Main | 291.2 |
| Second Bedroom Length | 16 |
| Second Bedroom Width | 18.2 |
| Bedroom 3 Area | 277.92 |
| Bedroom 3 Width | 19.3 |
| Living Room Area | 364.8 |
| Living Room Length | 19 |
| Primary Bedroom Features | En Suite Bath,Ceiling Fan(s),None Specified |
| Bedroom 3 Level | First |
| Second Bedroom Level | Second |
| Bathroom 1 Level | Second |
| Bathroom 2 Level | First |
| Bathroom 3 Level | First |
Exterior Features
| Model | Unknown |
|---|---|
| Exterior Amenities | Balcony |
| Fencing | Partial |
| Parking Features | 4+ Cars Park,Carport Rear Park,Covered,Garage Faces Rear,RV/Boat Port Parking,Unenclosed Garage,Concrete,Driveway |
| Lot Features | Horse Property Lot,Pasture,Shade Tree(s) |
| Water Source | Public |
| Total Parking | 4 |
| Lot Size Area | 15 |
| Foundation Details | Slab |
| Spa | true |
| Building Area Total | 5925 |
| Lot Dimensions | 495 x 1309 |
| Lot Size Acres | 15 |
| Frontage Length | 495 |
| Waterfront Y/N | true |
| Horse Y/N | true |
Amenities
- Foreclosure
- Views
- Short Sale
- New Construction
- Adult 55+
- Lease To Own
- No HOA Fees
- Furnished
- Primary On Main
- Air Conditioning
- Seller Finance
- Green
- Fixer Upper
- Horse
- Golf
- Fireplace
- Deck
- Garage
- Basement
- Pool
Property vs Single Family Average in 70791
Price
Year Built
 The multiple listing information is provided by the Greater Baton Rouge Association of REALTORS®, Inc. multiple listing service from a copyrighted compilation of listings. The compilation of listings and each individual listing are ©2026 MLS. All Rights Reserved. The information provided is for clients' personal, non-commercial use and may not be used for any purpose other than to identify prospective properties clients may be interested in purchasing. All properties are subject to prior sale
