


Address
13575 Sawmill Dr, Baton Rouge, LA
Price
$ 475,000
Property Attributes
- MLS#2026000791
- TypeSingle Family
- Listing Status Active
- ParishEast Baton Rouge
- CityBaton Rouge
- AreaEBR MLS Area 21
- NeighborhoodArbor Grove
- Zip70818
- StyleTraditional
- Year Built2023
- Price$ 475,000
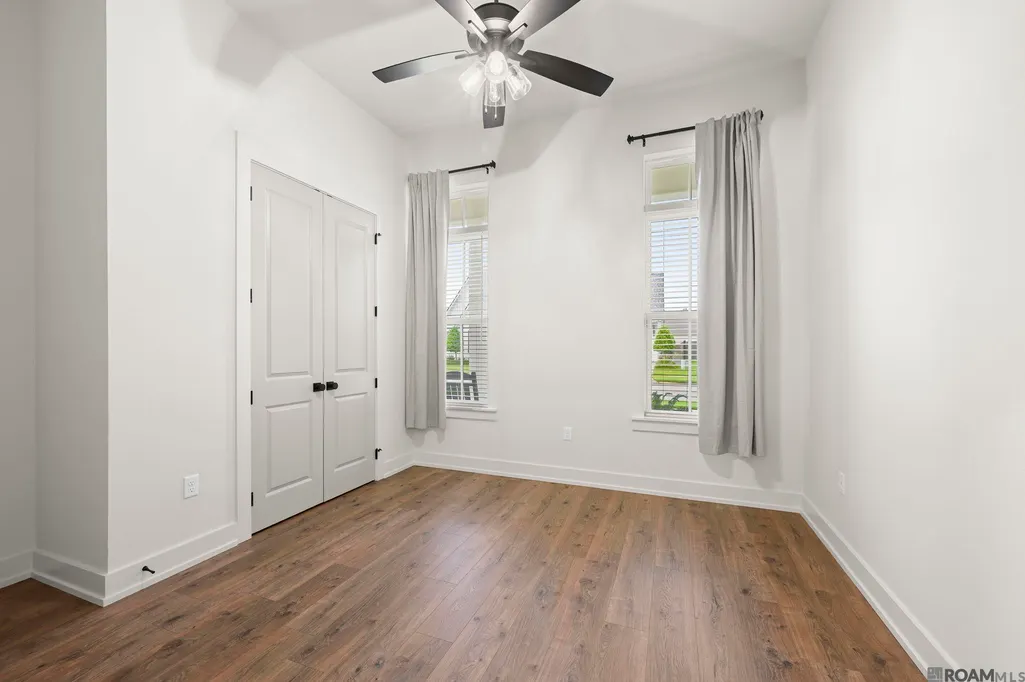
- Bedrooms4
- Full Bathrooms2
- Half Bathrooms0
- Sqr Footage2380
- Lot Size0.241 Acres
Data Source:
Greater Baton Rouge MLS (GBRAR)
Property Description
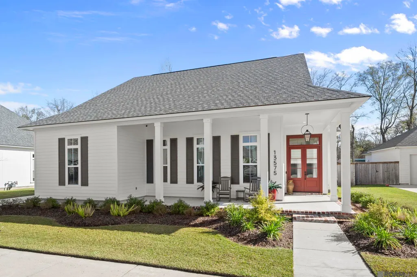
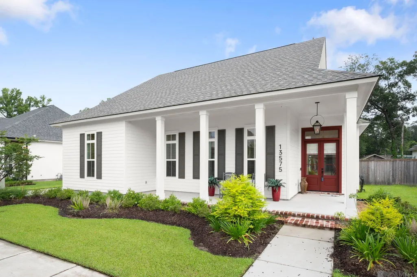
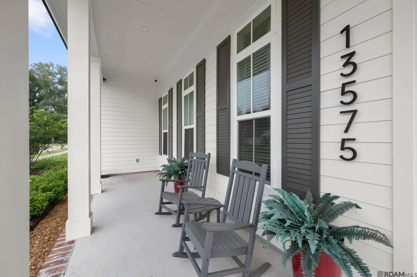
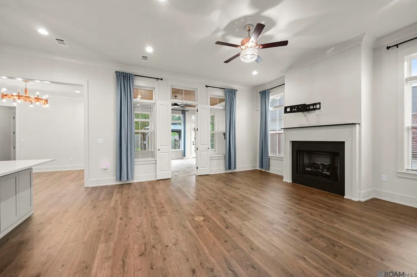
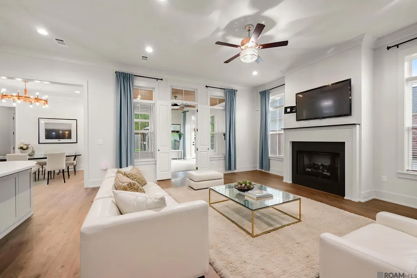
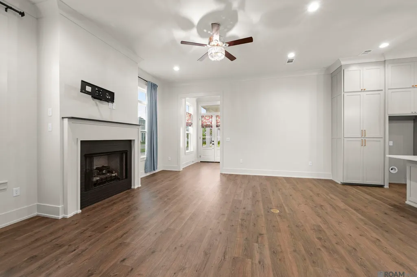
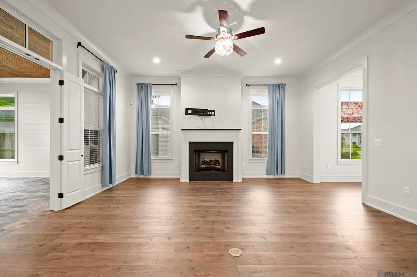
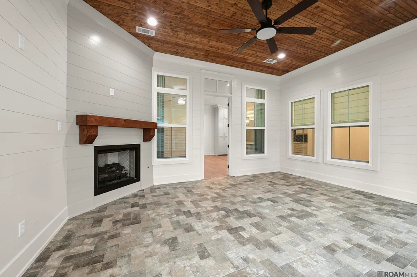
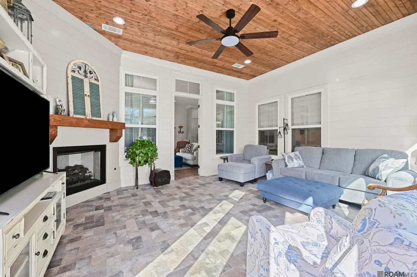
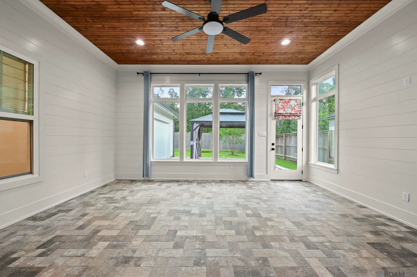
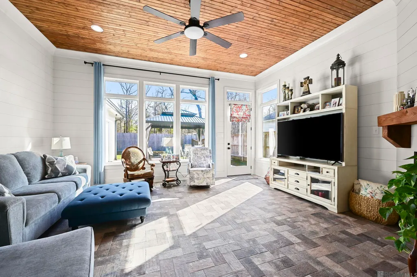
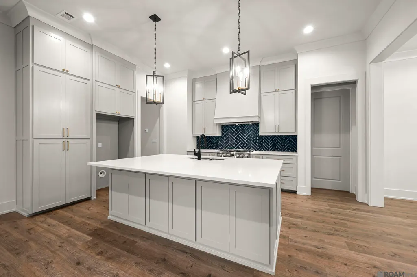
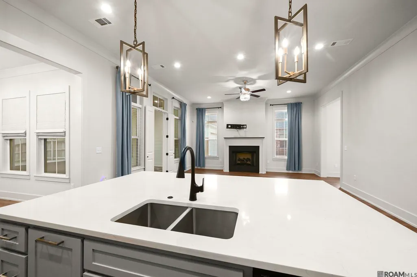
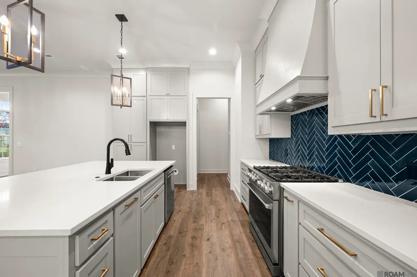
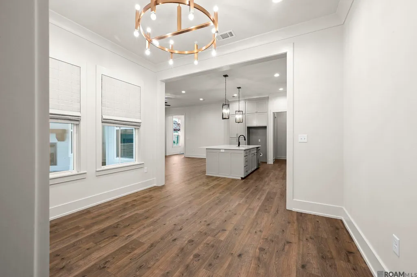
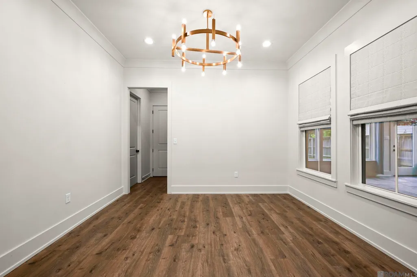
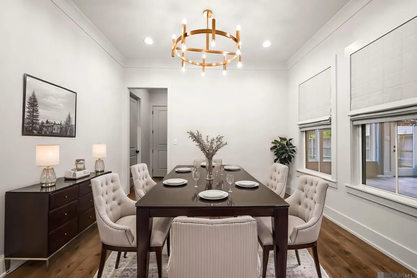
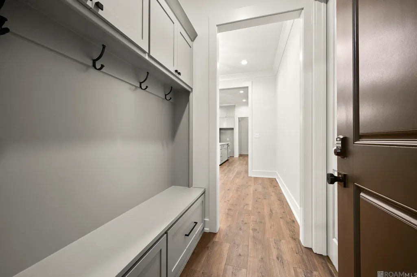
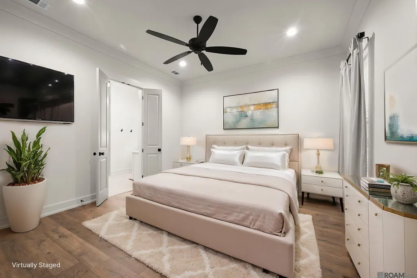
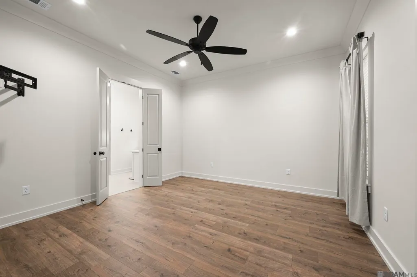
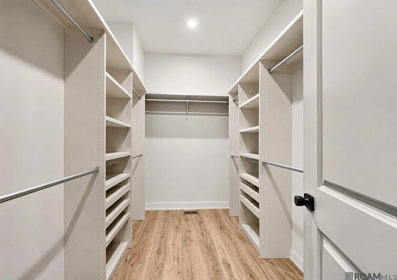
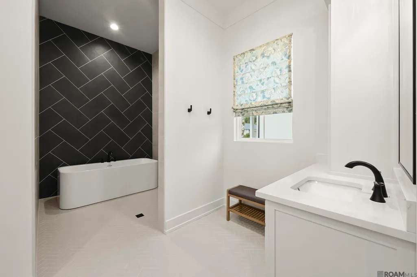
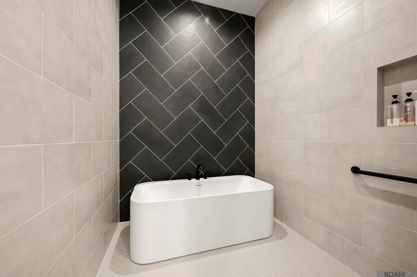
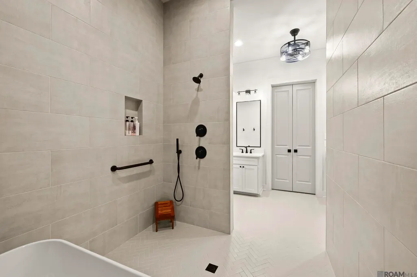
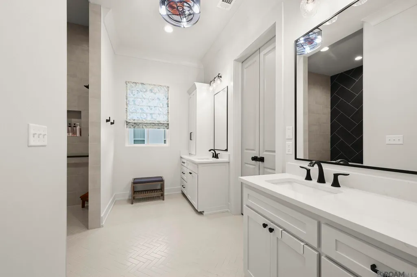
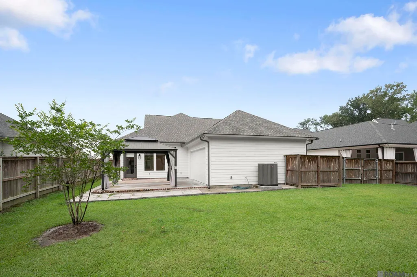
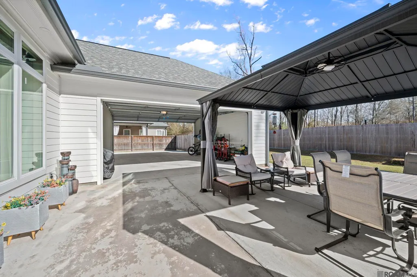
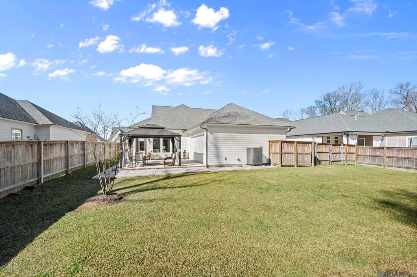
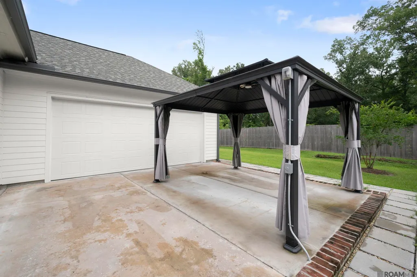
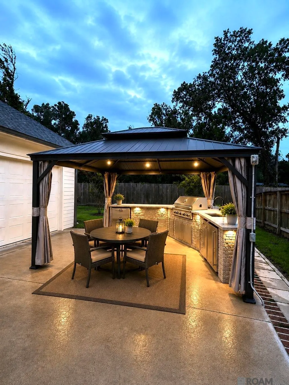
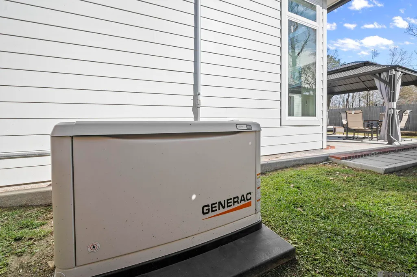
PRICE IMPROVEMENT! Now offered at $475,000! Seller will contribute $5,000.00 toward buyer's closing costs. Take advantage of this new price and added savings at closing! Fabulous Acadian Style home in exclusive "Arbor Grove" subdivision. "Better than new" and move in ready for you to enjoy for many years to come. Large liv room with tall ceilings, transom windows and gas log fireplace. You will fall in love with the stunning SUNROOM that grabs your attention upon entering the home. Sunroom features ceiling fan, beautiful window views and its own gas log fireplace. The sunroom leads the way to fabulous outdoor space that includes a pergola and an open patio and plenty of green space for kids and pets. Kitchen features large stone island, gas range/oven and pretty subway backsplash tile. There is a formal dining room right off of kitchen. This floorplan lends for great entertaining! The master bedroom is roomy and has a large master closet with built ins. Master bath has double vanities, soaker tub and separate shower. Garage is special as it has a rear overhead door that can be opened to backyard leading to open patio with pergola. The home is landscaped, fenced and has a full house GENERATOR. It is a must see!!
| Price History | |
|---|---|
| 2/24/2026 | Listed $569,900 |
| 3/23/2026 | 1$564,900 |
| 4/7/2026 | 1$557,900 |
| 5/5/2026 | 2$545,000 |
| 5/12/2026 | 2$534,900 |
| 6/24/2026 | 3$520,000 |
| 7/9/2026 | 4$499,900 |
| 9/8/2026 | 5$475,000 |
General Features
| Sewer | Public Sewer |
|---|---|
| Heating | Gas Heat |
| Cooling | Central Air,Ceiling Fan(s) |
| Utilities | Cable Connected |
| Roof | Shingle |
| Appliances | Gas Stove Con,Ice Maker,Dishwasher,Disposal,Microwave,Range/Oven,Self Cleaning Oven,Range Hood,Gas Water Heater,Stainless Steel Appliance(s),Tankless Water Heater |
| HOA Fee | 725 |
| Gas Y/N | Entergy |
| Association Fee Includes | Accounting,Common Areas,Insurance,Maint Subd Entry HOA |
| Patio/Porch Features | Covered,Patio: Open,Porch,Patio: Concrete |
| Architectural Style | Traditional |
| Security Features | Security System,Smoke Detector(s) |
| Construction Materials | Cement Fiber Siding,Frame |
| Year Built | 2023 |
| Stories Count | 1 |
| Property Subtype | Detached Single Family |
| Community Features | Sidewalks |
| Assoc Fee Paid Per | Annually |
| County | East Baton Rouge |
| New Construction | false |
| Property Type | Residential |
| HOA | true |
| Attached Garage | false |
| Subdivision Name | Arbor Grove |
| Garage Y/N | true |
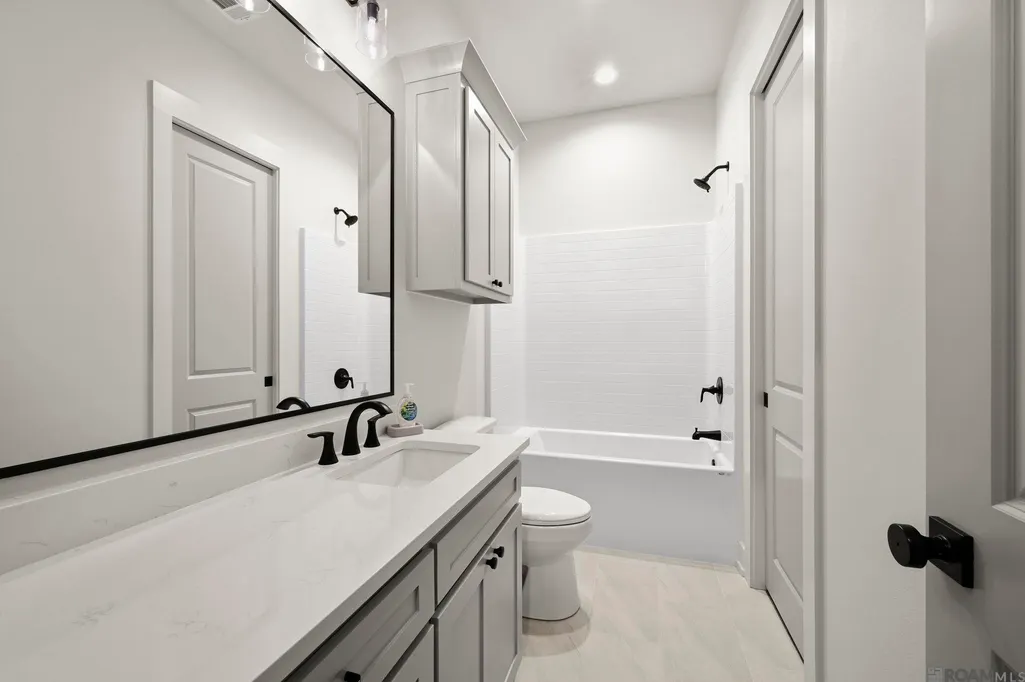
| Full Baths | 2 |
| Status | Active |
| Directions | Travel North on Sullivan Road which dead ends into Joor Road. Turn right onto Joor. Approx 1/4 mile turn right into Arbor Grove subd. Continue down Solemn Oaks Ave. Take a left on Sawmill. Home is on the right. |
| City | Baton Rouge |
| High School District | Central Community |
| MLS Area | EBR MLS Area 21 |
| Lot Size Square Feet | 10497.96 |
| Carport Y/N | false |
| Home Warranty Y/N | true |
| Building Area Units | Square Feet |
| Primary Bedroom Level | First |
| Living Area Units | Square Feet |
| Builder Name | Patterson Homes, LLC |
| Standard Status | Active |
| Middle/Junior School District | Central Community |
| Elementary School District | Central Community |
| First Bedroom Level | First |
| First Bedroom Width | 12 |
| Legal Description | Ward: 3-1, Subdivision: Arbor Grove, Lot: 36. Final Platlot 36, Cont 0.240 Acres, Resub Of Tract B-1-A-2, B-1-B, B-1-C, B-1-D & B-1-E Of The K F Reid Property, Located In Sec 31, T5s, R2eresub 1999-2001-19 |
Interior Features
| Interior Amenities | Attic Access,Ceiling 9'+,Crown Molding,Attic Storage,Walk-Up Attic,See Remarks |
|---|---|
| Flooring | Ceramic Tile,Pavers,Wood |
| Fireplace Features | 2 Fireplaces,Gas Log |
| Kitchen Level | First |
| Air Conditioning Y/N | true |
| Heating Y/N | true |
| Window Features | Screens,Window Treatments,Sm Window Trtmt. |
| Fireplace Y/N | true |
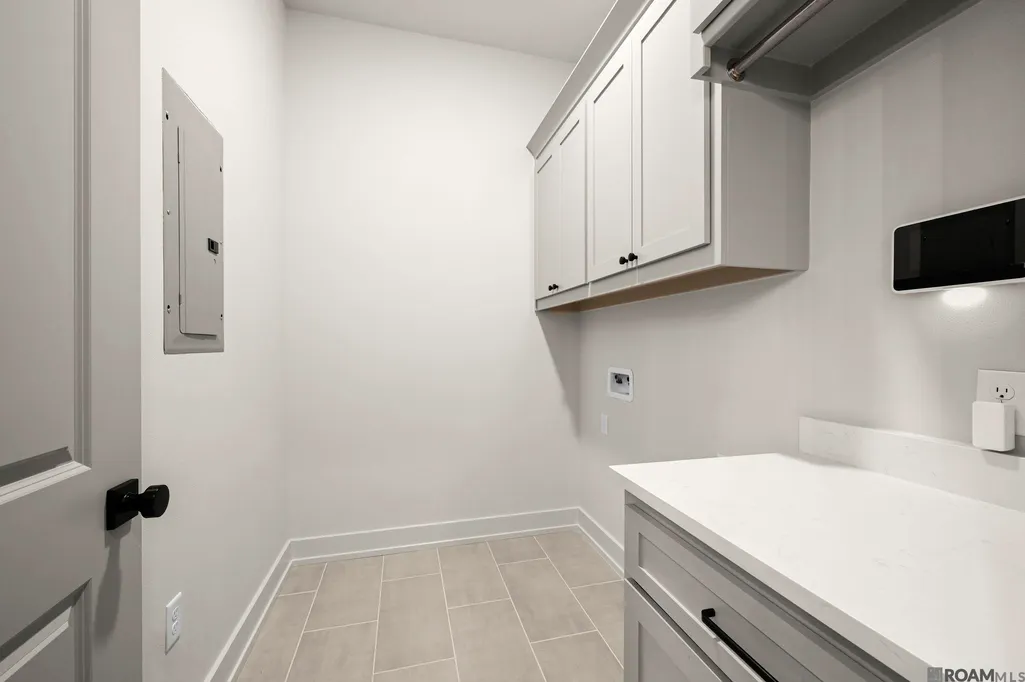
| Laundry Features | Laundry Room,Electric Dryer Hookup,Washer Hookup,Inside,Washer/Dryer Hookups |
| Total Bedrooms | 4 |
| Living Room Level | First |
| LivingAreaSource | Measured |
| Kitchen Features | Stone Counters,Kitchen Island,Pantry,Cabinets Custom Built |
| Total Baths | 2 |
| Primary Bathroom Features | Double Vanity,Separate Shower,Soaking Tub,Water Closet |
| Kitchen Area | 180 |
| Kitchen Length | 18 |
| Kitchen Width | 10 |
| Primary on Main | 132 |
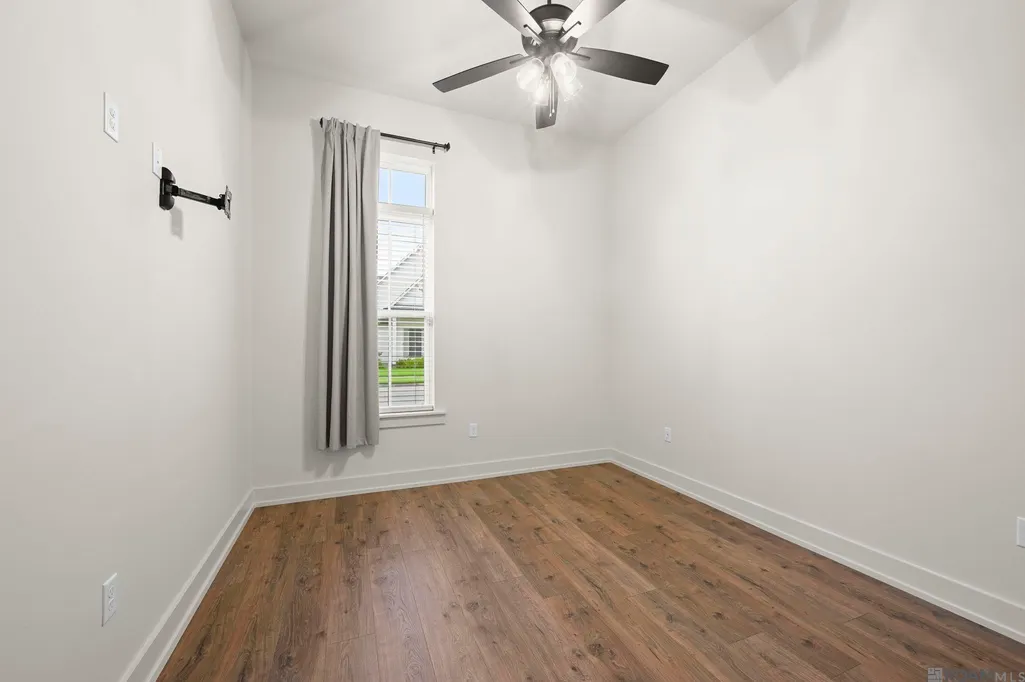
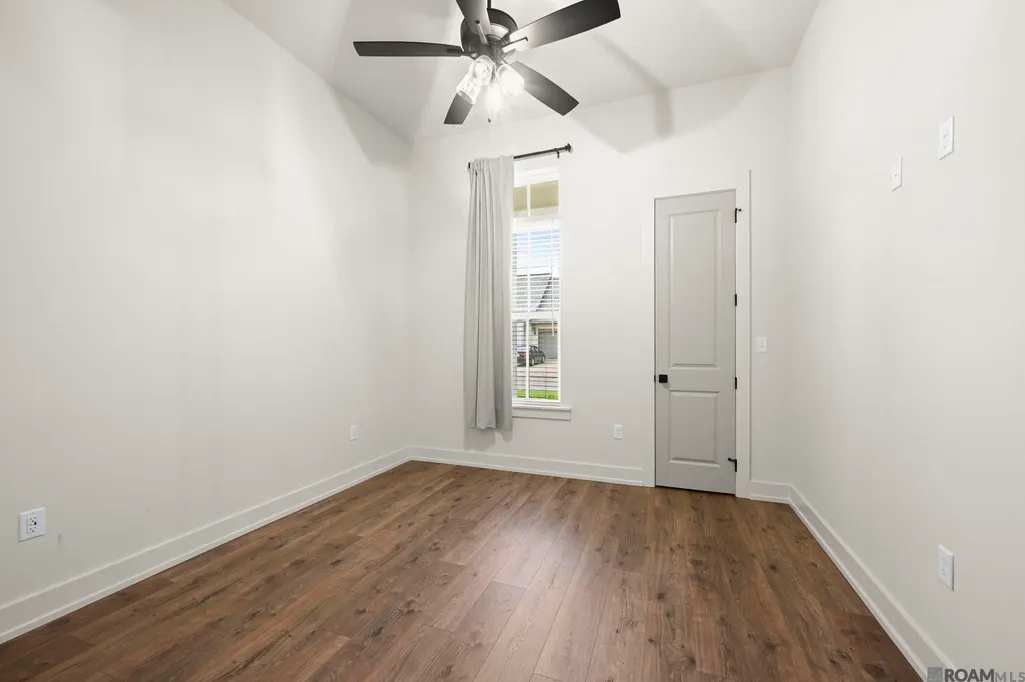
| Second Bedroom Length | 12 |
| Second Bedroom Width | 11 |
| Dining Room Area | 13 |
| Dining Room Width | 10 |
| Living Room Area | 380 |
| Living Room Length | 20 |
| Living Room Width | 19 |
| Primary Bedroom Area | 222.6 |
| Primary Bedroom Features | En Suite Bath,Ceiling 9ft Plus,Ceiling Fan(s),Walk-In Closet(s) |
| Primary Bedroom Width | 14 |
| Dining Room Level | First |
| Dining Room Area | 130 |
| Second Bedroom Level | First |
Exterior Features
| Exterior Amenities | Landscaped,Lighting,Rain Gutters |
|---|---|
| Fencing | Full,Wood,Security |
| Parking Features | 2 Cars Park,Garage,Garage Faces Rear,Garage Door Opener |
| Water Source | Public |
| Total Parking | 2 |
| Lot Size Area | 10497.96 |
| Foundation Details | Slab |
| Building Area Total | 3227 |
| Lot Dimensions | 75 x 140 |
| Lot Size Acres | 0.241 |
| Other Equipment | Generator: Whole House |
Amenities
- Foreclosure
- Views
- Short Sale
- New Construction
- Adult 55+
- Lease To Own
- No HOA Fees
- Furnished
- Primary On Main
- Air Conditioning
- Seller Finance
- Green
- Fixer Upper
- Horse
- Golf
- Fireplace
- Deck
- Garage
- Basement
- Pool
Property vs Single Family Average in 70818
Price
Year Built
 The multiple listing information is provided by the Greater Baton Rouge Association of REALTORS®, Inc. multiple listing service from a copyrighted compilation of listings. The compilation of listings and each individual listing are ©2026 MLS. All Rights Reserved. The information provided is for clients' personal, non-commercial use and may not be used for any purpose other than to identify prospective properties clients may be interested in purchasing. All properties are subject to prior sale
