

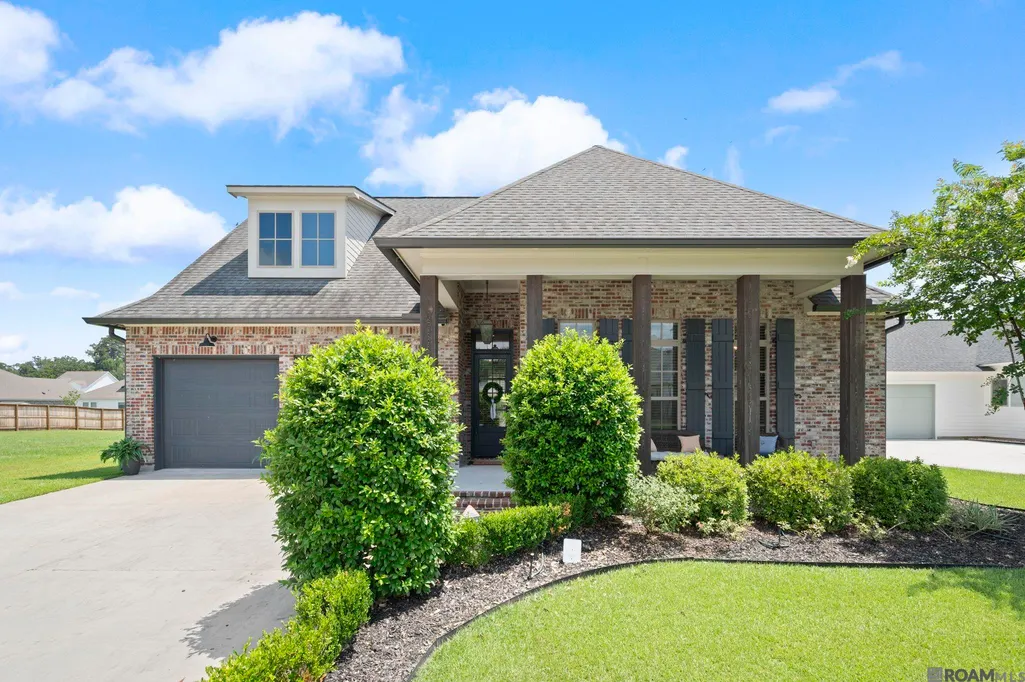
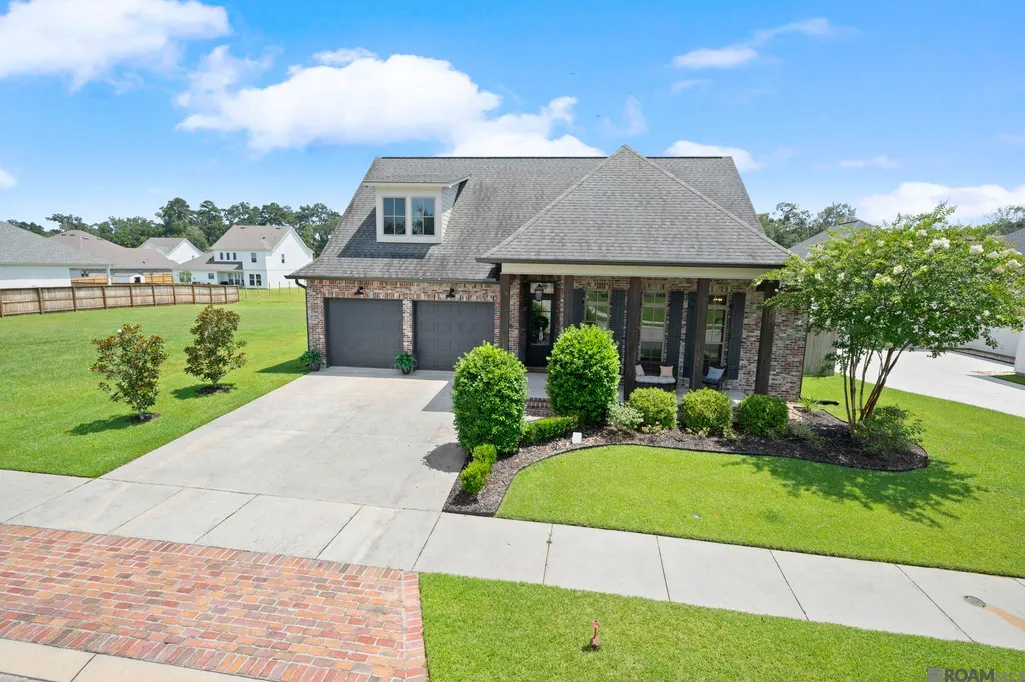
Address
12896 Solemn Oaks Ave, Central, LA
Price
$ 496,000
Property Attributes
- MLS#2026009208
- TypeSingle Family
- Listing Status Active
- ParishEast Baton Rouge
- CityCentral
- AreaEBR MLS Area 21
- NeighborhoodArbor Grove
- Zip70818
- StyleAcadian
- Year Built2021
- Price$ 496,000
- Bedrooms4
- Full Bathrooms3
- Half Bathrooms0
- Sqr Footage2281
- Lot Size0.27 Acres
Data Source:
Greater Baton Rouge MLS (GBRAR)
Property Description
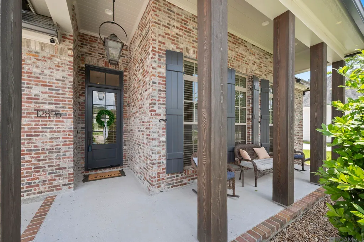
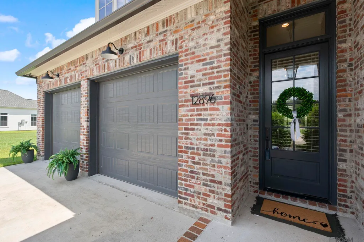
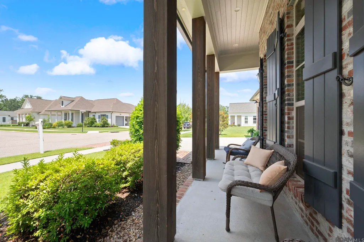
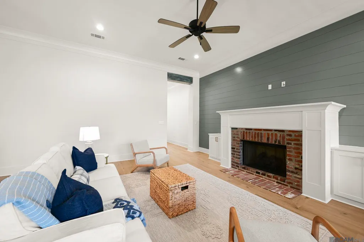
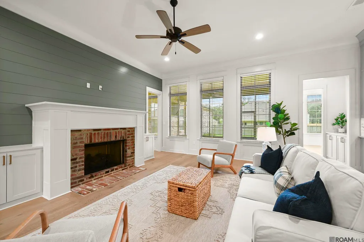
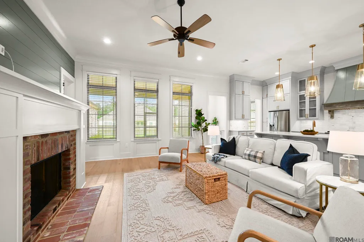
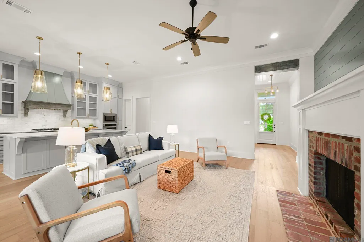
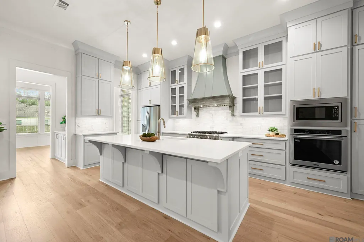
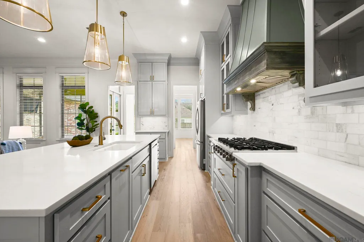
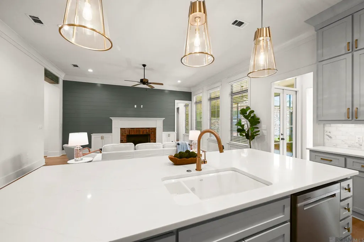
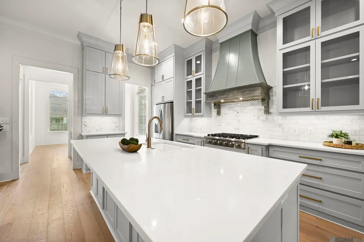
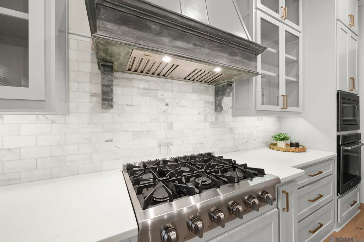
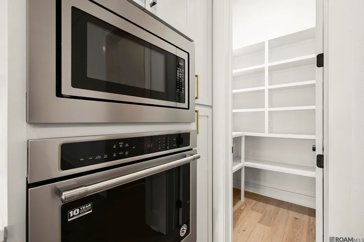
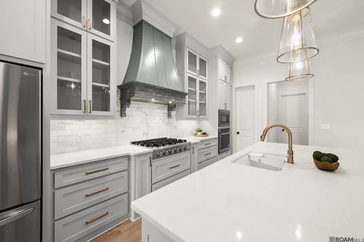
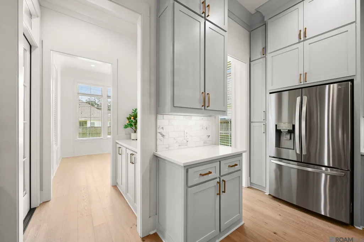
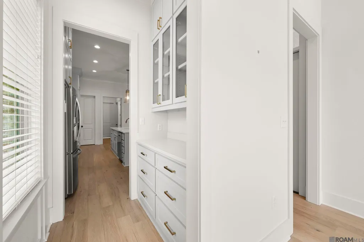
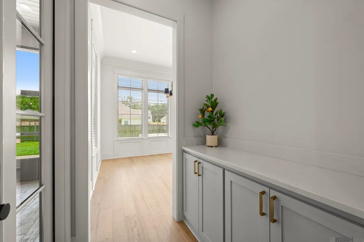
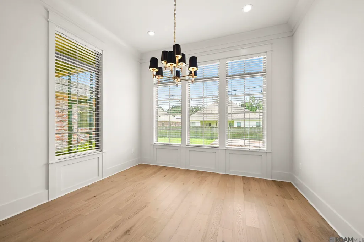
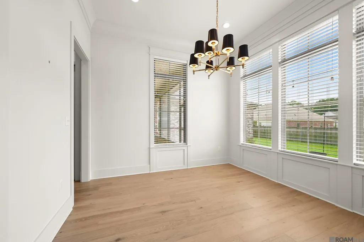
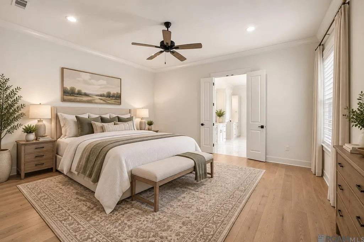
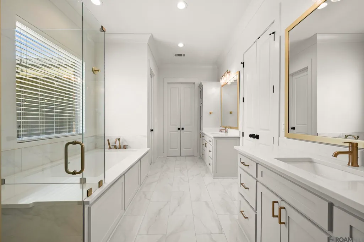
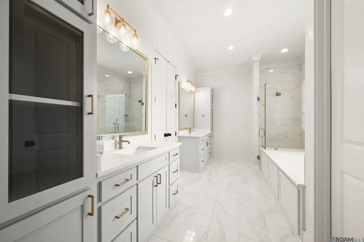
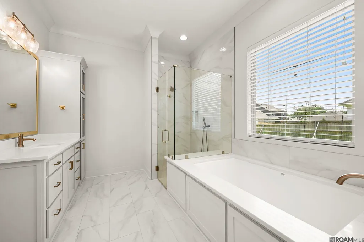
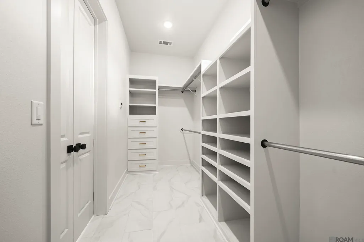
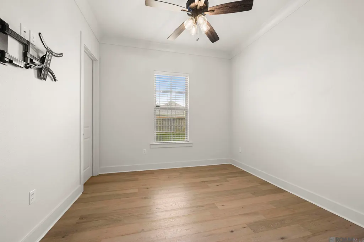
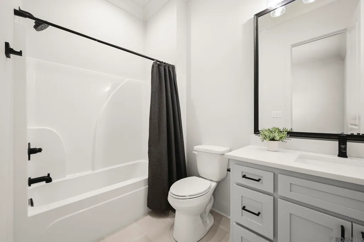
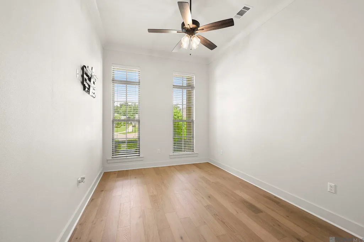
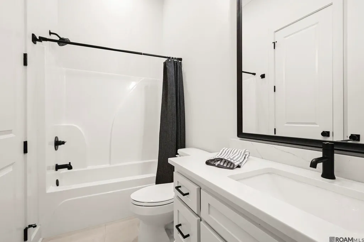
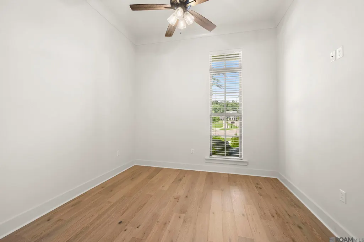
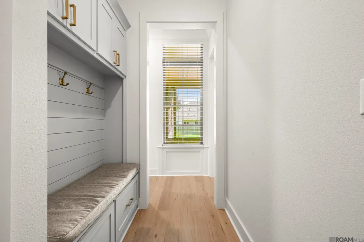
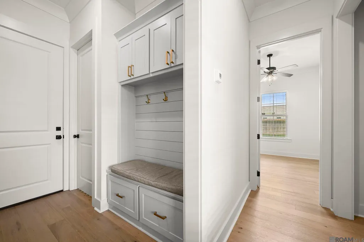
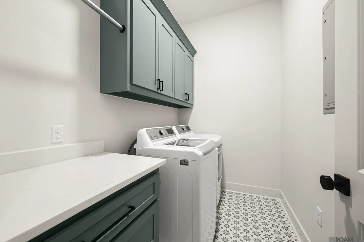
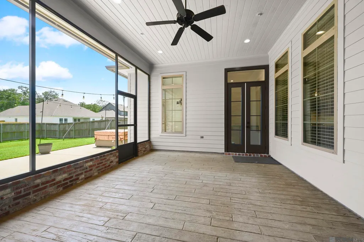
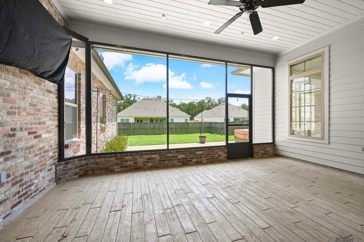
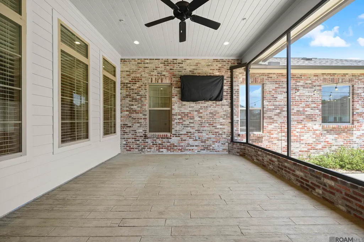
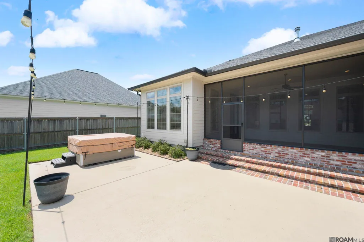
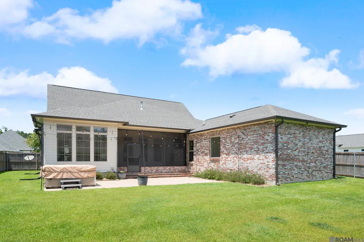
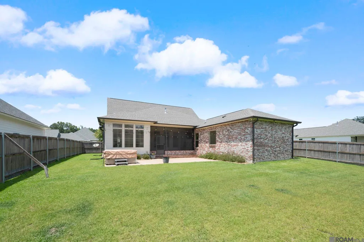
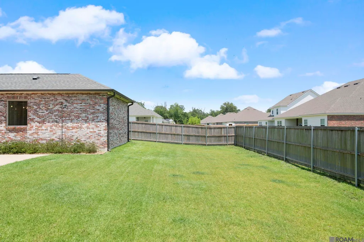
SELLER OFFERING $10,000 TOWARDS BUYERS CLOSING COST! Nestled in the highly sought-after Central Community School System and located in the desirable Arbor Grove subdivision, this meticulously maintained 4-bedroom, 3-bath home offers the perfect blend of luxury, comfort, and functionality. Only five years old, this beautifully kept property showcases quality craftsmanship, thoughtful upgrades, and custom features throughout. Inside, you’ll find gorgeous all-wood flooring and an open, inviting layout designed for both everyday living and entertaining. The versatile flex space can easily function as a formal dining room, private study, or playroom to fit your lifestyle needs. The gourmet kitchen serves as the heart of the home with under-cabinet lighting, a stylish coffee bar, Butler’s pantry, and convenient cubby drop area for added organization and charm. Step outside to enjoy the spacious screened-in back patio overlooking a large, fully fenced backyard. The extended patio and spa area create the perfect outdoor retreat for relaxing or entertaining guests. An additional backyard storage room with a roll-up door provides excellent extra storage space for tools, equipment, or hobbies. Residents of Arbor Grove enjoy exceptional neighborhood amenities including scenic walking trails, pedestrian bridges, and a charming community gazebo overlooking the lake. This move-in-ready home combines upscale finishes, functional design, and a prime location in one of the area’s most desirable communities.
| Price History | |
|---|---|
| 5/20/2026 | Listed $528,000 |
| 5/29/2026 | 2$520,000 |
| 6/30/2026 | 2$510,000 |
| 7/27/2026 | 2$499,000 |
| 9/5/2026 | 1$496,000 |
General Features
| Sewer | Public Sewer |
|---|---|
| Heating | Central |
| Cooling | Central Air |
| Roof | Arched Roof |
| Appliances | Gas Cooktop,Dishwasher,Disposal,Microwave,Oven |
| HOA Fee | 725 |
| Gas Y/N | Delta Utilities |
| Association Fee Includes | Accounting,Common Areas,Insurance,Maint Subd Entry HOA |
| Architectural Style | Acadian |
| Construction Materials | Brick Siding,Other Siding,Frame |
| Year Built | 2021 |
| Stories Count | 1 |
| Property Subtype | Detached Single Family |
| Waterfront Features | Walk To Water |
| Community Features | Sidewalks |
| Assoc Fee Paid Per | Annually |
| County | East Baton Rouge |
| New Construction | false |
| Property Type | Residential |
| HOA | true |
| Attached Garage | false |
| Subdivision Name | Arbor Grove |
| Garage Y/N | true |
| Full Baths | 3 |
| Status | Active |
| Directions | Travel north on Sullivan Rd to Joor. At Joor take a right, Arbor Grove approx 1/2 mile on right. |
| City | Central |
| High School District | Central Community |
| MLS Area | EBR MLS Area 21 |
| Lot Size Square Feet | 11761.2 |
| Carport Y/N | false |
| Home Warranty Y/N | false |
| Building Area Units | Square Feet |
| Primary Bedroom Level | First |
| Living Area Units | Square Feet |
| Builder Name | Patterson Homes, LLC |
| Standard Status | Active |
| Middle/Junior School District | Central Community |
| Elementary School District | Central Community |
| First Bedroom Level | First |
| First Bedroom Width | 11 |
| Legal Description | Lot 22 of Arbor Grove Sub |
Interior Features
| Flooring | Wood |
|---|---|
| Fireplace Features | Gas Log,Ventless |
| Kitchen Level | First |
| Air Conditioning Y/N | true |
| Heating Y/N | true |
| Fireplace Y/N | true |
| Total Bedrooms | 4 |
| Living Room Level | First |
| LivingAreaSource | Estimated |
| Kitchen Features | Stone Counters,Kitchen Island,Pantry |
| Total Baths | 3 |
| Primary Bathroom Features | Double Vanity,Walk-In Closet(s),Separate Shower,Soaking Tub,Water Closet |
| Kitchen Area | 200 |
| Kitchen Length | 20 |
| Kitchen Width | 10 |
| Primary on Main | 140 |
| Second Bedroom Length | 14 |
| Second Bedroom Width | 10 |
| Dining Room Area | 12 |
| Living Room Area | 360 |
| Living Room Length | 20 |
| Living Room Width | 18 |
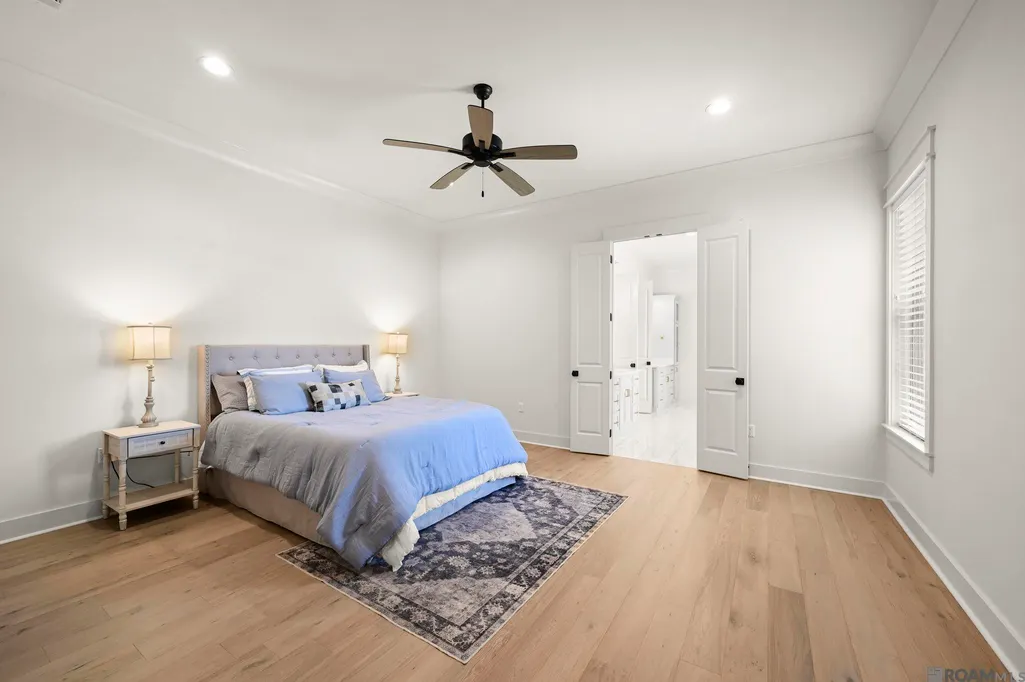
| Primary Bedroom Area | 255 |
| Primary Bedroom Features | En Suite Bath,Ceiling 9ft Plus |
| Primary Bedroom Length | 17 |
| Primary Bedroom Width | 15 |
| Dining Room Level | First |
| Dining Room Area | 141.6 |
| Second Bedroom Level | First |
Exterior Features
| Fencing | Full,Privacy,Wood |
|---|---|
| Parking Features | Garage |
| Water Source | Public |
| Lot Size Area | 11761.2 |
| Foundation Details | Slab |
| Building Area Total | 3431 |
| Lot Dimensions | 75 x 145 |
| Lot Size Acres | 0.27 |
| Frontage Length | 75 |
Amenities
- Foreclosure
- Views
- Short Sale
- New Construction
- Adult 55+
- Lease To Own
- No HOA Fees
- Furnished
- Primary On Main
- Air Conditioning
- Seller Finance
- Green
- Fixer Upper
- Horse
- Golf
- Fireplace
- Deck
- Garage
- Basement
- Pool
Property vs Single Family Average in 70818
Price
Year Built
 The multiple listing information is provided by the Greater Baton Rouge Association of REALTORS®, Inc. multiple listing service from a copyrighted compilation of listings. The compilation of listings and each individual listing are ©2026 MLS. All Rights Reserved. The information provided is for clients' personal, non-commercial use and may not be used for any purpose other than to identify prospective properties clients may be interested in purchasing. All properties are subject to prior sale
