

Address
5341 Riverbend Blvd, Baton Rouge, LA
Price
$ 599,000
Property Attributes
- MLS#2026001070
- TypeSingle Family
- Listing Status Active
- ParishEast Baton Rouge
- CityBaton Rouge
- AreaEBR MLS Area 52
- NeighborhoodRiverbend
- Zip70820
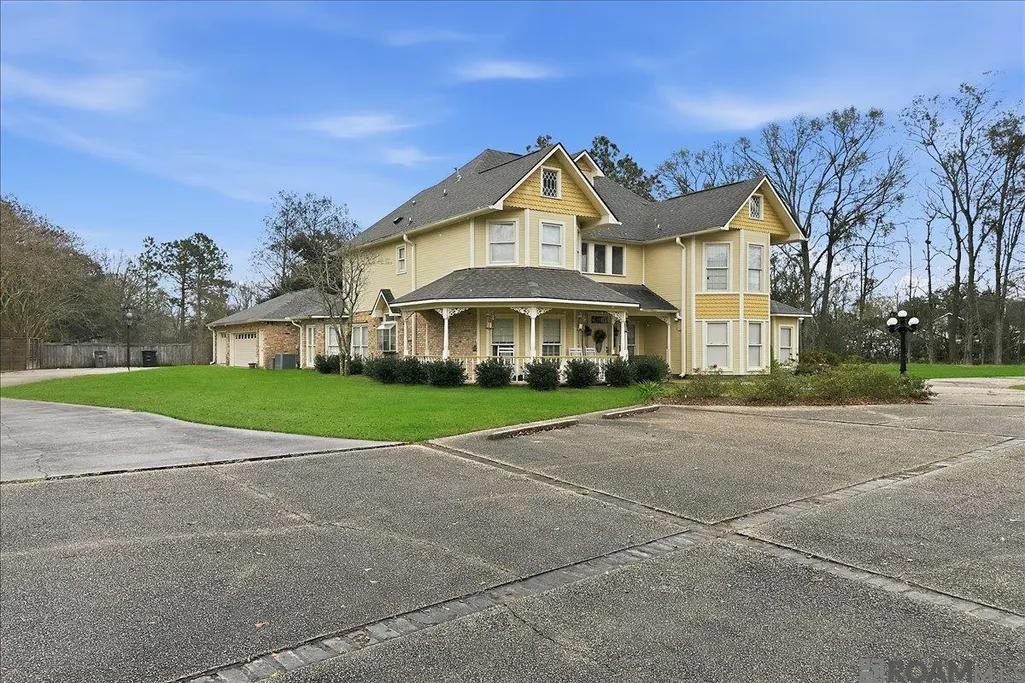
- StyleVictorian
- Year Built1985
- Price$ 599,000
- Bedrooms4
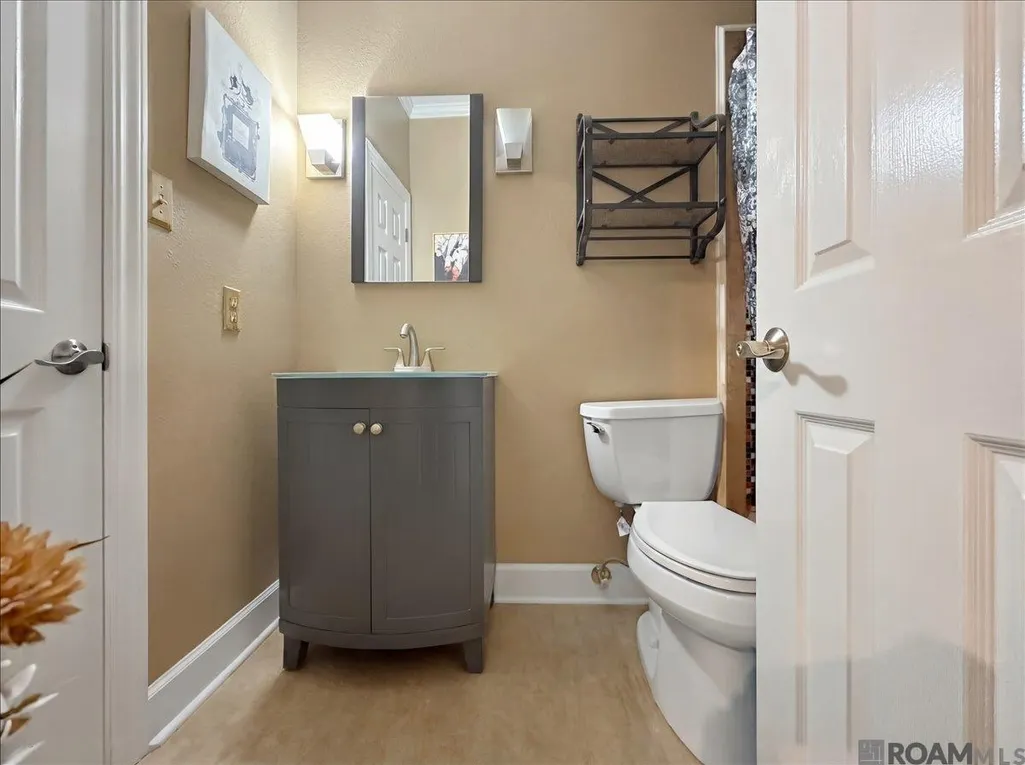
- Full Bathrooms3
- Half Bathrooms0
- Sqr Footage3503
- Lot Size0.844 Acres
Data Source:
Greater Baton Rouge MLS (GBRAR)
Property Description
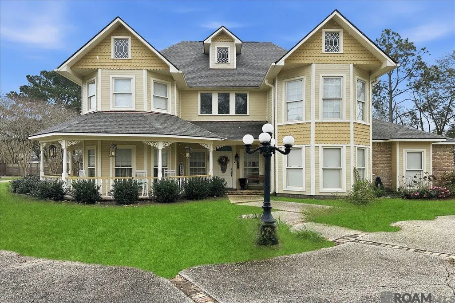
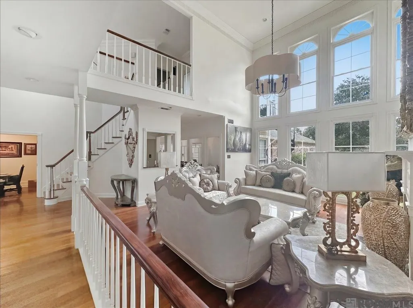
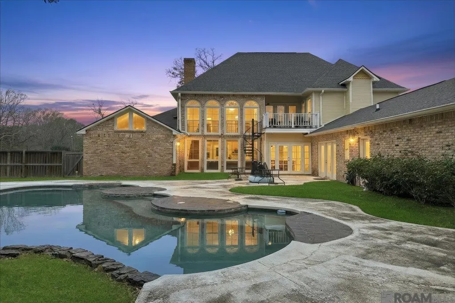
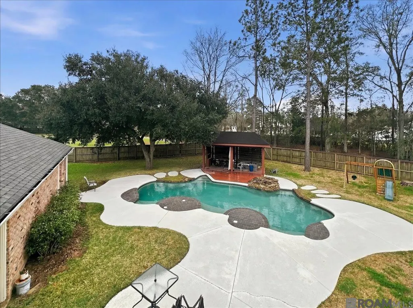
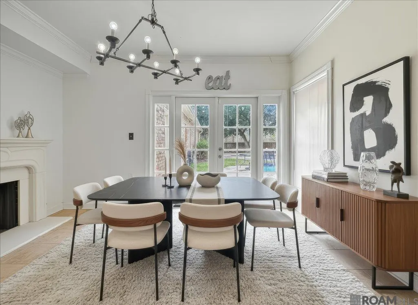
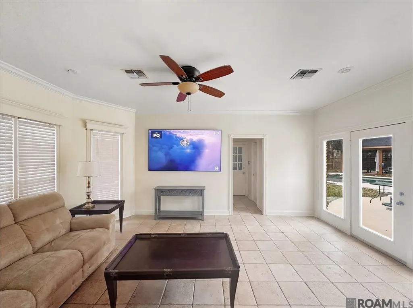
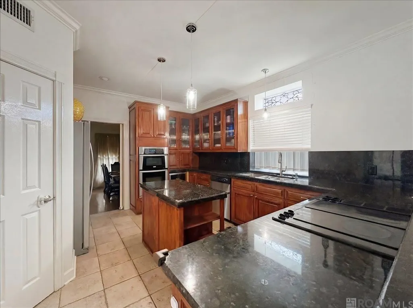
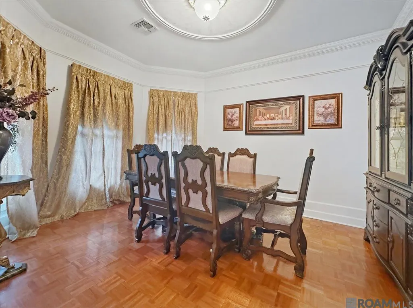
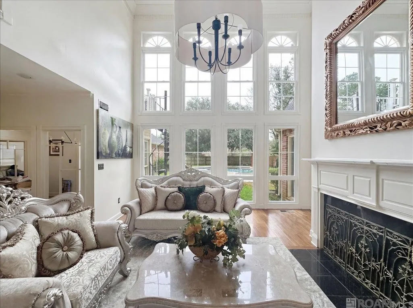
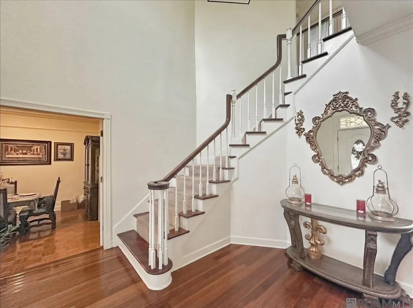
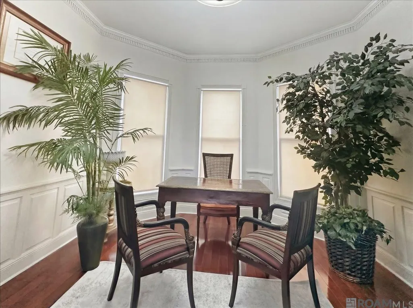
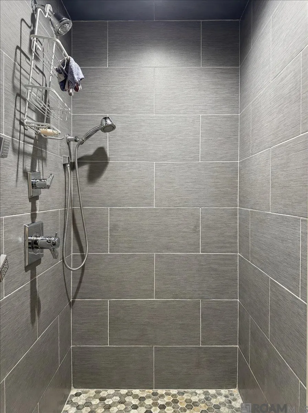
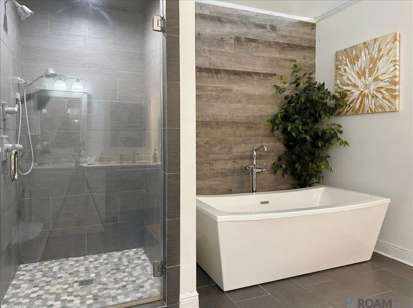
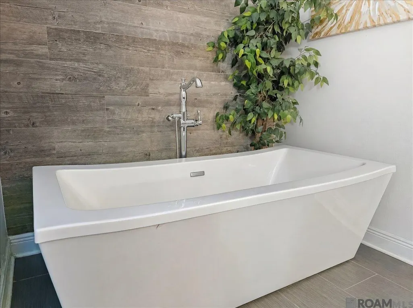
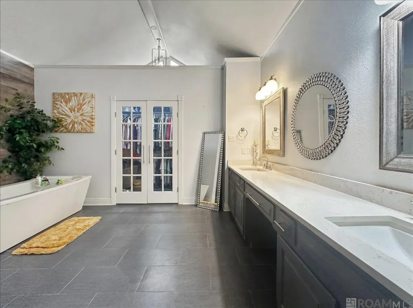
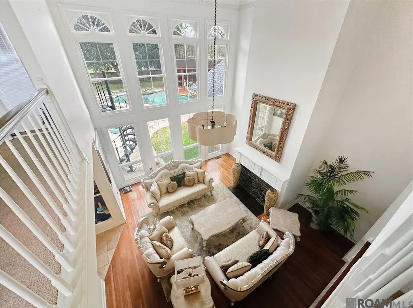
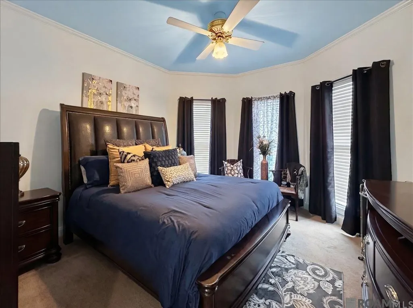
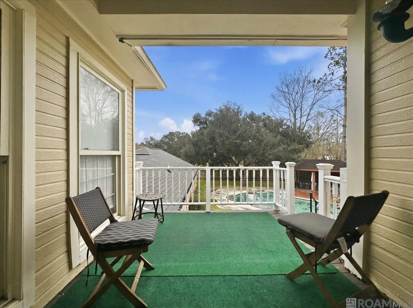
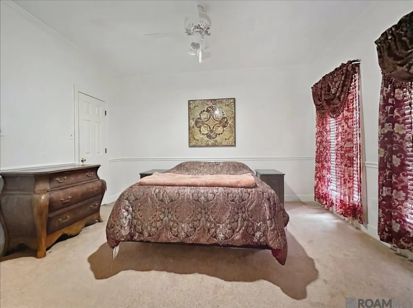
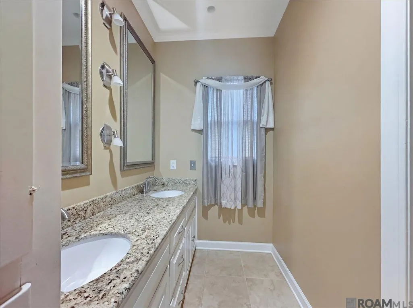
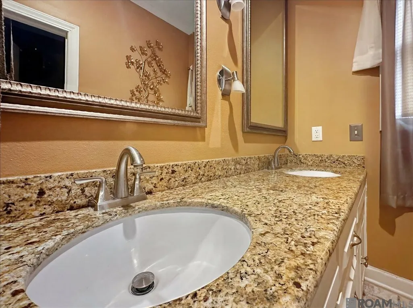
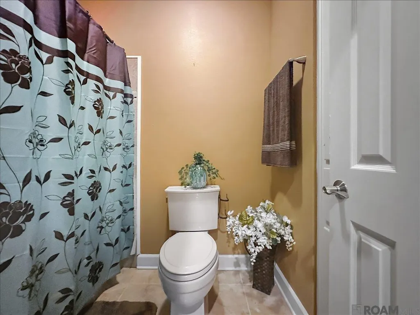
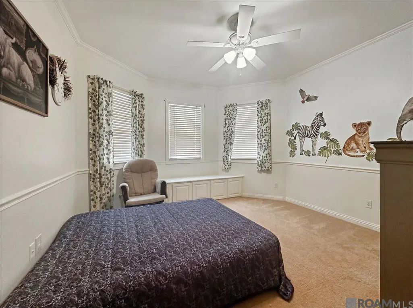
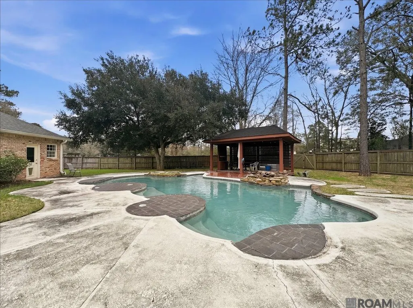
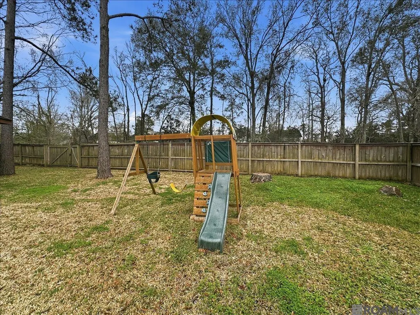
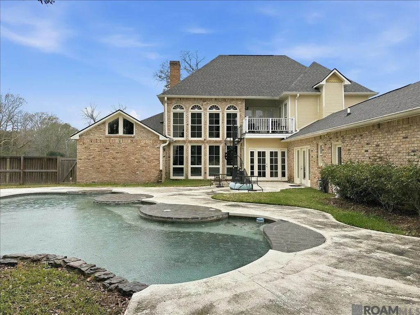
Elegant Southern Living with Resort-Style Outdoor Entertaining. Welcome to this beautiful custom-built Southern estate offering timeless elegance, generous living spaces, and exceptional indoor-outdoor living. Situated on a beautifully landscaped 0.84-acre lot, this 4-bedroom, 3.5-bath home features 3,503 square feet of thoughtfully designed living space and impressive curb appeal, highlighted by a welcoming wraparound front porch and classic architectural details. Inside, a dramatic two-story living room showcases soaring ceilings, a wall of windows that flood the space with natural light, and a beautiful fireplace overlooking the backyard retreat. Rich hardwood floors, crown molding, and refined finishes enhance the home’s sophisticated yet inviting atmosphere. The open and flowing floor plan includes formal dining and sitting areas ideal for entertaining, while still offering comfort and functionality for everyday living. The chef-inspired kitchen features granite countertops, a large center island, custom cabinetry, and seamless access to the breakfast area, keeping room, and formal dining space. A private office is conveniently located on the first floor. The spacious primary suite is a true retreat, featuring a spa-like bath with a freestanding soaking tub, oversized custom shower, double vanities, and generous walk-in closet. Upstairs, additional bedrooms, two full baths, and a charming balcony overlook the main living area. Step outside to your own private resort-style oasis with a custom in-ground pool, expansive patio, covered outdoor cooking pavilion, and fenced yard—ideal for entertaining or relaxing year-round. Additional features include backyard storage access, a circular driveway, and a two-car garage providing ample parking. Conveniently located just minutes from LSU, downtown.. *Photos are edited by a professional photo editor for marketing purposes. Some photos may have Ai Generated Furniture in the homes for visualization purposes.*
| Price History | |
|---|---|
| 1/19/2026 | Listed $636,500 |
| 2/23/2026 | 2$625,000 |
| 4/15/2026 | 1$618,000 |
| 7/16/2026 | 1$610,000 |
| 8/12/2026 | 2$599,000 |
General Features
| Sewer | Public Sewer |
|---|---|
| Heating | 2 or More Units Heat,Central |
| Cooling | Central Air,Ceiling Fan(s) |
| Utilities | Cable Connected |
| Roof | Shingle |
| Appliances | Elec Stove Con,Electric Cooktop,Disposal,Microwave,Range/Oven |
| HOA Fee | 75 |
| Gas Y/N | Entergy |
| Association Fee Includes | Common Areas,Maint Subd Entry HOA |
| Patio/Porch Features | Patio: Open,Porch |
| Architectural Style | Victorian |
| Pool Features | In Ground |
| Security Features | Smoke Detector(s) |
| Construction Materials | Brick Siding,Other Siding,Frame |
| Year Built | 1985 |
| Stories Count | 2 |
| Property Subtype | Detached Single Family |
| Assoc Fee Paid Per | Annually |
| County | East Baton Rouge |
| New Construction | false |
| Property Type | Residential |
| HOA | true |
| Attached Garage | false |
| Subdivision Name | Riverbend |
| Garage Y/N | true |
| Other Structures | Cabana |
| Full Baths | 3 |
| Status | Active |
| Directions | Brightside to Riverbend Blvd, home is on the left side of the street. |
| City | Baton Rouge |
| High School District | East Baton Rouge |
| MLS Area | EBR MLS Area 52 |
| Lot Size Square Feet | 36764.64 |
| Carport Y/N | false |
| Home Warranty Y/N | false |
| Building Area Units | Square Feet |
| Primary Bedroom Level | First |
| Living Area Units | Square Feet |
| Standard Status | Active |
| Middle/Junior School District | East Baton Rouge |
| Elementary School District | East Baton Rouge |
| First Bedroom Level | Second |
| First Bedroom Width | 13.5 |
| Legal Description | Ward: 1-3, Subdivision: Riverbend, Lot: 43. 1st Filing. Resub 1978. |
Interior Features
| Interior Amenities | Breakfast Bar,Ceiling 9'+,Ceiling Varied Heights,Crown Molding,Wet Bar |
|---|---|
| Flooring | Carpet,Ceramic Tile,Wood |
| Fireplace Features | 1 Fireplace,Gas Log |
| Kitchen Level | First |
| Air Conditioning Y/N | true |
| Heating Y/N | true |
| Fireplace Y/N | true |
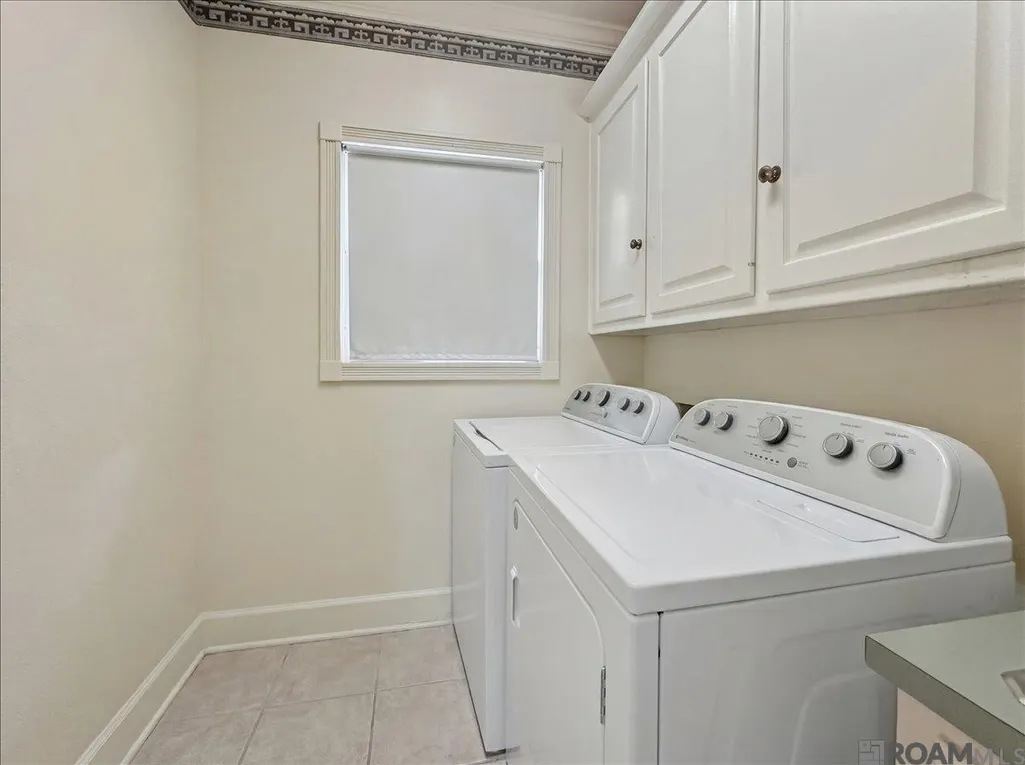
| Laundry Features | Electric Dryer Hookup,Washer Hookup,Inside,Washer/Dryer Hookups |
| Total Bedrooms | 4 |
| Living Room Level | First |
| LivingAreaSource | Estimated |
| Kitchen Features | Granite Counters,Kitchen Island,Pantry |
| Total Baths | 4 |
| 1/2 Baths | 1 |
| Primary Bathroom Features | Double Vanity,Walk-In Closet(s),Separate Shower,Soaking Tub,Water Closet |
| Kitchen Area | 200.43 |
| Primary on Main | 180.608 |
| Second Bedroom Width | 12.8 |
| Dining Room Area | 14 |
| Family Room Area | 241.04 |
| Living Room Area | 355.26 |
| Primary Bedroom Area | 326.61 |
| Primary Bedroom Features | En Suite Bath,Ceiling 9ft Plus,Ceiling Fan(s),Split,Master Downstairs |
| Primary Bedroom Width | 17.1 |
| Family Room Level | First |
| Dining Room Level | First |
| Dining Room Area | 179.2 |
| Second Bedroom Level | Second |
| Bathroom 1 Level | Second |
| Bathroom 2 Level | First |
Exterior Features
| Exterior Amenities | Balcony,Landscaped,Outdoor Kitchen,Lighting |
|---|---|
| Fencing | Wood |
| Parking Features | 2 Cars Park,Garage,Concrete,Driveway |
| Water Source | Public |
| Total Parking | 2 |
| Lot Size Area | 36764.64 |
| Foundation Details | Slab |
| Building Area Total | 4257 |
| Lot Dimensions | 212x225x79x243 |
| Lot Size Acres | 0.844 |
Amenities
- Foreclosure
- Views
- Short Sale
- New Construction
- Adult 55+
- Lease To Own
- No HOA Fees
- Furnished
- Primary On Main
- Air Conditioning
- Seller Finance
- Green
- Fixer Upper
- Horse
- Golf
- Fireplace
- Deck
- Garage
- Basement
- Pool
Property vs Single Family Average in 70820
Price
Year Built
 The multiple listing information is provided by the Greater Baton Rouge Association of REALTORS®, Inc. multiple listing service from a copyrighted compilation of listings. The compilation of listings and each individual listing are ©2026 MLS. All Rights Reserved. The information provided is for clients' personal, non-commercial use and may not be used for any purpose other than to identify prospective properties clients may be interested in purchasing. All properties are subject to prior sale
