

Address
5999 Belle Grove Ave, Baton Rouge, LA
Price
$ 439,900
Property Attributes
- MLS#2026014522
- TypeSingle Family
- Listing Status Pending Continue to Show
- ParishEast Baton Rouge
- CityBaton Rouge
- AreaEBR MLS Area 52
- NeighborhoodRiverbend
- Zip70820
- StyleNew Orleans
- Year Built1991
- Price$ 439,900
- Bedrooms4
- Full Bathrooms2
- Half Bathrooms0
- Sqr Footage2532
- Lot Size0.33 Acres
Data Source:
Greater Baton Rouge MLS (GBRAR)
Property Description
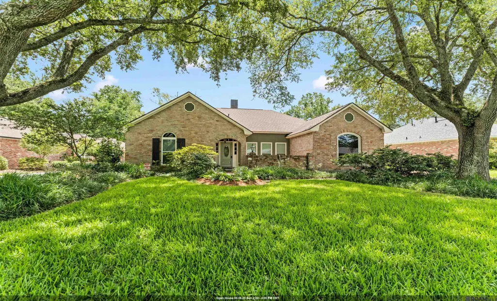
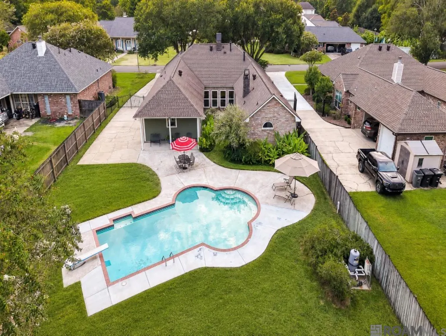
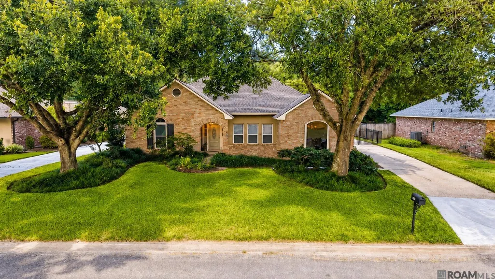
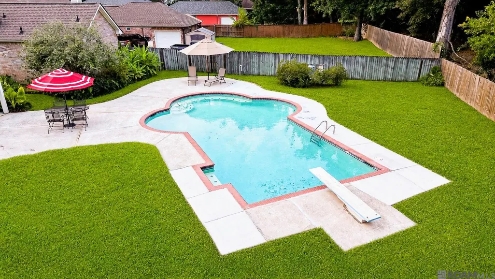
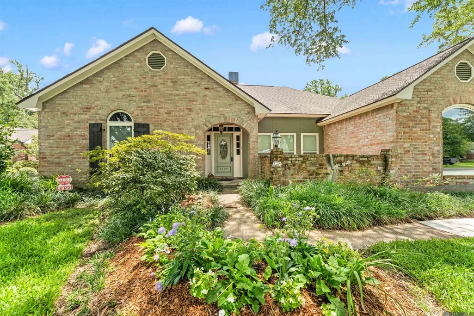
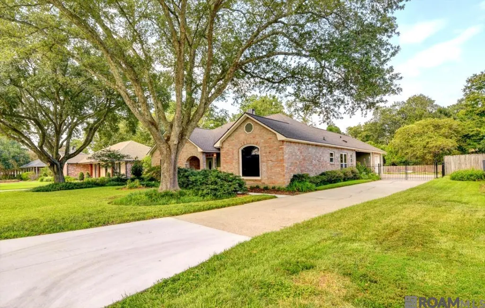
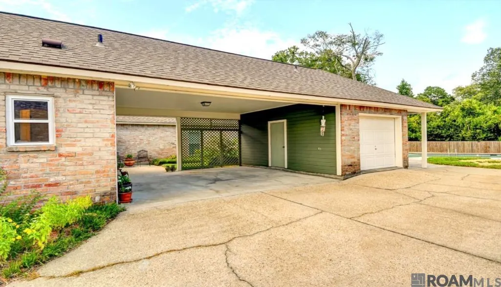
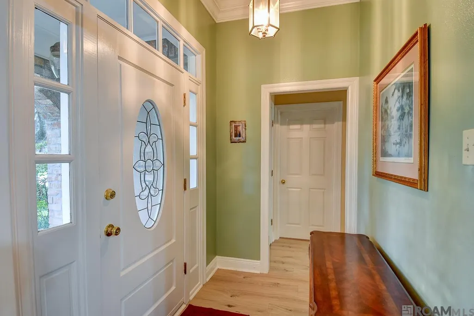
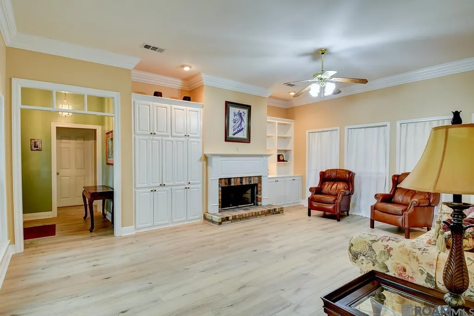
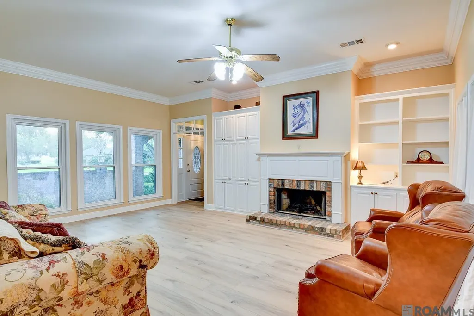
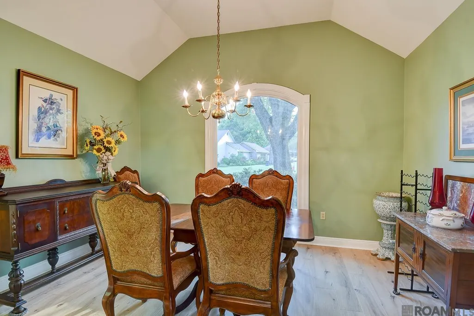
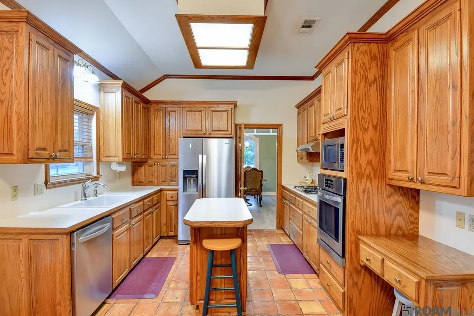
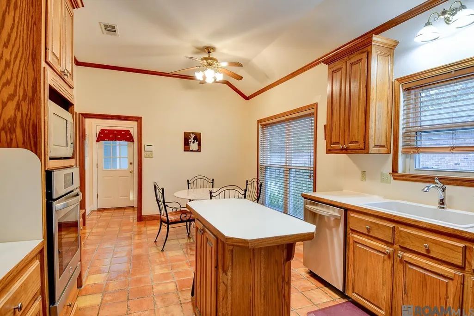
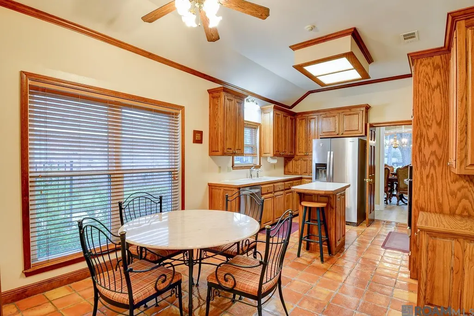
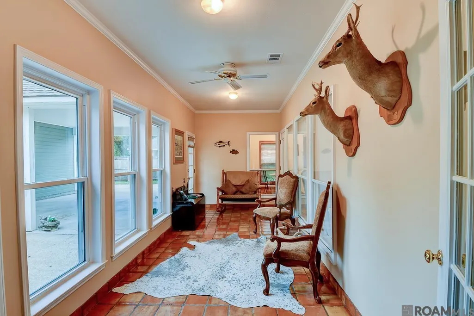
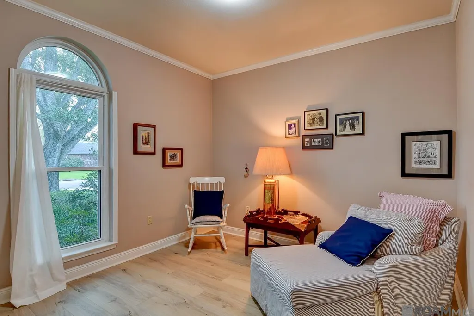
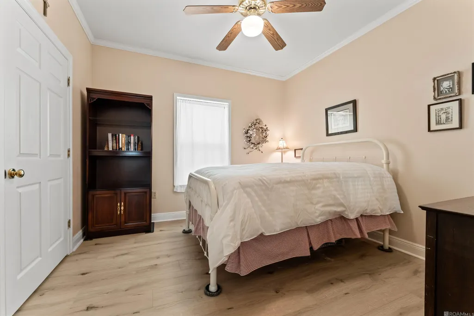
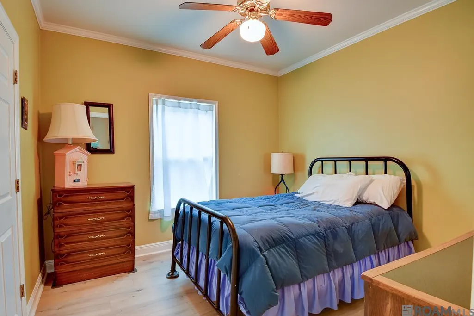
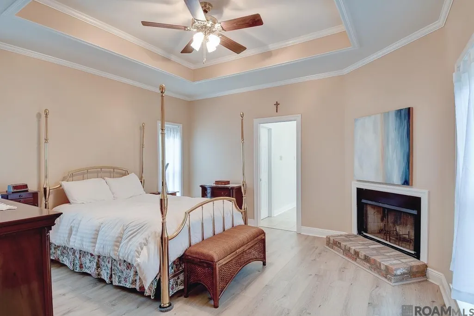
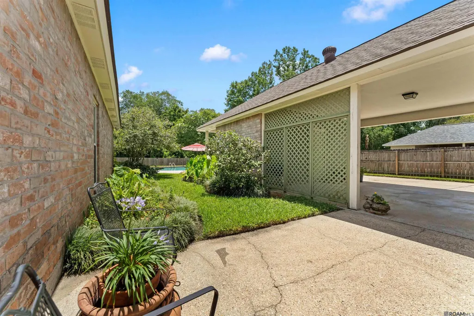
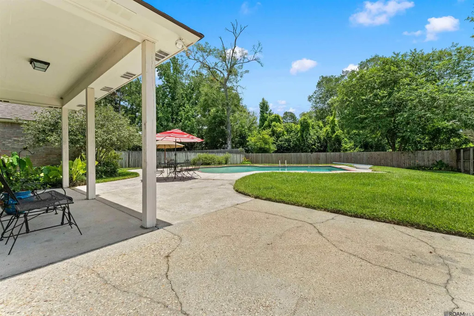
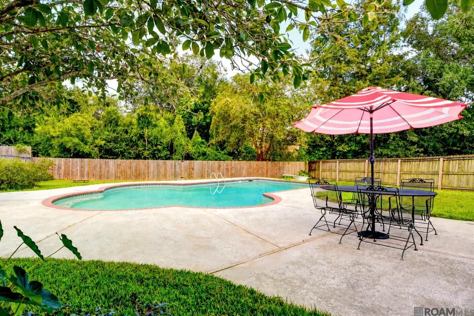
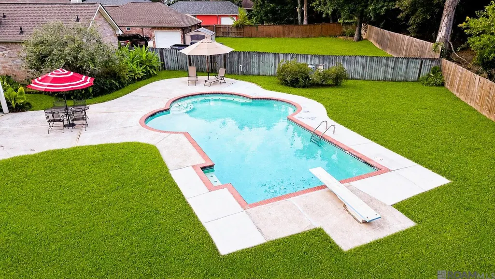
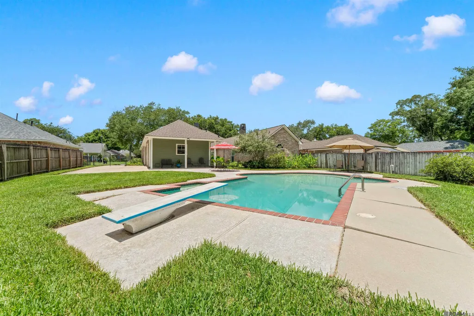
Some homes make an impression; this one holds a history and perhaps even the key to your next chapter. Built in 1991 and treasured by its original owners, this Riverbend home has been the backdrop for 35 years of sweet memories. Two magnificent live oaks offer timeless Louisiana charm that cannot be recreated. Inside, the thoughtfully designed floor plan feels both welcoming and wonderfully livable. Manufactured wood flooring flows seamlessly through the living room, dining room, and all four bedrooms. A wood-burning fireplace warms the main gathering space, while a second fireplace and custom built-ins make the primary suite an unexpected retreat. Two guest bedrooms feature walk-in closets with built-in shelving, and the guest bath offers a double vanity. Updated stainless appliances and a quartz sink complement the kitchen, where custom cabinetry provides storage galore. The heart-stealer waits just beyond the sunroom: a private backyard oasis centered around a delightfully distinctive key-shaped pool. Perhaps it's only fitting, because this may be the key to living your best life—morning coffee in the sunroom, sunny afternoons in the water, cocktails beneath the covered patio, and laughter lingering long after a backyard barbecue. Mature native landscaping surrounds the pool, porch, and patio, creating a lush, private setting. A new pump, filtration system, and automatic cleaner make pool days even easier. An attached boat port, decked attic, and indoor and outdoor storage ensure there is a place for everything. Improvements include new HVAC and ductwork, an updated gas water heater, a newer roof, hurricane-impact Window World windows with a lifetime warranty, and a Certified Alarm security system. Close enough to bike to LSU and Downtown Baton Rouge, with convenient access to the interstate, shopping, and dining, this is more than a one-owner home. It's a rare blend of character, comfort, and joyful living, ready for someone new to unlock all that comes next.
| Price History | |
|---|---|
| 8/7/2026 | Listed $439,900 |
General Features
| Sewer | Public Sewer |
|---|---|
| Heating | Central |
| Cooling | Central Air,Ceiling Fan(s) |
| Utilities | Cable Connected |
| Roof | Shingle |
| Appliances | Gas Cooktop,Dishwasher,Disposal,Microwave,Oven,Range Hood,Separate Cooktop,Stainless Steel Appliance(s) |
| HOA Fee | 75 |
| Gas Y/N | Delta Utilities |
| Association Fee Includes | Common Areas,Maint Subd Entry HOA,Common Area Maintenance |
| Patio/Porch Features | Covered,Patio: Open,Porch,Patio: Concrete |
| Architectural Style | New Orleans |
| Pool Features | In Ground,Gunite |
| Security Features | Security System,Smoke Detector(s) |
| Construction Materials | Brick Siding,Cement Fiber Siding,Stucco Siding,Frame |
| Year Built | 1991 |
| Stories Count | 1 |
| Property Subtype | Detached Single Family |
| Community Features | Acreage,Park,Tennis Court(s) |
| Assoc Fee Paid Per | Annually |
| County | East Baton Rouge |
| New Construction | false |
| Property Type | Residential |
| HOA | true |
| Attached Garage | false |
| Subdivision Name | Riverbend |
| Other Structures | Workshop |
| Full Baths | 2 |
| Status | Pending Continue to Show |
| Directions | FROM BRIGHTSIDE DRIVE, TURN ONTO RIVERBEND BLVD. SECOND STREET ON THE RIGHT IS BELLE GROVE AVE. THE HOME WILL BE THE 13TH HOME ON THE LEFT. |
| City | Baton Rouge |
| High School District | East Baton Rouge |
| MLS Area | EBR MLS Area 52 |
| Lot Size Square Feet | 14374.8 |
| Carport Y/N | true |
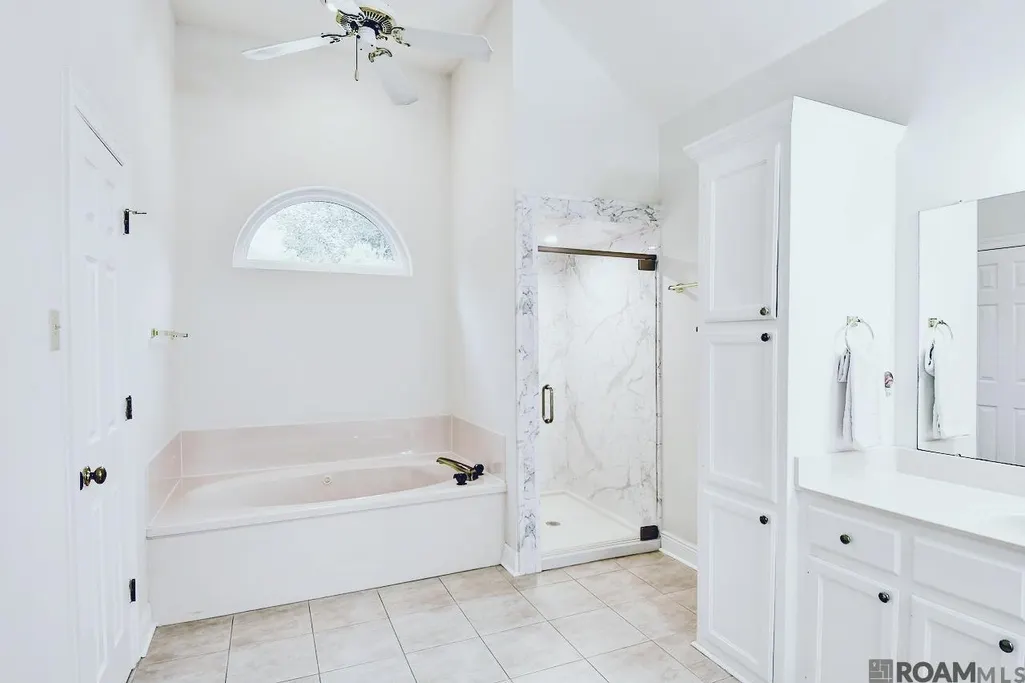
| Spa Features | Bath |
| Home Warranty Y/N | false |
| Building Area Units | Square Feet |
| Primary Bedroom Level | First |
| Living Area Units | Square Feet |
| Standard Status | Pending |
| Middle/Junior School District | East Baton Rouge |
| Elementary School District | East Baton Rouge |
| First Bedroom Level | First |
| First Bedroom Width | 11 |
| Legal Description | Ward: 1-3, Subdivision: Riverbend, Lot: 328. 4th Filing, Part 1. Resub. 1985. |
Interior Features
| Interior Amenities | Eat-in Kitchen,Attic Access,Built-in Features,Ceiling 9'+,Ceiling Varied Heights,Computer Nook,Crown Molding,Attic Storage |
|---|---|
| Flooring | Ceramic Tile,Laminate |
| Fireplace Features | 2 Fireplaces |
| Kitchen Level | First |
| Air Conditioning Y/N | true |
| Heating Y/N | true |
| Window Features | Storm Window(s) |
| Fireplace Y/N | true |
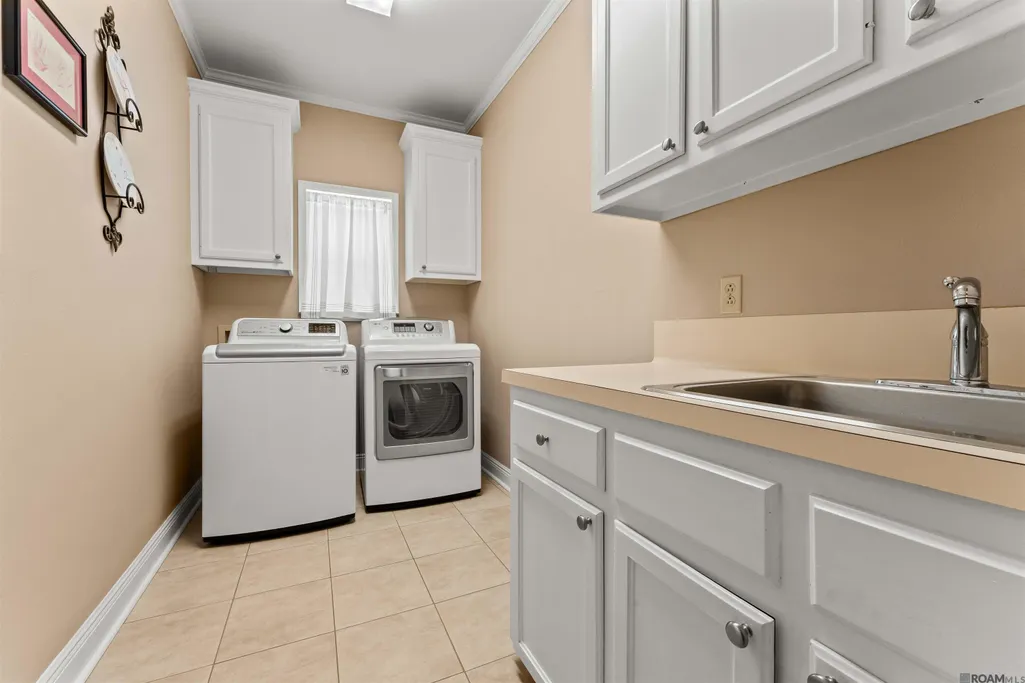
| Laundry Features | Inside,Washer/Dryer Hookups |
| Total Bedrooms | 4 |
| Living Room Level | First |
| LivingAreaSource | Estimated |
| Kitchen Features | Laminate Counters,Counters Solid Surface,Kitchen Island,Pantry,Cabinets Custom Built |
| Total Baths | 3 |
| 1/2 Baths | 1 |
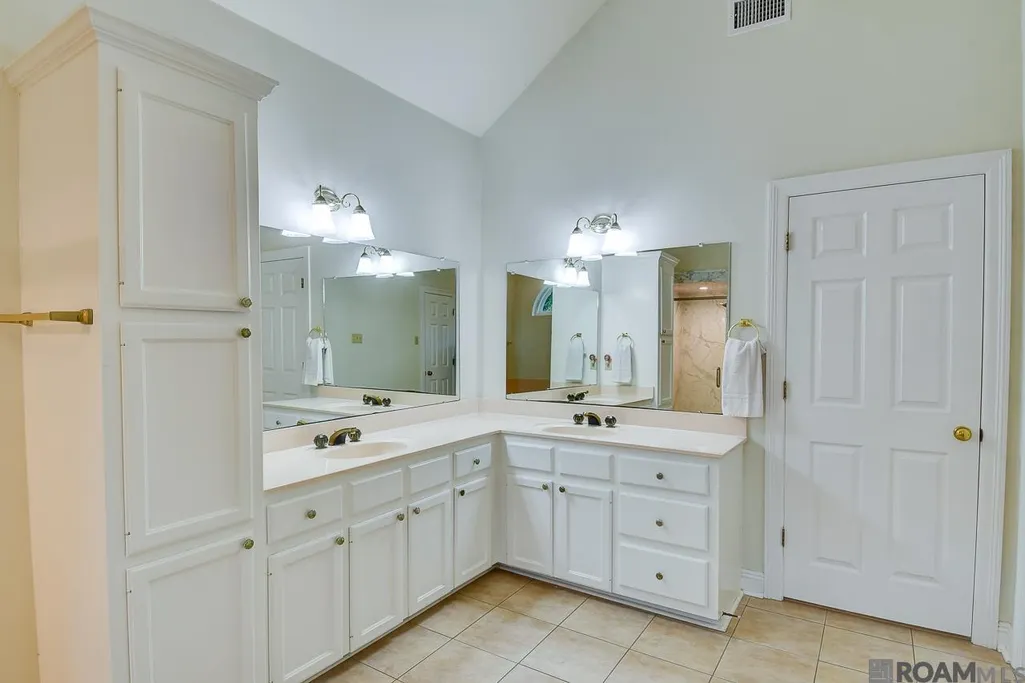
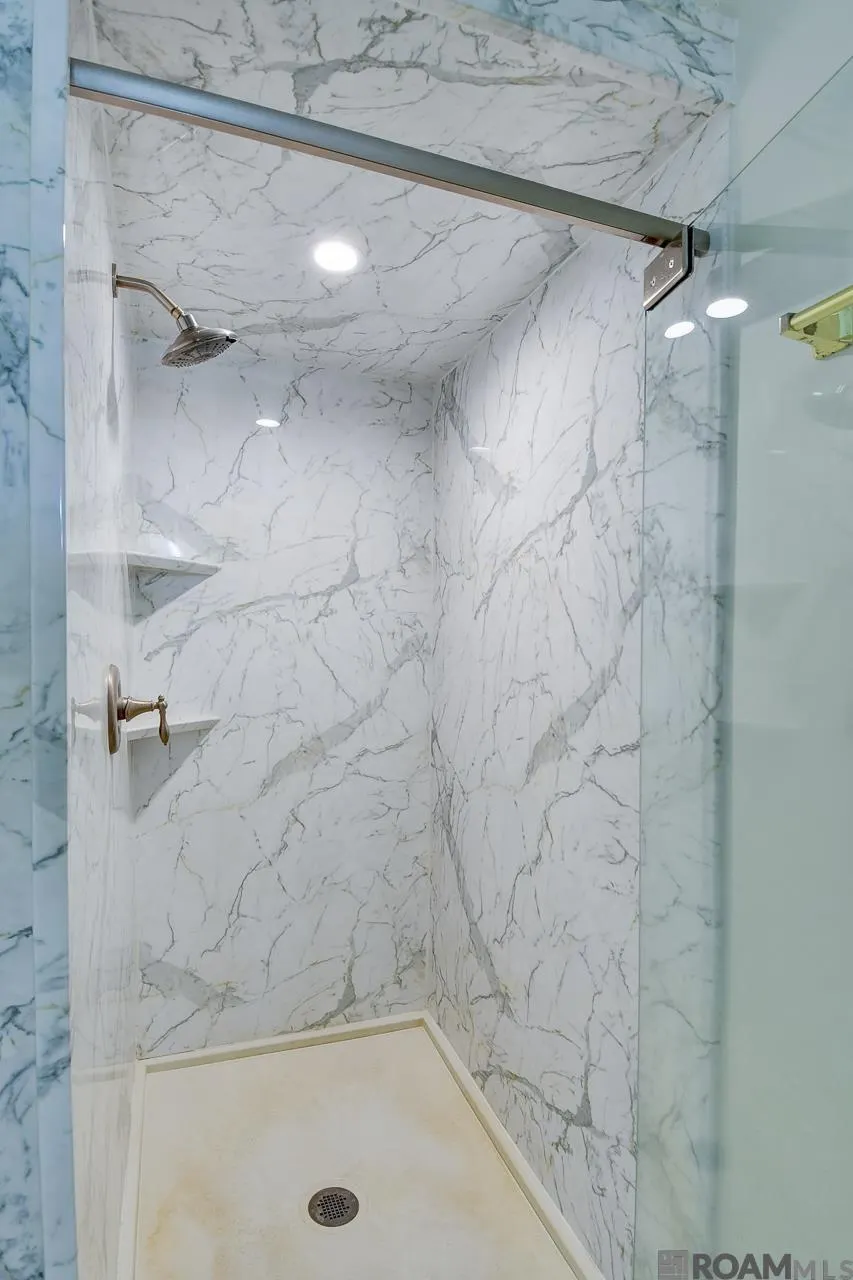
| Primary Bathroom Features | Double Vanity,Dressing Area,Walk-In Closet(s),Separate Shower |
| Kitchen Area | 153.318 |
| Primary on Main | 121 |
| Second Bedroom Length | 11 |
| Second Bedroom Width | 11 |
| Living Room Area | 285.09 |
| Primary Bedroom Area | 220.4 |
| Primary Bedroom Features | En Suite Bath,Ceiling 9ft Plus,Ceiling Boxed,Walk-In Closet(s),Split,Master Downstairs |
| Primary Bedroom Width | 14.5 |
| Dining Room Level | First |
| Dining Room Area | 182.04 |
| Second Bedroom Level | First |
Exterior Features
| Exterior Amenities | Landscaped,Lighting,Courtyard |
|---|---|
| Fencing | Full,Wood,Wrought Iron |
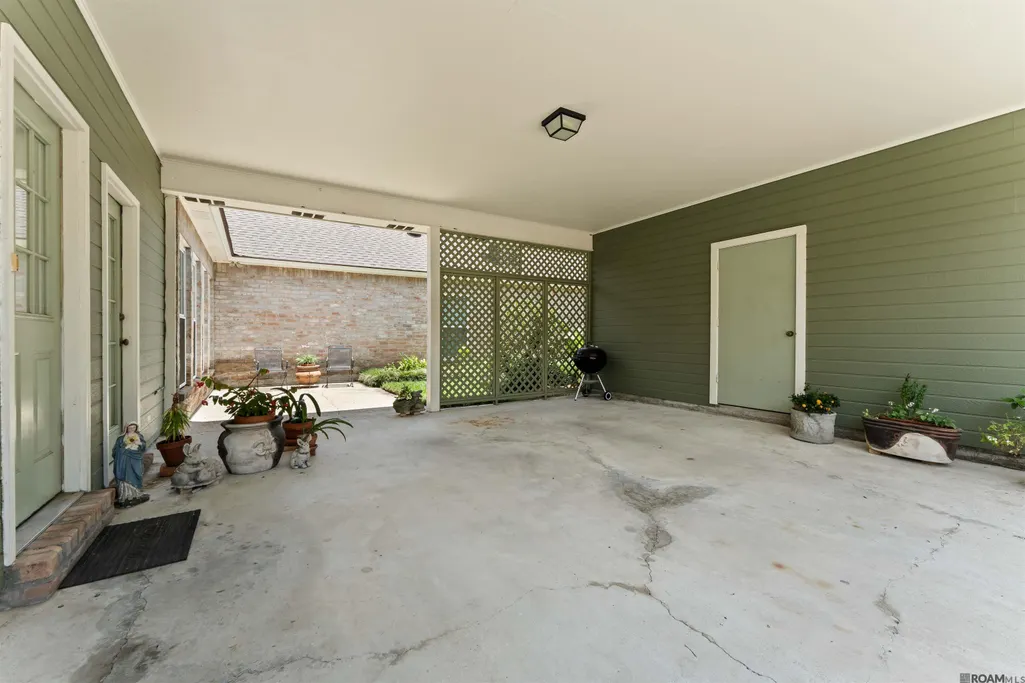
| Parking Features | 4+ Cars Park,Carport,Carport Rear Park,Covered,RV/Boat Port Parking,Concrete,Driveway |
| Lot Features | Rectangular Lot |
| Water Source | Public |
| Total Parking | 4 |
| Lot Size Area | 14374.8 |
| Foundation Details | Slab |
| Spa | true |
| Building Area Total | 3328 |
| Lot Dimensions | 81X185X77X175 |
| Lot Size Acres | 0.33 |
Amenities
- Foreclosure
- Views
- Short Sale
- New Construction
- Adult 55+
- Lease To Own
- No HOA Fees
- Furnished
- Primary On Main
- Air Conditioning
- Seller Finance
- Green
- Fixer Upper
- Horse
- Golf
- Fireplace
- Deck
- Garage
- Basement
- Pool
Property vs Single Family Average in 70820
Price
Year Built
 The multiple listing information is provided by the Greater Baton Rouge Association of REALTORS®, Inc. multiple listing service from a copyrighted compilation of listings. The compilation of listings and each individual listing are ©2026 MLS. All Rights Reserved. The information provided is for clients' personal, non-commercial use and may not be used for any purpose other than to identify prospective properties clients may be interested in purchasing. All properties are subject to prior sale
