

Address
6215 Destrehan Dr, Baton Rouge, LA
Price
$ 395,000
Property Attributes
- MLS#2026012411
- TypeSingle Family
- Listing Status Open Pred Contingency
- ParishEast Baton Rouge
- CityBaton Rouge
- AreaEBR MLS Area 52
- NeighborhoodRiverbend
- Zip70820
- StyleTraditional
- Year Built1993
- Price$ 395,000
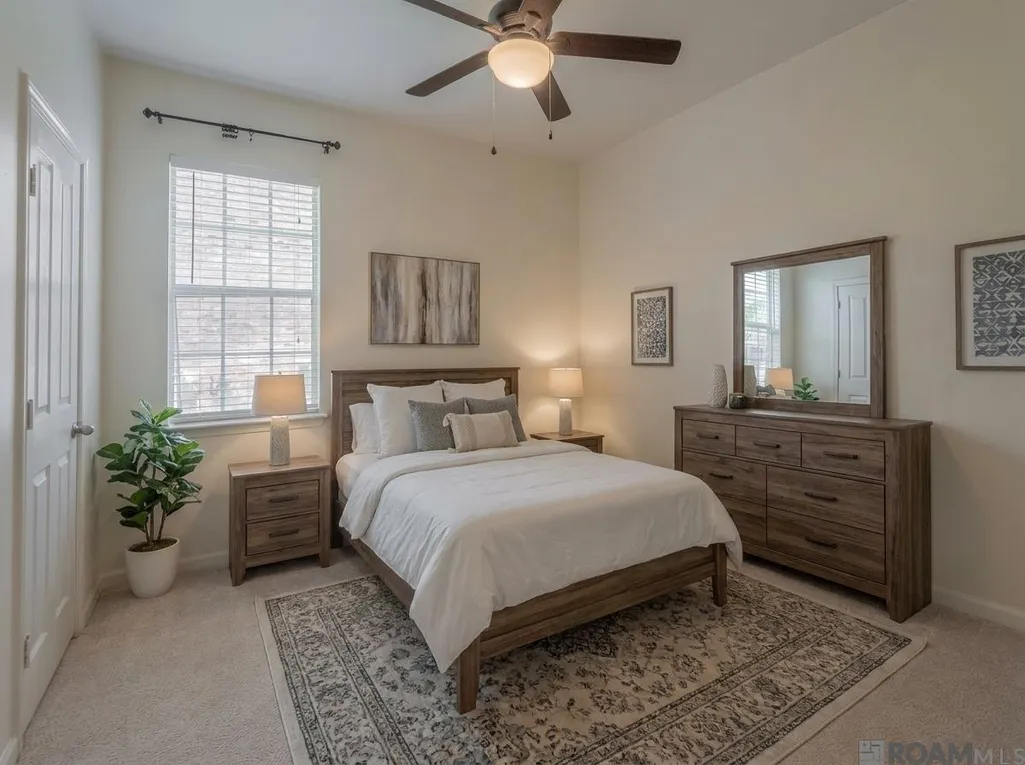
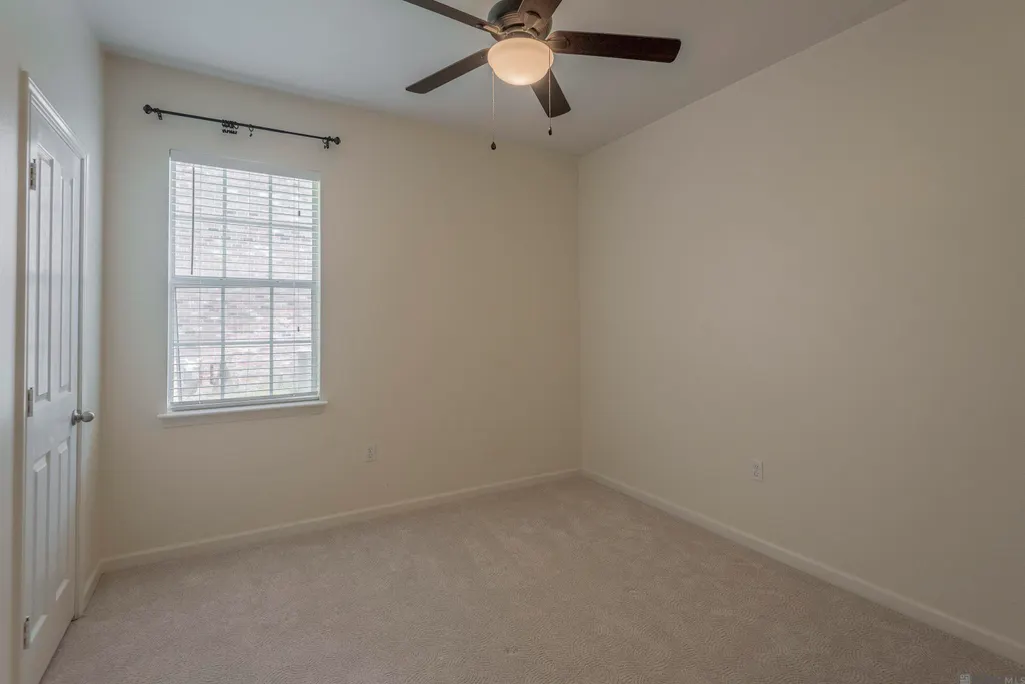
- Bedrooms4
- Full Bathrooms2
- Half Bathrooms0
- Sqr Footage2270
- Lot Size0.26 Acres
Data Source:
Greater Baton Rouge MLS (GBRAR)
Property Description
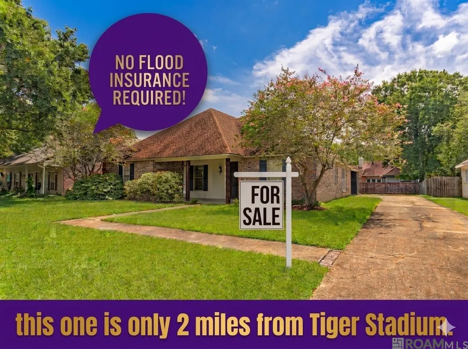
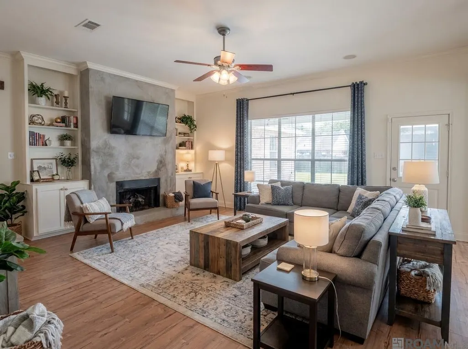
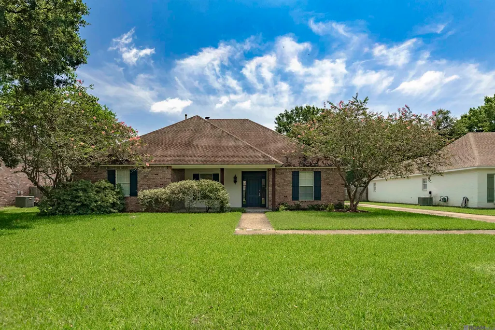
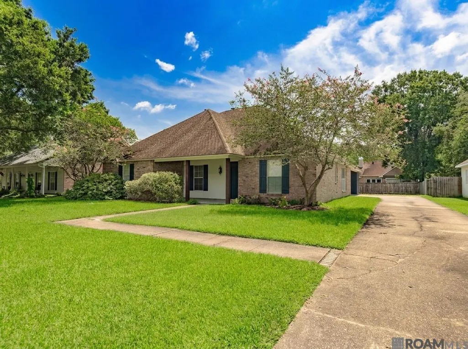
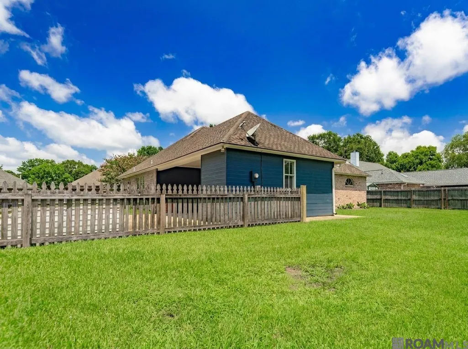
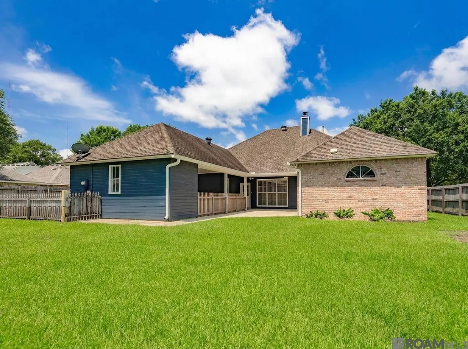
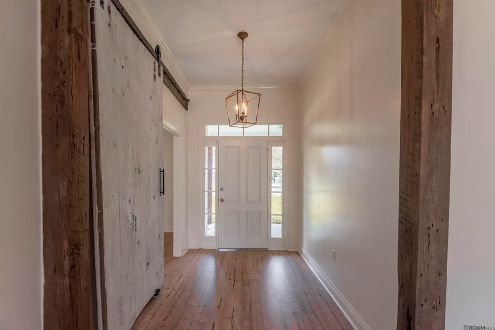
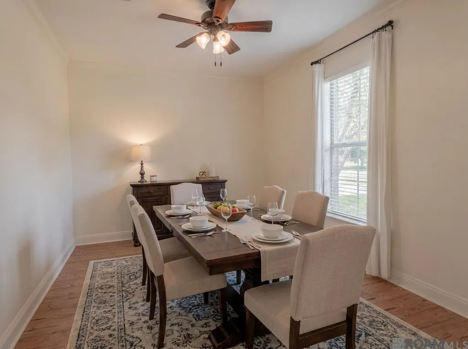
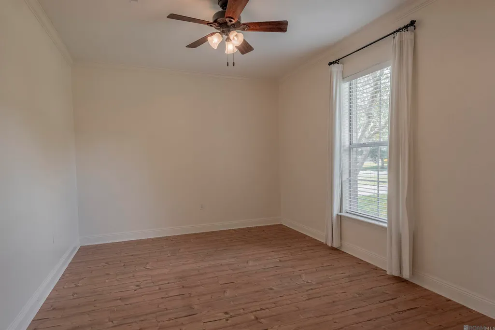
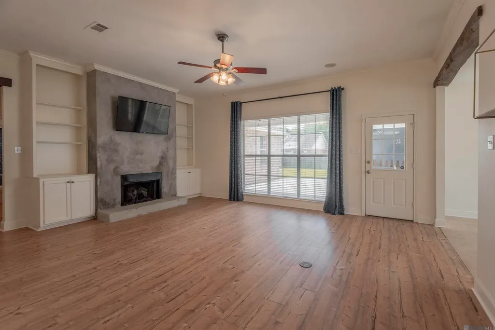
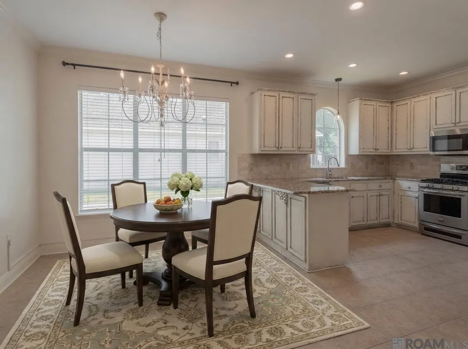
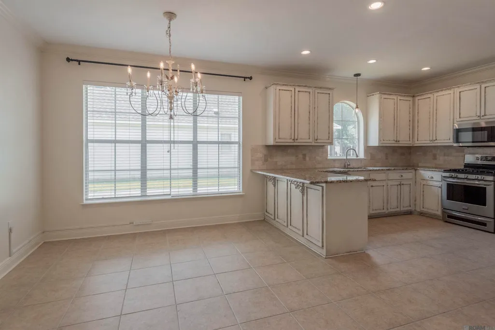
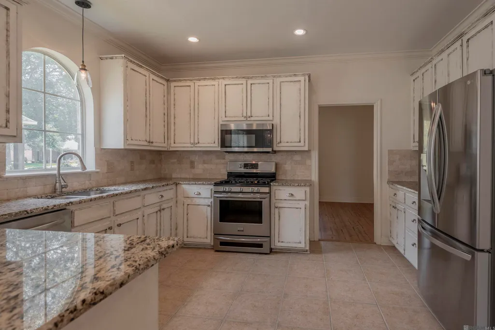
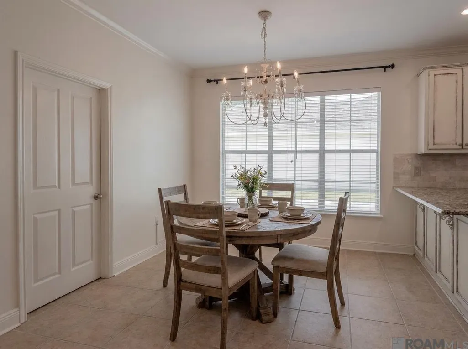
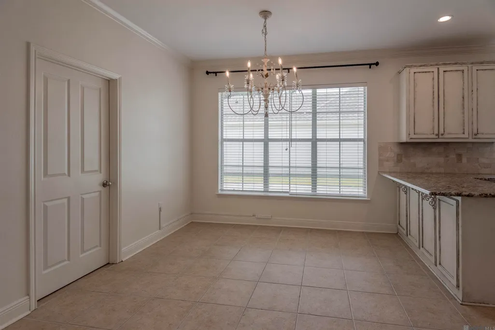
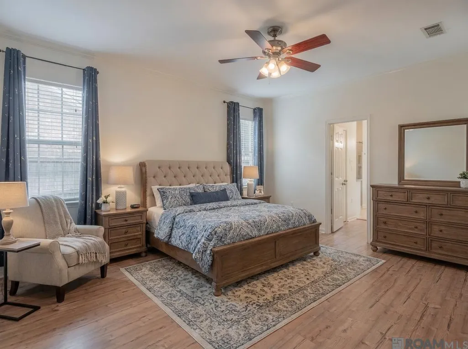
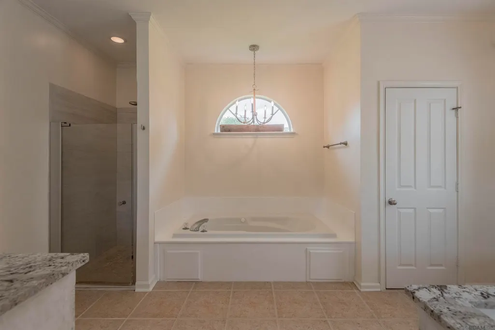
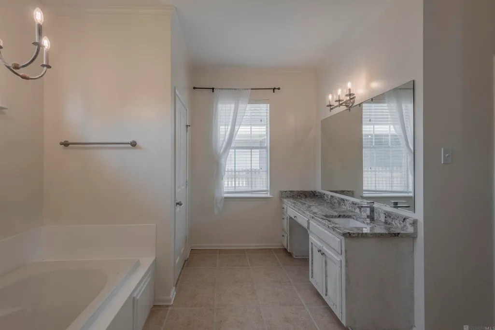
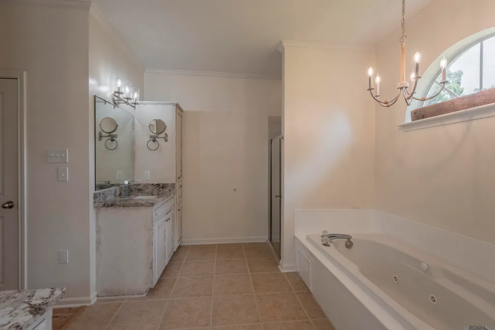
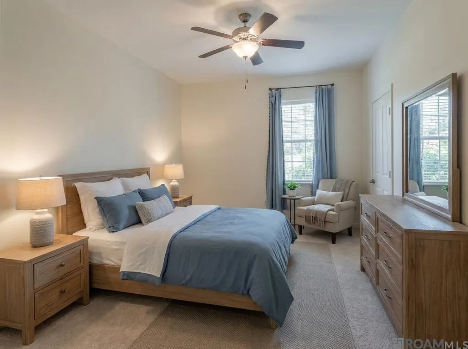
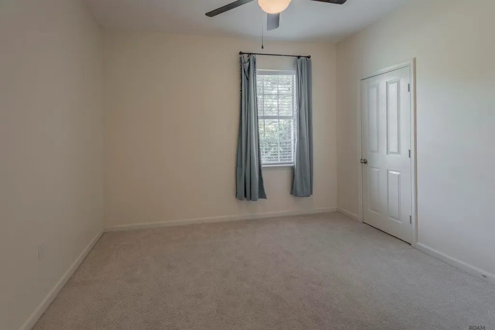
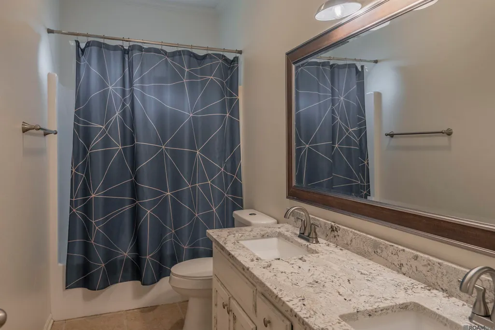
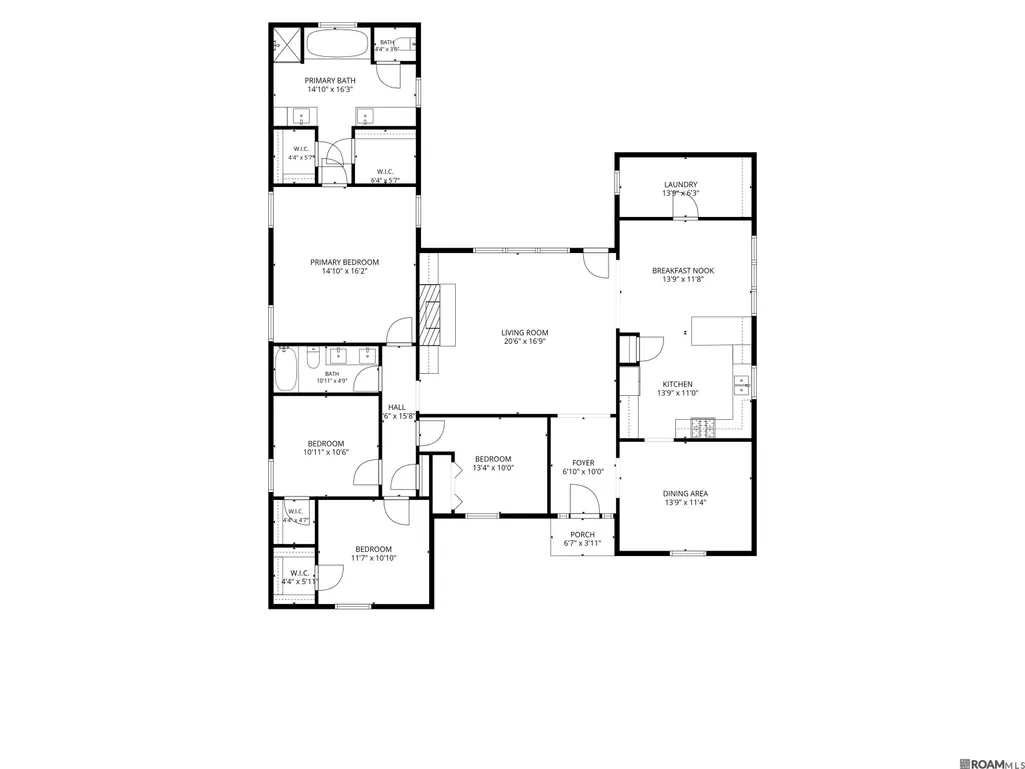
Welcome to 6215 Destrehan Drive, a beautifully turnkey 4-bedroom, 2-bath home nestled within Baton Rouge's highly sought-after Riverbend subdivision. Perfectly positioned just off Brightside Drive, this freshly reimagined residence delivers the ultimate convenience, putting LSU and downtown right at your fingertips. Step inside to discover an entirely move-in-ready interior, thoughtfully upgraded with updated flooring, crisp modern paint, and stunning new granite countertops throughout. At the heart of the home is a spacious, light-filled kitchen packed with abundant cabinet storage, endless counter space, and a bright adjoining breakfast room that serves as the perfect hub for daily meals and entertaining. The large living room with modern fireplace, built-in cabinets and large windows overlooking the private spacious backyard. The private primary suite acts as a secluded owner's retreat, featuring a luxury en-suite bath complete with a deep jetted tub, standalone shower, and dual vanities. Ensuring comfort for guests or family, the secondary bathroom has been equally refreshed with dual sinks and matching granite upgrades. Outside, the property boasts a massive, expansive backyard offering endless space for pets, play, or weekend barbecues. Beyond your private oasis, you are just seconds away from the premier Arlington Marketplace, making daily errands a total breeze. Enjoy unmatched neighborhood convenience with instant access to Rouses Market, AT&T, Sports Clips, Smoothie King, Dutch Bros Coffee, Benny's Car Wash, and a vibrant mix of shopping and dining. Boasting a seamless, flowing floor plan and stylish finishes at every turn, this Riverbend opportunity won't last long—schedule your private showing today!
| Price History | |
|---|---|
| 7/7/2026 | Listed $400,000 |
| 7/20/2026 | 1$395,000 |
General Features
| Sewer | Public Sewer |
|---|---|
| Heating | Central,Gas Heat |
| Cooling | Central Air,Ceiling Fan(s) |
| Utilities | Cable Connected |
| Roof | Shingle |
| Appliances | Dishwasher,Disposal,Microwave,Range/Oven,Refrigerator,Stainless Steel Appliance(s) |
| HOA Fee | 70 |
| Gas Y/N | Delta Utilities |
| Association Fee Includes | Maint Subd Entry HOA |
| Patio/Porch Features | Covered,Patio: Open,Patio: Concrete |
| Architectural Style | Traditional |
| Security Features | Security System,Smoke Detector(s) |
| Construction Materials | Brick Siding,Stucco Siding,Wood Siding,Frame |
| Year Built | 1993 |
| Stories Count | 1 |
| Property Subtype | Detached Single Family |
| Community Features | Park,Playground,Tennis Court(s) |
| Assoc Fee Paid Per | Annually |
| County | East Baton Rouge |
| New Construction | false |
| Property Type | Residential |
| HOA | true |
| Subdivision Name | Riverbend |
| Full Baths | 2 |
| Status | Open Pred Contingency |
| Directions | Brightside to Riverbend Blvd, right on Twelve Oaks, Right on Destrahan and the house will be down on the right. |
| City | Baton Rouge |
| High School District | East Baton Rouge |
| MLS Area | EBR MLS Area 52 |
| Lot Size Square Feet | 11325.6 |
| Carport Y/N | true |
| Home Warranty Y/N | false |
| Property Condition | Updated/Remodeled |
| Building Area Units | Square Feet |
| Primary Bedroom Level | First |
| Living Area Units | Square Feet |
| Standard Status | Active |
| Middle/Junior School District | East Baton Rouge |
| Elementary School District | East Baton Rouge |
| First Bedroom Level | First |
| First Bedroom Width | 10.1 |
| Legal Description | Ward: 1-3, Subdivision: Riverbend, Lot: 400. 4th Filing, Part 1. Resub. 1985 |
Interior Features
| Interior Amenities | Attic Access,Built-in Features,Ceiling 9'+,Crown Molding |
|---|---|
| Flooring | Carpet,Ceramic Tile,Laminate,VinylTile Floor |
| Fireplace Features | 1 Fireplace,Wood Burning |
| Kitchen Level | First |
| Air Conditioning Y/N | true |
| Heating Y/N | true |
| Window Features | Screens,Window Treatments |
| Fireplace Y/N | true |
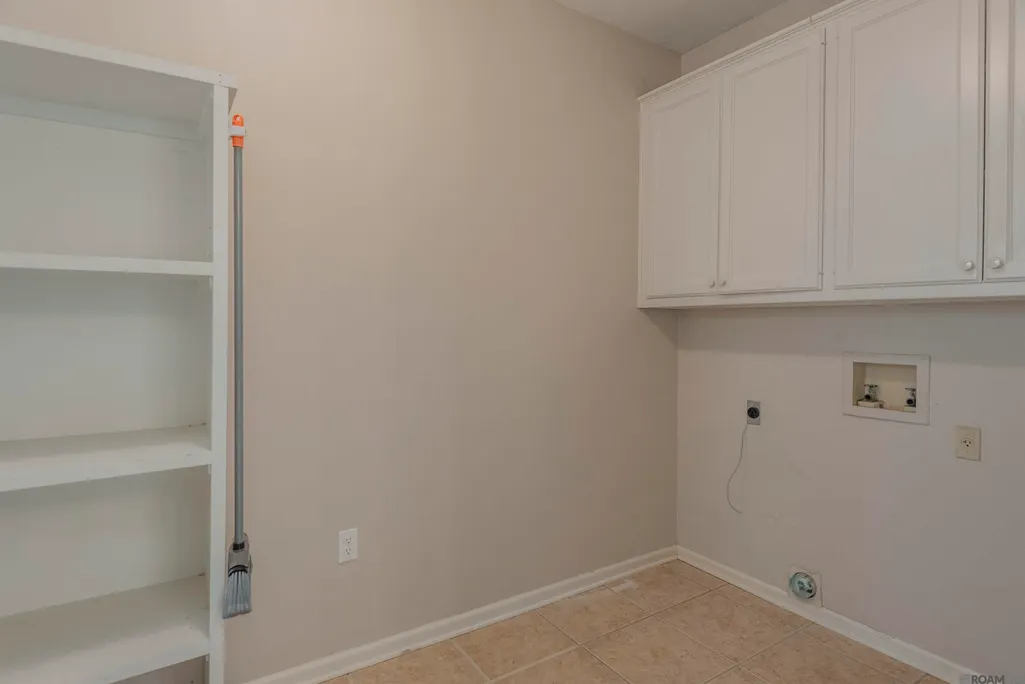
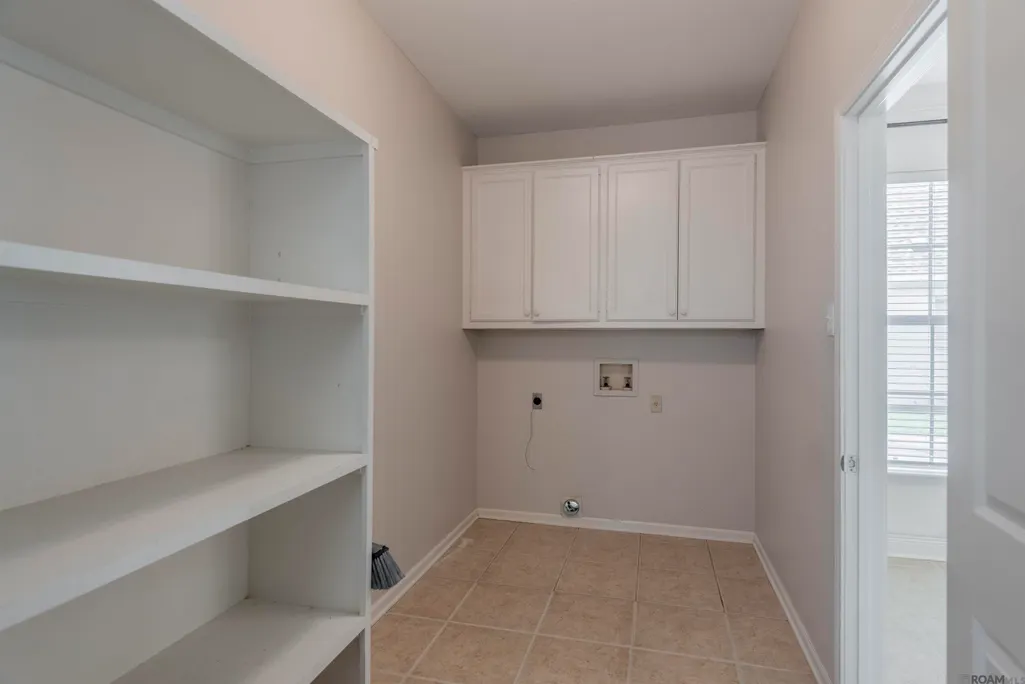
| Laundry Features | Electric Dryer Hookup,Washer Hookup,Inside |
| Total Bedrooms | 4 |
| Living Room Level | First |
| LivingAreaSource | Estimated |
| Kitchen Features | Granite Counters,Pantry |
| Total Baths | 2 |
| Primary Bathroom Features | Double Vanity,Separate Shower,Soaking Tub,Water Closet |
| Kitchen Area | 152.9 |
| Kitchen Width | 11 |
| Primary on Main | 134 |
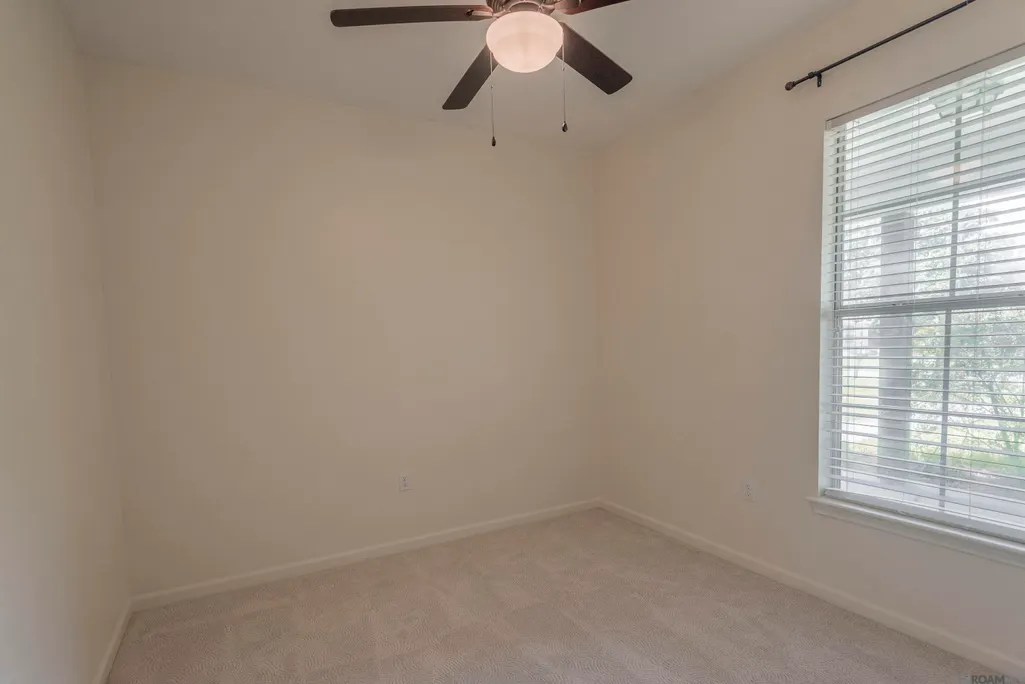
| Second Bedroom Width | 10 |
| Living Room Area | 348.14 |
| Primary Bedroom Area | 228.42 |
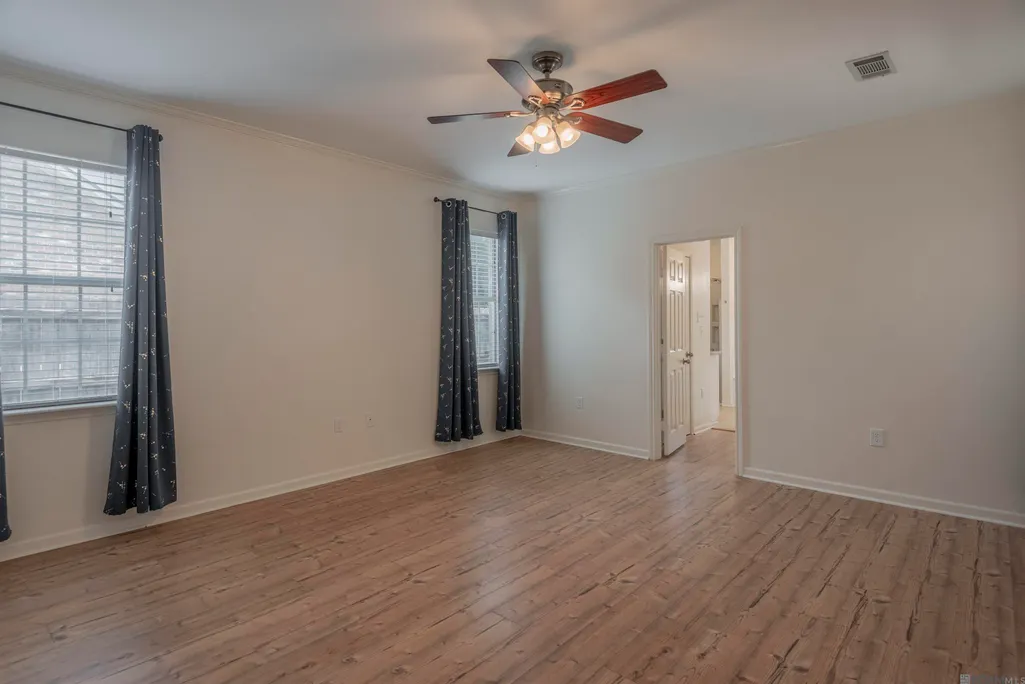
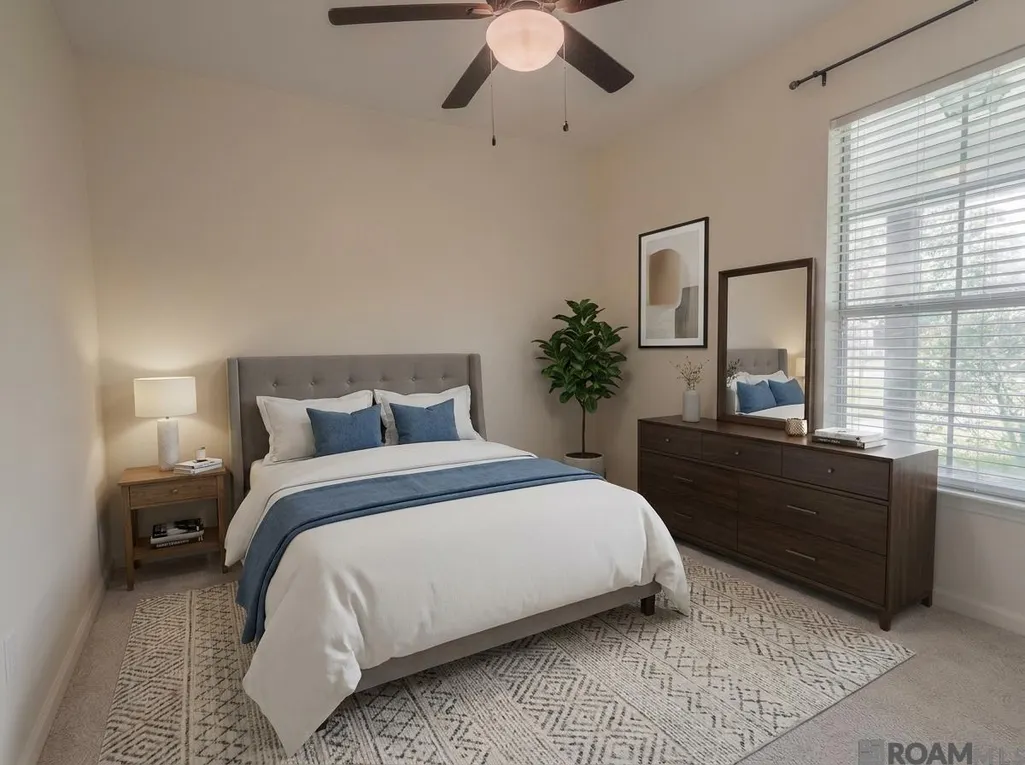
| Primary Bedroom Features | En Suite Bath,2 Closets or More,Ceiling 9ft Plus,Ceiling Fan(s),Walk-In Closet(s),Master Downstairs |
| Primary Bedroom Width | 16.2 |
| Dining Room Level | First |
| Dining Room Area | 158.46 |
| Second Bedroom Level | First |
Exterior Features
| Exterior Amenities | Landscaped |
|---|---|
| Fencing | Full,Privacy,Wood |
| Parking Features | 2 Cars Park,Attached,Carport Rear Park |
| Water Source | Public |
| Total Parking | 2 |
| Lot Size Area | 11325.6 |
| Foundation Details | Slab |
| Building Area Total | 3007 |
| Lot Dimensions | 83 x 137 x 83 x 138 |
| Lot Size Acres | 0.26 |
| Frontage Length | 83 |
Amenities
- Foreclosure
- Views
- Short Sale
- New Construction
- Adult 55+
- Lease To Own
- No HOA Fees
- Furnished
- Primary On Main
- Air Conditioning
- Seller Finance
- Green
- Fixer Upper
- Horse
- Golf
- Fireplace
- Deck
- Garage
- Basement
- Pool
Property vs Single Family Average in 70820
Price
Year Built
 The multiple listing information is provided by the Greater Baton Rouge Association of REALTORS®, Inc. multiple listing service from a copyrighted compilation of listings. The compilation of listings and each individual listing are ©2026 MLS. All Rights Reserved. The information provided is for clients' personal, non-commercial use and may not be used for any purpose other than to identify prospective properties clients may be interested in purchasing. All properties are subject to prior sale
