

Address
13132 Elissa Ln, Baton Rouge, LA
Price
$ 439,900
Property Attributes
- MLS#2026002256
- TypeSingle Family
- Listing Status Active
- ParishEast Baton Rouge
- CityBaton Rouge
- AreaEBR MLS Area 22
- NeighborhoodVillage At Magnolia Square The
- Zip70818
- StyleAcadian
- Year Built2020
- Price$ 439,900
- Bedrooms4
- Full Bathrooms2
- Half Bathrooms0
- Sqr Footage2376
- Lot Size0.21 Acres
Data Source:
Greater Baton Rouge MLS (GBRAR)
Property Description
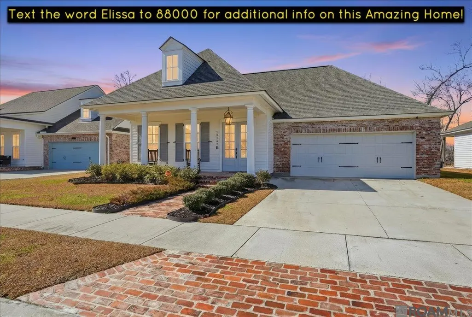
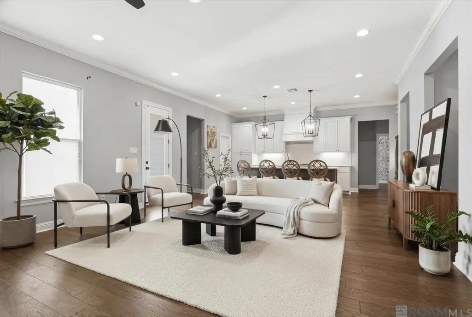
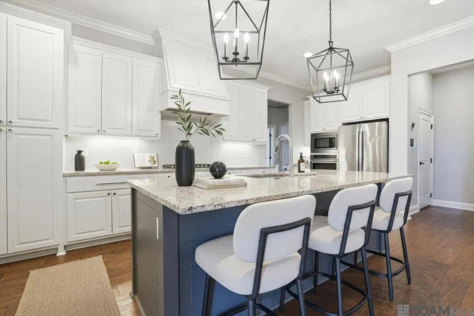
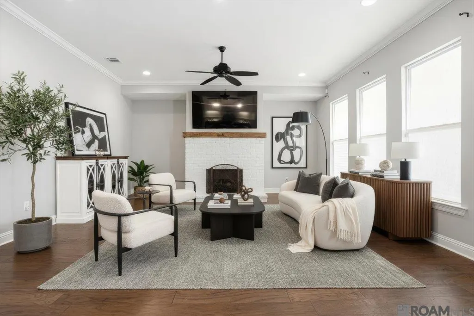
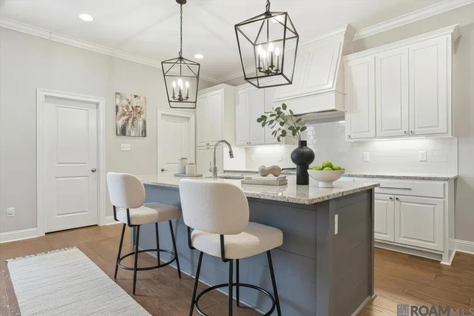
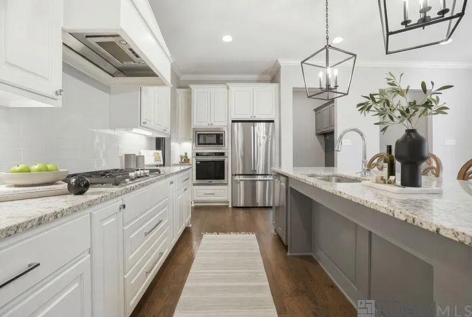
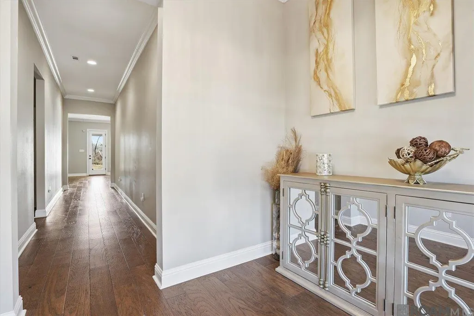
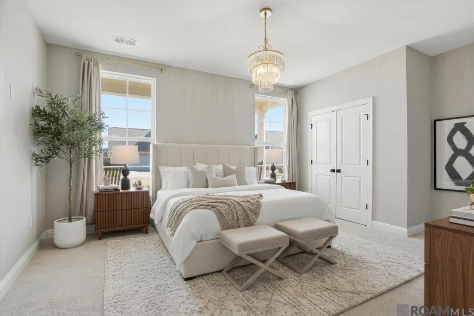
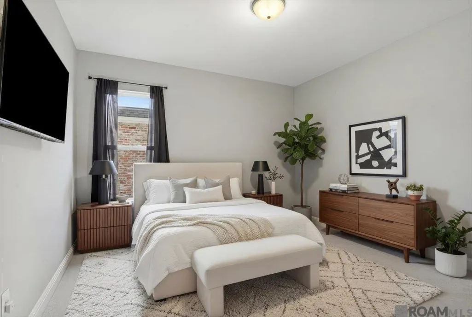
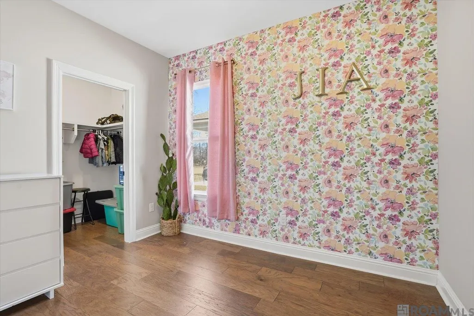
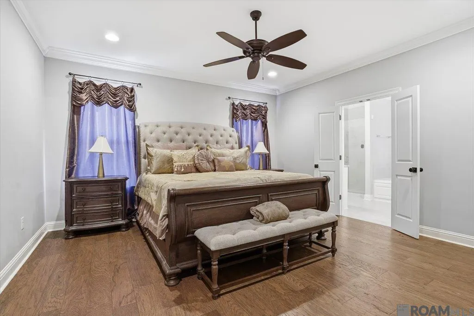
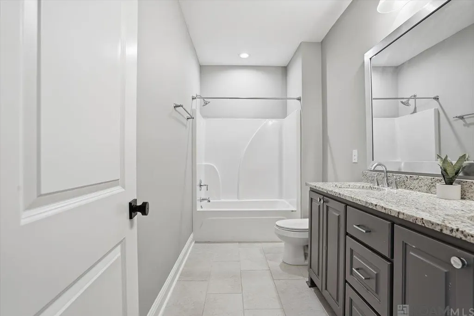
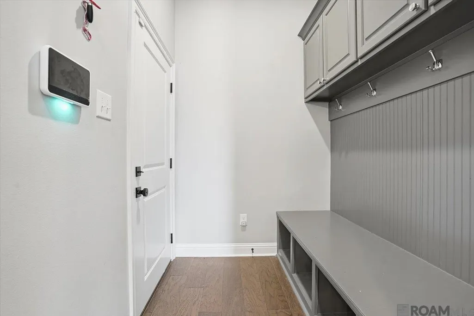
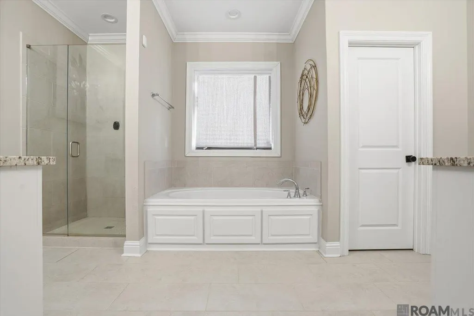
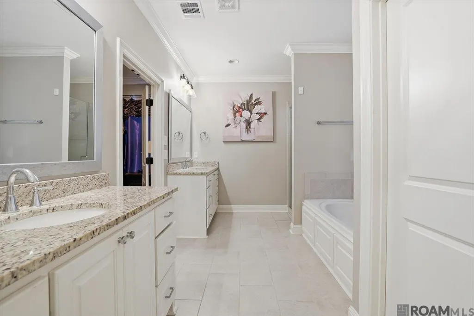
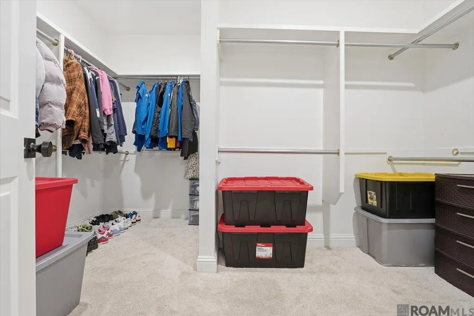
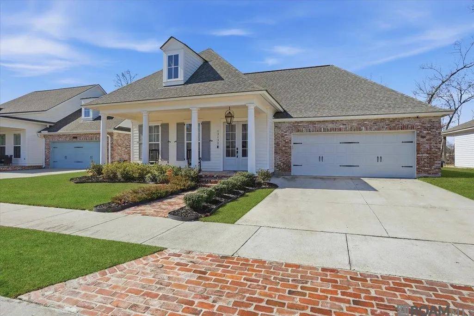
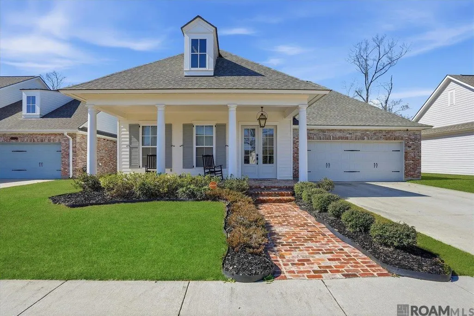
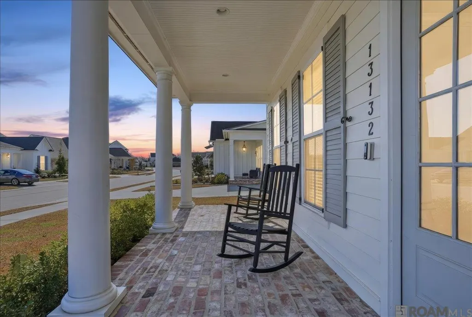
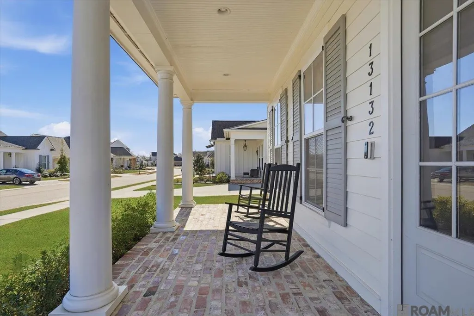
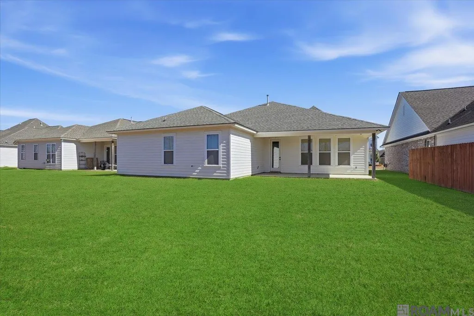
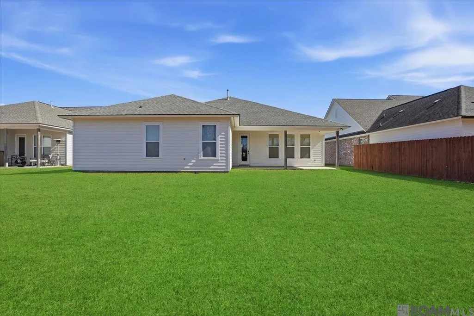
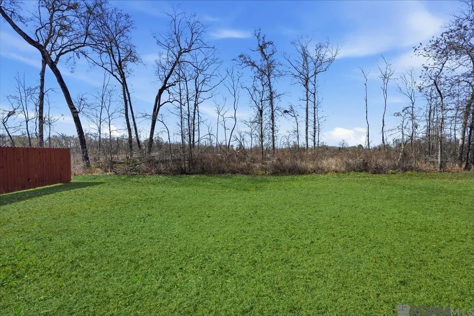
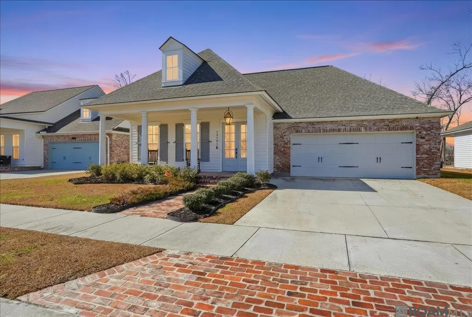
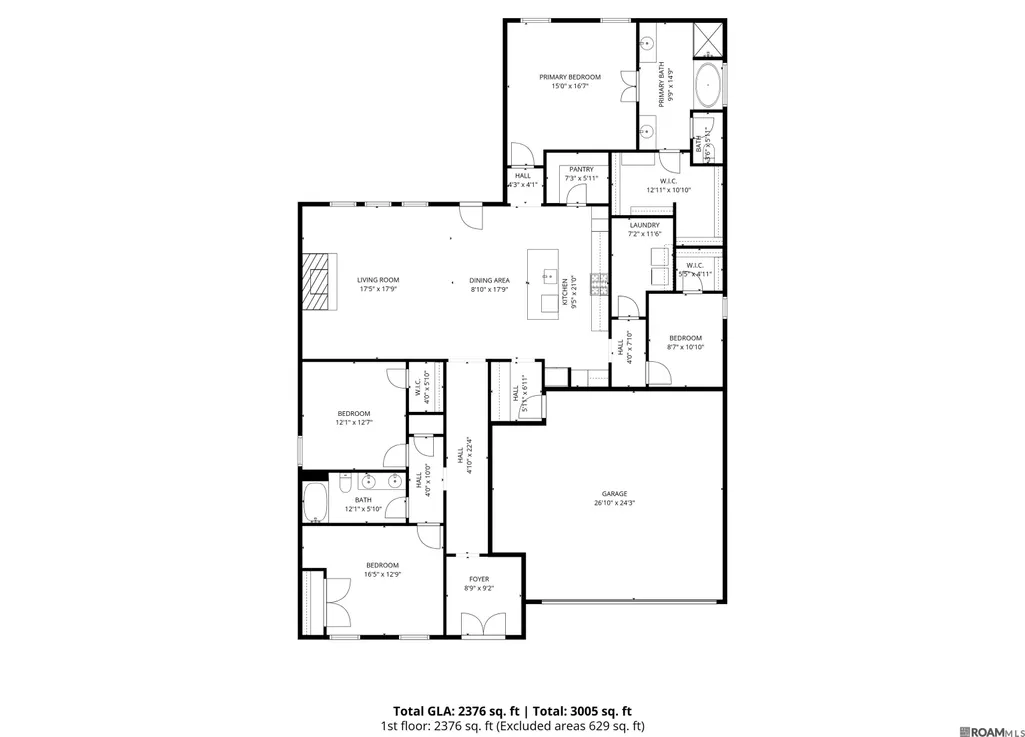
Welcome to a beautifully maintained 4-bedroom, 2-bath home offering 2,376 square feet of thoughtfully designed living space in the highly sought-after Village at Magnolia Square in Baton Rouge. This inviting community features a pool and playground, perfect for enjoying an active, family-friendly lifestyle. Inside, you’ll find an open, split floor plan ideal for both everyday living and entertaining. The spacious living area is filled with natural light and showcases a cozy gas log fireplace with seamless views into the dining and kitchen spaces. The kitchen is a true standout, featuring granite countertops, an eat at center granite island, abundant cabinetry, LED under-cabinet lighting, and a walk-in pantry. The private primary suite provides a relaxing retreat with a walk-in closet, dual vanities, and a garden tub. The other 3 bedrooms are nice size. Outdoors, enjoy a charming full front porch accented by gorgeous columns and brick pavers, and a long covered rear porch—perfect for relaxing or hosting gatherings. Conveniently located near top-rated schools, shopping, and dining, this home offers the perfect blend of comfort, style, and convenience in a quiet, welcoming neighborhood. **Photos are edited by a professional photo editor for marketing purposes. Some photos may have Ai Generated Furniture in the homes for visualization purposes.** Seller will pay $5000.00 towards buyer closing cost.
| Price History | |
|---|---|
| 2/6/2026 | Listed $459,000 |
| 2/19/2026 | 1$454,000 |
| 3/30/2026 | 1$449,900 |
| 9/17/2026 | 2$439,900 |
General Features
| Sewer | Public Sewer |
|---|---|
| Heating | Central |
| Cooling | Central Air,Ceiling Fan(s) |
| Utilities | Cable Connected |
| Roof | Shingle |
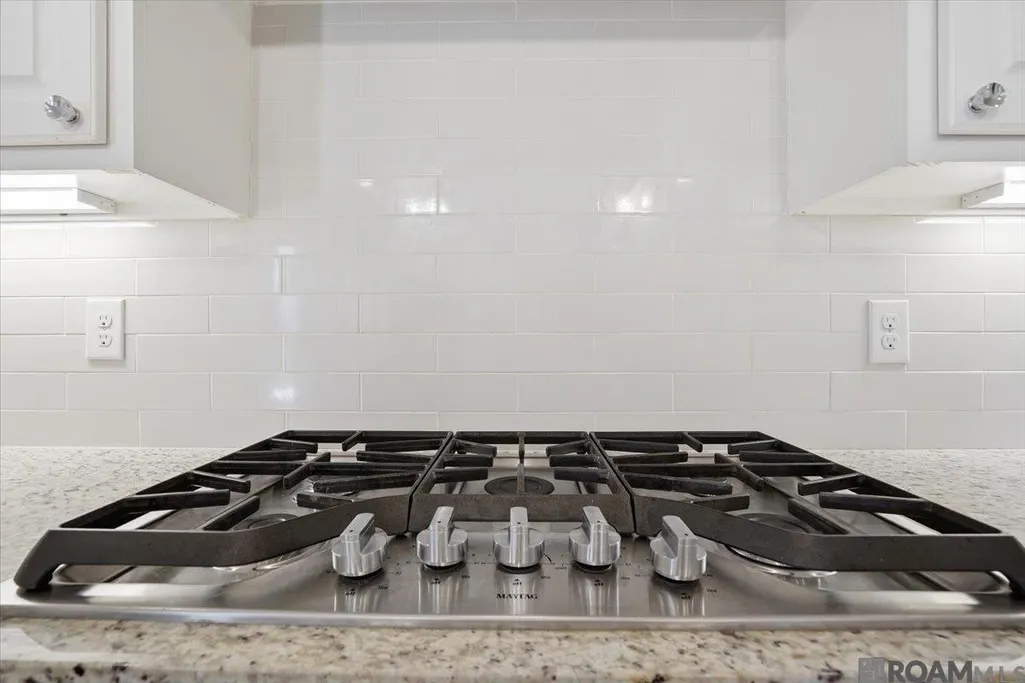
| Appliances | Gas Stove Con,Gas Cooktop,Dishwasher,Disposal,Microwave,Range/Oven,Oven,Stainless Steel Appliance(s) |
| HOA Fee | 700 |
| Gas Y/N | Delta Utilities |
| Association Fee Includes | Accounting,Common Areas,Maint Subd Entry HOA,Management,Pool HOA |
| Patio/Porch Features | Porch |
| Architectural Style | Acadian |
| Security Features | Smoke Detector(s) |
| Construction Materials | Brick Siding,Cement Fiber Siding,Frame |
| Year Built | 2020 |
| Stories Count | 1 |
| Property Subtype | Detached Single Family |
| Community Features | Community Pool,Playground |
| Assoc Fee Paid Per | Annually |
| County | East Baton Rouge |
| New Construction | false |
| Property Type | Residential |
| HOA | true |
| Attached Garage | true |
| Subdivision Name | Village At Magnolia Square The |
| Garage Y/N | true |
| Full Baths | 2 |
| Status | Active |
| Directions | Central Thruway to Lovett Rd. Turn into Village at Magnolia Square in the round a bout. Continue on Magnolia Square, turn left on N. Elsworth Ave, turn right on Elissa. House is on the right. |
| City | Baton Rouge |
| High School District | Central Community |
| MLS Area | EBR MLS Area 22 |
| Lot Size Square Feet | 9147.6 |
| Carport Y/N | false |
| Home Warranty Y/N | false |
| Building Area Units | Square Feet |
| Primary Bedroom Level | First |
| Living Area Units | Square Feet |
| Builder Name | Bardwell Construction Co., LLC |
| Standard Status | Active |
| Middle/Junior School District | Central Community |
| Elementary School District | Central Community |
| First Bedroom Level | First |
| First Bedroom Width | 12.9 |
| Legal Description | Ward: 3-1, Subdivision: Village At Magnolia Square, Highland District, The, Lot: 221. Final Plat Phase 2 Lot 221, Cont 0.209 Acres, Resub Of Tract 4-A The village At Magnolia Square, Located In Sec 41, T6s, R2e Resub. 2009-11-Revised 12-14 |
Interior Features
| Interior Amenities | Ceiling 9'+,Crown Molding |
|---|---|
| Flooring | Carpet,Ceramic Tile,Wood |
| Fireplace Features | 1 Fireplace,Gas Log,Decorative |
| Kitchen Level | First |
| Air Conditioning Y/N | true |
| Heating Y/N | true |
| Fireplace Y/N | true |
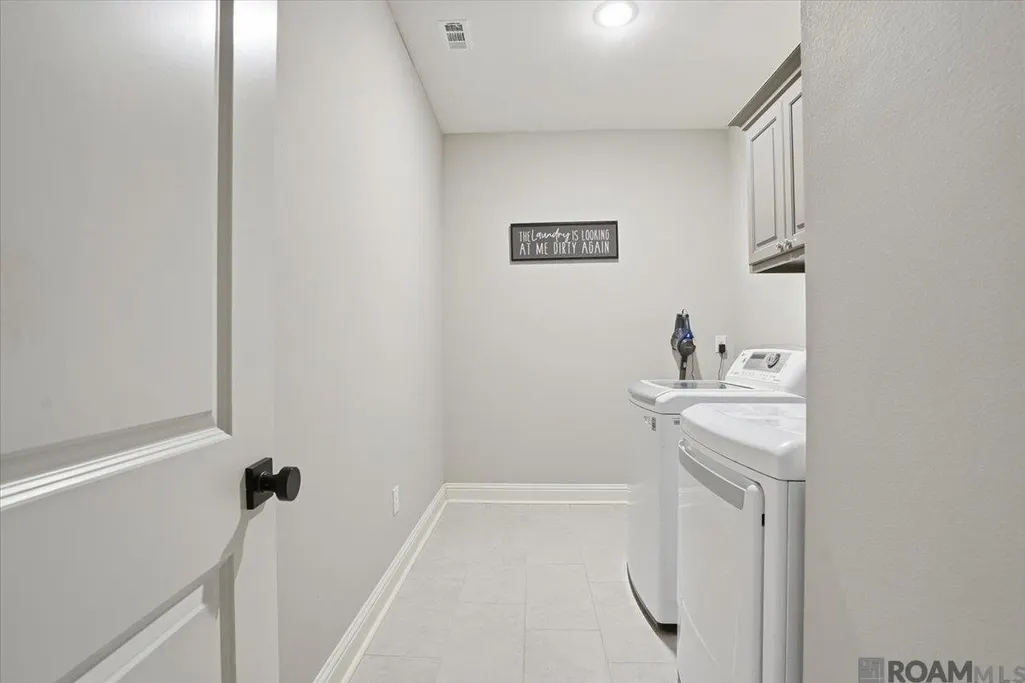
| Laundry Features | Electric Dryer Hookup,Washer Hookup,Inside,Washer/Dryer Hookups |
| Total Bedrooms | 4 |
| Living Room Level | First |
| LivingAreaSource | Public Records |
| Kitchen Features | Granite Counters,Kitchen Island,Pantry |
| Total Baths | 2 |
| Primary Bathroom Features | Double Vanity,Walk-In Closet(s),Separate Shower,Soaking Tub,Water Closet |
| Kitchen Area | 199.5 |
| Kitchen Length | 21 |
| Primary on Main | 153.67 |
| Second Bedroom Width | 12.1 |
| Living Room Area | 313.25 |
| Primary Bedroom Area | 250.5 |
| Primary Bedroom Features | En Suite Bath,Ceiling 9ft Plus,Ceiling Fan(s),Split |
| Primary Bedroom Width | 15 |
| Dining Room Level | First |
| Dining Room Area | 144.99 |
| Second Bedroom Level | First |
Exterior Features
| Exterior Amenities | Landscaped,Lighting |
|---|---|
| Parking Features | 2 Cars Park,Attached,Garage |
| Water Source | Public |
| Total Parking | 2 |
| Lot Size Area | 9147.6 |
| Foundation Details | Slab |
| Building Area Total | 3448 |
| Lot Dimensions | 65x140x65x140 |
| Lot Size Acres | 0.21 |
Amenities
- Foreclosure
- Views
- Short Sale
- New Construction
- Adult 55+
- Lease To Own
- No HOA Fees
- Furnished
- Primary On Main
- Air Conditioning
- Seller Finance
- Green
- Fixer Upper
- Horse
- Golf
- Fireplace
- Deck
- Garage
- Basement
- Pool
Property vs Single Family Average in 70818
Price
Year Built
 The multiple listing information is provided by the Greater Baton Rouge Association of REALTORS®, Inc. multiple listing service from a copyrighted compilation of listings. The compilation of listings and each individual listing are ©2026 MLS. All Rights Reserved. The information provided is for clients' personal, non-commercial use and may not be used for any purpose other than to identify prospective properties clients may be interested in purchasing. All properties are subject to prior sale
