

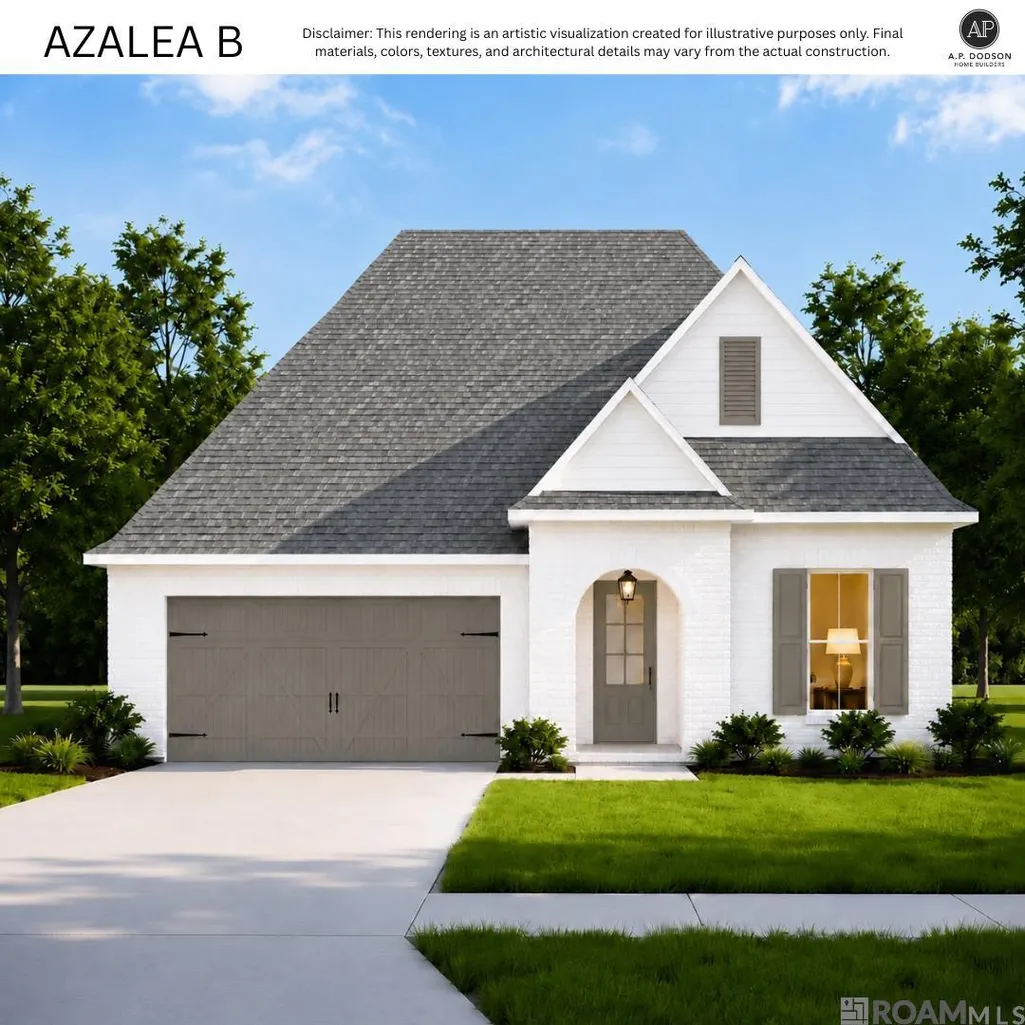
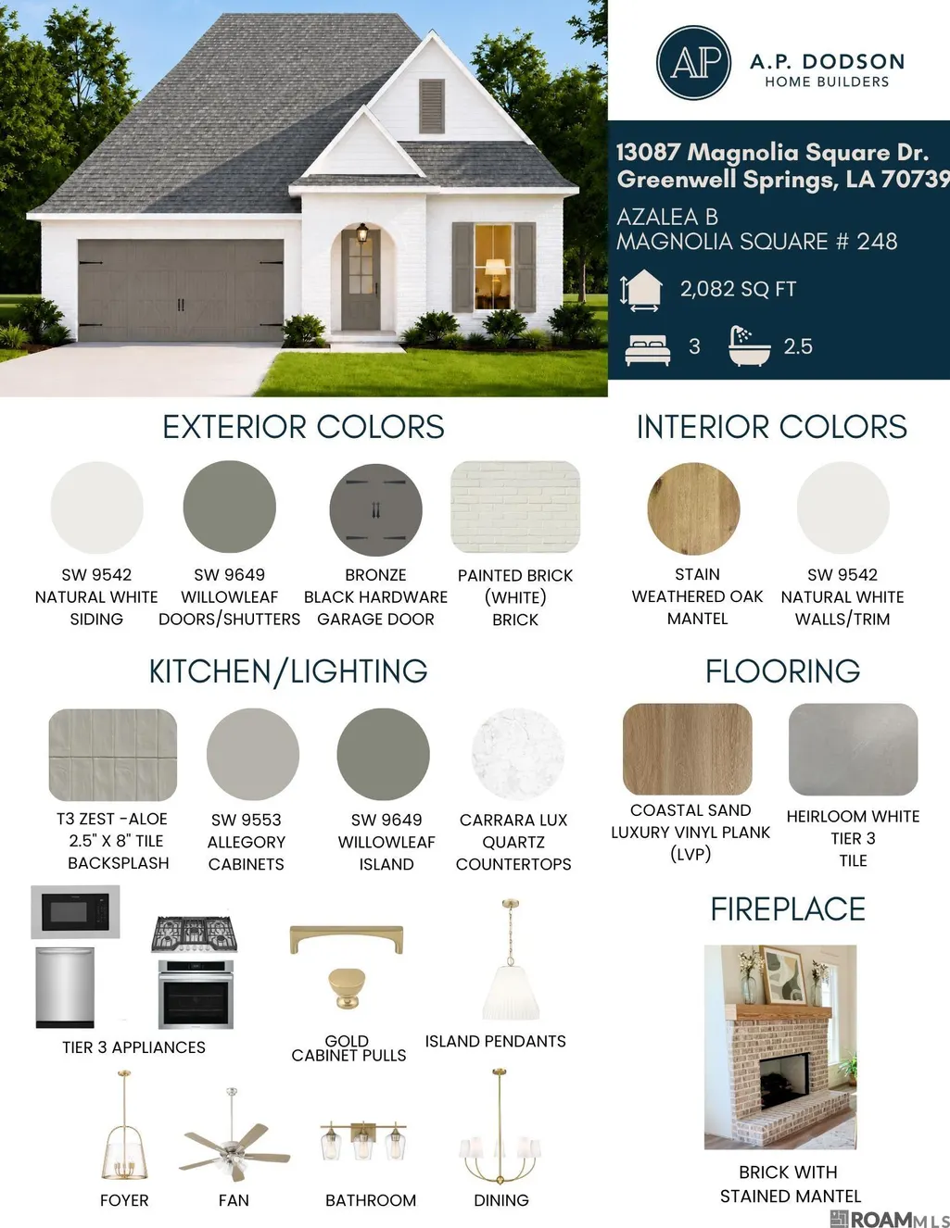
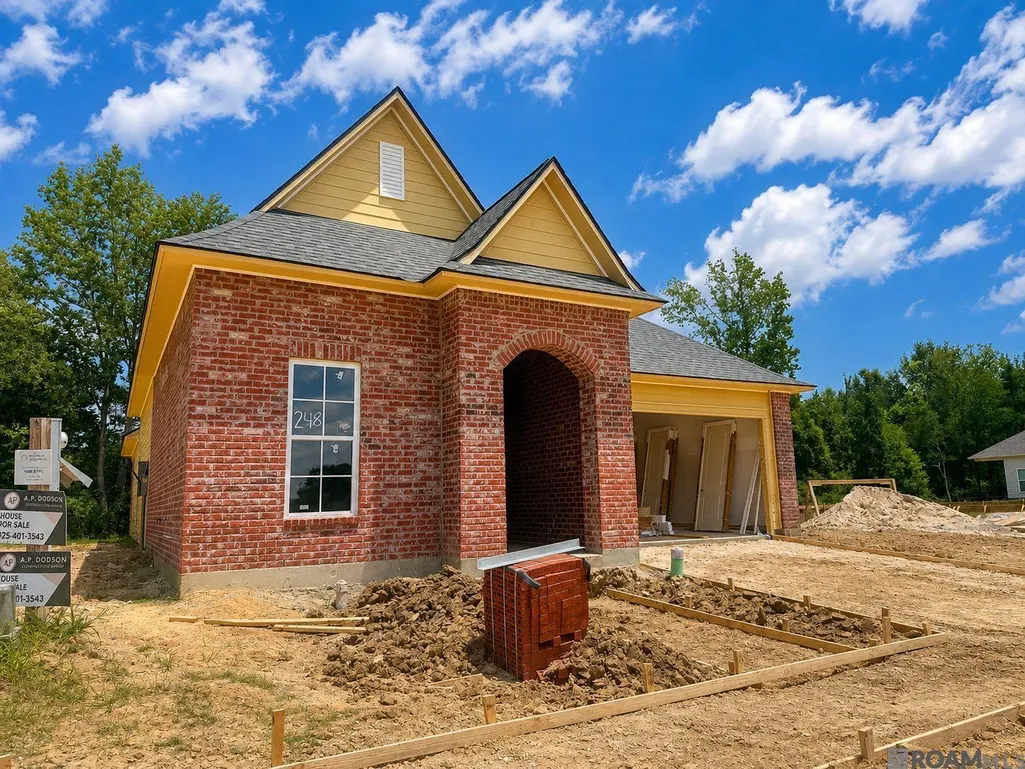
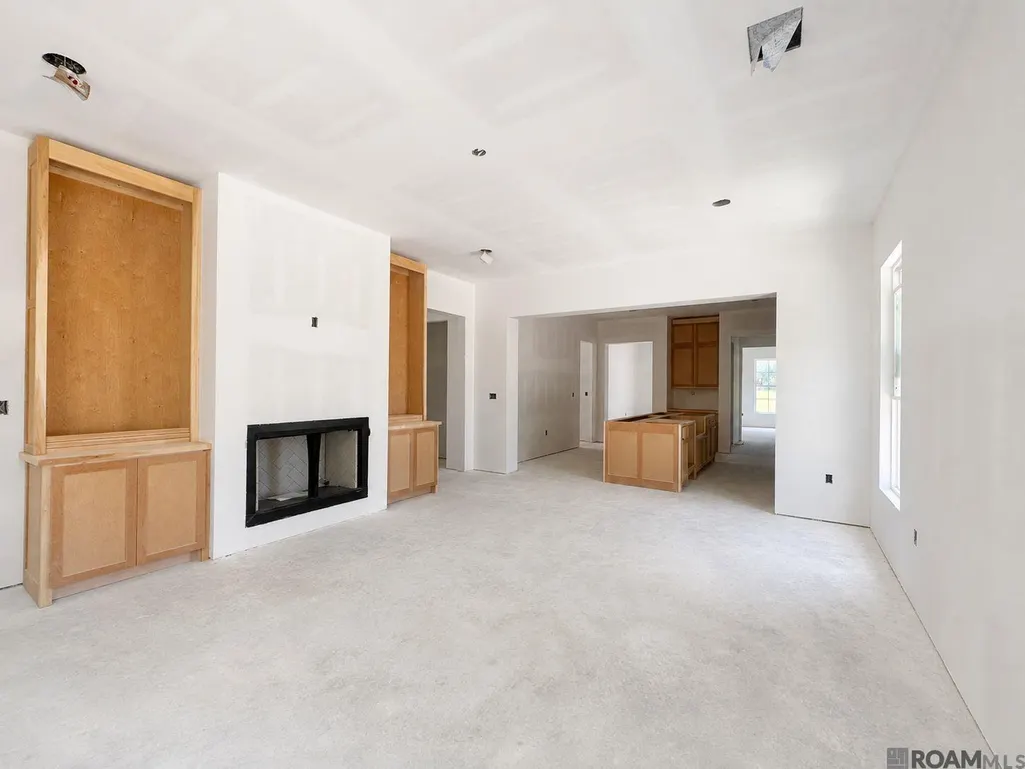
Address
13087 Magnolia Square Dr, Central, LA
Price
$ 409,900
Property Attributes
- MLS#2026011581
- TypeSingle Family
- Listing Status Active
- ParishEast Baton Rouge
- CityCentral
- AreaEBR MLS Area 22
- NeighborhoodVillage At Magnolia Square The
- Zip70818
- StyleTraditional
- Year Built2026
- Price$ 409,900
- Bedrooms3
- Full Bathrooms2
- Half Bathrooms0
- Sqr Footage2082
- Lot Size0.14 Acres
Data Source:
Greater Baton Rouge MLS (GBRAR)
Property Description
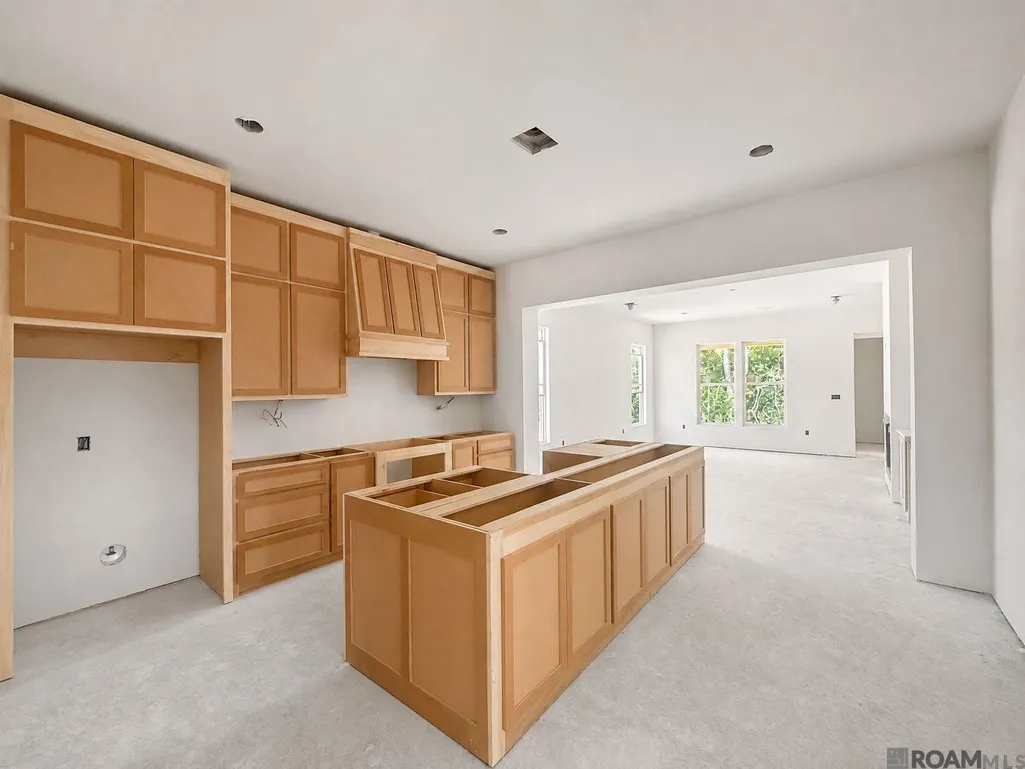
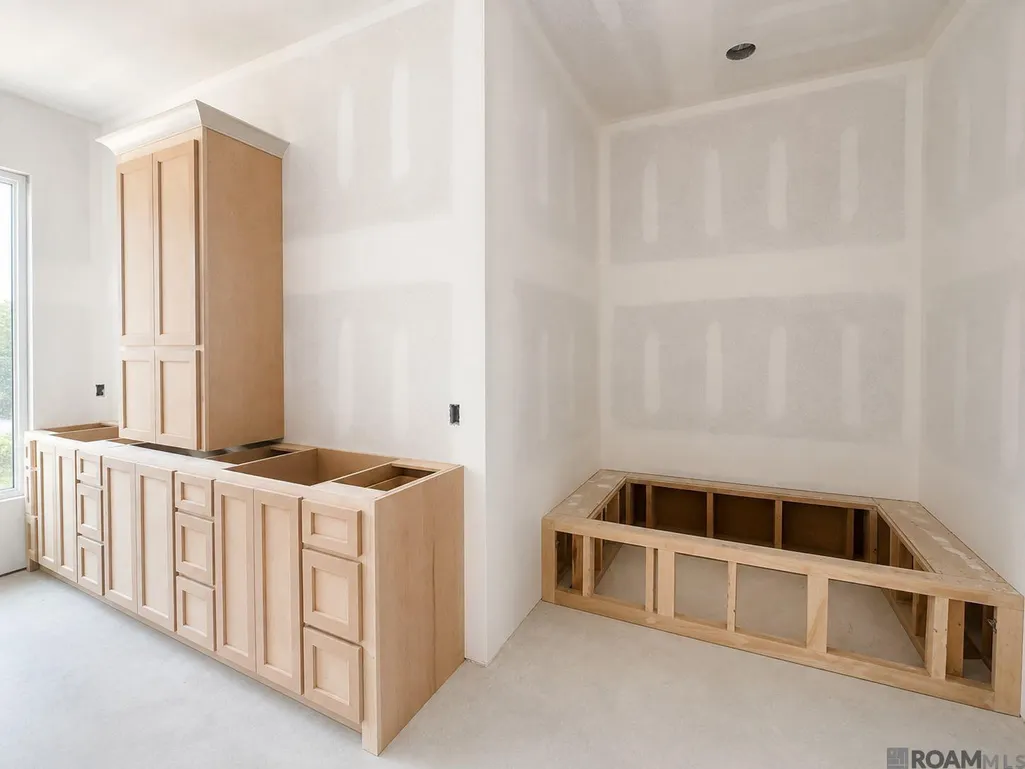
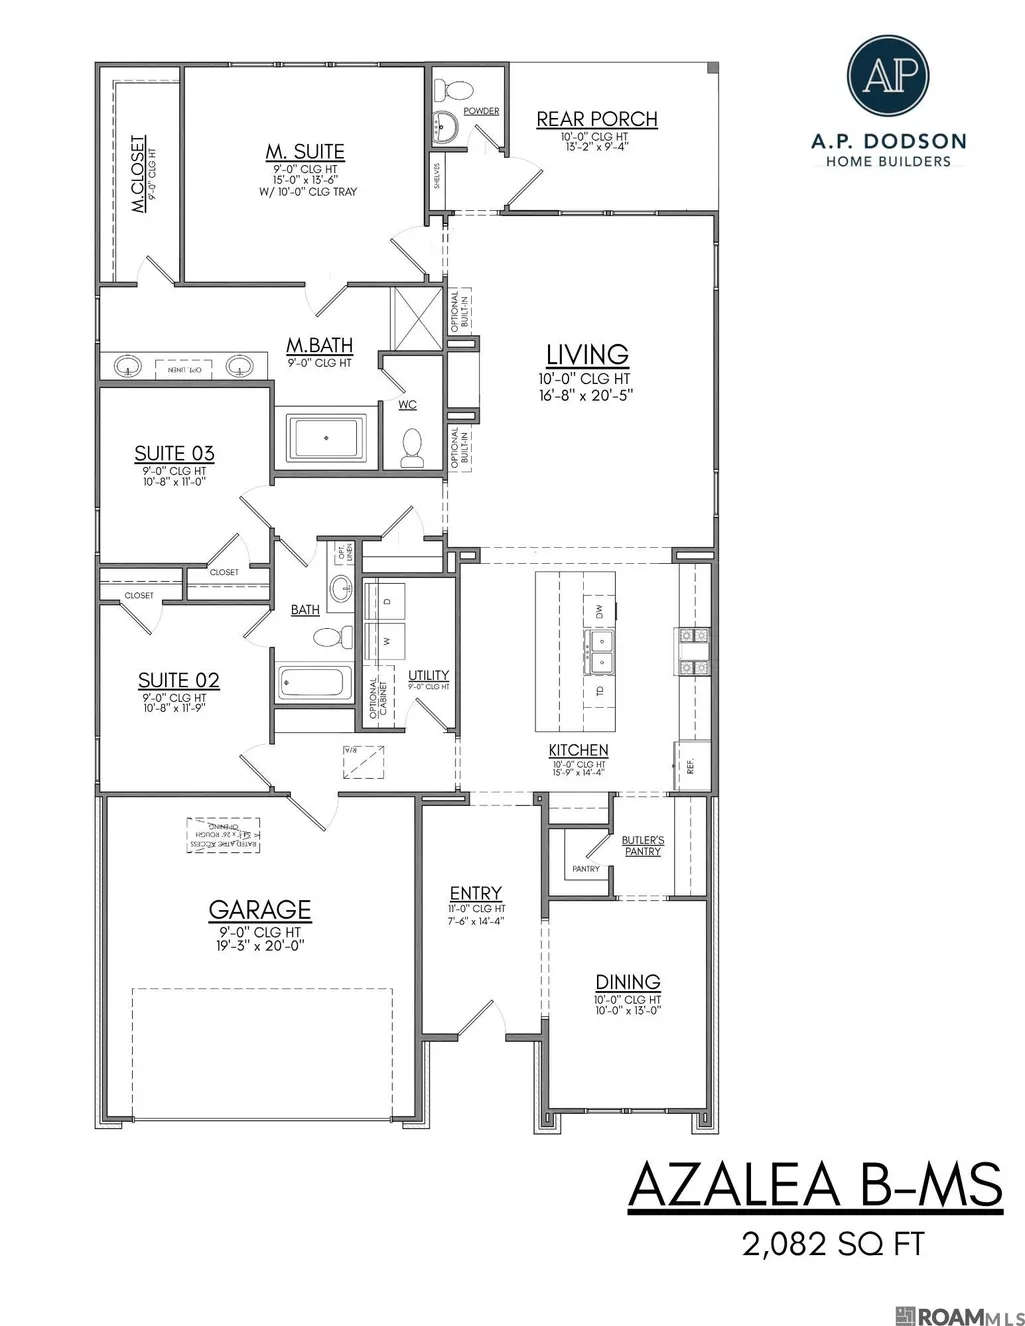
Christmas in July is here! Buyer can still pick some finishes! Builder Incentives available that could save you thousands toward closing costs and/or an interest rate buydown! Get ready to fall in love with this stunning brand-new construction home featuring over 2,000 square feet, 3 bedrooms, 2.5 bathrooms, and all the thoughtful details today's buyers are looking for. From the moment you step through the formal entryway, you'll be welcomed by a perfect blend of comfort and style. The beautifully designed custom kitchen is the heart of the home, featuring custom cabinetry, stainless steel appliances, a butler’s pantry, and an oversized island that makes cooking, entertaining, and everyday living effortless. Just off the kitchen, the sun-filled formal dining area creates the perfect space for family dinners, holiday gatherings, and making memories. The spacious living room features a cozy fireplace as the focal point, while the thoughtfully designed floor plan offers the perfect balance of open connection and defined living spaces. Two guest bedrooms provide comfort and privacy with convenient access to a full bathroom. The primary suite is your own private retreat, filled with natural light and designed for relaxation. The ensuite bathroom features double vanities, a separate soaking tub, walk-in shower, and private water closet—a true escape at the end of the day. Additional features include a 2-car garage, dedicated utility room, powder room, and covered rear porch perfect for morning coffee, outdoor entertaining, or relaxing evenings at home. With designer finishes, a functional layout, and the benefits of new construction living, this home truly checks all the boxes. Celebrate Christmas in July with builder incentives available toward closing costs and/or an interest rate buydown! Preferred lender terms, conditions, and borrower qualifications apply. Don't let this one get away—schedule your private tour today and discover why this is the home you've
| Price History | |
|---|---|
| 6/24/2026 | Listed $412,800 |
| 7/22/2026 | 1$409,900 |
General Features
| Sewer | Public Sewer |
|---|---|
| Heating | Central |
| Cooling | Central Air,Ceiling Fan(s) |
| Roof | Shingle |
| Appliances | Gas Stove Con,Gas Cooktop,Dishwasher,Disposal,Microwave,Oven,Stainless Steel Appliance(s) |
| HOA Fee | 100 |
| Gas Y/N | Other |
| Patio/Porch Features | Covered,Patio: Concrete |
| Architectural Style | Traditional |
| Security Features | Smoke Detector(s) |
| Construction Materials | Brick Siding,Wood Siding,Brick,Frame |
| Year Built | 2026 |
| Stories Count | 1 |
| Property Subtype | Detached Single Family |
| Assoc Fee Paid Per | Annually |
| County | East Baton Rouge |
| New Construction | true |
| Property Type | Residential |
| HOA | true |
| Attached Garage | false |
| Subdivision Name | Village At Magnolia Square The |
| Garage Y/N | true |
| Full Baths | 2 |
| Status | Active |
| City | Central |
| High School District | Central Community |
| MLS Area | EBR MLS Area 22 |
| Lot Size Square Feet | 6098.4 |
| Carport Y/N | false |
| Home Warranty Y/N | true |
| Property Condition | Never Occupied,Under Construction |
| Building Area Units | Square Feet |
| Primary Bedroom Level | First |
| Living Area Units | Square Feet |
| Builder Name | Ap Dodson, LLC |
| Standard Status | Active |
| Middle/Junior School District | Central Community |
| Elementary School District | Central Community |
| First Bedroom Level | First |
| First Bedroom Width | 11.9 |
| Legal Description | Lot 248 Village at Magnolia Square |
Interior Features
| Interior Amenities | Eat-in Kitchen,Ceiling 9'+,Crown Molding |
|---|---|
| Flooring | VinylTile Floor |
| Fireplace Features | 1 Fireplace |
| Kitchen Level | First |
| Air Conditioning Y/N | true |
| Heating Y/N | true |
| Fireplace Y/N | true |
| Laundry Features | Electric Dryer Hookup,Washer Hookup,Inside,Washer/Dryer Hookups |
| Total Bedrooms | 3 |
| Living Room Level | First |
| LivingAreaSource | Plans |
| Kitchen Features | Granite Counters,Pantry,Cabinets Custom Built |
| Total Baths | 3 |
| 1/2 Baths | 1 |
| Primary Bathroom Features | Double Vanity,Walk-In Closet(s),Separate Shower,Soaking Tub,Water Closet |
| Kitchen Area | 228.96 |
| Dining Room Area | 10 |
| Dining Room Width | 13 |
| Living Room Area | 344.4 |
| Primary Bedroom Area | 204 |
| Primary Bedroom Features | En Suite Bath,Ceiling 9ft Plus,Ceiling Fan(s) |
| Primary Bedroom Length | 15 |
| Primary Bedroom Width | 13.6 |
| Dining Room Level | First |
| Dining Room Area | 130 |
Exterior Features
| Model | Azalea B |
|---|---|
| Parking Features | 2 Cars Park,Garage,Garage Door Opener |
| Water Source | Public |
| Total Parking | 2 |
| Lot Size Area | 6098.4 |
| Foundation Details | Slab |
| Building Area Total | 2691 |
| Lot Dimensions | 50x120 |
| Lot Size Acres | 0.14 |
Amenities
- Foreclosure
- Views
- Short Sale
- New Construction
- Adult 55+
- Lease To Own
- No HOA Fees
- Furnished
- Primary On Main
- Air Conditioning
- Seller Finance
- Green
- Fixer Upper
- Horse
- Golf
- Fireplace
- Deck
- Garage
- Basement
- Pool
Property vs Single Family Average in 70818
Price
Year Built
 The multiple listing information is provided by the Greater Baton Rouge Association of REALTORS®, Inc. multiple listing service from a copyrighted compilation of listings. The compilation of listings and each individual listing are ©2026 MLS. All Rights Reserved. The information provided is for clients' personal, non-commercial use and may not be used for any purpose other than to identify prospective properties clients may be interested in purchasing. All properties are subject to prior sale
