

Address
13057 Magnolia Square Dr, Central, LA
Price
$ 379,990
Property Attributes
- MLS#2026014649
- TypeSingle Family
- Listing Status Open Pred Contingency
- ParishEast Baton Rouge
- CityCentral
- AreaEBR MLS Area 22
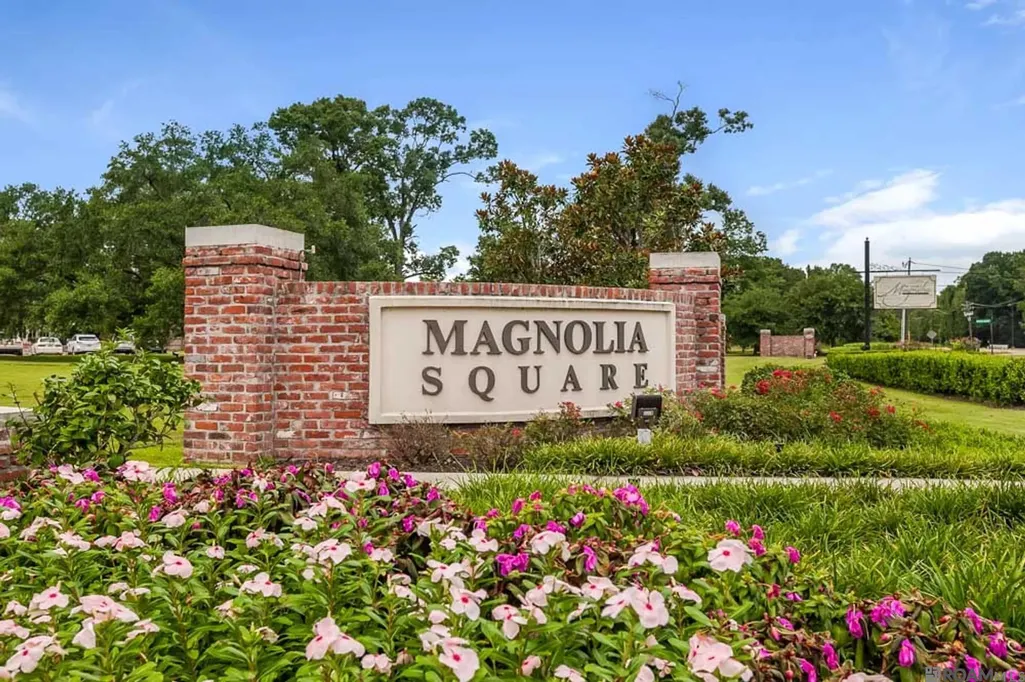
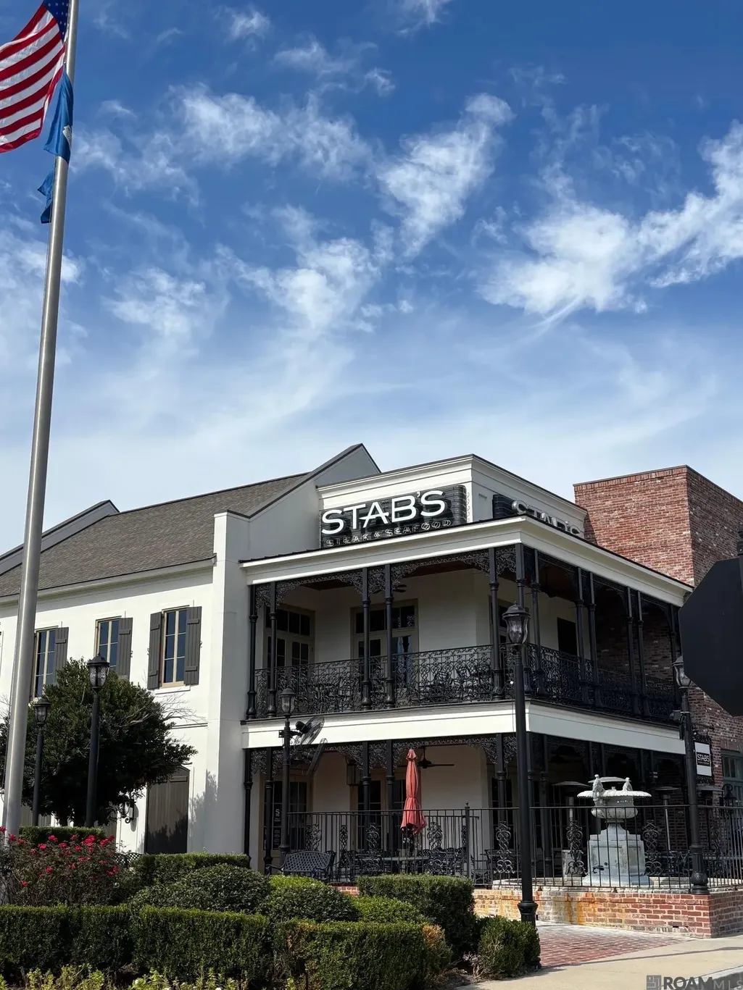
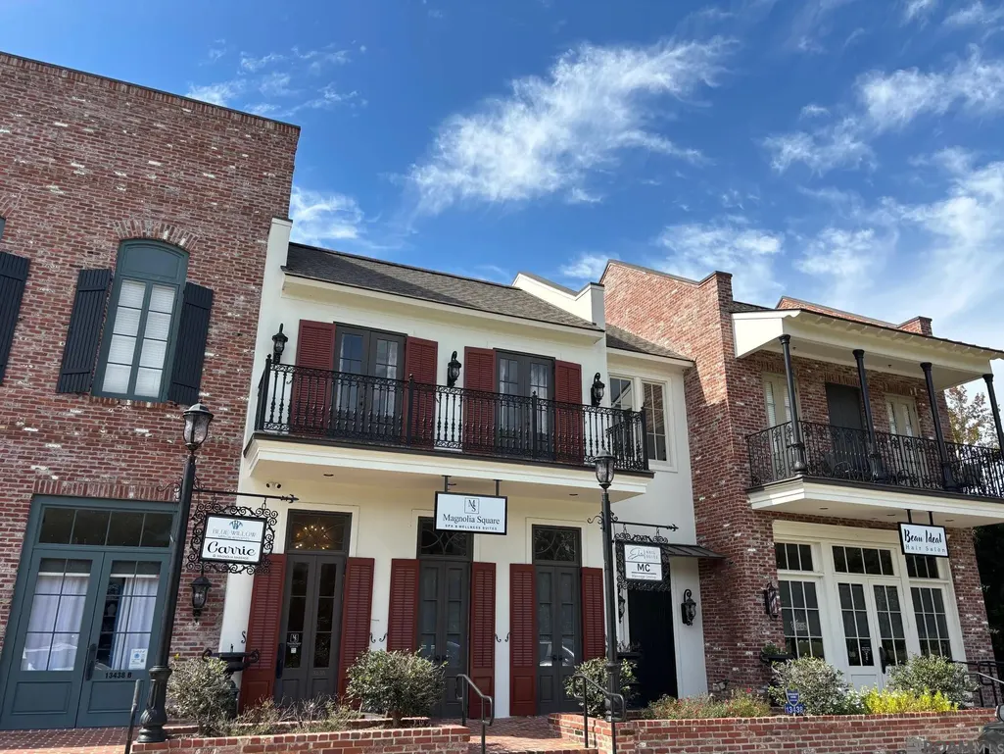
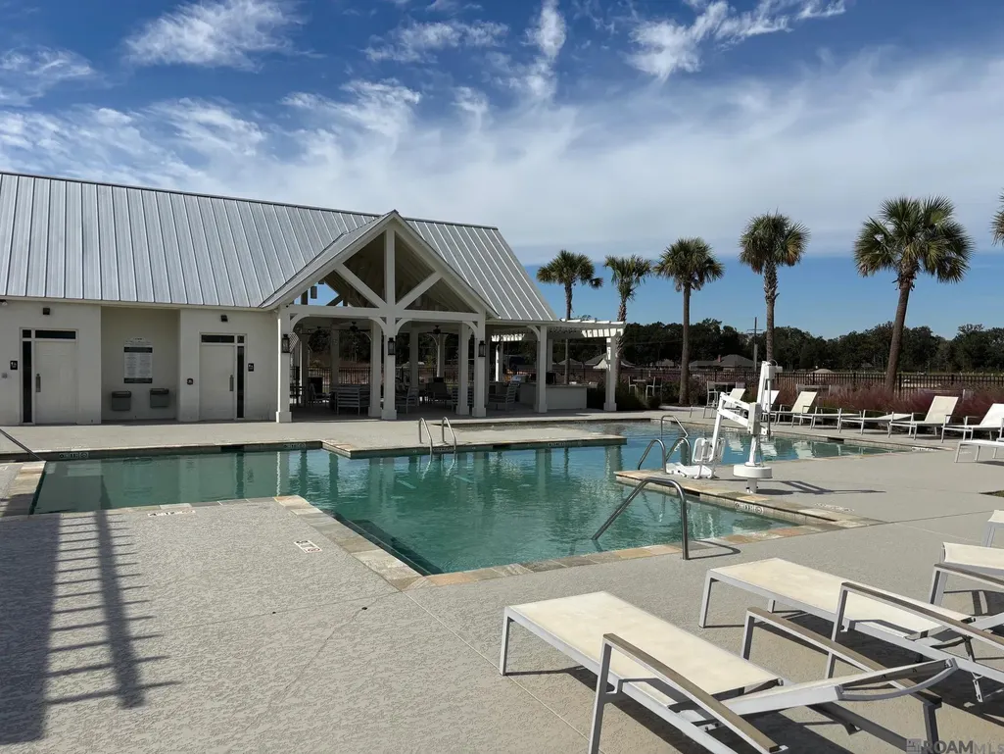
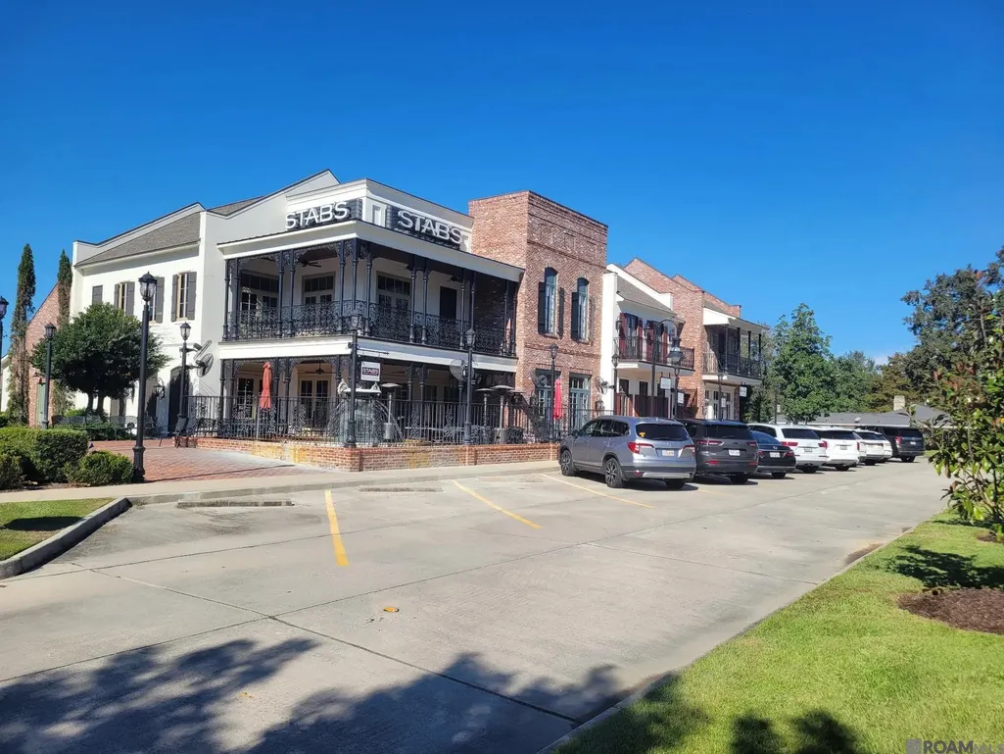
- NeighborhoodVillage At Magnolia Square The
- Zip70818
- StyleCottage
- Year Built2026
- Price$ 379,990
- Bedrooms3
- Full Bathrooms3
- Half Bathrooms0
- Sqr Footage2152
- Lot Size0.14 Acres
Data Source:
Greater Baton Rouge MLS (GBRAR)
Property Description
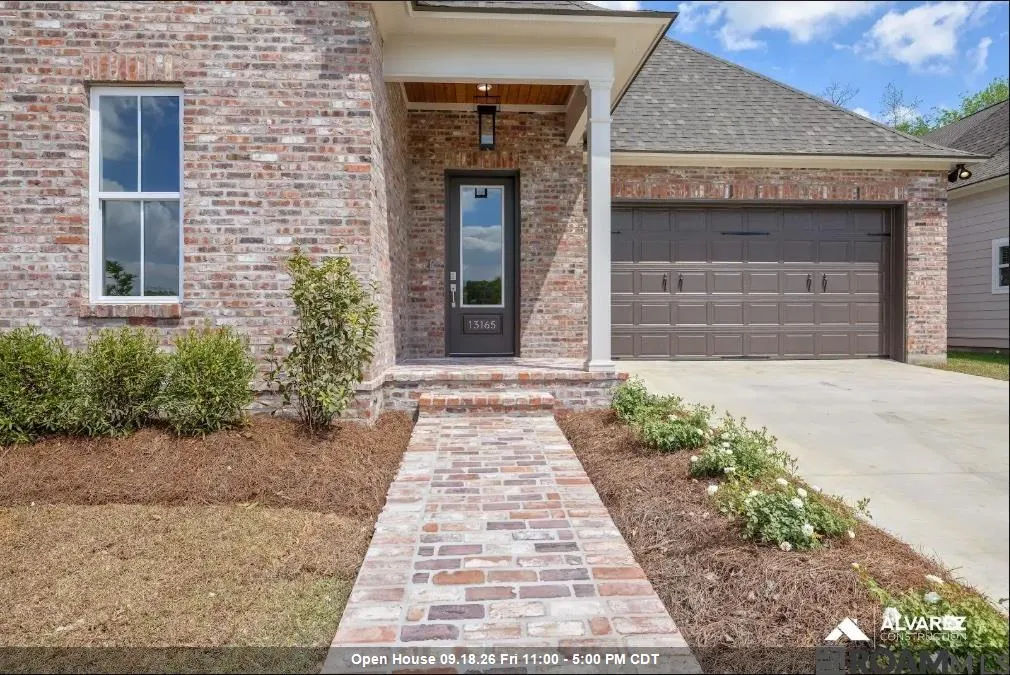
Estimated completion date: 12/17/2026 Welcome home to The St. James floor plan, a stunning single-story home that blends style, comfort, and functionality. With 3 spacious bedrooms, 3 full bathrooms, and 2,152 sq. ft. of living space, this thoughtfully designed plan is perfect for families, entertainers, or anyone who values open, inviting living. From the moment you step through the foyer, you’ll be welcomed into a bright and airy great room that flows seamlessly into the gourmet kitchen and dining space. The kitchen boasts a large center island, modern design details, and ample storage, making it an ideal spot for everything from weeknight meals to holiday gatherings. The private owner's suite is your own sanctuary, featuring a spa-inspired bathroom and an oversized walk-in closet. Two additional bedrooms, each offering comfort and versatility, feature their own dedicated bathrooms. Enjoy year-round outdoor living with a covered rear porch, perfect for relaxing evenings or weekend cookouts.
| Price History | |
|---|---|
| 8/10/2026 | Listed $379,990 |
General Features
| Sewer | Public Sewer |
|---|---|
| Heating | Central |
| Cooling | Central Air |
| HOA Fee | 700 |
| Gas Y/N | Entergy |
| Architectural Style | Cottage |
| Construction Materials | Brick Siding,Cement Fiber Siding,Stucco Siding |
| Year Built | 2026 |
| Stories Count | 1 |
| Property Subtype | Detached Single Family |
| Assoc Fee Paid Per | Annually |
| County | East Baton Rouge |
| New Construction | true |
| Property Type | Residential |
| HOA | true |
| Attached Garage | false |
| Subdivision Name | Village At Magnolia Square The |
| Full Baths | 3 |
| Status | Open Pred Contingency |
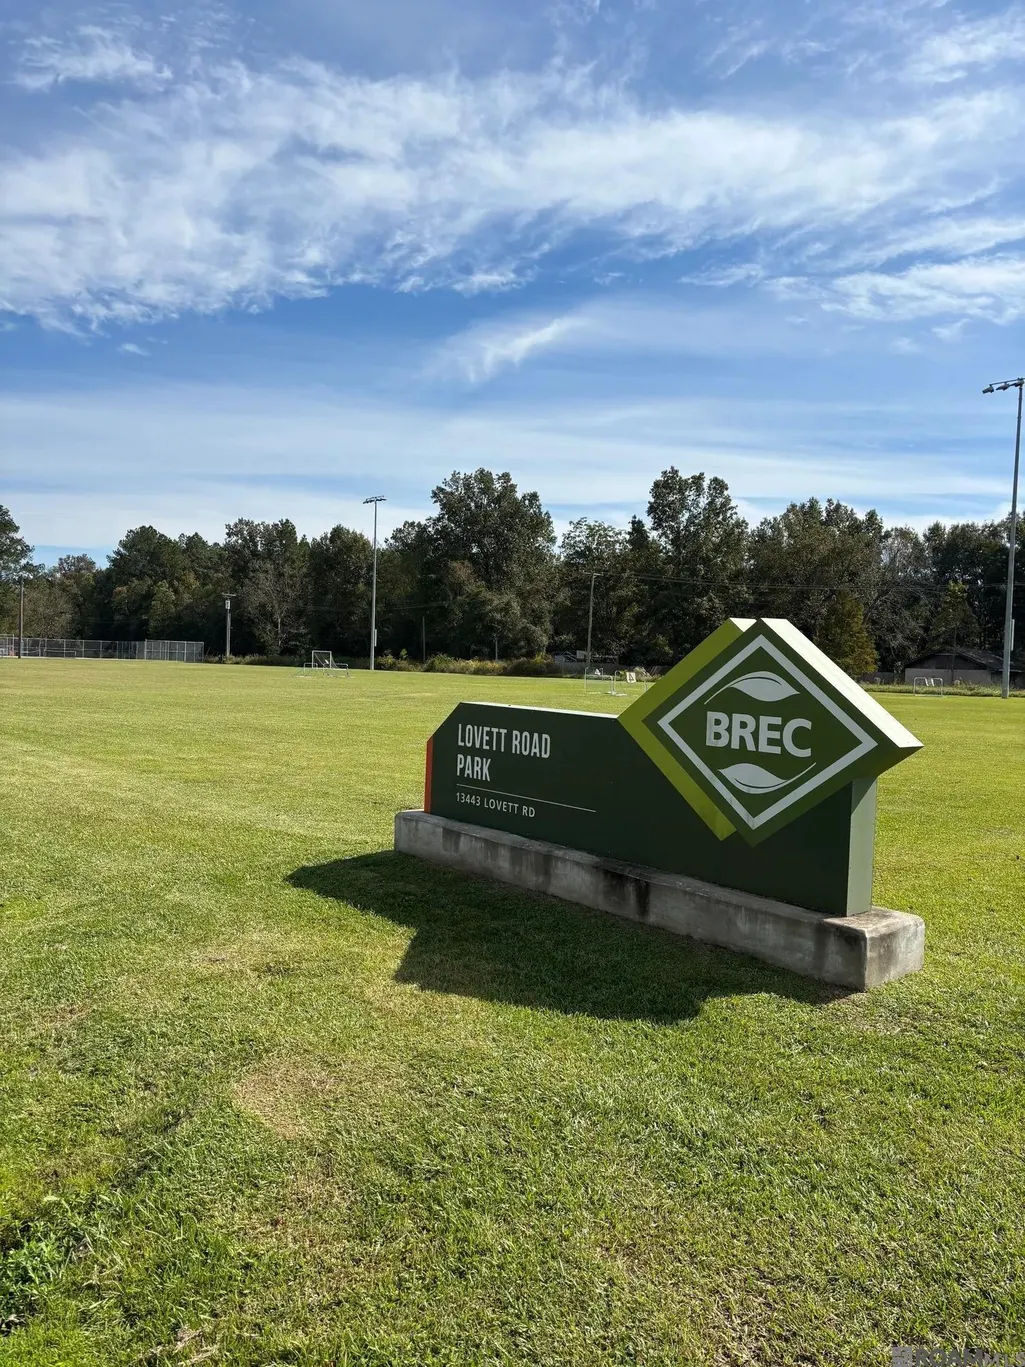
| Directions | Exit I-10 onto the Central Thruway/US-61 north and continue until you reach Lovett Rd. Follow Lovett Rd through the roundabout into the subdivision and turn into the Village at Magnolia Square community. |
| City | Central |
| High School District | Central Community |
| MLS Area | EBR MLS Area 22 |
| Lot Size Square Feet | 6098.4 |
| Carport Y/N | false |
| Home Warranty Y/N | true |
| Building Area Units | Square Feet |
| Primary Bedroom Level | First |
| Living Area Units | Square Feet |
| Builder Name | Alvarez Construction Co., Inc. |
| Standard Status | Active |
| Middle/Junior School District | Central Community |
| Elementary School District | Central Community |
| First Bedroom Level | First |
| First Bedroom Width | 14 |
Interior Features
| Kitchen Level | First |
|---|---|
| Air Conditioning Y/N | true |
| Heating Y/N | true |
| Total Bedrooms | 3 |
| Living Room Level | First |
| LivingAreaSource | Estimated |
| Total Baths | 3 |
| Kitchen Area | 257.125 |
| Dining Room Width | 10 |
| Living Room Area | 317.625 |
| Primary Bedroom Area | 214.2083 |
| Primary Bedroom Features | Ceiling 9ft Plus,Ceiling Fan(s),Walk-In Closet(s) |
| Primary Bedroom Width | 16.1667 |
| Dining Room Level | First |
| Dining Room Area | 192.5 |
Exterior Features
| Model | St. James |
|---|---|
| Parking Features | 2 Cars Park,Covered |
| Water Source | Public |
| Total Parking | 2 |
| Lot Size Area | 6098.4 |
| Foundation Details | Slab: Post Tension Found |
| Building Area Total | 2710 |
| Lot Dimensions | 24.38x50x120.07x120.08x25.62 |
| Lot Size Acres | 0.14 |
Amenities
- Foreclosure
- Views
- Short Sale
- New Construction
- Adult 55+
- Lease To Own
- No HOA Fees
- Furnished
- Primary On Main
- Air Conditioning
- Seller Finance
- Green
- Fixer Upper
- Horse
- Golf
- Fireplace
- Deck
- Garage
- Basement
- Pool
Property vs Single Family Average in 70818
Price
Year Built
 The multiple listing information is provided by the Greater Baton Rouge Association of REALTORS®, Inc. multiple listing service from a copyrighted compilation of listings. The compilation of listings and each individual listing are ©2026 MLS. All Rights Reserved. The information provided is for clients' personal, non-commercial use and may not be used for any purpose other than to identify prospective properties clients may be interested in purchasing. All properties are subject to prior sale
