

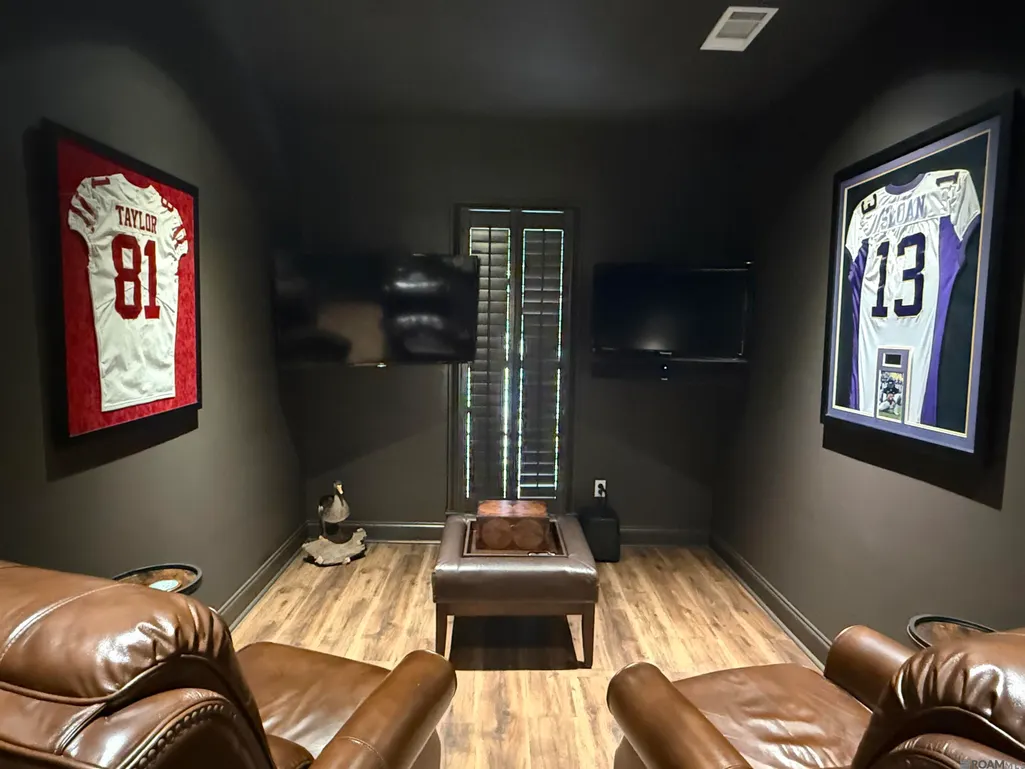
Address
3250 Torrance Dr, Baton Rouge, LA
Price
$ 1,570,000
Property Attributes
- MLS#2026003248
- TypeSingle Family
- Listing Status Active
- ParishEast Baton Rouge
- CityBaton Rouge
- AreaEBR MLS Area 61
- NeighborhoodJefferson Place
- Zip70809
- StyleTraditional
- Year Built1960
- Price$ 1,570,000
- Bedrooms4
- Full Bathrooms3
- Half Bathrooms0
- Sqr Footage4312
- Lot Size0.48 Acres
Data Source:
Greater Baton Rouge MLS (GBRAR)
Property Description
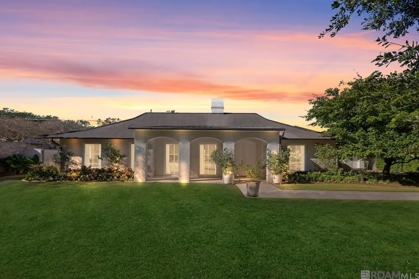
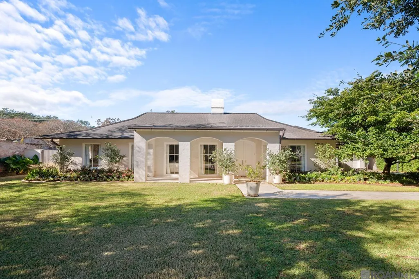
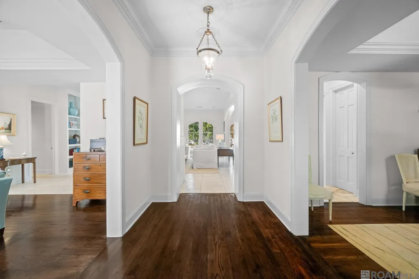
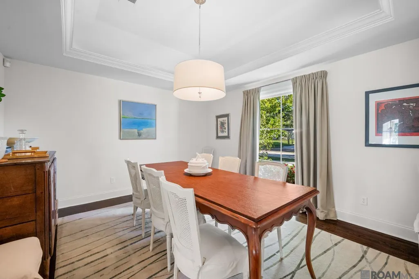
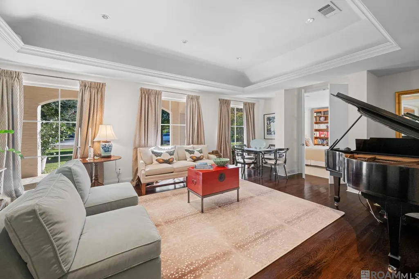
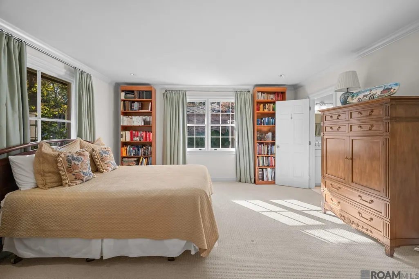
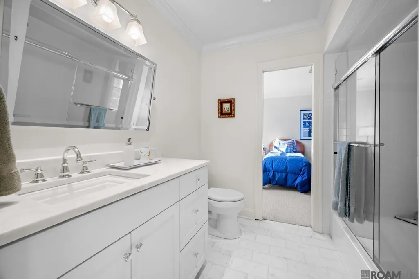
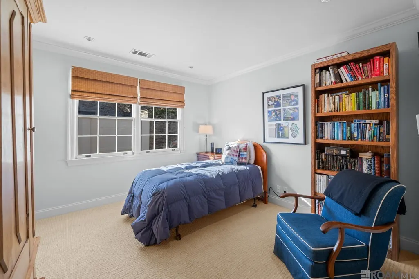
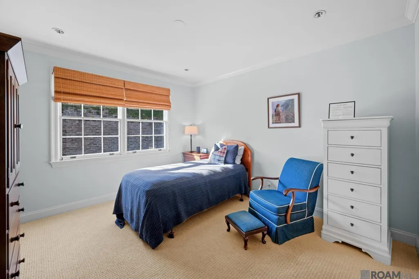
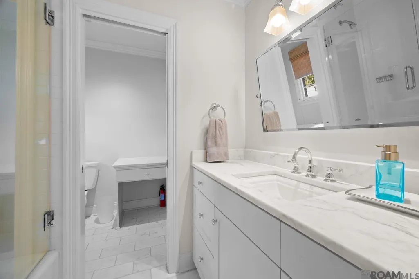
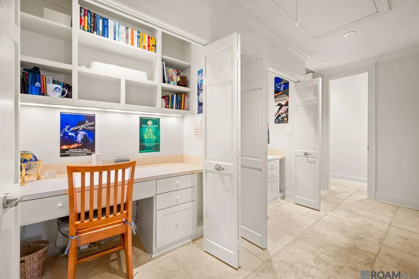
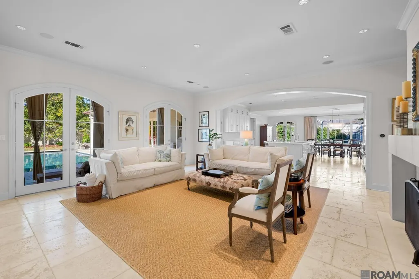
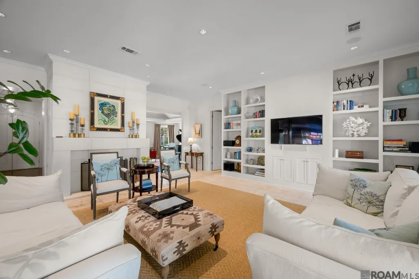
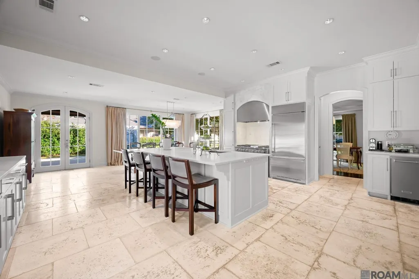
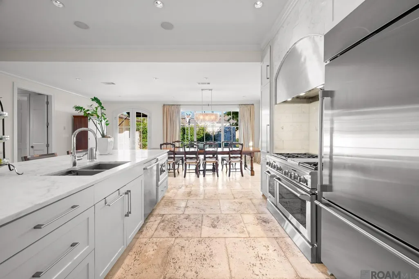
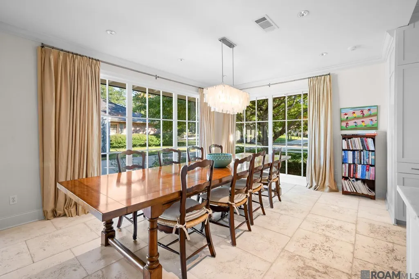
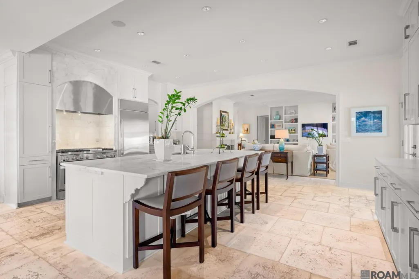
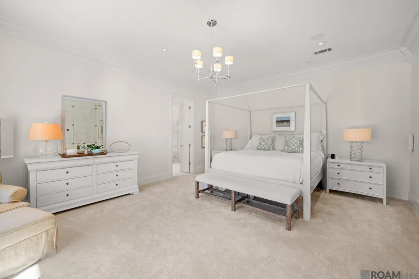
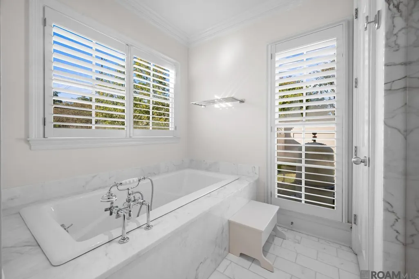
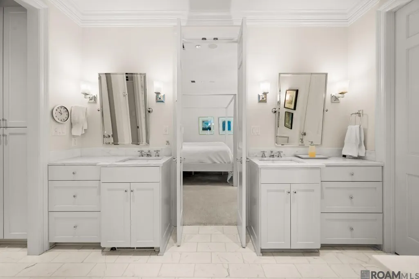
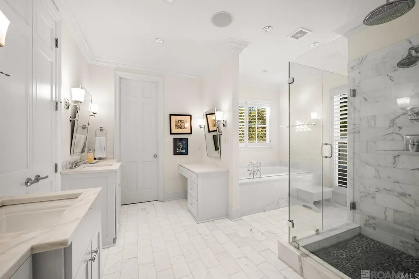
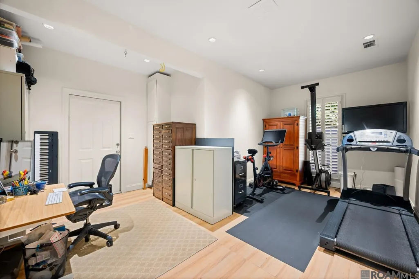
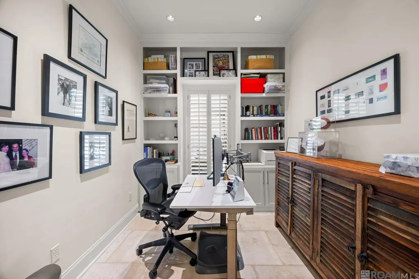
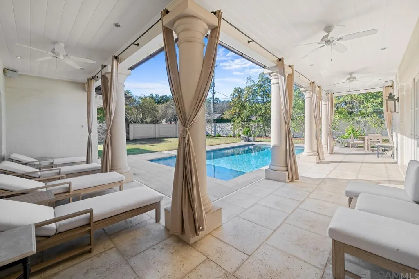
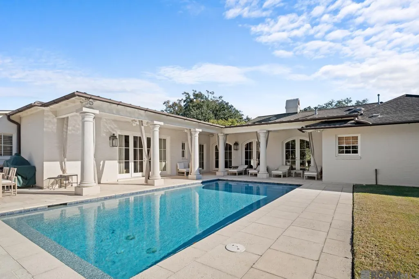
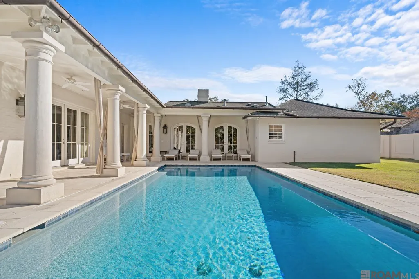
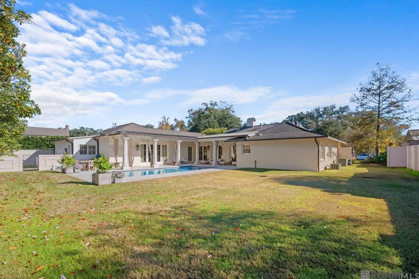
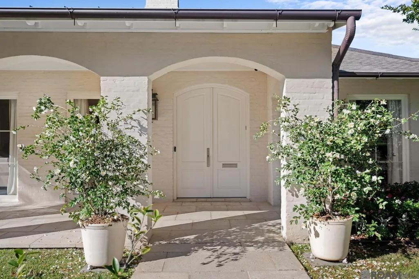
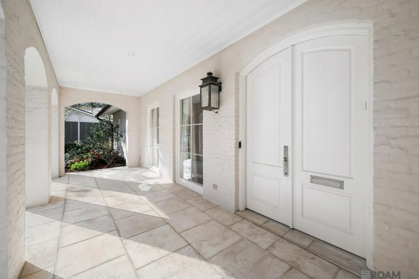
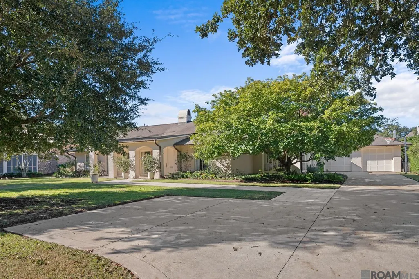
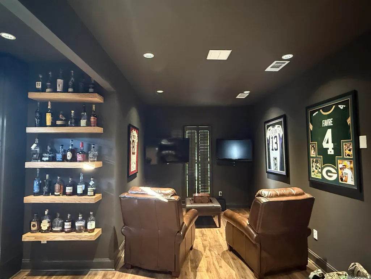
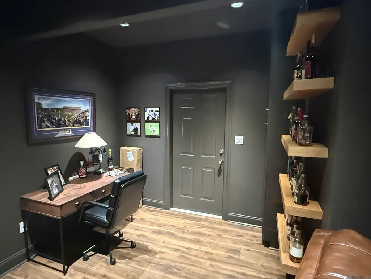
Welcome to 3250 Torrance Drive, an exceptional estate offering over 4,300 sq feet of beautifully renovated living space in one of Baton Rouge’s most coveted neighborhoods. Set on a generous 125 x 170 lot almost 1/2 acre this residence has been thoughtfully transformed with refined modern finishes, blending timeless architecture with contemporary luxury. Split-bedroom design offers privacy for family and guests alike, while the primary suite serves as a true retreat. Complete with an office nook and sitting room just off the spa-like bath, this sanctuary balances comfort and functionality. The expansive bathroom features dual water closets, a soaking tub, walk-in shower, and a spacious custom closet. At the heart of the home, the fully renovated kitchen showcases high-end appliances, custom cabinetry, and an oversized center island. Beautiful peacock pavers add distinctive character and texture, creating a warm yet sophisticated focal point. The kitchen flows seamlessly into a light-filled breakfast area overlooking the resort-style backyard. Designed for both elegant entertaining and relaxed everyday living, the home features a dramatic living room with soaring ceilings and fireplace, a flexible space ideal for a dining room or playroom, and a spacious den offering a more casual setting. A whole-house generator provides peace of mind. Step outside to your private outdoor retreat a stunning pool, expansive patio spaces, and lush mature landscaping create the perfect setting for entertaining or unwinding in total privacy. The oversized backyard offers ample room for recreation, gardening, or simply enjoying the tranquility of the surroundings. Nestled in highly desirable Jefferson Place, this property offers a serene setting with convenient access to shopping, dining, top-rated schools, and major thoroughfares. Don’t miss this rare opportunity to own a fully renovated one-story home with large backyard and pool in one of Baton Rouge’s most sought after neighborhoods.
| Price History | |
|---|---|
| 2/23/2026 | Listed $1,695,000 |
| 4/13/2026 | 6$1,590,000 |
| 7/9/2026 | 1$1,570,000 |
General Features
| Sewer | Public Sewer |
|---|---|
| Heating | 2 or More Units Heat,Central,Zoned |
| Cooling | 2 or More Units Cool,Central Air,Zoned,Ceiling Fan(s) |
| Roof | Shingle |
| Appliances | Gas Stove Con,Gas Cooktop,Dishwasher,Disposal,Microwave,Refrigerator,Oven,Gas Water Heater |
| Gas Y/N | Atmos |
| Patio/Porch Features | Deck,Patio: Open,Porch |
| Architectural Style | Traditional |
| Pool Features | In Ground,Gunite,Heated |
| Security Features | Smoke Detector(s) |
| Construction Materials | Brick Siding,Other Siding,Brick,Frame |
| Year Built | 1960 |
| Stories Count | 1 |
| Property Subtype | Detached Single Family |
| Assoc Fee Paid Per | Annually |
| County | East Baton Rouge |
| New Construction | false |
| Property Type | Residential |
| Attached Garage | false |
| Subdivision Name | Jefferson Place |
| Garage Y/N | true |
| Full Baths | 3 |
| Status | Active |
| Directions | Jefferson Hwy to Bocage Subdivision entrance - Turn onto McCarroll Dr. - Turn Right onto Boyce Dr. - Turn Left onto Torrance Dr - house is on the right |
| City | Baton Rouge |
| High School District | East Baton Rouge |
| MLS Area | EBR MLS Area 61 |
| Lot Size Square Feet | 20908.8 |
| Carport Y/N | false |
| Home Warranty Y/N | false |
| Building Area Units | Square Feet |
| Primary Bedroom Level | First |
| Living Area Units | Square Feet |
| Standard Status | Active |
| Middle/Junior School District | East Baton Rouge |
| Elementary School District | East Baton Rouge |
| First Bedroom Level | First |
| First Bedroom Width | 11.6 |
| Legal Description | WARD: 1-3, SUBDIVISION: JEFFERSONPLACE, LOT: 267 |
Interior Features
| Interior Amenities | Built-in Features,Ceiling 9'+ |
|---|---|
| Flooring | Carpet,Pavers,Wood |
| Fireplace Features | 1 Fireplace,Wood Burning |
| Kitchen Level | First |
| Air Conditioning Y/N | true |
| Heating Y/N | true |
| Window Features | Window Treatments |
| Fireplace Y/N | true |
| Laundry Features | Laundry Room,Washer Hookup,Gas Dryer Hookup,Inside,Washer/Dryer Hookups |
| Total Bedrooms | 4 |
| Living Room Level | First |
| LivingAreaSource | Estimated |
| Kitchen Features | Stone Counters,Kitchen Island,Pantry |
| Total Baths | 4 |
| 1/2 Baths | 1 |
| Primary Bathroom Features | Double Vanity,2 Closets or More,Walk-In Closet(s),Multi Head Shower,Separate Shower,Soaking Tub |
| Kitchen Area | 323.95 |
| Primary on Main | 142.38 |
| Second Bedroom Width | 12.6 |
| Dining Room Width | 15 |
| Living Room Area | 348.84 |
| Primary Bedroom Area | 345.28 |
| Primary Bedroom Features | En Suite Bath,2 Closets or More,Ceiling Boxed,Walk-In Closet(s),Master Downstairs |
| Primary Bedroom Width | 16.6 |
| Dining Room Level | First |
| Dining Room Area | 196.5 |
| Second Bedroom Level | First |
Exterior Features
| Exterior Amenities | Landscaped |
|---|---|
| Fencing | Full,Privacy,Wood |
| Parking Features | Garage,Garage Door Opener |
| Water Source | Public |
| Lot Size Area | 20908.8 |
| Foundation Details | Slab |
| Building Area Total | 5631 |
| Lot Dimensions | 125X170 |
| Lot Size Acres | 0.48 |
| Other Equipment | Generator: Whole House |
Amenities
- Foreclosure
- Views
- Short Sale
- New Construction
- Adult 55+
- Lease To Own
- No HOA Fees
- Furnished
- Primary On Main
- Air Conditioning
- Seller Finance
- Green
- Fixer Upper
- Horse
- Golf
- Fireplace
- Deck
- Garage
- Basement
- Pool
Property vs Single Family Average in 70809
Price
Year Built
 The multiple listing information is provided by the Greater Baton Rouge Association of REALTORS®, Inc. multiple listing service from a copyrighted compilation of listings. The compilation of listings and each individual listing are ©2026 MLS. All Rights Reserved. The information provided is for clients' personal, non-commercial use and may not be used for any purpose other than to identify prospective properties clients may be interested in purchasing. All properties are subject to prior sale
