

Address
3147 Torrance Dr, Baton Rouge, LA
Price
$ 675,000
Property Attributes
- MLS#2026011926
- TypeSingle Family
- Listing Status Active
- ParishEast Baton Rouge
- CityBaton Rouge
- AreaEBR MLS Area 61
- NeighborhoodJefferson Place
- Zip70809
- StyleTraditional
- Year Built1955
- Price$ 675,000
- Bedrooms4
- Full Bathrooms3
- Half Bathrooms0
- Sqr Footage2500
- Lot Size0.4017 Acres
Data Source:
Greater Baton Rouge MLS (GBRAR)
Property Description
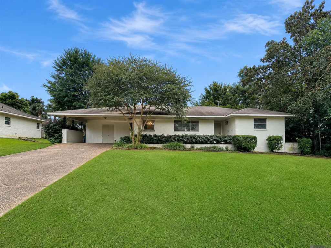
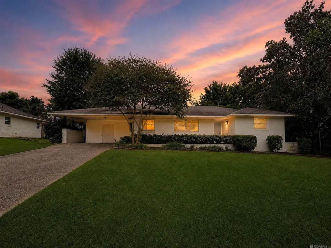
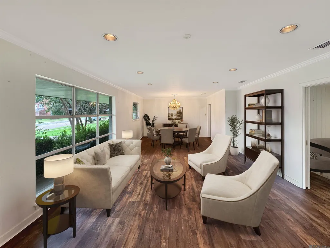
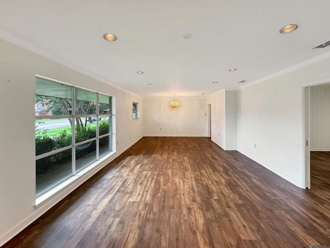
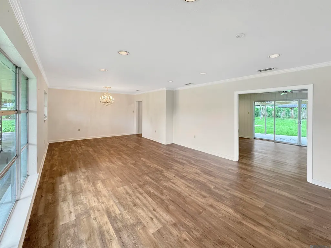
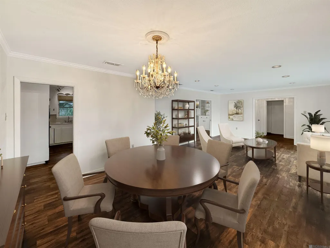
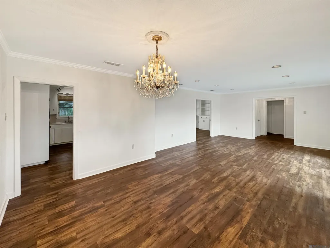
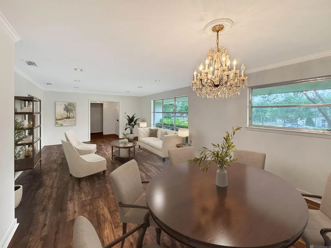
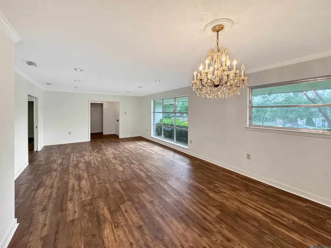
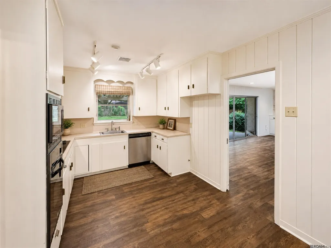
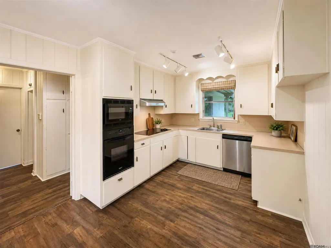
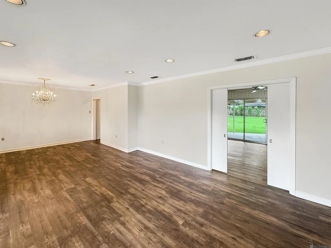
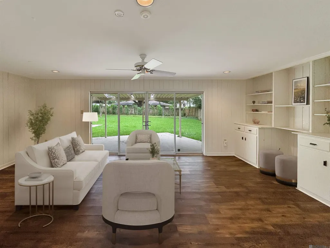
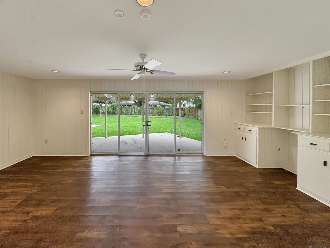
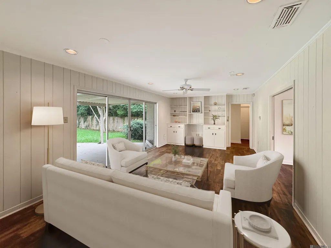
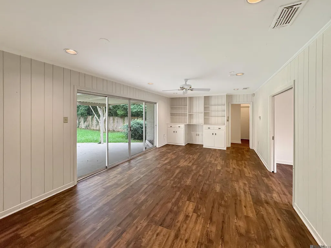
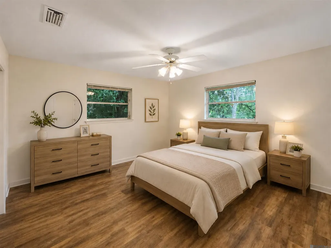
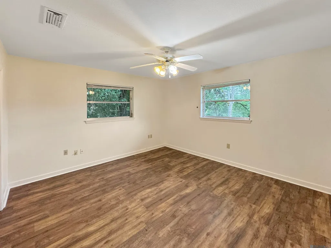
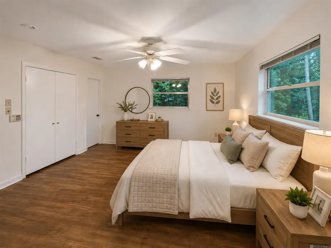
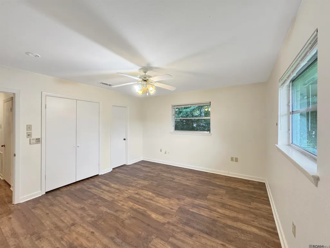
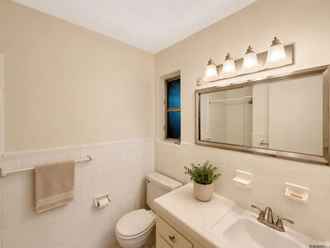
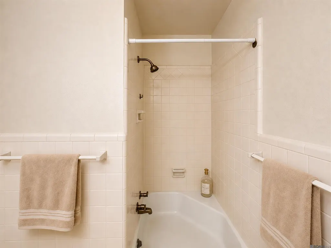
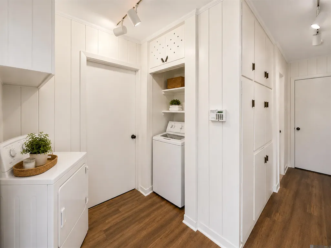
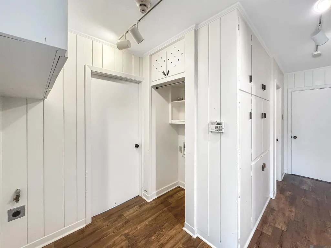
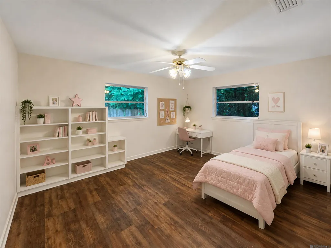
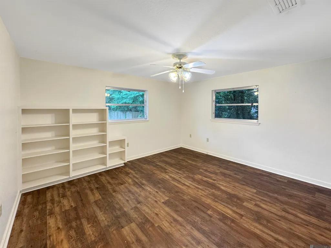
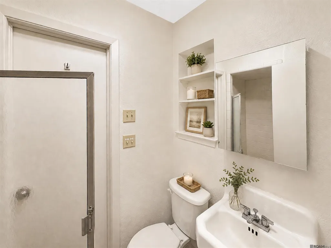
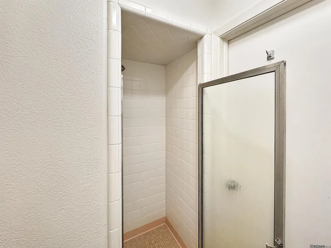
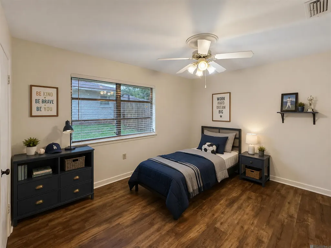
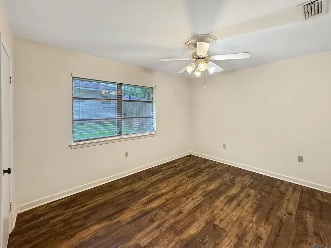
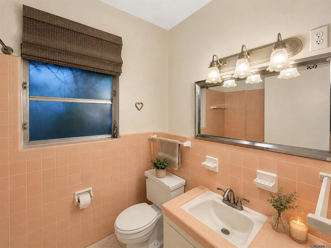
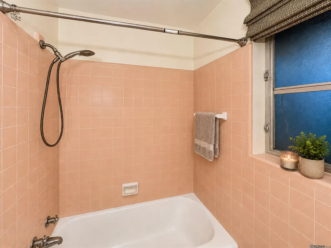
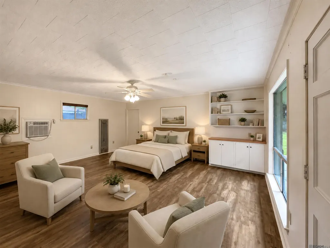
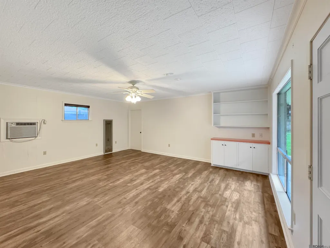
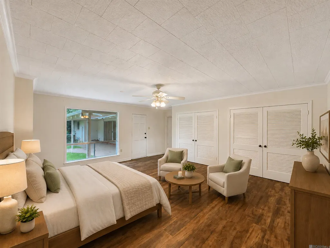
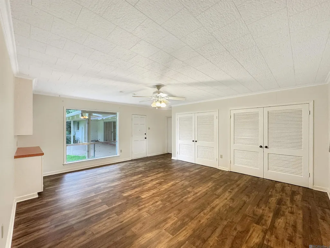
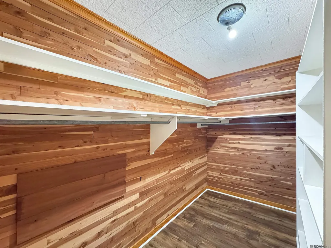
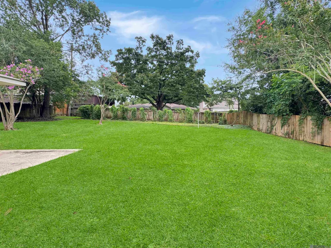
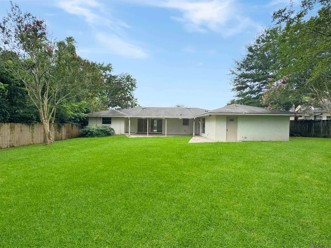
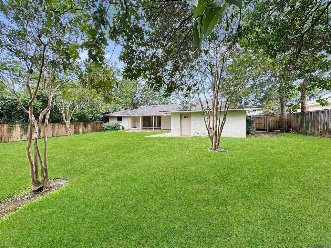
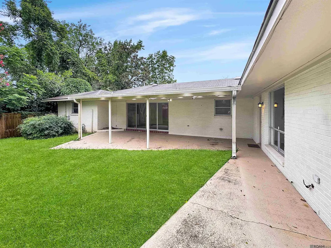
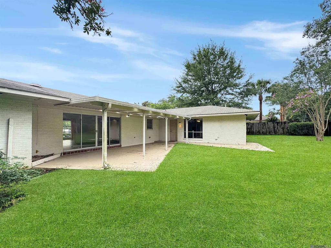
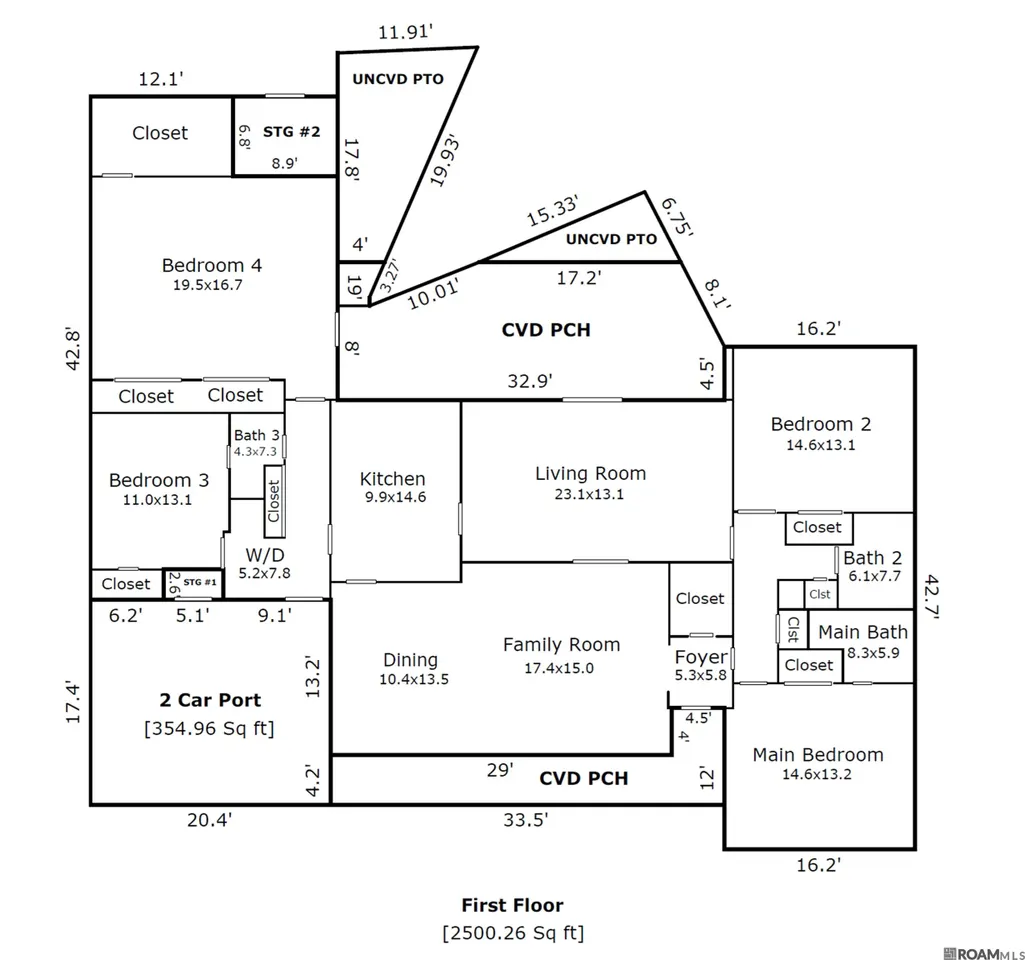
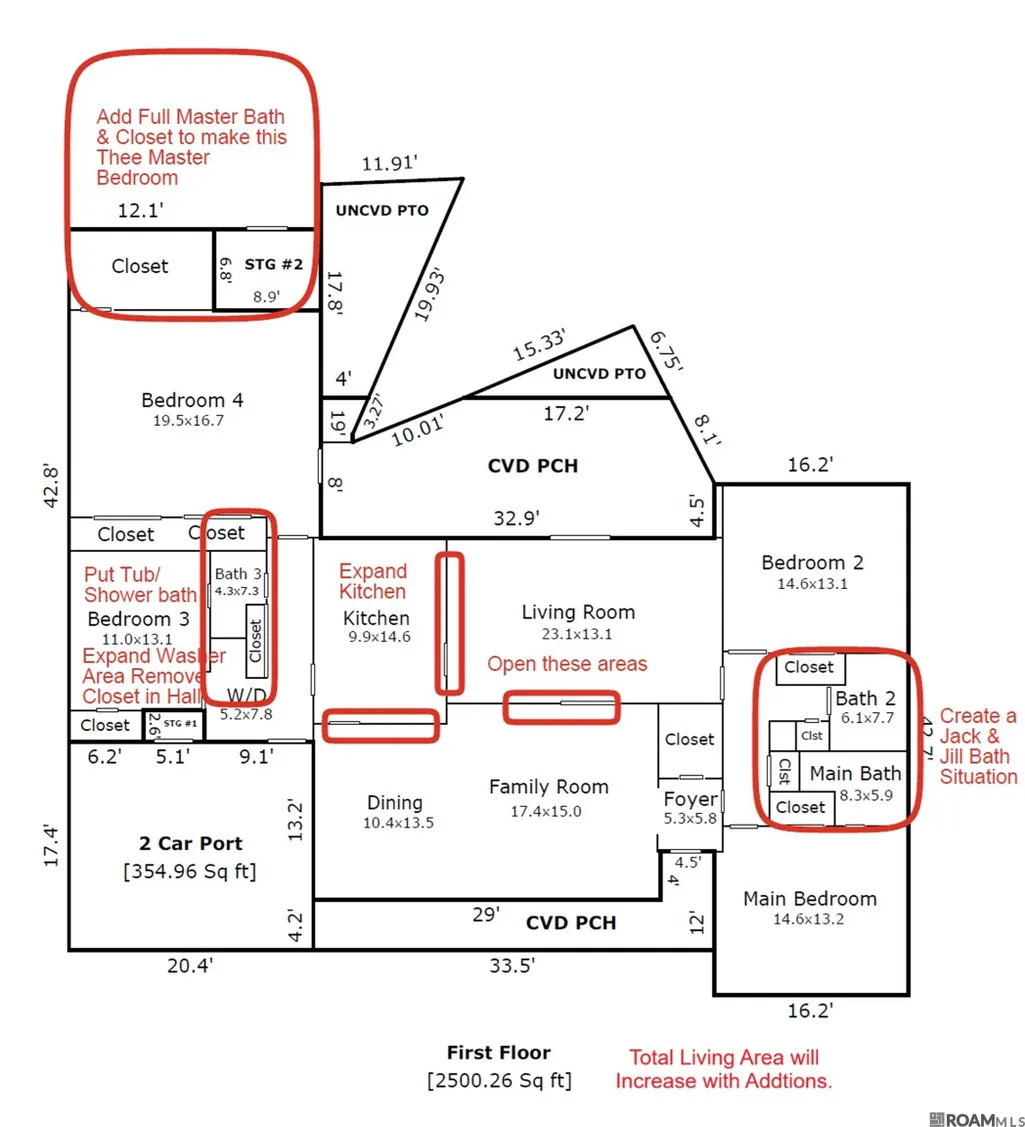
Rare opportunity in the highly sought-after Jefferson Place/Bocage subdivision! This spacious 4-bedroom, 3-bath home is priced to sell and offers an incredible chance to create the home you've always envisioned in one of Baton Rouge's most desirable neighborhoods. With solid construction, generous room sizes, and a floorplan that can be easily modified, this home is ready for your personal updates and design ideas. Home does not require flood insurance and is located in Zone X. Step inside through the welcoming foyer into a large formal living and dining area, ideal for entertaining family and friends. The expansive family room features a beautiful wall of windows and sliding glass doors that fill the space with natural light while overlooking the large backyard, creating a seamless connection between indoor and outdoor living. All four bedrooms are generously sized, providing comfortable accommodations for family, guests, or a home office. The possibilities are endless! Be sure to review the floorplan sketch to see how easily you can transform the existing layout into the stunning open-concept kitchen you've been dreaming of while creating a truly exceptional living space. Whether you're looking for your forever home, a renovation project, or an investment in one of Baton Rouge's premier established neighborhoods, this property delivers outstanding value. At this price, the lot alone is worth the asking price! Don't miss this rare opportunity to customize a home in an unbeatable location surrounded by mature trees, established homes, and convenient access to shopping, dining, medical facilities, parks, and everything Baton Rouge has to offer. Bring your vision and make this Jefferson Place gem your own! Some pictures are virtually staged.
| Price History | |
|---|---|
| 6/30/2026 | Listed $700,000 |
| 8/18/2026 | 4$675,000 |
General Features
| Sewer | Public Sewer |
|---|---|
| Heating | Central |
| Cooling | Central Air,Ceiling Fan(s) |
| Utilities | Cable Connected |
| Roof | Shingle |
| Appliances | Elec Stove Con,Electric Cooktop,Dishwasher,Microwave,Oven,Range Hood |
| HOA Fee | 75 |
| Gas Y/N | Delta Utilities |
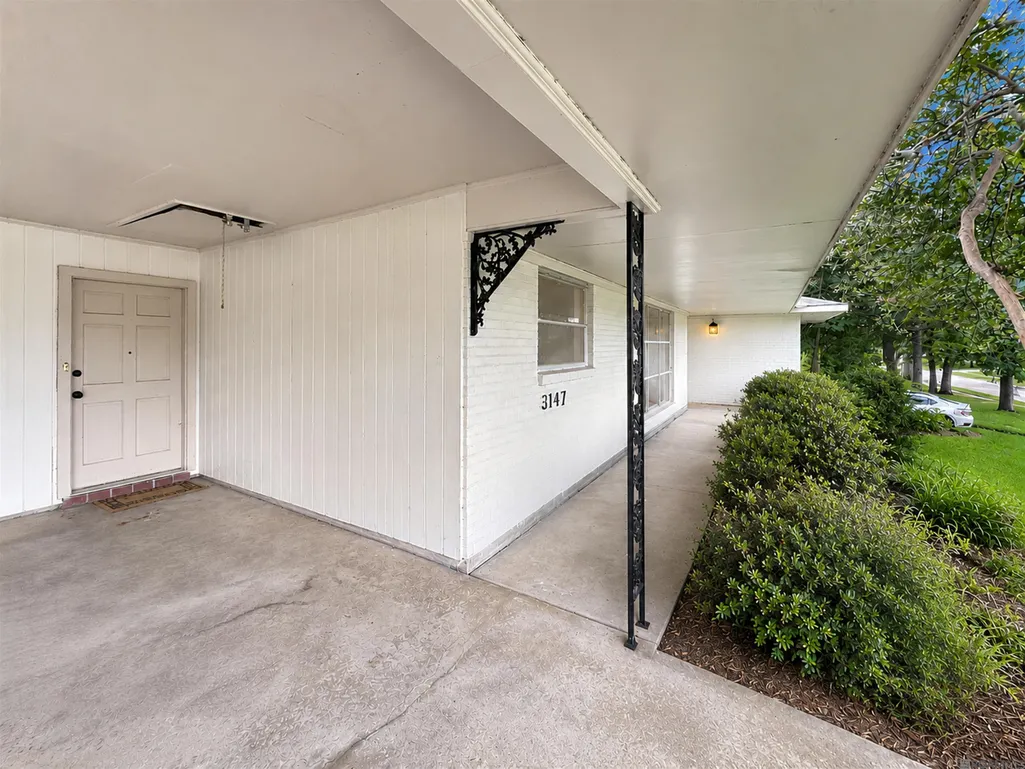
| Patio/Porch Features | Covered,Patio: Concrete,Patio: Oversized |
| Architectural Style | Traditional |
| Construction Materials | Brick Siding,Other Siding,Brick,Frame |
| Year Built | 1955 |
| Stories Count | 1 |
| Property Subtype | Detached Single Family |
| Community Features | Shopping/Mall,Tennis Court(s),Other,Sidewalks |
| Assoc Fee Paid Per | Annually |
| County | East Baton Rouge |
| New Construction | false |
| Property Type | Residential |
| HOA | true |
| Subdivision Name | Jefferson Place |
| Full Baths | 3 |
| Status | Active |
| Directions | Jefferson Hwy to Bocage Subdivision entrance - Turn onto McCarroll Dr. - Turn Right onto Boyce Dr. - Turn Left onto Torrance Dr - house is on the left. Sign in Yard. |
| City | Baton Rouge |
| High School District | East Baton Rouge |
| MLS Area | EBR MLS Area 61 |
| Lot Size Square Feet | 17499.9686 |
| Carport Y/N | true |
| Home Warranty Y/N | false |
| Building Area Units | Square Feet |
| Primary Bedroom Level | First |
| Living Area Units | Square Feet |
| Standard Status | Active |
| Middle/Junior School District | East Baton Rouge |
| Elementary School District | East Baton Rouge |
| First Bedroom Level | First |
| First Bedroom Width | 11 |
| Legal Description | WARD: 1-3, SUBDIVISION: JEFFERSON PLACE, LOT: 249. |
Interior Features
| Interior Amenities | Built-in Features |
|---|---|
| Flooring | Other |
| Kitchen Level | First |
| Air Conditioning Y/N | true |
| Heating Y/N | true |
| Window Features | Window Treatments |
| Laundry Features | Electric Dryer Hookup,Washer Hookup,Gas Dryer Hookup,Inside,Washer/Dryer Hookups |
| Total Bedrooms | 4 |
| Living Room Level | First |
| LivingAreaSource | Measured |
| Kitchen Features | Laminate Counters |
| Total Baths | 3 |
| Primary Bathroom Features | No Special Features |
| Kitchen Area | 144.54 |
| Primary on Main | 325.65 |
| Second Bedroom Width | 16.7 |
| Family Room Area | 261 |
| Living Room Area | 302.61 |
| Primary Bedroom Area | 192.72 |
| Primary Bedroom Features | En Suite Bath,Ceiling Fan(s) |
| Primary Bedroom Width | 13.2 |
| Family Room Width | 15 |
| Family Room Level | First |
| Dining Room Level | First |
| Dining Room Area | 140.4 |
| Second Bedroom Level | First |
| Bathroom 1 Level | First |
Exterior Features
| Exterior Amenities | Landscaped,Lighting,Rain Gutters |
|---|---|
| Fencing | Partial |
| Parking Features | 1 Car Park,2 Cars Park,3 Cars Park,4+ Cars Park,Attached,Carport |
| Lot Features | Oversized Lot,Rectangular Lot,Shade Tree(s) |
| Water Source | Public |
| Total Parking | 10 |
| Lot Size Area | 17499.9686 |
| Foundation Details | Slab |
| Building Area Total | 3444 |
| Lot Dimensions | 100 x 175 |
| Lot Size Acres | 0.4017 |
| Frontage Length | 100 |
Amenities
- Foreclosure
- Views
- Short Sale
- New Construction
- Adult 55+
- Lease To Own
- No HOA Fees
- Furnished
- Primary On Main
- Air Conditioning
- Seller Finance
- Green
- Fixer Upper
- Horse
- Golf
- Fireplace
- Deck
- Garage
- Basement
- Pool
Property vs Single Family Average in 70809
Price
Year Built
 The multiple listing information is provided by the Greater Baton Rouge Association of REALTORS®, Inc. multiple listing service from a copyrighted compilation of listings. The compilation of listings and each individual listing are ©2026 MLS. All Rights Reserved. The information provided is for clients' personal, non-commercial use and may not be used for any purpose other than to identify prospective properties clients may be interested in purchasing. All properties are subject to prior sale
