

Address
2825 Mccarroll Dr, Baton Rouge, LA
Price
$ 2,950,000
Property Attributes
- MLS#2026010105
- TypeSingle Family
- Listing Status Active
- ParishEast Baton Rouge
- CityBaton Rouge
- AreaEBR MLS Area 61
- NeighborhoodJefferson Place
- Zip70809
- StyleNew Orleans
- Year Built1960
- Price$ 2,950,000
- Bedrooms7
- Full Bathrooms5
- Half Bathrooms0
- Sqr Footage6720
- Lot Size0.918 Acres
Data Source:
Greater Baton Rouge MLS (GBRAR)
Property Description
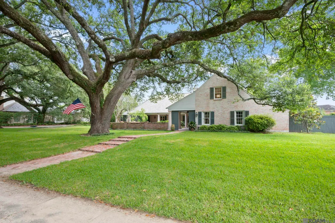
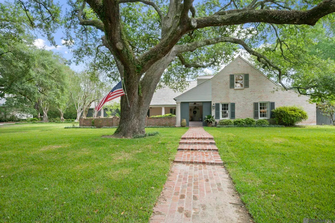
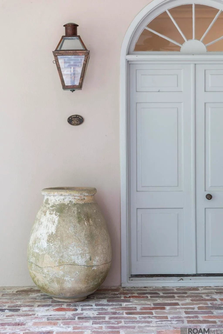
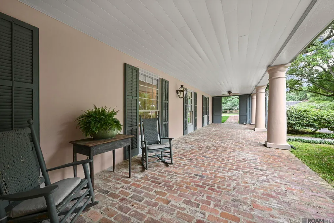
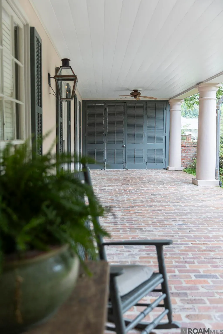
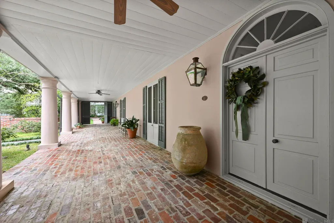
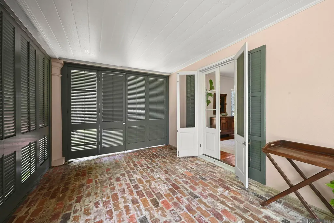
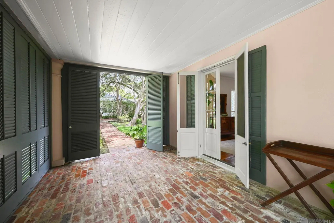
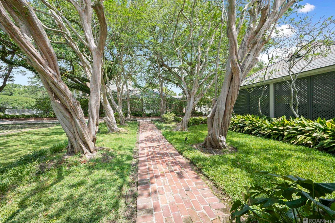
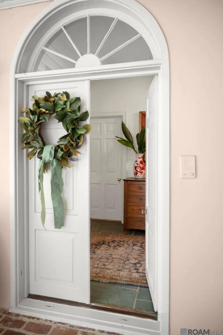
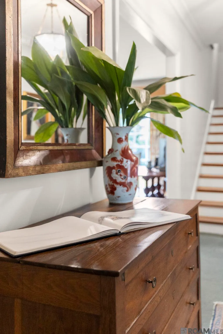
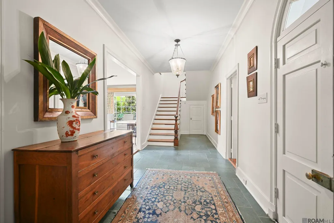
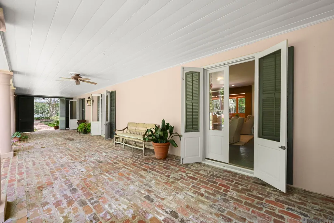
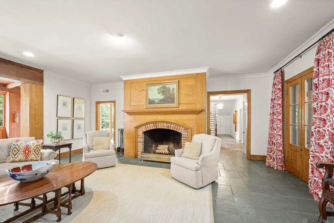
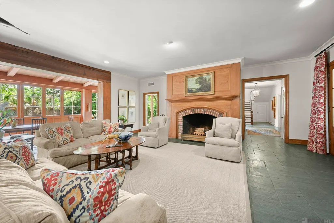
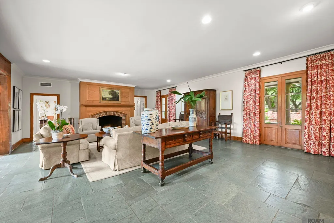
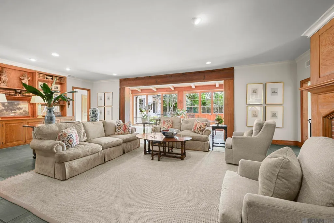
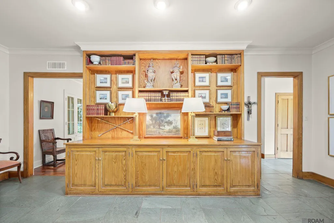
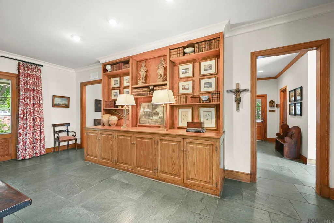
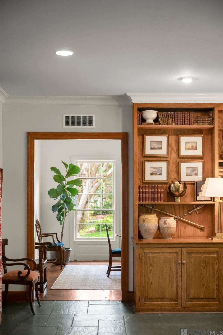
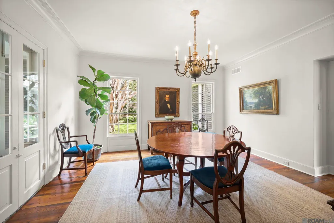
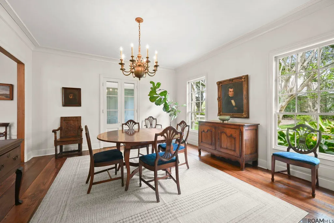
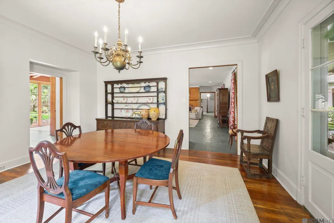
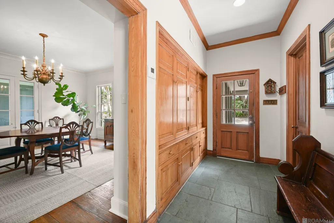
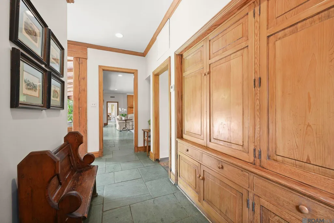
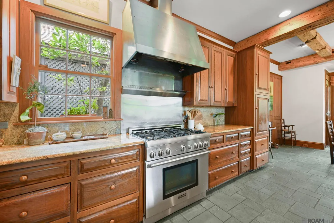
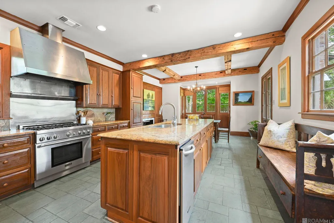
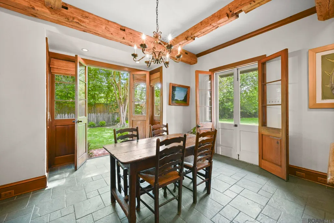
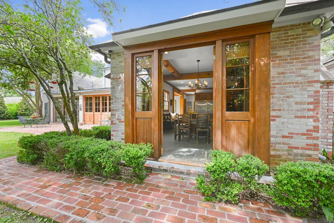
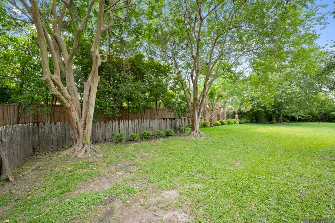
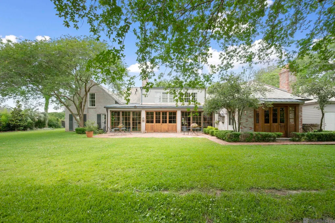
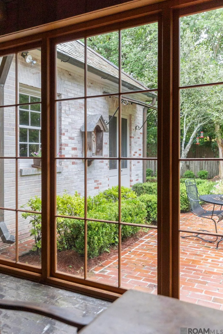
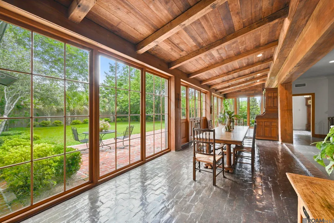
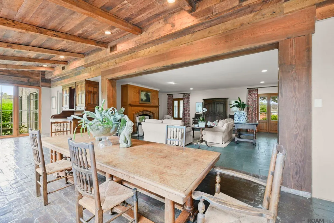
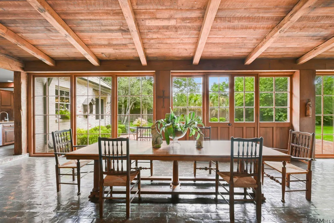
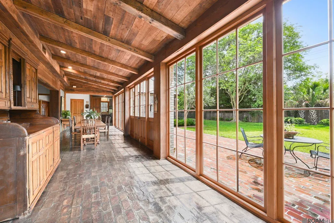
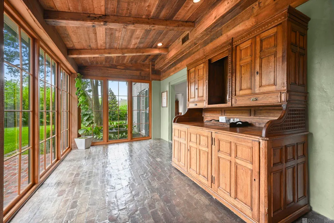
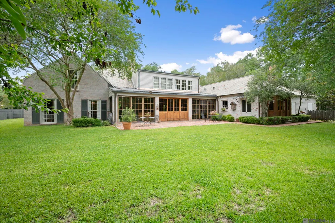
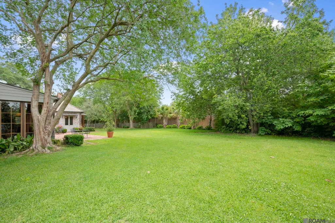
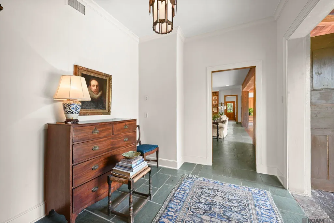
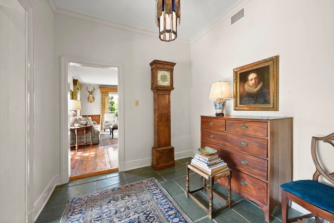
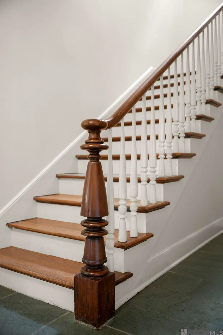
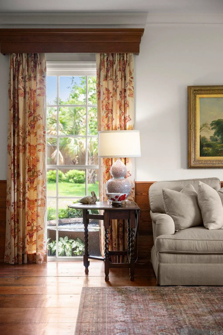
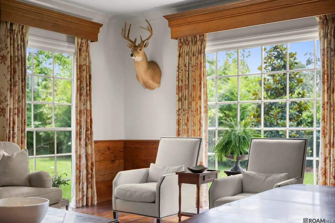
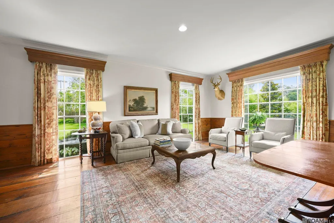
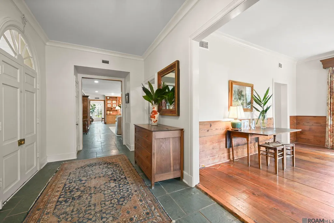
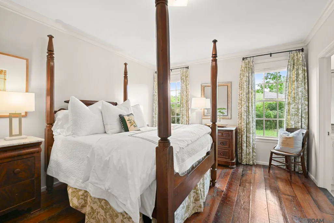
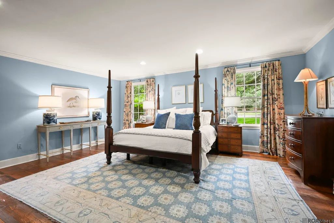
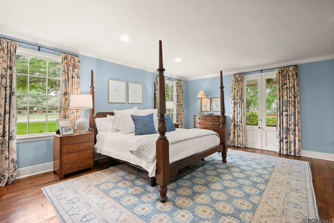
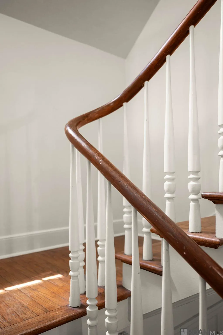
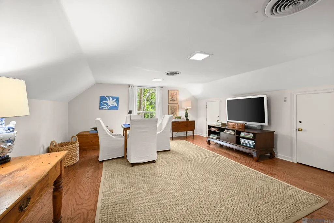
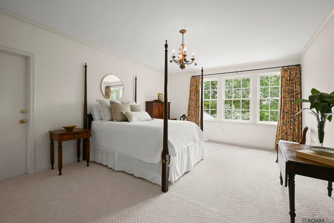
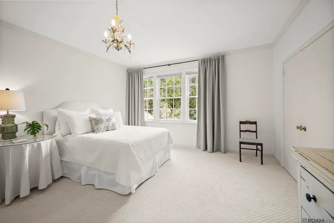
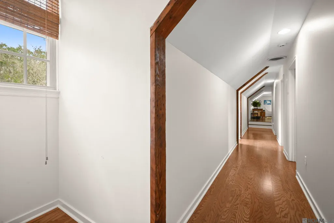
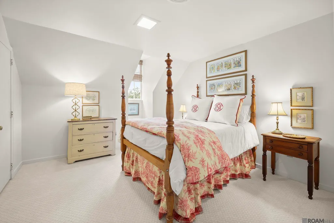
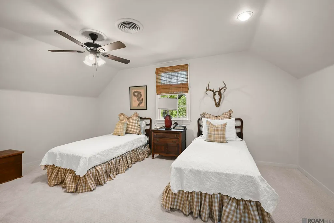
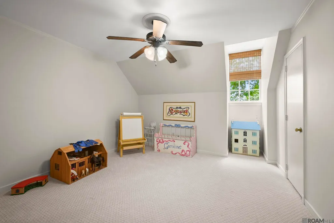
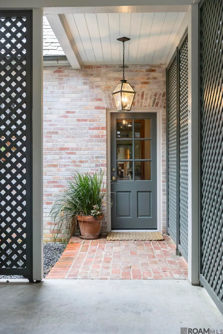
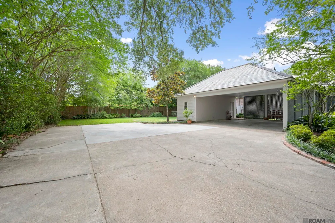
Tucked beneath a canopy of magnificent live oaks in Bocage/Jefferson Place, this extraordinary estate is a true legacy home on 2 lots. Designed by legendary architect A. Hays Town and renovated by Al Jones, the residence carries a pedigree of 2 of Louisiana’s most celebrated architects. From the moment you arrive, the home evokes the romance and scale of a classic estate and feels worlds away from the city. A remarkable 100’ front porch stretches gracefully across the façade creating an unparalleled setting. Heritage crepe myrtles, layered landscaping, antique brick pathways surround the home with a sense of permanence and privacy that cannot be replicated. Inside, the scale is grand while the atmosphere remains warm and inviting, a hallmark of A Hays Town’s timeless design. Natural light pours throughout the home blurring the line between indoors and out. An expansive living room opens onto the front porch and loggia creating an effortless flow for entertaining on both intimate and large scales. The dining room continues the connection to the outdoors. The open concept Chef’s kitchen and breakfast space with fireplace, open onto the rear yard, 41’brick patio, and antique cypress picket fence framed by heirloom crepe myrtles. A loggia full of windows overlooks the brick patio and is open to the kitchen, living room, and bar area. Huge solid beams frame the openings, antique cypress and pine ceiling keep it warm and timeless. Every surface and architectural detail was custom designed. Downstairs flooring is oversized slate and reclaimed wood. A study with floor-to-ceiling windows and wainscot is just off the foyer. Downstairs finds the remote Primary Suite, bath and walk in closets, plus a guest bedroom with ensuite bath. Upstairs the home has 2 wings divided by a large playroom; one with 2 beds/1bath, the other with 3 beds/2 baths. Plenty of parking, a workshop and storage. Craftsmanship is evident at every turn and makes this legacy estate a timeless treasure.
| Price History | |
|---|---|
| 6/2/2026 | Listed $2,950,000 |
General Features
| Sewer | Public Sewer |
|---|---|
| Heating | 2 or More Units Heat,Central,Gas Heat,Zoned |
| Cooling | 2 or More Units Cool,Central Air,Zoned,Ceiling Fan(s) |
| Utilities | Cable Connected |
| Roof | Hip Roof,Slate |
| Appliances | Gas Stove Con,Dishwasher,Disposal,Microwave,Range/Oven,Refrigerator,Range Hood,Gas Water Heater,Stainless Steel Appliance(s) |
| HOA Fee | 100 |
| Gas Y/N | Delta Utilities |
| Association Fee Includes | Maint Subd Entry HOA |
| Patio/Porch Features | Patio: Open,Porch,Patio: Brick |
| Architectural Style | New Orleans |
| Security Features | Smoke Detector(s) |
| Construction Materials | Brick Siding,Stucco Siding,Wood Siding,Brick,Frame,Stucco |
| Year Built | 1960 |
| Stories Count | 1 |
| Property Subtype | Detached Single Family |
| Community Features | Sidewalks |
| Assoc Fee Paid Per | Annually |
| County | East Baton Rouge |
| New Construction | false |
| Property Type | Residential |
| HOA | true |
| Attached Garage | false |
| Subdivision Name | Jefferson Place |
| Other Structures | Workshop |
| Full Baths | 5 |
| Status | Active |
| Directions | Between Corporate Blvd and Essen Lane. Off Jefferson Hwy, Turn into Bocage-Jefferson Place on McCarroll Dr. Home is on the left |
| City | Baton Rouge |
| High School District | East Baton Rouge |
| MLS Area | EBR MLS Area 61 |
| Lot Size Square Feet | 39988.08 |
| Carport Y/N | true |
| Home Warranty Y/N | false |
| Building Area Units | Square Feet |
| Primary Bedroom Level | First |
| Living Area Units | Square Feet |
| Builder Name | A. Hays Town |
| Standard Status | Active |
| Middle/Junior School District | East Baton Rouge |
| Elementary School District | East Baton Rouge |
| First Bedroom Level | Second |
| First Bedroom Width | 13.8 |
| Legal Description | Ward: 1-3, Subdivision: Jefferson Place, Lot: 6 +. Lot 6, Land 9000.Lot 7, Land 9000.1st Filing.2015. (237-12627). |
Interior Features
| Interior Amenities | Eat-in Kitchen,Attic Access,Built-in Features,Ceiling 9'+,Beamed Ceilings,Ceiling Varied Heights,Crown Molding,Attic Storage,Multiple Attics,Light Fixtures,See Remarks |
|---|---|
| Flooring | Brick,Ceramic Tile,Slate,Wood |
| Fireplace Features | 2 Fireplaces,Gas Log,Masonry,Wood Burning |
| Kitchen Level | First |
| Air Conditioning Y/N | true |
| Heating Y/N | true |
| Window Features | Drapes |
| Fireplace Y/N | true |
| Laundry Features | Laundry Room,Electric Dryer Hookup,Washer Hookup,Gas Dryer Hookup,Inside,Washer/Dryer Hookups |
| Total Bedrooms | 7 |
| Living Room Level | First |
| LivingAreaSource | Appraiser |
| Kitchen Features | Granite Counters,Kitchen Island,Pantry,Cabinets Custom Built |
| Total Baths | 7 |
| 1/2 Baths | 2 |
| Primary Bathroom Features | Dressing Area,2 Closets or More,Walk-In Closet(s),Shower Only |
| Kitchen Area | 219 |
| Kitchen Length | 15 |
| Primary on Main | 213 |
| Second Bedroom Length | 15 |
| Second Bedroom Width | 14.2 |
| Bedroom 3 Area | 156 |
| Bedroom 3 Length | 12 |
| Bedroom 3 Width | 13 |
| Bedroom 4 Area | 156 |
| Bedroom 4 Length | 12 |
| Bedroom 4 Width | 13 |
| Living Room Area | 677.6 |
| Living Room Length | 22 |
| Primary Bedroom Area | 331.5 |
| Primary Bedroom Features | En Suite Bath,2 Closets or More,Ceiling 9ft Plus,Walk-In Closet(s),Split,Master Downstairs,Dressing Room,Remote |
| Primary Bedroom Length | 17 |
| Primary Bedroom Width | 19.5 |
| Dining Room Level | First |
| Dining Room Area | 275.07 |
| Bedroom 5 Width | 17.3 |
| Bedroom 5 Level | Second |
| Bedroom 5 Length | 12 |
| Bedroom 5 Area | 207.6 |
| Bedroom 4 Level | Second |
| Bedroom 3 Level | Second |
| Second Bedroom Level | Second |
Exterior Features
| Exterior Amenities | Landscaped,Lighting,Courtyard,Rain Gutters |
|---|---|
| Fencing | Brick,Partial,Wood |
| Parking Features | 4+ Cars Park,Carport Rear Park,Off Street,Concrete,Permeable Surface |
| Lot Features | Oversized Lot,Rear Yard Vehicle Access,Shade Tree(s) |
| Water Source | Public |
| Total Parking | 4 |
| Lot Size Area | 39988.08 |
| Foundation Details | Slab |
| Building Area Total | 9368 |
| Lot Dimensions | 200 x 200 |
| Lot Size Acres | 0.918 |
Amenities
- Foreclosure
- Views
- Short Sale
- New Construction
- Adult 55+
- Lease To Own
- No HOA Fees
- Furnished
- Primary On Main
- Air Conditioning
- Seller Finance
- Green
- Fixer Upper
- Horse
- Golf
- Fireplace
- Deck
- Garage
- Basement
- Pool
Property vs Single Family Average in 70809
Price
Year Built
 The multiple listing information is provided by the Greater Baton Rouge Association of REALTORS®, Inc. multiple listing service from a copyrighted compilation of listings. The compilation of listings and each individual listing are ©2026 MLS. All Rights Reserved. The information provided is for clients' personal, non-commercial use and may not be used for any purpose other than to identify prospective properties clients may be interested in purchasing. All properties are subject to prior sale
