



Address
9053 Hillon Hood Rd, Denham Springs, LA
Price
$ 764,900
Property Attributes
- MLS#2026003727
- TypeSingle Family
- Listing Status Active
- ParishLivingston
- CityDenham Springs
- AreaLIV MLS Area 83
- NeighborhoodHighland Cove
- Zip70726
- StyleTraditional
- Year Built2025
- Price$ 764,900
- Bedrooms5
- Full Bathrooms4
- Half Bathrooms0
- Sqr Footage3435
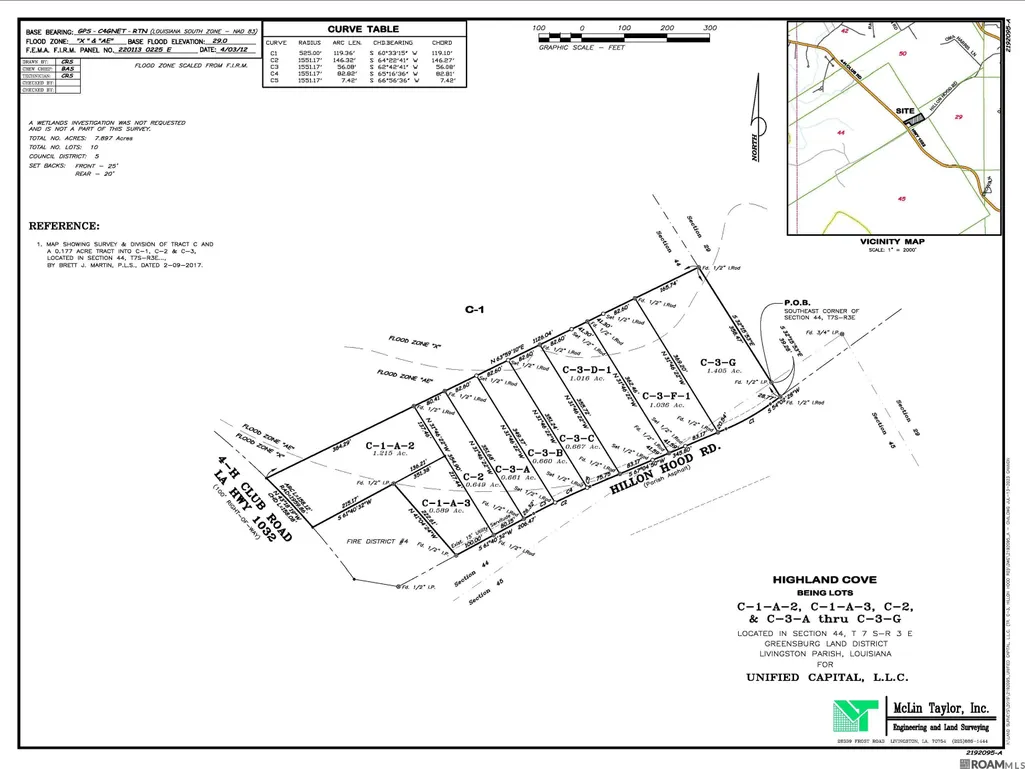
- Lot Size0.589 Acres
Data Source:
Greater Baton Rouge MLS (GBRAR)
Property Description
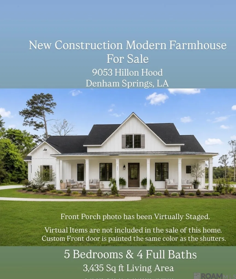
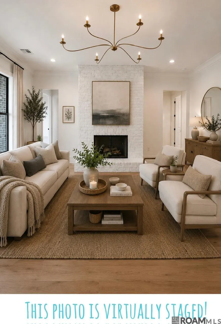
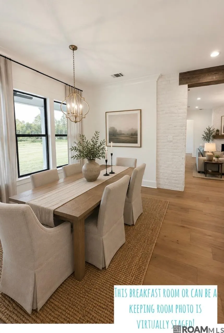
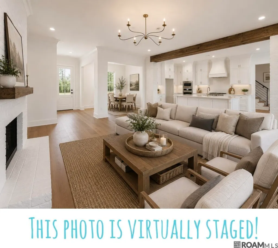
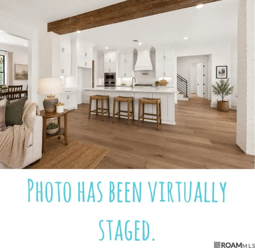
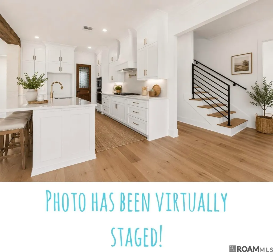
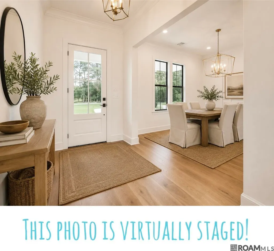
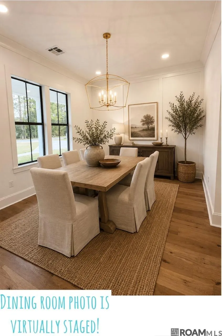
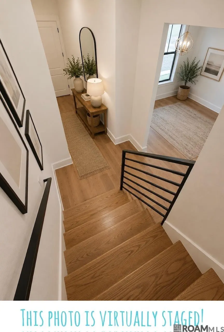
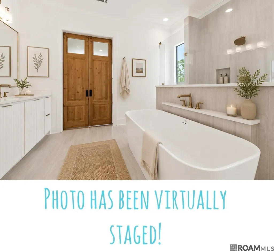
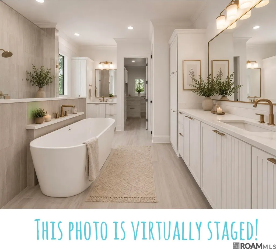
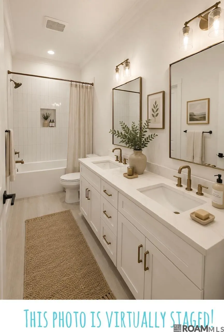
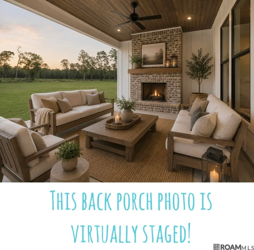
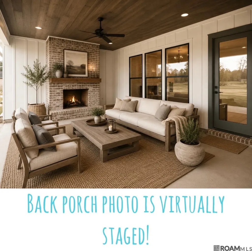
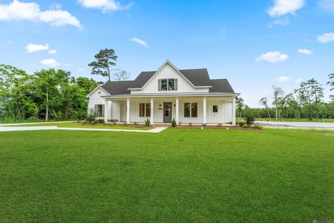
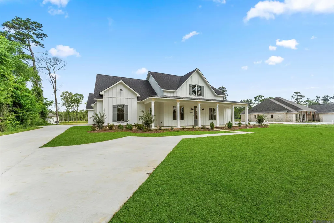
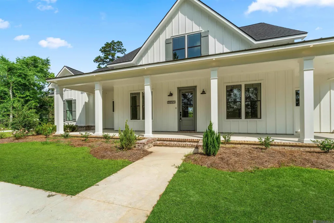
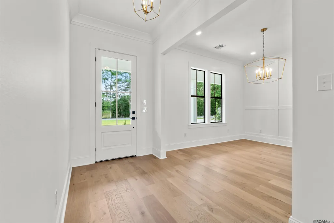
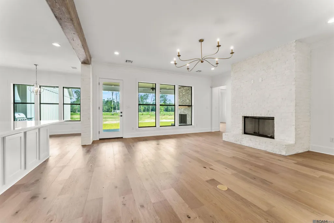
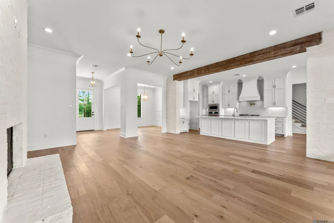
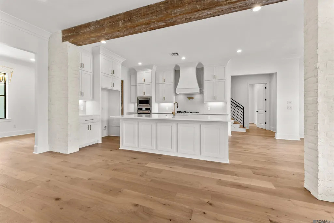
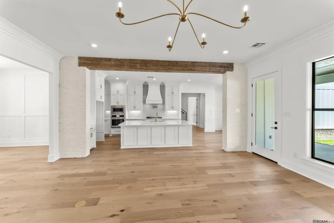
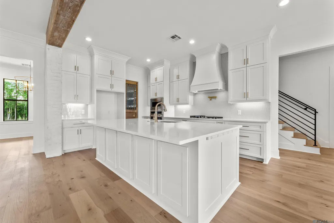
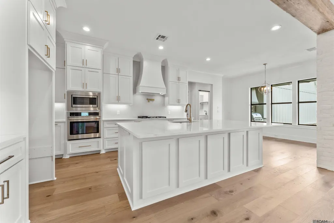
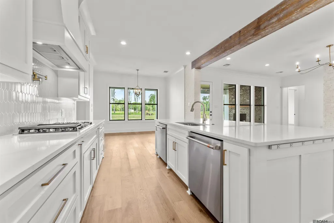
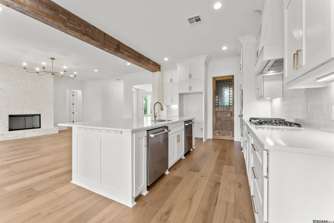
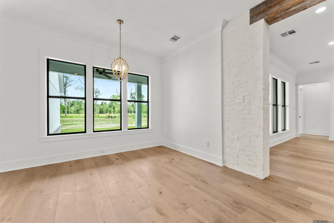
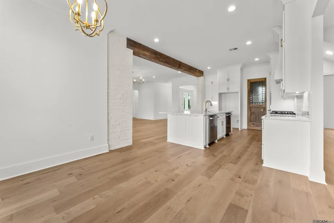
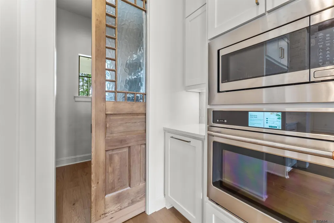
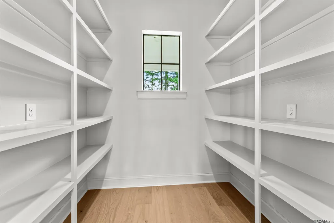
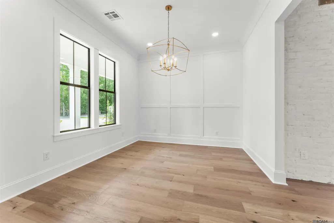
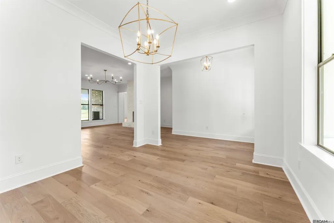
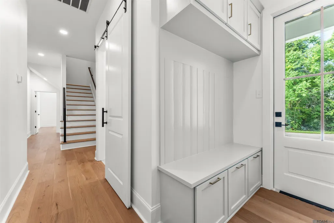
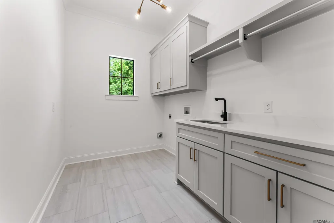
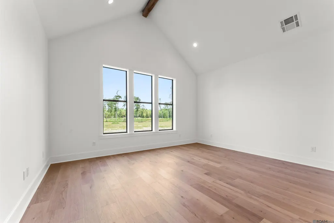
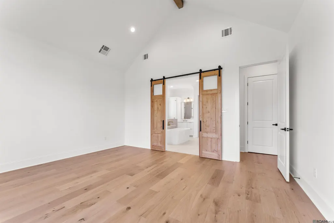
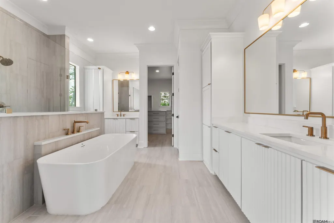
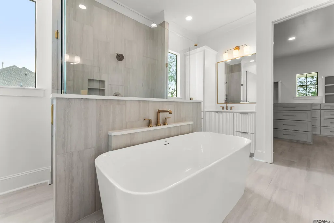
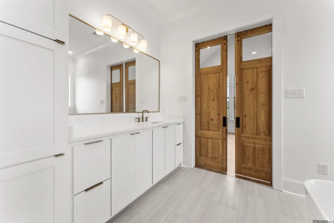
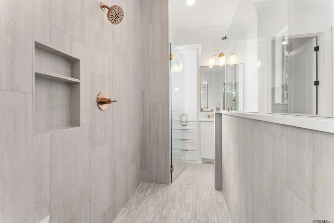
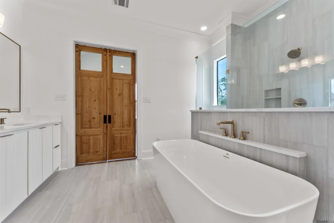
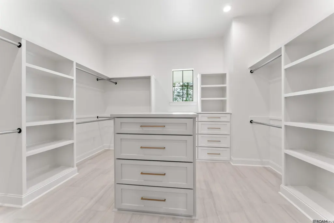
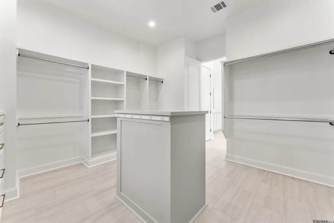
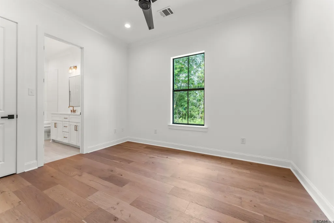
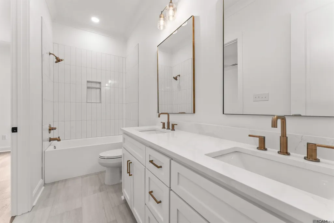
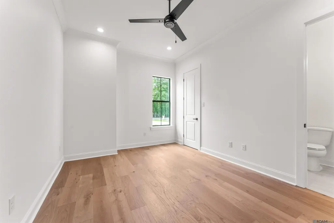
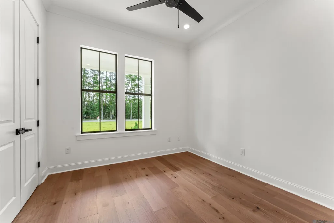
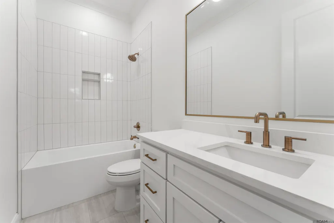
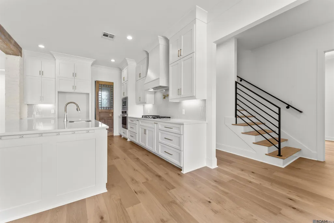
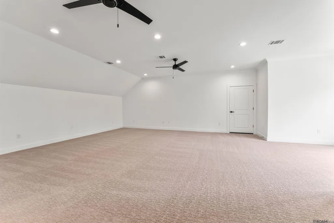
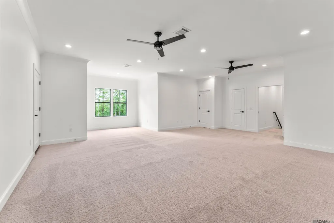
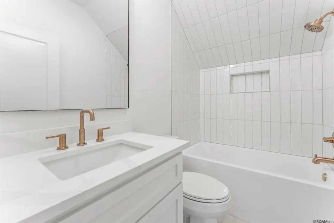
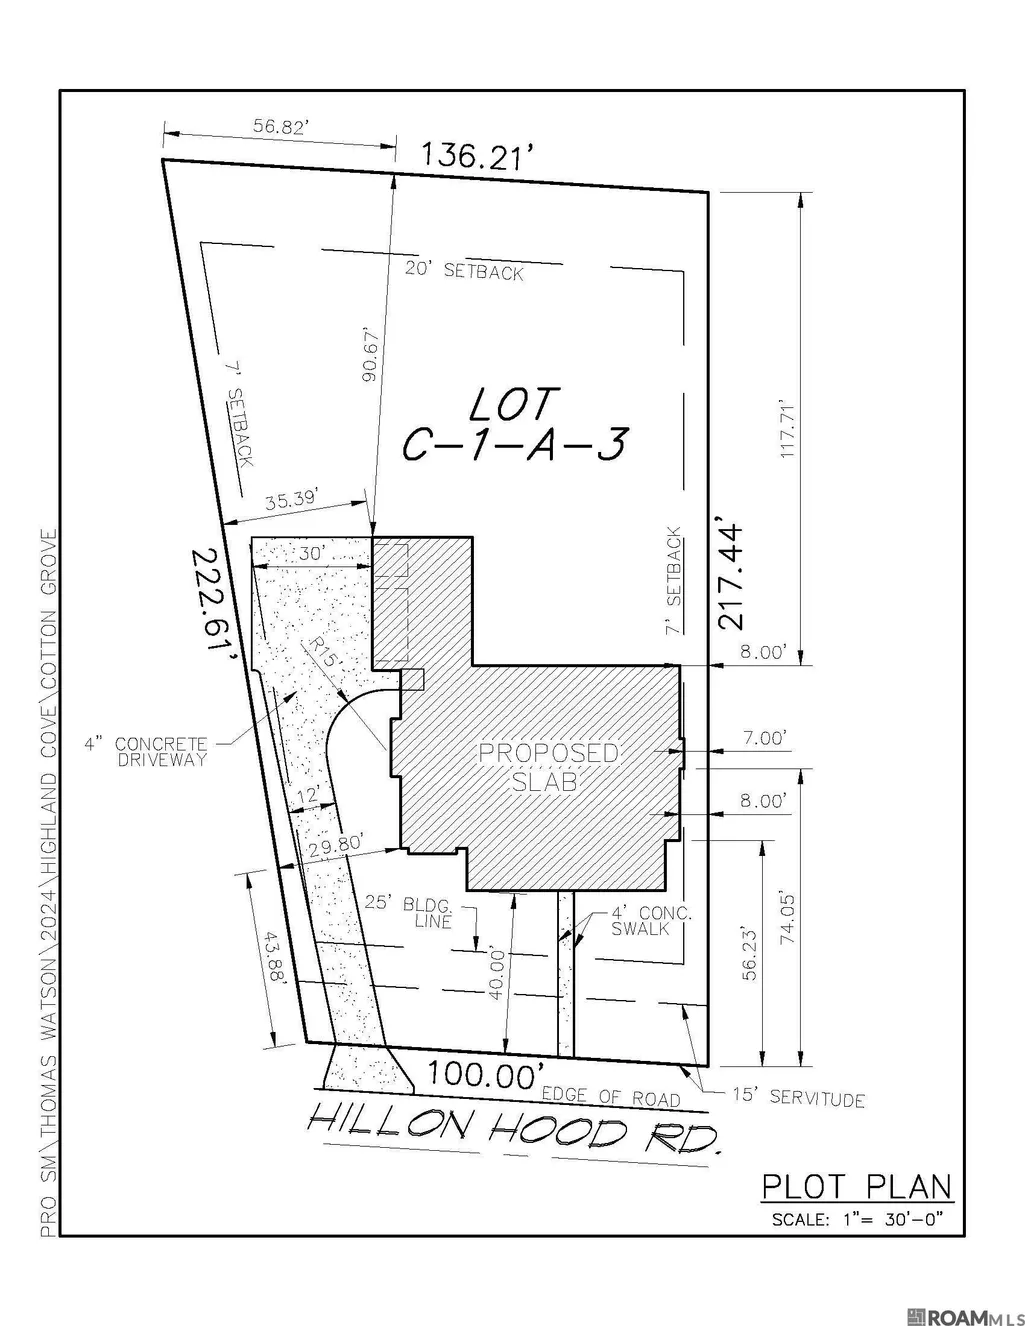
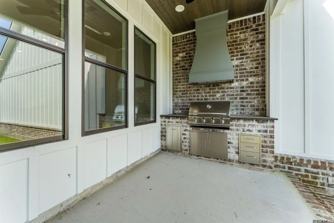
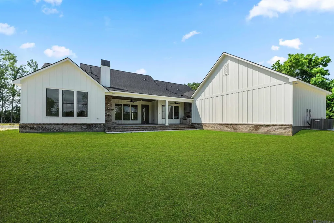
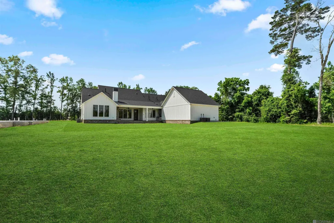
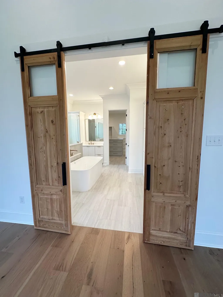
Welcome to your NEW CONSTRUCTION dream FARMHOUSE in South Denham Springs that sits on a LARGE LOT (100 ft x 217 ft) in Highland Cove Development. This stunning NEW CONSTRUCTION 5 bedroom, 4 full baths home offers luxury and comfort with every detail. Step inside to a spacious open floor plan that seamlessly connects the living, dining and kitchen areas. The chef’s kitchen features elegant quartz countertops, a huge island for gathering and designer gourmet appliances. Directly off the kitchen is a custom pantry with an Antique Reclaimed Door. Additional features: Antique interior Reclaimed Beams and antique reclaimed fireplace mantle on both fireplaces. Antique Reclaimed Doors from New Orleans, Custom Designed Upscale Cabinets, German Smeared Interior Brickwork, custom designed floor plan for your forever home on this 100’ x 217’ lot. Upstairs can be used as a Teenage Retreat, Mother-In-Law Suite or Home Office/Gym: Upstairs Includes 1 large bedroom (22 ft x 25 ft) and a LARGE walk-in closet, plus an additional storage closet & and full bath. The Friends/Family Side Entrance/porch lead into a custom mud room. The primary suite is adorned with a vaulted ceiling and crowned with an Antique Wood Beam & 3 large windows for natural light. Enter directly into your luxurious spa-like Primary bathroom with a Custom Walk-In Shower, separate his/her vanities, Free standing Hydrotherapy Soaker tub and Antique Reclaimed double barn doors. Oversized Primary Closet with large island and window for natural light. Hardwood floors, 2 brick fireplaces, and tons of natural light flow well through this plan. An extra room for either Formal Dining Room or Extra Home Office! 10 ft Ceilings, wood beams, and real wood floors. Brick Outdoor Kitchen features a grill and tons of storage and Outdoor Living Space with Large Brick Woodburning Fireplace. Large lot can accommodate a pool, spa and recreational space. 2-CAR GARAGE plus large separate storage room or man cave (10 ft x 24 ft).
| Price History | |
|---|---|
| 3/3/2026 | Listed $779,900 |
| 4/1/2026 | 1$774,900 |
| 8/14/2026 | 1$764,900 |
General Features
| Sewer | Mechan. Sewer |
|---|---|
| Heating | 2 or More Units Heat,Central,Gas Heat |
| Cooling | 2 or More Units Cool,Central Air |
| Roof | Shingle,Metal |
| Appliances | Induction Cooktop,Dishwasher,Disposal,Microwave,Oven,Gas Water Heater,Tankless Water Heater |
| Gas Y/N | Denham Springs Gas |
| Architectural Style | Traditional |
| Security Features | Security System,Smoke Detector(s) |
| Construction Materials | Cement Fiber Siding,Frame,Other |
| Year Built | 2025 |
| Stories Count | 2 |
| Property Subtype | Detached Single Family |
| Assoc Fee Paid Per | Annually |
| County | Livingston |
| New Construction | true |
| Property Type | Residential |
| Attached Garage | false |
| Subdivision Name | Highland Cove |
| Garage Y/N | true |
| Full Baths | 4 |
| Status | Active |
| Directions | FROM HWY 190 (FLORIDA BLVD) SOUTH ON HWY 1032 (4H CLUB) APPROX 4 MILES, LEFT ONTO HILLON HOOD ROAD. FIRST HOUSE ON THE LEFT. FROM RANGE AVE. SOUTH TO VINCENT, RIGHT ON VINCENT TO HWY 1032 (4H CLUB ROAD) LEFT ON 4H, APPRX 2.5 MILES ON THE LEFT |
| City | Denham Springs |
| High School District | Livingston Parish |
| MLS Area | LIV MLS Area 83 |
| Lot Size Square Feet | 25656.84 |
| Carport Y/N | false |
| Home Warranty Y/N | true |
| Property Condition | Never Occupied |
| Building Area Units | Square Feet |
| Primary Bedroom Level | First |
| Living Area Units | Square Feet |
| Builder Name | Unified Construction Group LLC |
| Standard Status | Active |
| Middle/Junior School District | Livingston Parish |
| Elementary School District | Livingston Parish |
| First Bedroom Level | Second |
| First Bedroom Width | 22 |
Interior Features
| Interior Amenities | Attic Access |
|---|---|
| Flooring | Wood |
| Fireplace Features | Outside,2 Fireplaces,Ventless,Wood Burning |
| Kitchen Level | First |
| Air Conditioning Y/N | true |
| Heating Y/N | true |
| Window Features | Screens |
| Fireplace Y/N | true |
| Total Bedrooms | 5 |
| LivingAreaSource | Plans |
| Kitchen Features | Counters Solid Surface,Kitchen Island,Pantry,Cabinets Custom Built |
| Total Baths | 4 |
| Primary Bathroom Features | Double Vanity,Walk-In Closet(s),Separate Shower,Soaking Tub |
| Kitchen Area | 186 |
| Kitchen Width | 15 |
| Primary on Main | 143 |
| Second Bedroom Length | 13 |
| Second Bedroom Width | 11 |
| Bedroom 3 Area | 158.4 |
| Bedroom 3 Width | 11 |
| Family Room Area | 444.72 |
| Primary Bedroom Area | 255 |
| Primary Bedroom Features | En Suite Bath,Ceiling 9ft Plus,Walk-In Closet(s) |
| Primary Bedroom Length | 17 |
| Primary Bedroom Width | 15 |
| Family Room Level | First |
| Dining Room Level | First |
| Dining Room Area | 151.2 |
| Bedroom 3 Level | First |
| Second Bedroom Level | First |
Exterior Features
| Exterior Amenities | Outdoor Grill,Landscaped,Outdoor Kitchen |
|---|---|
| Parking Features | 2 Cars Park,Garage Faces Rear,Concrete,Driveway,Garage Door Opener |
| Water Source | Public |
| Total Parking | 2 |
| Lot Size Area | 25656.84 |
| Foundation Details | Slab |
| Building Area Total | 5134 |
| Lot Dimensions | 100 X 217 |
| Lot Size Acres | 0.589 |
Amenities
- Foreclosure
- Views
- Short Sale
- New Construction
- Adult 55+
- Lease To Own
- No HOA Fees
- Furnished
- Primary On Main
- Air Conditioning
- Seller Finance
- Green
- Fixer Upper
- Horse
- Golf
- Fireplace
- Deck
- Garage
- Basement
- Pool
Property vs Single Family Average in 70726
Price
Year Built
 The multiple listing information is provided by the Greater Baton Rouge Association of REALTORS®, Inc. multiple listing service from a copyrighted compilation of listings. The compilation of listings and each individual listing are ©2026 MLS. All Rights Reserved. The information provided is for clients' personal, non-commercial use and may not be used for any purpose other than to identify prospective properties clients may be interested in purchasing. All properties are subject to prior sale
