

Address
9165 Hillon Hood Rd, Denham Springs, LA
Price
$ 899,900
Property Attributes
- MLS#2026015909
- TypeSingle Family
- Listing Status Active
- ParishLivingston
- CityDenham Springs
- AreaLIV MLS Area 83
- NeighborhoodHighland Cove
- Zip70726
- StyleAcadian
- Year Built2026
- Price$ 899,900
- Bedrooms5
- Full Bathrooms4
- Half Bathrooms0
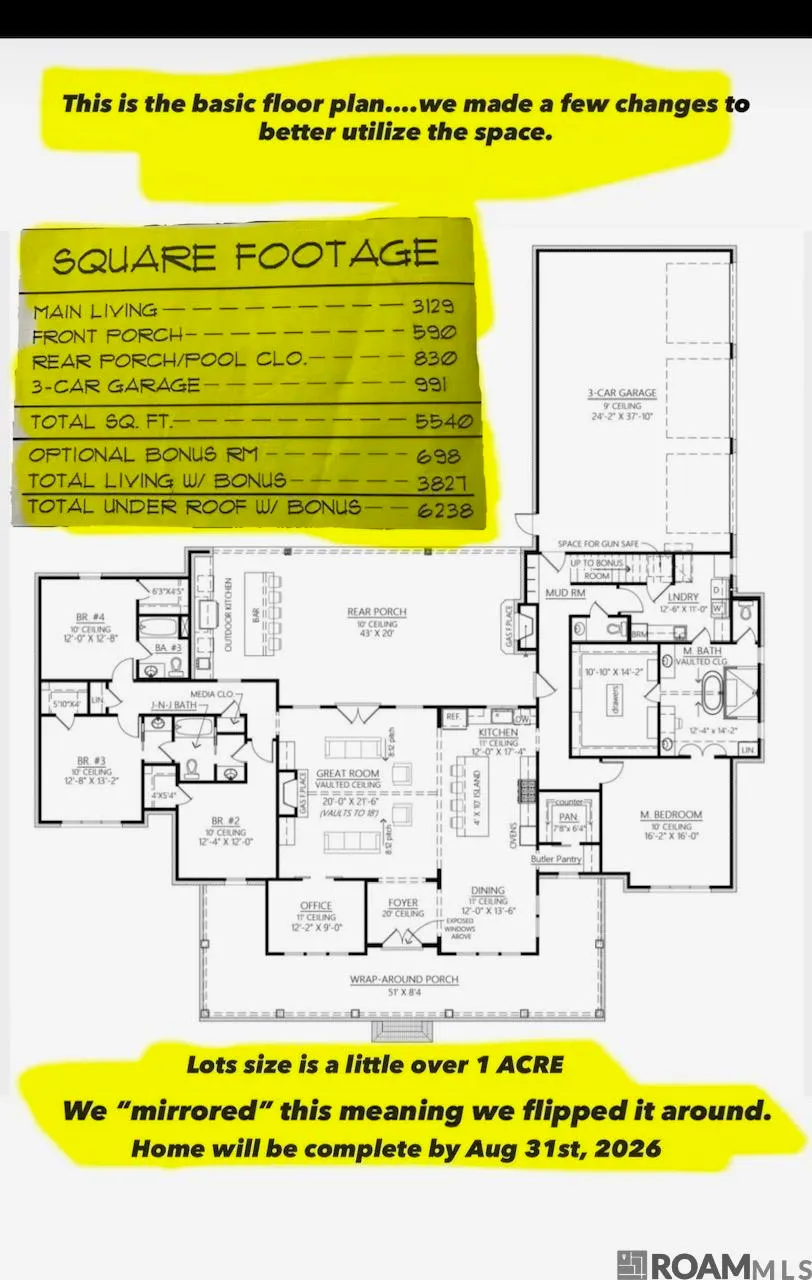
- Sqr Footage3827
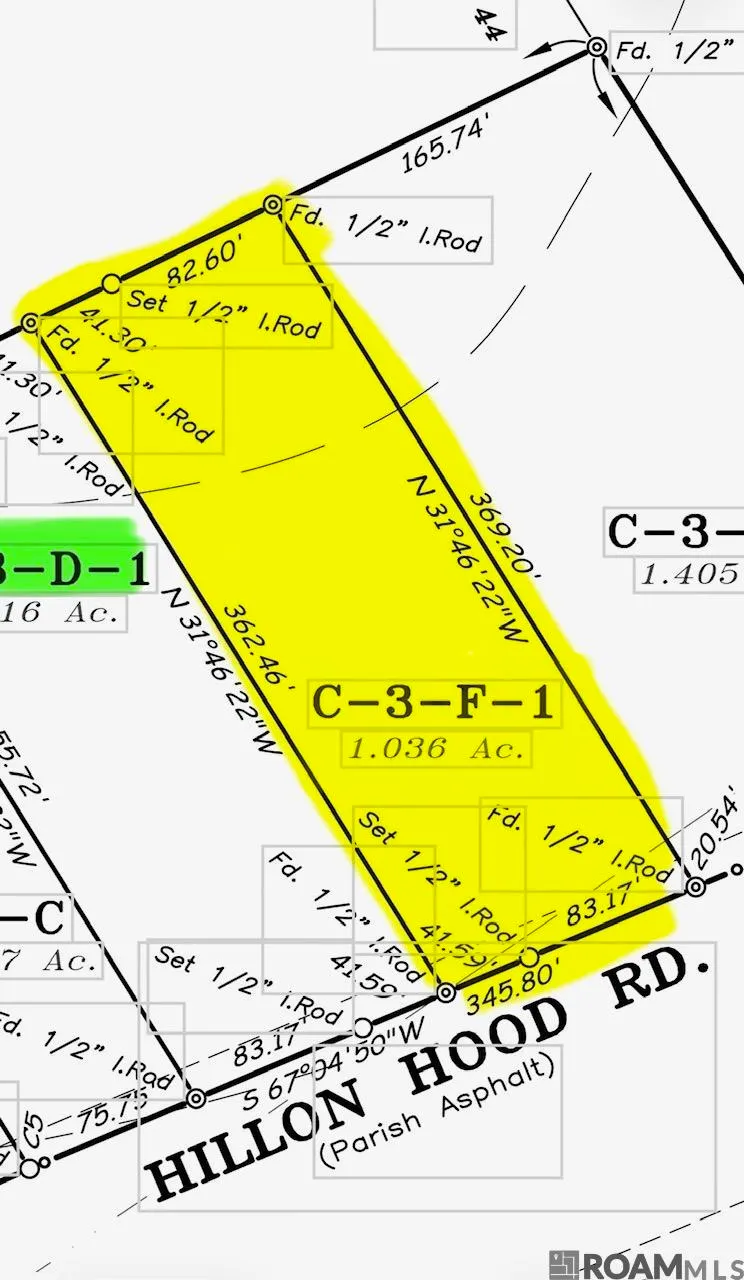
- Lot Size1.036 Acres
Data Source:
Greater Baton Rouge MLS (GBRAR)
Property Description
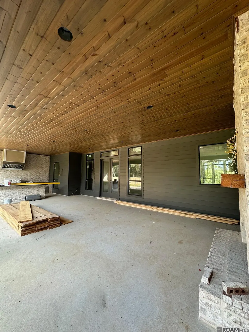
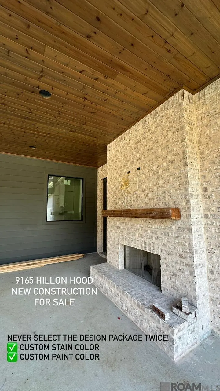
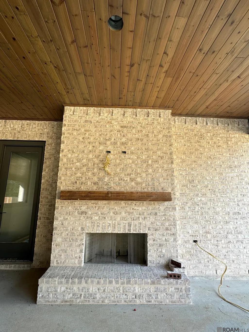
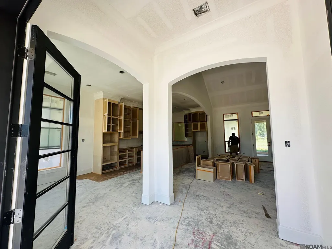
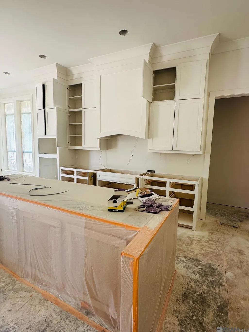
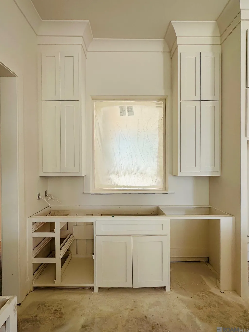
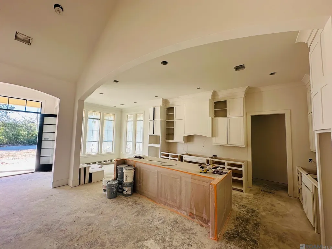
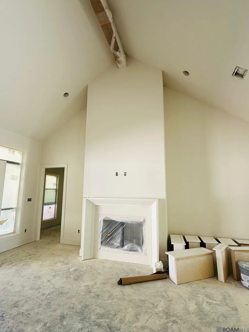
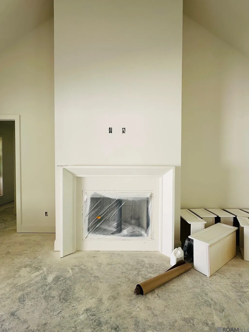
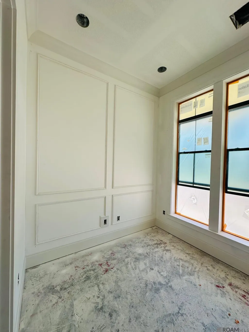
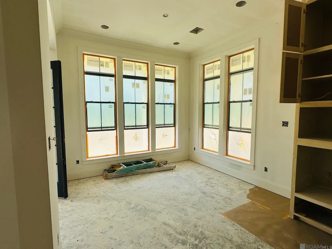
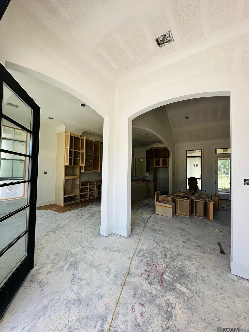
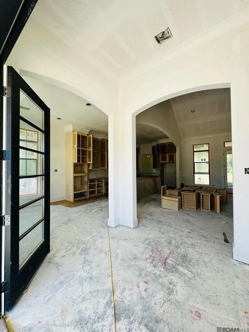
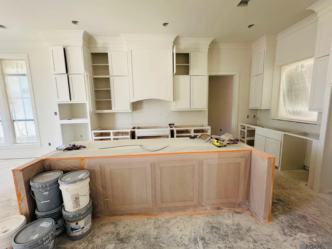
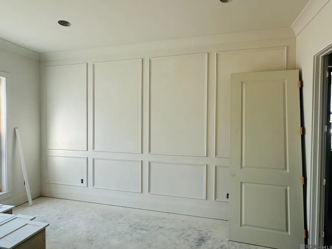
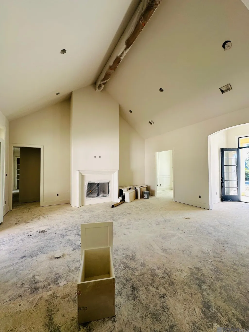
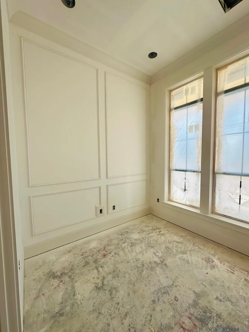
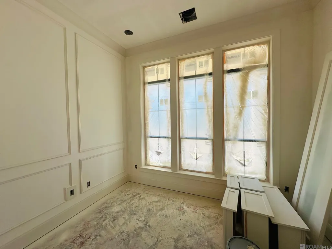
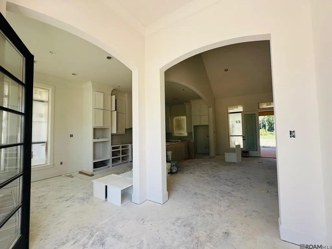
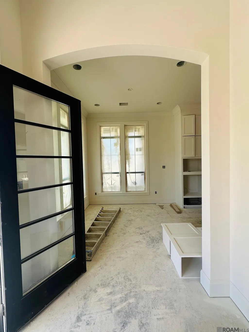
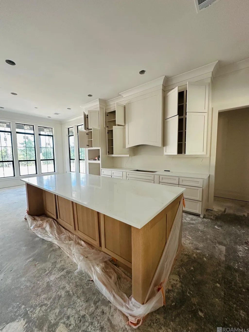
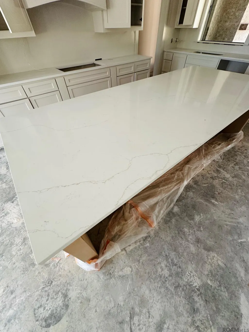
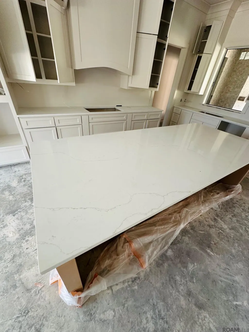
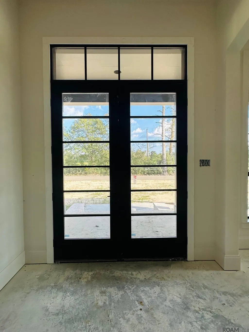
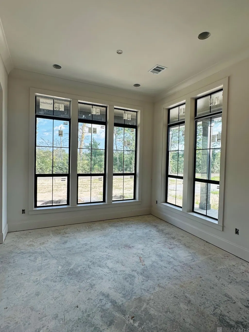
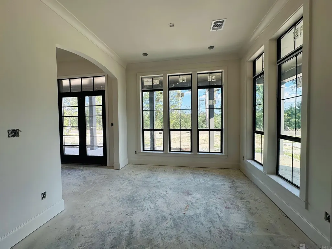
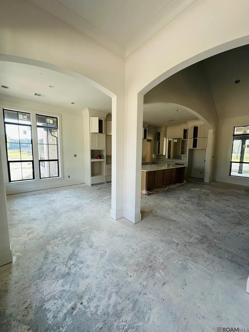
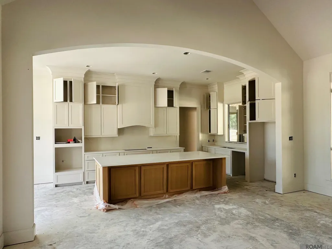
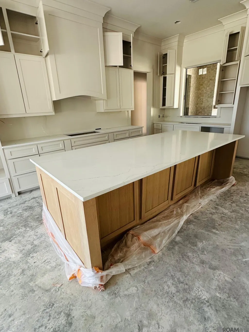
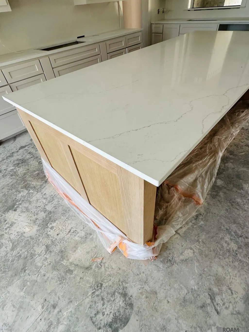
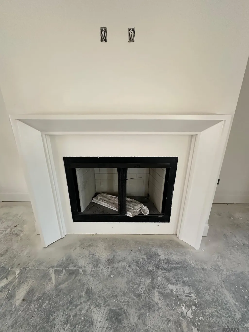
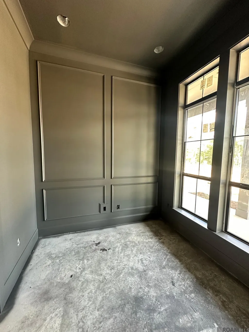
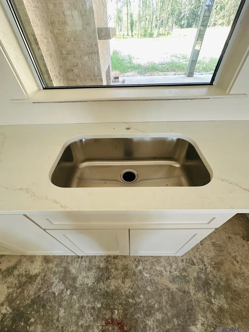
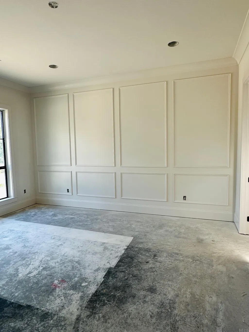
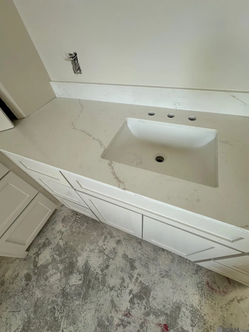
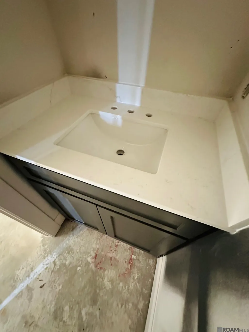
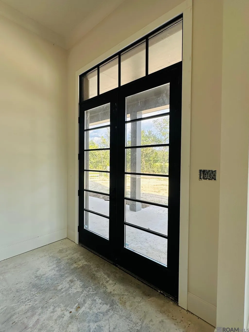
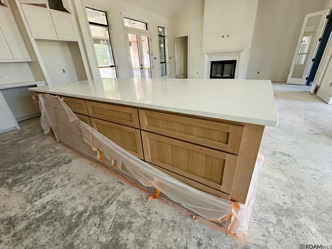
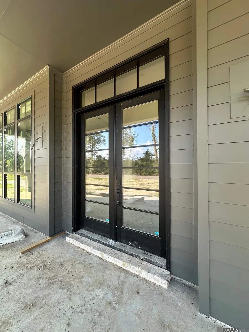
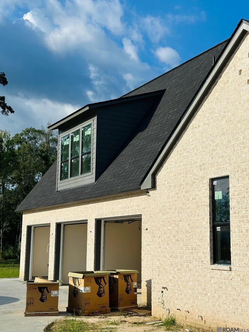
Why cram up in a subdivision on a small lot and pay exorbitant amount of HOA monthly fees when you can live on a huge 1.036 ACRE LOT and have tons of room for your family? Timeless Architecture & Modern Luxury come together beautifully in your 2-STORY forever home located in South Denham Springs, LA. With 3,827 Sq Ft of LIVING AREA AND 6,238 Sq Ft TOTAL, you will enjoy 5 bedrooms, 4 full bathrooms, 1 powder room & pool storage room. The open floor plan immediately impresses with its beamed ceiling with a clean, airy ambiance. The Kitchen is an entertainer’s dream with luxury finishes, large wood stained modern island with wing walls & Designer grade appliances. Directly off the kitchen is a LARGE custom pantry. Additional features include Custom Designed Upscale Cabinets throughout, custom designed floor plan for your forever home on this 1.036 ACRE LOT. The Primary bathroom is adorned with VAULTED CEILINGS! Luxurious spa-like Primary bathroom, Custom Walk-In Shower, double vanities. Hardwood floors, Brick exterior fireplace, and tons of natural light flow through this plan. An extra room for either Formal Dining Room or EXTRA HOME OFFICE off the FOYER! Soaring Vaulted Ceilings! UPSTAIRS can be used as a Teenage Retreat, Mother-In-Law Suite or Home Office/Gym. OUTDOOR KITCHEN features a grill with custom hood, a sink, trash pull out, stainless drawer set and paper towel dispenser. Outdoor Living Space with stained wood exterior ceiling with Large Brick Woodburning Fireplace. Exterior Pool Storage and this gorgeous lot (1.036 acres) can accommodate a pool, spa and recreational space. 3-CAR GARAGE! This CUSTOM BUILDER has over 20 YEARS of highly successful experience in the South LA Region! OWNER/AGENT Only 3 miles from Juban Crossing and the I-12 Juban Interstate Ramp so you can get to Baton Rouge or Hammond quick!
| Price History | |
|---|---|
| 8/28/2026 | Listed $899,900 |
General Features
| Sewer | Mechan. Sewer |
|---|---|
| Heating | 2 or More Units Heat,Central,Gas Heat |
| Cooling | 2 or More Units Cool,Central Air |
| Roof | Shingle |
| Appliances | Gas Cooktop,Dishwasher,Disposal,Microwave,Oven,Gas Water Heater,Separate Cooktop,Stainless Steel Appliance(s),Tankless Water Heater |
| Gas Y/N | Denham Springs Gas |
| Patio/Porch Features | Covered |
| Architectural Style | Acadian |
| Security Features | Security System,Smoke Detector(s) |
| Construction Materials | Brick Siding,Brick,Frame |
| Year Built | 2026 |
| Stories Count | 2 |
| Property Subtype | Detached Single Family |
| Assoc Fee Paid Per | Annually |
| County | Livingston |
| New Construction | true |
| Property Type | Residential |
| Attached Garage | false |
| Subdivision Name | Highland Cove |
| Garage Y/N | true |
| Full Baths | 4 |
| Status | Active |
| Directions | FROM HWY 190 (FLORIDA BLVD) SOUTH ON HWY 1032 (4H CLUB) APPROX 4 MILES, LEFT ONTO HILLON HOOD ROAD. FOURTH HOUSE ON THE LEFT. FROM RANGE AVE. SOUTH TO VINCENT, RIGHT ON VINCENT TO HWY 1032 (4H CLUB ROAD) LEFT ON 4H, APPRX 2.5 MILES ON THE LEFT |
| City | Denham Springs |
| High School District | Livingston Parish |
| MLS Area | LIV MLS Area 83 |
| Lot Size Square Feet | 45128.16 |
| Carport Y/N | false |
| Home Warranty Y/N | true |
| Property Condition | Never Occupied |
| Building Area Units | Square Feet |
| Primary Bedroom Level | First |
| Living Area Units | Square Feet |
| Builder Name | Unified Construction Group LLC |
| Standard Status | Active |
| Middle/Junior School District | Livingston Parish |
| Elementary School District | Livingston Parish |
| First Bedroom Level | First |
| First Bedroom Width | 13 |
| Legal Description | LOT C-3-D-1 HIGHLAND COVE SUBDIVISION MEASURING 120 WIDTH X 300+ IN DEPTH |
Interior Features
| Interior Amenities | In-Law Floorplan |
|---|---|
| Flooring | Wood |
| Fireplace Features | Outside,2 Fireplaces,Ventless,Wood Burning |
| Kitchen Level | First |
| Air Conditioning Y/N | true |
| Heating Y/N | true |
| Fireplace Y/N | true |
| Laundry Features | Washer/Dryer Hookups |
| Total Bedrooms | 5 |
| Living Room Level | First |
| LivingAreaSource | Plans |
| Kitchen Features | Counters Solid Surface,Kitchen Island,Pantry,Cabinets Custom Built |
| Total Baths | 5 |
| 1/2 Baths | 1 |
| Primary Bathroom Features | Double Vanity,Dressing Area,Walk-In Closet(s),Separate Shower,Soaking Tub,Water Closet |
| Kitchen Area | 264.6 |
| Kitchen Width | 21 |
| Primary on Main | 156 |
| Second Bedroom Length | 12 |
| Second Bedroom Width | 13 |
| Bedroom 3 Area | 270 |
| Bedroom 3 Length | 18 |
| Bedroom 3 Width | 15 |
| Dining Room Area | 12 |
| Dining Room Width | 13 |
| Living Room Area | 440 |
| Living Room Length | 20 |
| Living Room Width | 22 |
| Primary Bedroom Area | 256 |
| Primary Bedroom Features | En Suite Bath,2 Closets or More,Ceiling 9ft Plus,Cathedral Ceiling(s),Walk-In Closet(s),Master Downstairs,Dressing Room |
| Primary Bedroom Length | 16 |
| Primary Bedroom Width | 16 |
| Dining Room Level | First |
| Dining Room Area | 156 |
| Bedroom 3 Level | Second |
| Second Bedroom Level | First |
Exterior Features
| Exterior Amenities | Outdoor Grill,Landscaped,Outdoor Kitchen |
|---|---|
| Parking Features | 3 Cars Park,Garage Faces Rear,Garage Door Opener |
| Lot Features | Oversized Lot,Rectangular Lot |
| Water Source | Public |
| Total Parking | 3 |
| Lot Size Area | 1.036 |
| Foundation Details | Slab |
| Building Area Total | 6238 |
| Lot Dimensions | 120 X 320 |
| Lot Size Acres | 1.036 |
Amenities
- Foreclosure
- Views
- Short Sale
- New Construction
- Adult 55+
- Lease To Own
- No HOA Fees
- Furnished
- Primary On Main
- Air Conditioning
- Seller Finance
- Green
- Fixer Upper
- Horse
- Golf
- Fireplace
- Deck
- Garage
- Basement
- Pool
Property vs Single Family Average in 70726
Price
Year Built
 The multiple listing information is provided by the Greater Baton Rouge Association of REALTORS®, Inc. multiple listing service from a copyrighted compilation of listings. The compilation of listings and each individual listing are ©2026 MLS. All Rights Reserved. The information provided is for clients' personal, non-commercial use and may not be used for any purpose other than to identify prospective properties clients may be interested in purchasing. All properties are subject to prior sale
