

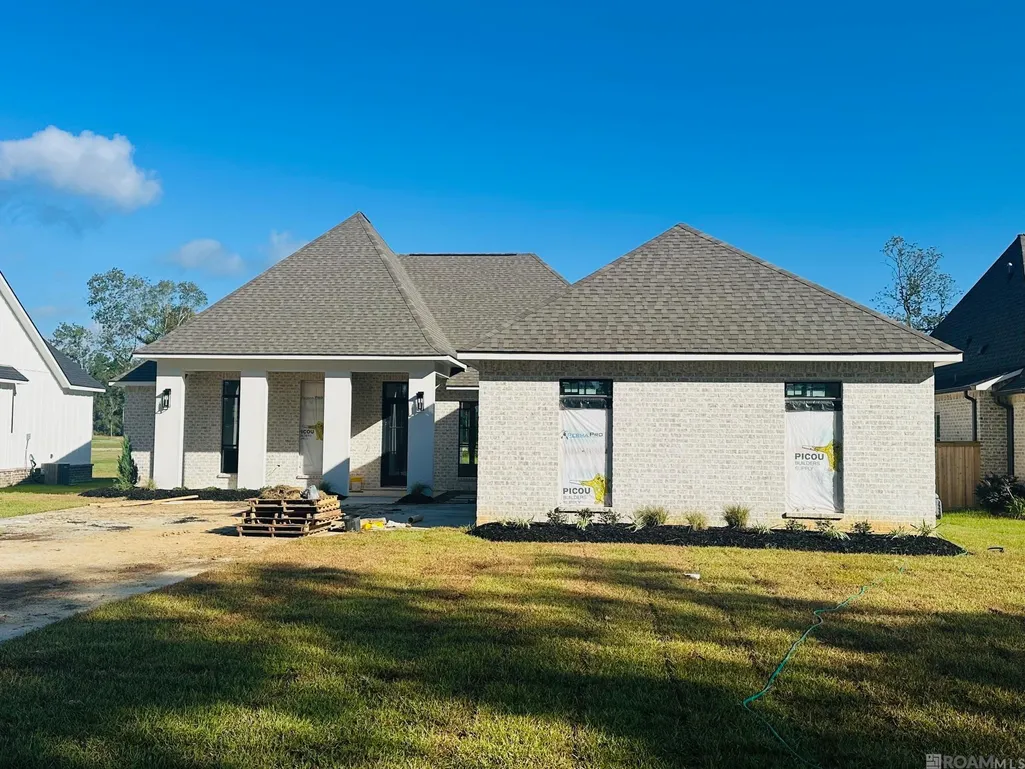
Address
9069 Hillon Hood Rd, Denham Springs, LA
Price
$ 599,900
Property Attributes
- MLS#2026006972
- TypeSingle Family
- Listing Status Active
- ParishLivingston
- CityDenham Springs
- AreaLIV MLS Area 83
- NeighborhoodHighland Cove
- Zip70726
- StyleOther
- Year Built2026
- Price$ 599,900
- Bedrooms4
- Full Bathrooms3
- Half Bathrooms0
- Sqr Footage2650
- Lot Size0.649 Acres
Data Source:
Greater Baton Rouge MLS (GBRAR)
Property Description
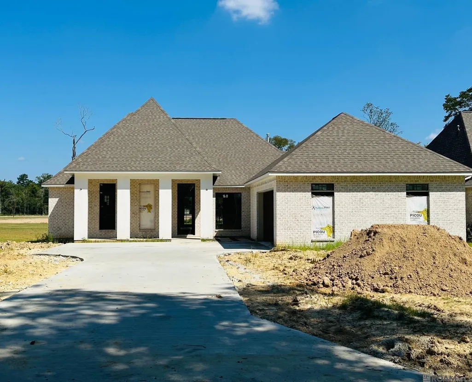
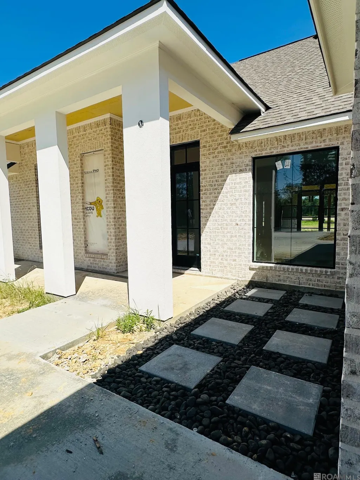
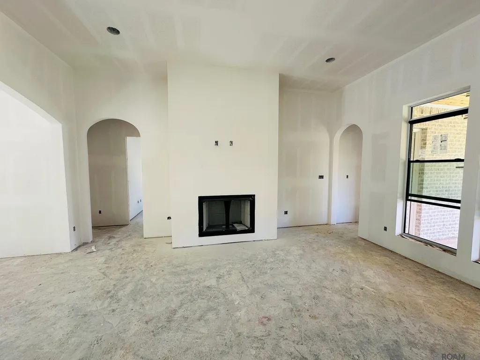
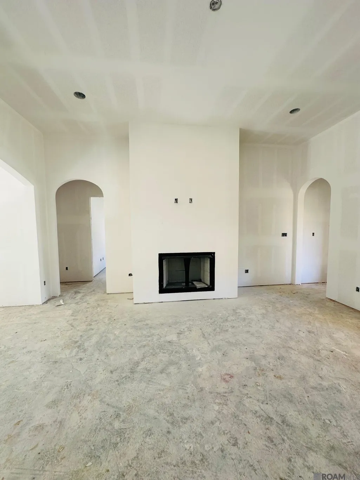
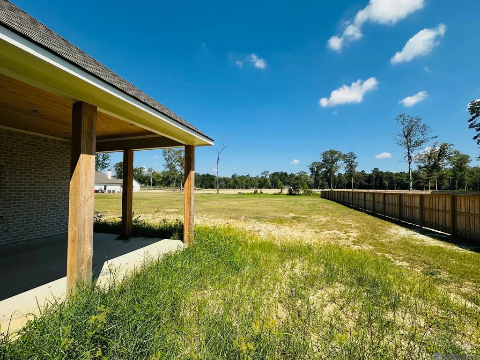
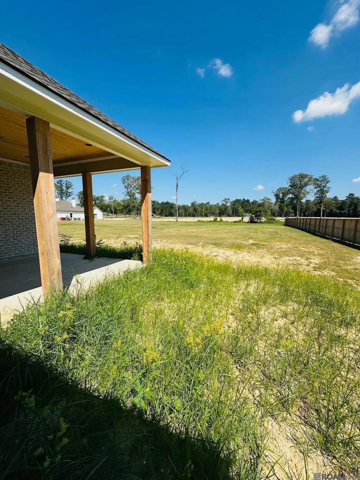
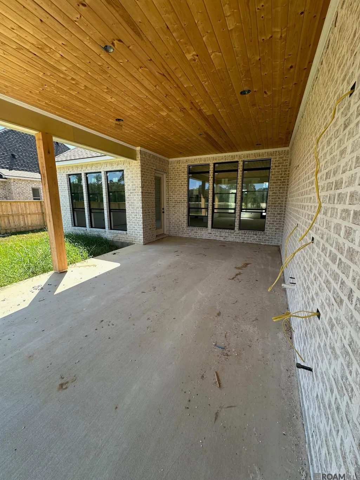
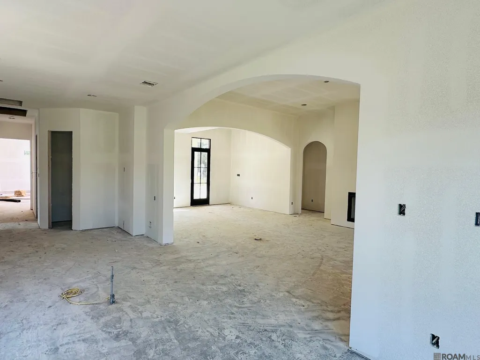
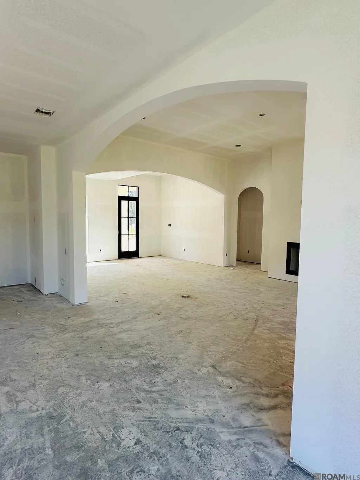
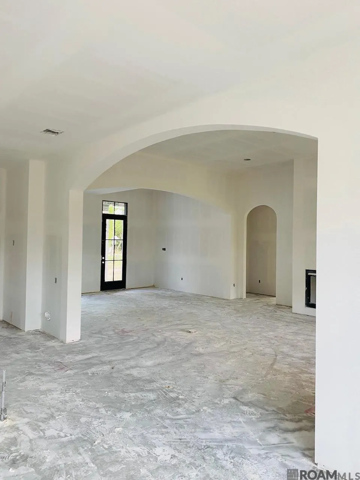
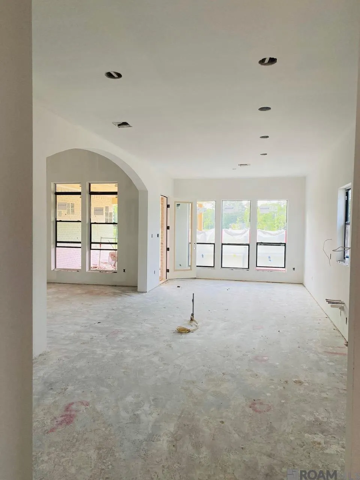
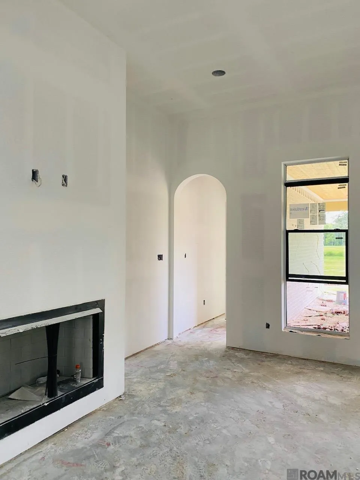
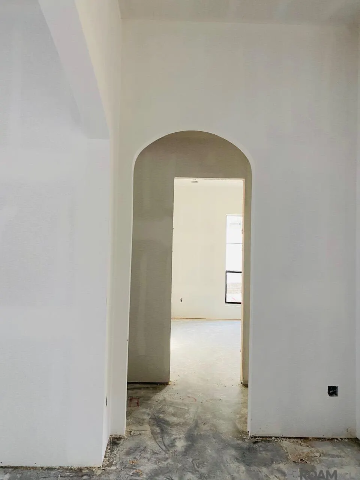
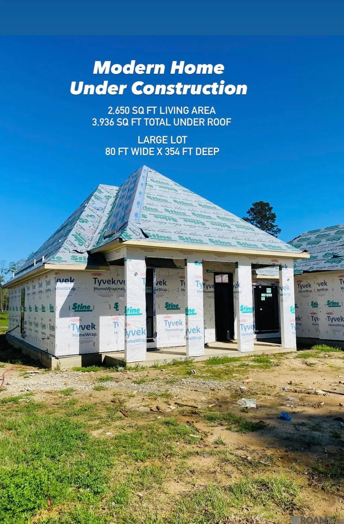
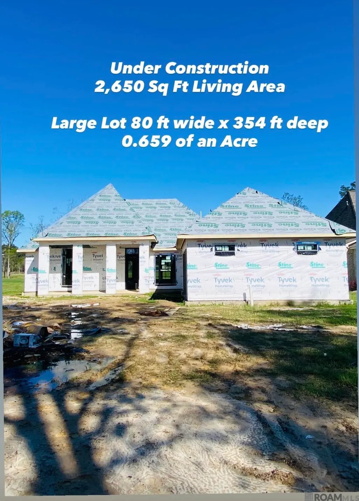
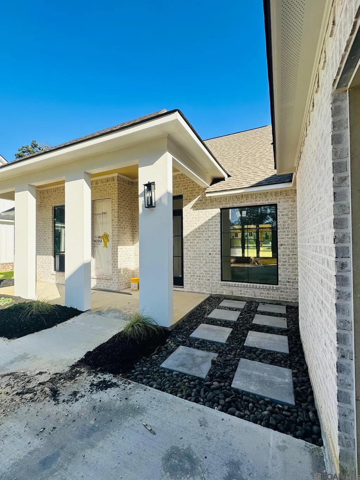
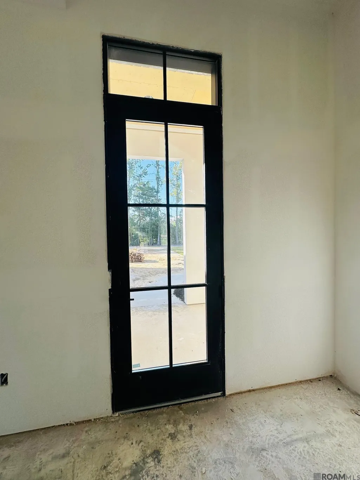
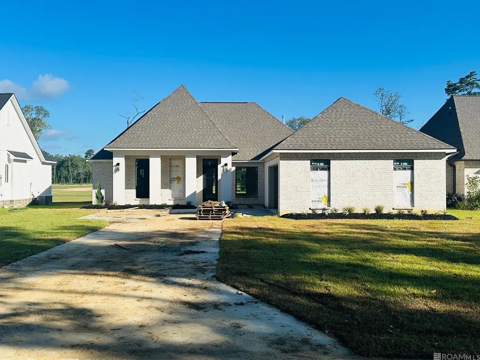
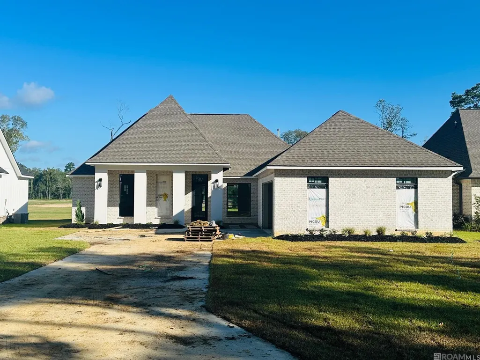
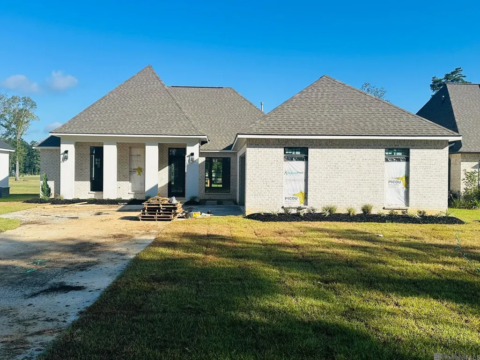
Experience MODERN LIVING at its finest in this stunning NEW CONSTRUCTION Modern 4 BEDROOM & 3 BATH home that was custom designed for this large lot (80 ft wide x 354 ft deep) which is 0.649 of an acre . This high end home (at 2,650 sq ft of LIVING AREA) was thoughtfully designed with clean lines, open spaces and high-end finishes throughout. This home showcases an airy open-concept floor plan with soaring ceilings, expansive windows, and abundant natural light. The chef-inspired kitchen features sleek custom upscale cabinetry, quartz countertops, large custom walk-in panty and premium stainless steel appliances—perfect for both everyday living and entertaining. The spacious living and dining areas flow seamlessly, creating an inviting yet sophisticated atmosphere. Retreat to the luxurious primary suite complete with a spa-like bathroom and designer fixtures. Additional bedrooms offer flexibility for guests, a home office, or a growing family. Hardwood Floors, Large Modern Fireplace, & tons of Natural Light flow through this plan. Large Lot can accommodate a pool, spa and recreational space. 2 car garage. Step outside to a private outdoor oasis ideal for relaxing or hosting gatherings. Located in a desirable area with convenient access to shopping, dining, and top-rated amenities, this home offers the perfect blend of style, comfort, and location. Located just minutes from the new Baton Rouge General Hospital Campus on Juban and minutes from Juban Crossing! Schedule your private tour today! This CUSTOM BUILDER has over 20 YEARS of HIGHLY SUCCESSFUL UPSCALE Residential & Commercial Experience throughout South Louisiana! OWNER/AGENT
| Price History | |
|---|---|
| 4/17/2026 | Listed $599,900 |
General Features
| Sewer | Septic Tank |
|---|---|
| Heating | 2 or More Units Heat,Central,Gas Heat |
| Cooling | 2 or More Units Cool,Central Air |
| Gas Y/N | Denham Springs Gas |
| Architectural Style | Other |
| Construction Materials | Brick Siding,Cement Fiber Siding,Stucco Siding |
| Year Built | 2026 |
| Stories Count | 1 |
| Property Subtype | Detached Single Family |
| Assoc Fee Paid Per | Annually |
| County | Livingston |
| New Construction | true |
| Property Type | Residential |
| Attached Garage | true |
| Subdivision Name | Highland Cove |
| Garage Y/N | true |
| Full Baths | 3 |
| Status | Active |
| City | Denham Springs |
| High School District | Livingston Parish |
| MLS Area | LIV MLS Area 83 |
| Lot Size Square Feet | 28270.44 |
| Carport Y/N | false |
| Home Warranty Y/N | false |
| Building Area Units | Square Feet |
| Primary Bedroom Level | First |
| Living Area Units | Square Feet |
| Builder Name | Unified Construction Group LLC |
| Standard Status | Active |
| Middle/Junior School District | Livingston Parish |
| Elementary School District | Livingston Parish |
| First Bedroom Level | First |
| First Bedroom Width | 12.5 |
| Legal Description | LOT C-2 HIGHLAND COVE SUBDIVISION |
Interior Features
| Kitchen Level | First |
|---|---|
| Air Conditioning Y/N | true |
| Heating Y/N | true |
| Total Bedrooms | 4 |
| LivingAreaSource | Plans |
| Total Baths | 3 |
| Primary Bathroom Features | Double Vanity,Walk-In Closet(s),Separate Shower |
| Kitchen Area | 216 |
| Kitchen Length | 18 |
| Kitchen Width | 12 |
| Primary on Main | 138 |
| Second Bedroom Length | 12 |
| Second Bedroom Width | 11.5 |
| Dining Room Area | 12 |
| Dining Room Width | 11 |
| Family Room Area | 396 |
| Family Room Length | 22 |
| Primary Bedroom Area | 248 |
| Primary Bedroom Features | En Suite Bath,Ceiling 9ft Plus,Ceiling Fan(s),Walk-In Closet(s),Master Downstairs |
| Primary Bedroom Length | 16 |
| Primary Bedroom Width | 15.5 |
| Family Room Width | 18 |
| Family Room Level | First |
| Dining Room Level | First |
| Dining Room Area | 132 |
| Second Bedroom Level | First |
Exterior Features
| Parking Features | 2 Cars Park,Attached,Garage,Concrete |
|---|---|
| Water Source | Public |
| Total Parking | 2 |
| Lot Size Area | 28270.44 |
| Foundation Details | Slab |
| Building Area Total | 3936 |
| Lot Dimensions | 80 X 354 |
| Lot Size Acres | 0.649 |
Amenities
- Foreclosure
- Views
- Short Sale
- New Construction
- Adult 55+
- Lease To Own
- No HOA Fees
- Furnished
- Primary On Main
- Air Conditioning
- Seller Finance
- Green
- Fixer Upper
- Horse
- Golf
- Fireplace
- Deck
- Garage
- Basement
- Pool
Property vs Single Family Average in 70726
Price
Year Built
 The multiple listing information is provided by the Greater Baton Rouge Association of REALTORS®, Inc. multiple listing service from a copyrighted compilation of listings. The compilation of listings and each individual listing are ©2026 MLS. All Rights Reserved. The information provided is for clients' personal, non-commercial use and may not be used for any purpose other than to identify prospective properties clients may be interested in purchasing. All properties are subject to prior sale
