

Address
300 Cheyenne Dr, Houma, LA
Price
$ 445,000
Property Attributes
- MLS#2026004994
- TypeSingle Family
- Listing Status Active
- ParishTerrebonne
- CityHouma
- AreaNo Area
- NeighborhoodSugar Mill Point Estates
- Zip70360
- StyleTraditional
- Year Built1994
- Price$ 445,000
- Bedrooms4
- Full Bathrooms3
- Half Bathrooms0
- Sqr Footage2684
- Lot Size0.37 Acres
Data Source:
Greater Baton Rouge MLS (GBRAR)
Property Description
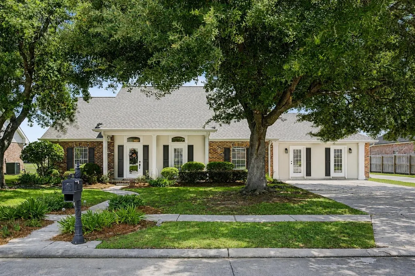
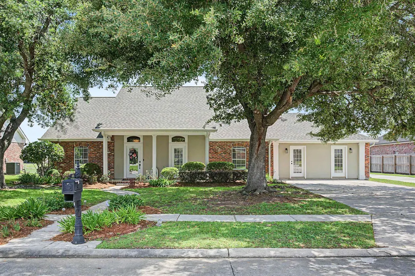
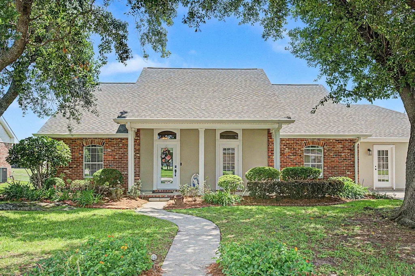
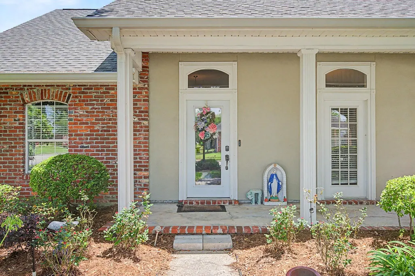
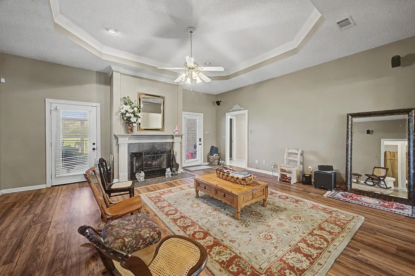
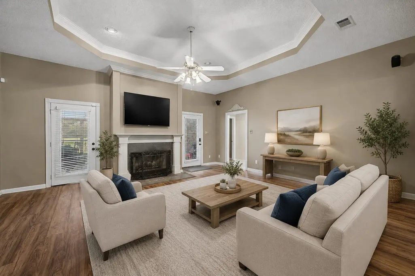
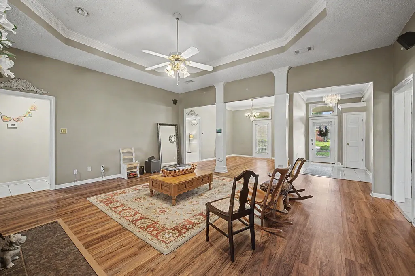
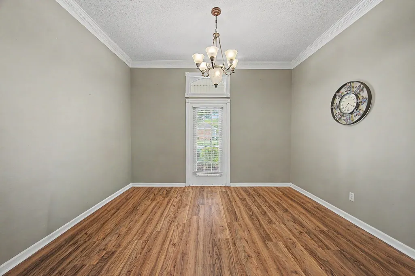
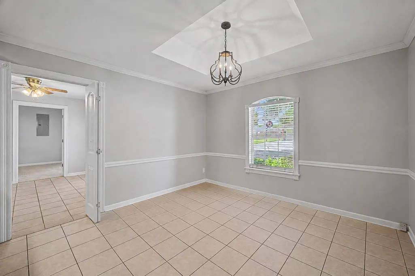
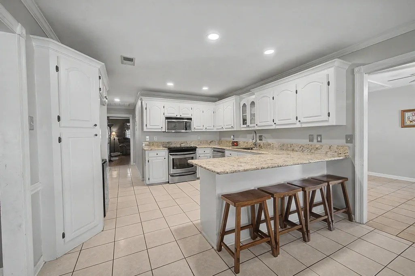
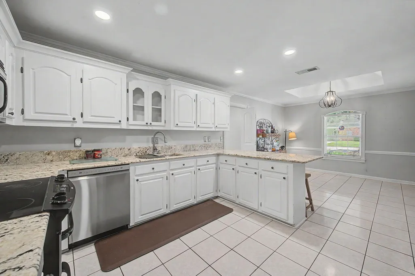
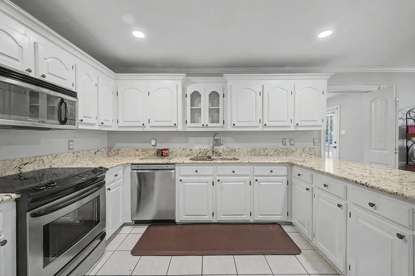
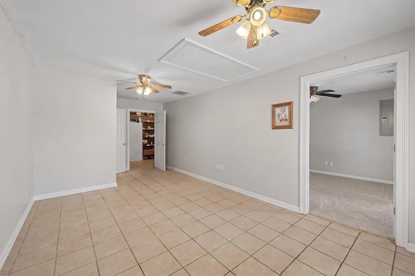
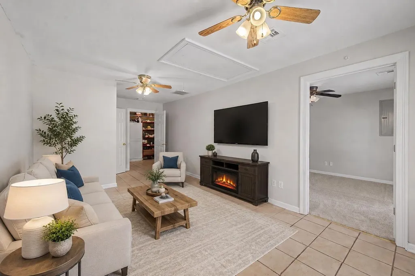
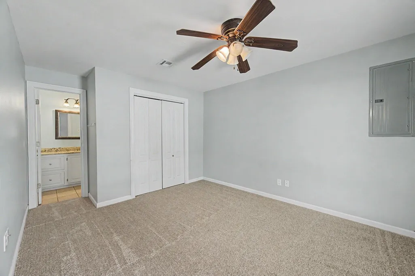
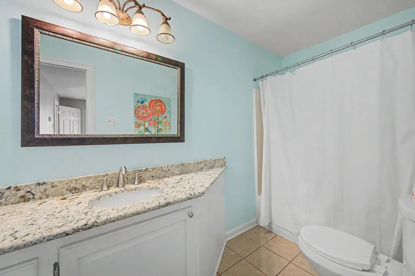
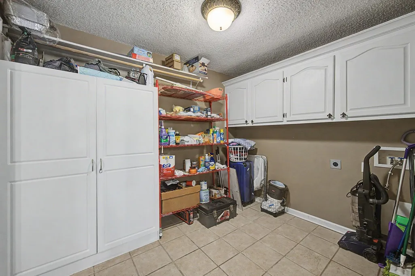
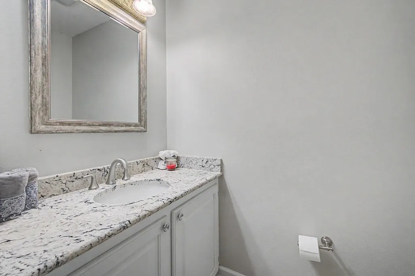
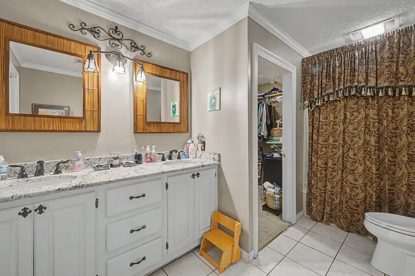
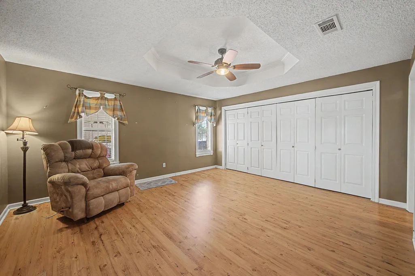
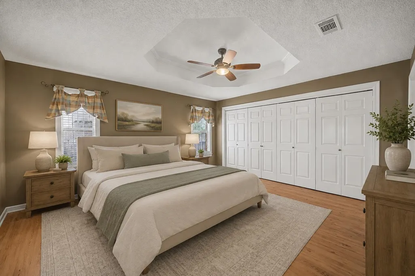
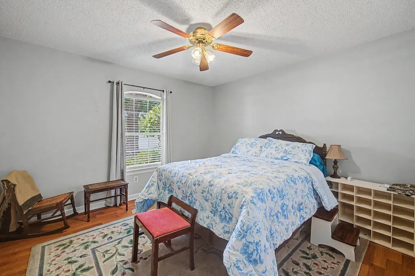
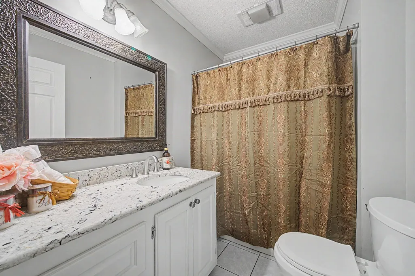
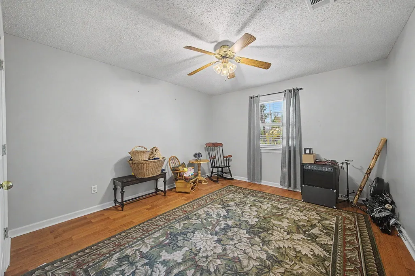
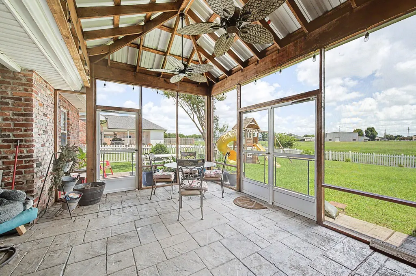
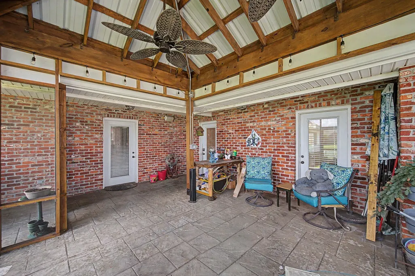
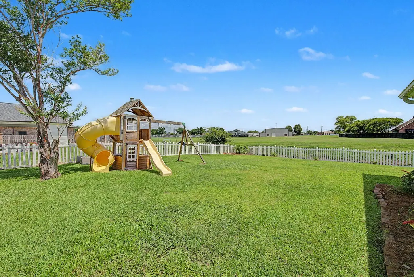
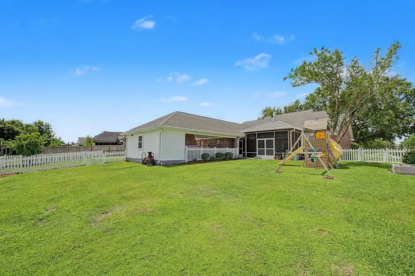
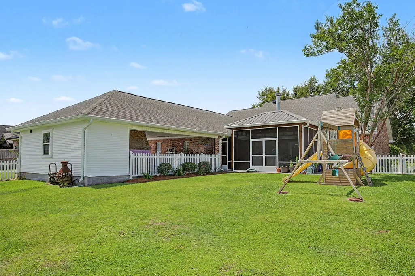
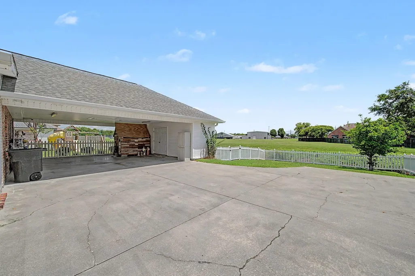
Welcome to 300 Cheyenne Drive in the highly sought-after Sugar Mill Point subdivision! This spacious 4-bedroom, 3.5-bath home offers 2,684 living square feet and a versatile floor plan designed for comfortable everyday living, entertaining, and multi-generational needs. A standout feature of the home is the private flex space with its own exterior entrance, adjoining bedroom, and full bath—an ideal setup for a mother-in-law suite, guest quarters, home office, or teenager retreat. A convenient half bath is located just off the flex space. The main living area features soaring ceilings, abundant natural light, a cozy fireplace, and an open flow into the kitchen and dining areas. The kitchen offers granite countertops, stainless steel appliances, abundant cabinetry, and generous workspace for cooking and gathering. The spacious primary suite provides a private retreat, while the additional bedrooms offer comfortable accommodations for family and guests. A climate-controlled storage room adds even more flexibility and could easily serve as a home office, hobby room, workout space, or additional storage. Step outside to enjoy the screened-in patio overlooking a fully fenced backyard shaded by beautiful mature oak trees. With ample concrete parking and a prime location just minutes from shopping, dining, schools, recreational facilities, and some of South Louisiana's best fishing and boating, this home offers the perfect combination of space, convenience, and versatility. Additional highlights include Flood Zone X, a post-Ida roof, approximately 3-year-old water heater, and two AC units that are both less than 6 years old. Schedule your private showing today!
| Price History | |
|---|---|
| 3/20/2026 | Listed $469,000 |
| 6/22/2026 | 5$445,000 |
General Features
| Sewer | Public Sewer |
|---|---|
| Heating | 2 or More Units Heat,Central |
| Cooling | 2 or More Units Cool,Central Air,Ceiling Fan(s) |
| Roof | Shingle |
| Appliances | Elec Stove Con,Electric Cooktop,Dishwasher,Microwave,Electric Water Heater,Stainless Steel Appliance(s) |
| Gas Y/N | None |
| Patio/Porch Features | Covered,Enclosed,Screened,Porch,Patio: Pavers |
| Architectural Style | Traditional |
| Security Features | Security System,Smoke Detector(s) |
| Construction Materials | Brick Siding,Stucco Siding,Brick,Frame,Stucco |
| Year Built | 1994 |
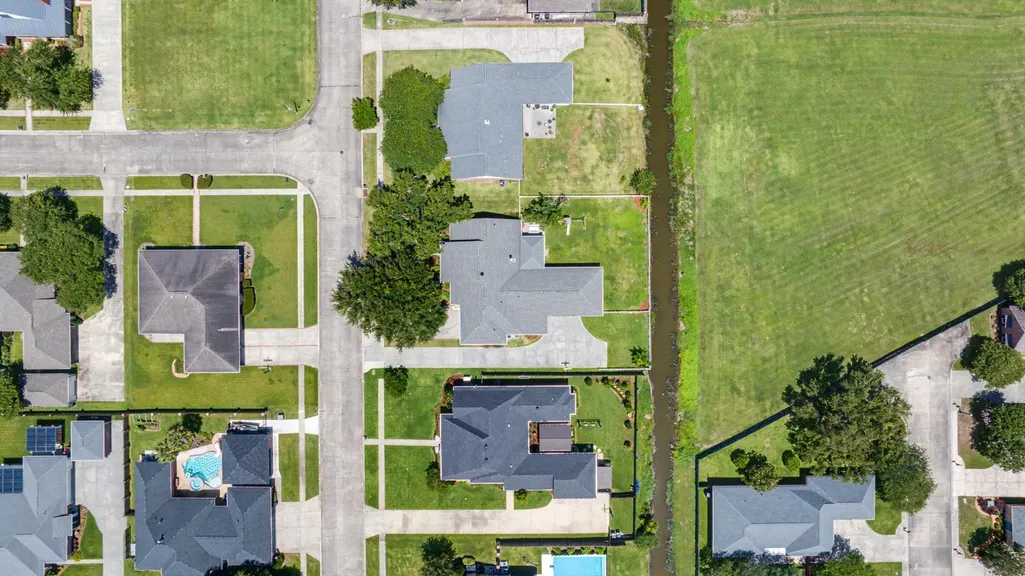
| View | Water |
| Stories Count | 1 |
| Property Subtype | Detached Single Family |
| Community Features | Sidewalks |
| Assoc Fee Paid Per | Annually |
| County | Terrebonne |
| New Construction | false |
| Property Type | Residential |
| Attached Garage | false |
| Subdivision Name | Sugar Mill Point Estates |
| Other Structures | Storage Shed/Bldg. |
| Full Baths | 3 |
| Status | Active |
| Directions | POLK TO KEYSTONE LOOP. RIGHT ON CHEYENNE. |
| City | Houma |
| High School District | Terrebonne Parish |
| MLS Area | No Area |
| Lot Size Square Feet | 16117.2 |
| Carport Y/N | true |
| Home Warranty Y/N | false |
| Virtual Tour | https://clients.southsunmedia.com/videos/019ecc0c-301c-7266-82d1-7c6c56d5895e?v=297 |
| Building Area Units | Square Feet |
| Primary Bedroom Level | Main |
| Living Area Units | Square Feet |
| Builder Name | Burt Theriot |
| Standard Status | Active |
| Middle/Junior School District | Terrebonne Parish |
| Elementary School District | Terrebonne Parish |
| First Bedroom Level | Main |
| First Bedroom Width | 11.5 |
| Legal Description | LOT 31 BLOCK 7 ADDEN. 2 SUGAR MILL POINT ESTATES |
Interior Features
| Interior Amenities | Breakfast Bar,Eat-in Kitchen,Attic Access,Ceiling Varied Heights,Crown Molding,Sound System,Attic Storage,Walk-Up Attic |
|---|---|
| Flooring | Carpet,Ceramic Tile,Laminate |
| Fireplace Features | 1 Fireplace,Wood Burning |
| Kitchen Level | Main |
| Air Conditioning Y/N | true |
| Heating Y/N | true |
| Fireplace Y/N | true |
| Laundry Features | Electric Dryer Hookup,Washer Hookup,Inside,Washer/Dryer Hookups |
| Total Bedrooms | 4 |
| Living Room Level | Main |
| LivingAreaSource | Appraiser |
| Kitchen Features | Granite Counters,Cabinets Custom Built |
| Total Baths | 4 |
| 1/2 Baths | 1 |
| Primary Bathroom Features | Double Vanity,Walk-In Closet(s),Shower Combo |
| Kitchen Area | 144 |
| Kitchen Length | 12 |
| Kitchen Width | 12 |
| Primary on Main | 165 |
| Second Bedroom Length | 11 |
| Second Bedroom Width | 15 |
| Dining Room Area | 13 |
| Dining Room Width | 15 |
| Living Room Area | 370 |
| Living Room Length | 20 |
| Primary Bedroom Area | 240 |
| Primary Bedroom Features | En Suite Bath,Ceiling Fan(s),Tray Ceiling(s) |
| Primary Bedroom Length | 16 |
| Primary Bedroom Width | 15 |
| Dining Room Level | Main |
| Dining Room Area | 195 |
| Second Bedroom Level | Main |
| Bathroom 1 Level | Main |
Exterior Features
| Exterior Amenities | Landscaped,Outdoor Speakers,Lighting,Sprinkler System,Rain Gutters |
|---|---|
| Fencing | Partial,Vinyl |
| Parking Features | 4+ Cars Park,Carport,Carport Rear Park,Covered,RV/Boat Port Parking,Concrete,Driveway |
| Lot Features | Rear Yard Vehicle Access,Shade Tree(s) |
| Water Source | Public |
| Total Parking | 4 |
| Lot Size Area | 16117.2 |
| Foundation Details | Slab |
| Building Area Total | 4094 |
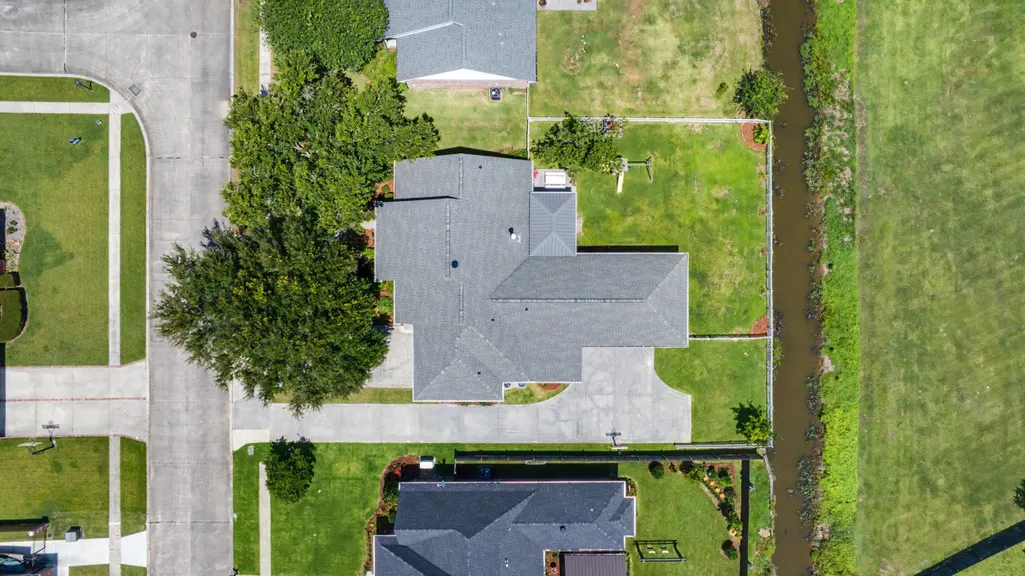
| Lot Dimensions | 160' X 100'+/- |
| Lot Size Acres | 0.37 |
Amenities
- Foreclosure
- Views
- Short Sale
- New Construction
- Adult 55+
- Lease To Own
- No HOA Fees
- Furnished
- Primary On Main
- Air Conditioning
- Seller Finance
- Green
- Fixer Upper
- Horse
- Golf
- Fireplace
- Deck
- Garage
- Basement
- Pool
Property vs Single Family Average in 70360
Price
Year Built
 The multiple listing information is provided by the Greater Baton Rouge Association of REALTORS®, Inc. multiple listing service from a copyrighted compilation of listings. The compilation of listings and each individual listing are ©2026 MLS. All Rights Reserved. The information provided is for clients' personal, non-commercial use and may not be used for any purpose other than to identify prospective properties clients may be interested in purchasing. All properties are subject to prior sale
