

Address
302 Keystone Loop, Houma, LA
Price
$ 675,450
Property Attributes
- MLS#2026006101
- TypeSingle Family
- Listing Status Active
- ParishTerrebonne
- CityHouma
- AreaNo Area
- NeighborhoodSugar Mill Point Estates
- Zip70360
- StyleOther
- Year Built1989
- Price$ 675,450
- Bedrooms5
- Full Bathrooms3
- Half Bathrooms0
- Sqr Footage3505
- Lot Size0.5 Acres
Data Source:
Greater Baton Rouge MLS (GBRAR)
Property Description
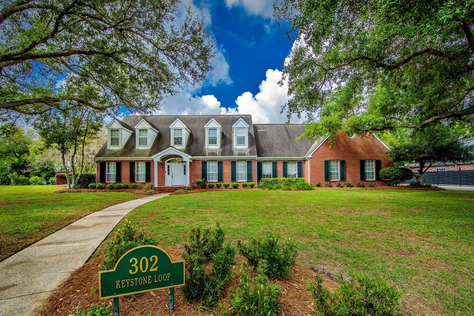
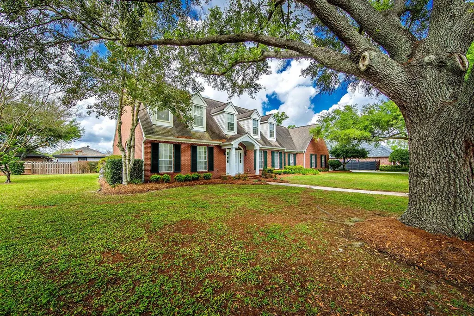
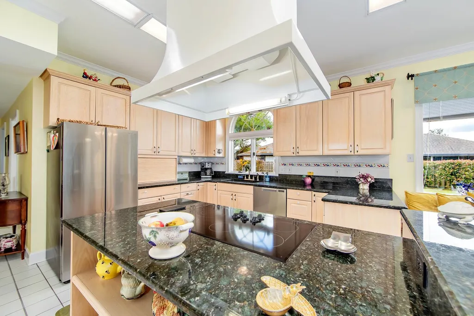
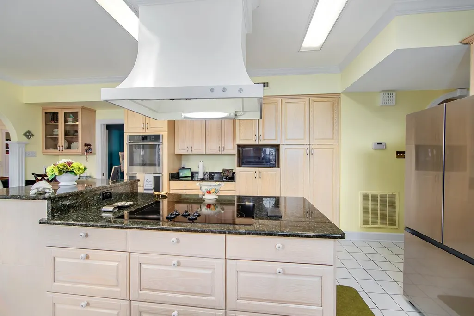
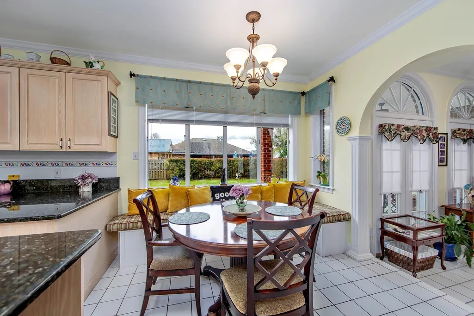
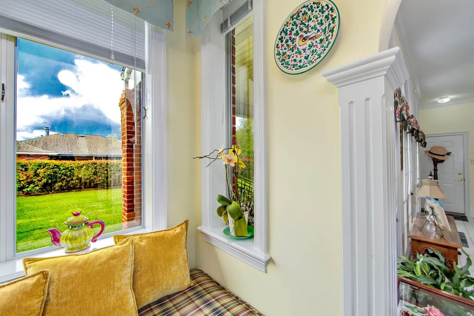
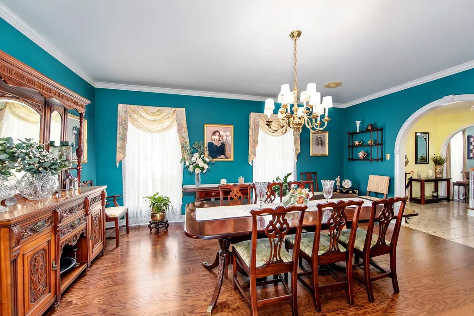
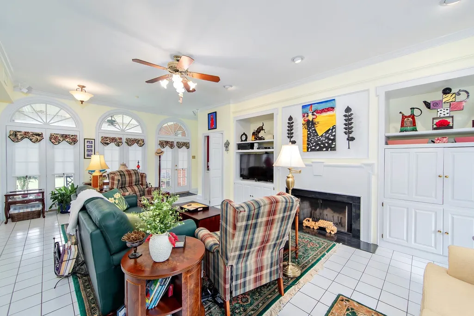
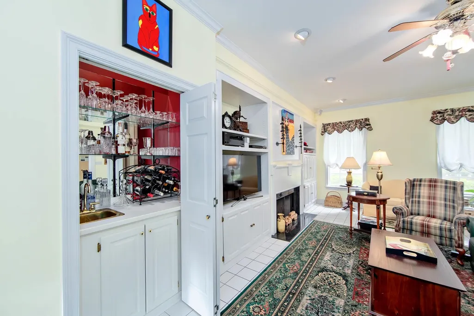
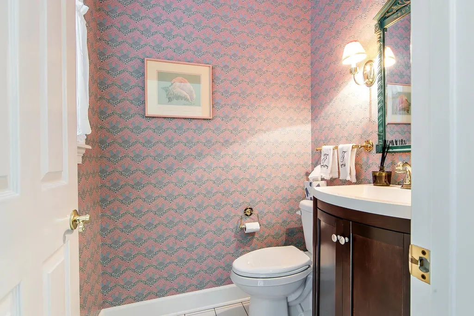
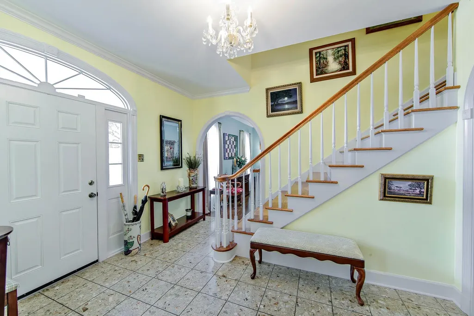
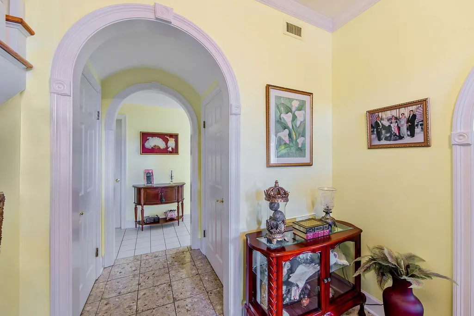
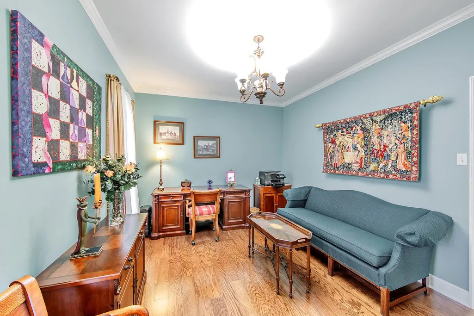
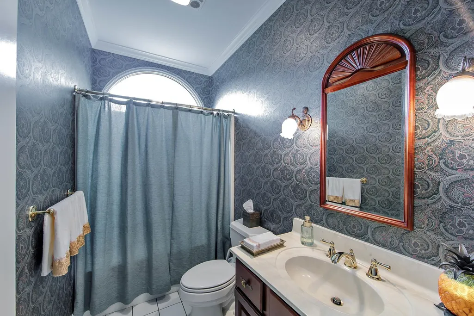
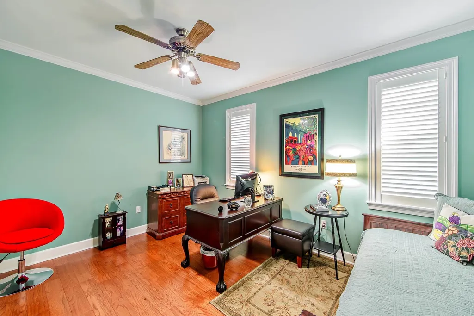
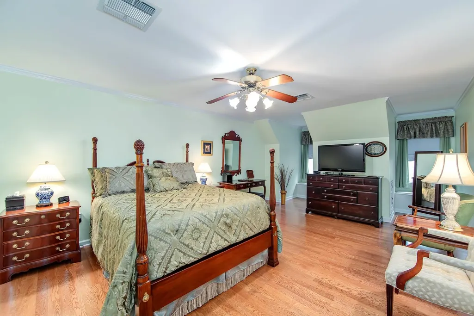
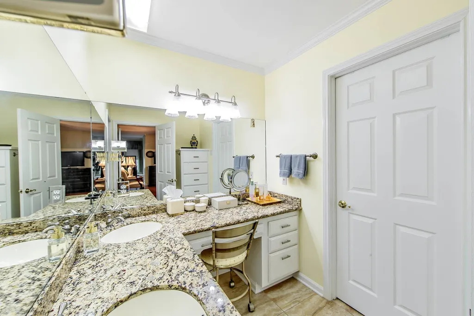
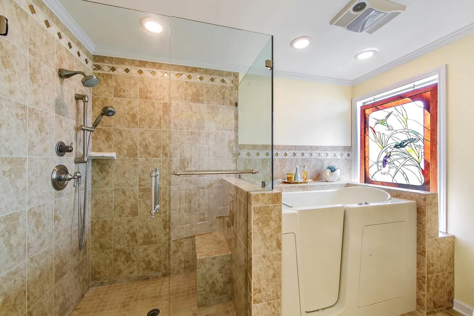
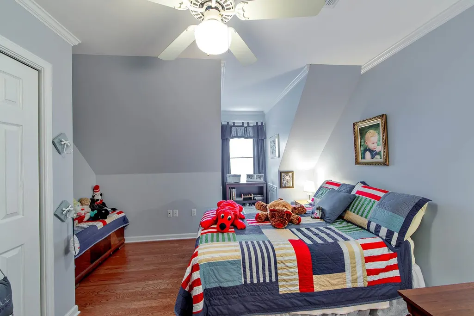
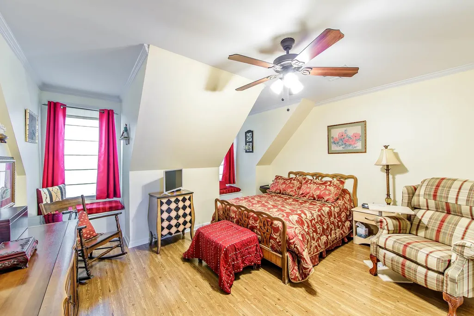
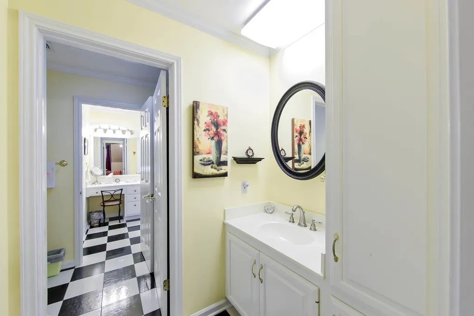
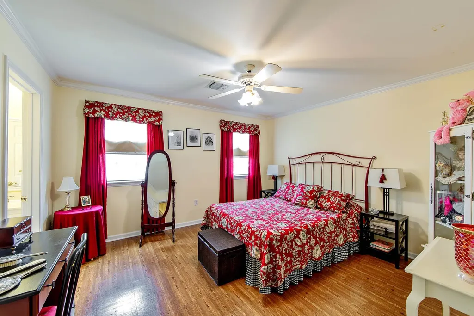
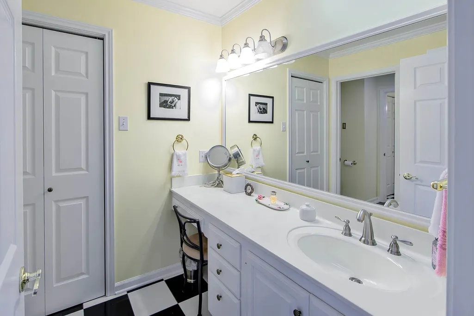
CLASSIC GEORGIAN ELEGANCE IN SUGAR MILL POINT ESTATES Welcome to 302 Keystone Loop, a custom brick Georgian home by Chris Ledet Builders, offering timeless style and functional living in Sugar Mill Point Estates. An elegant foyer with three arched openings frames the formal dining and living room, creating a refined first impression. The kitchen features custom cabinetry, granite countertops, stainless steel appliances, and abundant natural light, with a charming window seat breakfast area overlooking the backyard. The family room centers on a wood-burning fireplace with gas starter and includes a built-in wet bar, perfect for entertaining. The main level offers a private office or 5th bedroom with adjacent full bath, plus a convenient half bath near the family room. Upstairs, the spacious primary suite includes a walk-in closet, granite countertops, an oversized frameless shower, and a walk-in tub. Three additional bedrooms share a Jack-and-Jill bath. Additional features include a Bose home theater system, monitored security system, air-conditioned storage room, oversized three-car garage, and approximately 1,000 sq. ft of floored attic space. Over 3,500 square feet of living space on an established street, offering comfort, flexibility, and classic design. Current Homeowners Insurance is $9,663.01 annually. Property Taxes are $3,107.98 /yr. Flood Premium is $1,199/yr and transferable to the Buyer. All measurements are approximate and to verified by a certified appraiser. Buyer to verify flood zone.
| Price History | |
|---|---|
| 4/6/2026 | Listed $675,450 |
General Features
| Sewer | Public Sewer |
|---|---|
| Heating | 2 or More Units Heat,Central,Gas Heat |
| Cooling | 2 or More Units Cool,Central Air,Ceiling Fan(s) |
| Roof | Shingle |
| Appliances | Elec Stove Con,Electric Cooktop,Dishwasher,Microwave,Refrigerator,Self Cleaning Oven,Oven,Double Oven,Range Hood,Gas Water Heater |
| Gas Y/N | City/Parish |
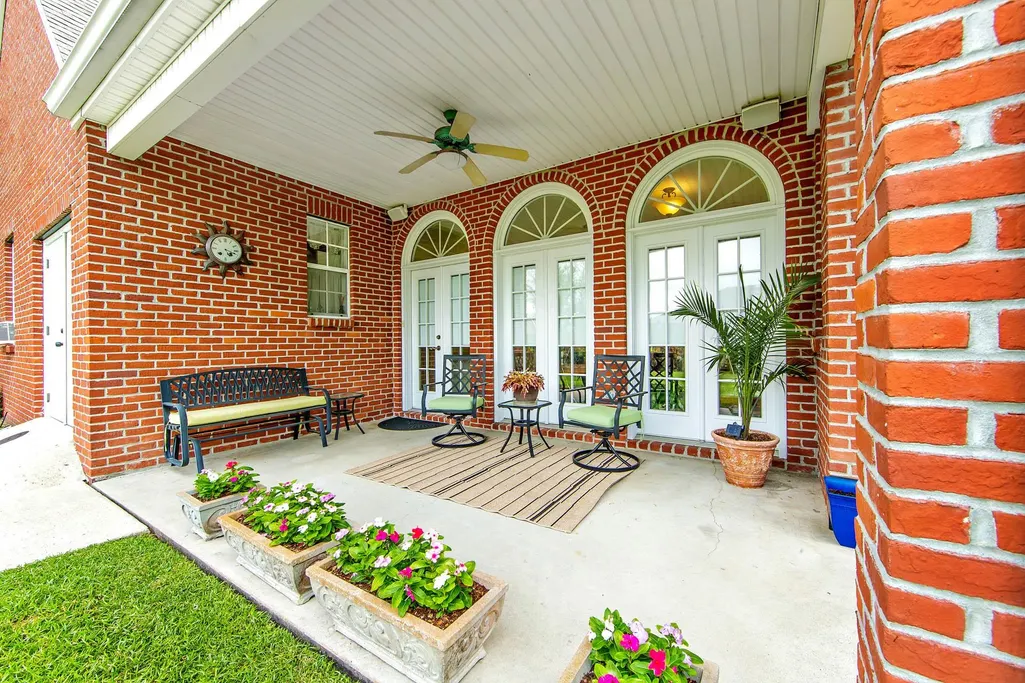
| Patio/Porch Features | Covered,Porch |
| Architectural Style | Other |
| Security Features | Security System,Smoke Detector(s) |
| Construction Materials | Brick Siding,Brick |
| Year Built | 1989 |
| Stories Count | 2 |
| Property Subtype | Detached Single Family |
| Assoc Fee Paid Per | Annually |
| County | Terrebonne |
| New Construction | false |
| Property Type | Residential |
| Attached Garage | false |
| Subdivision Name | Sugar Mill Point Estates |
| Garage Y/N | true |
| Full Baths | 3 |
| Status | Active |
| Directions | Located off of Valhi Blvd. |
| City | Houma |
| High School District | Terrebonne Parish |
| MLS Area | No Area |
| Lot Size Square Feet | 21780 |
| Carport Y/N | false |
| Home Warranty Y/N | false |
| Property Condition | Updated/Remodeled |
| Building Area Units | Square Feet |
| Living Area Units | Square Feet |
| Builder Name | Chris Ledet, Ltd. |
| Standard Status | Active |
| Middle/Junior School District | Terrebonne Parish |
| Elementary School District | Terrebonne Parish |
| First Bedroom Level | Second |
| First Bedroom Width | 12 |
| Legal Description | Lot 2, Block 5 Sugar Mill Point Estates |
Interior Features
| Interior Amenities | Eat-in Kitchen,Attic Access,Crown Molding,Wet Bar,Attic Storage,Home Entertainment System |
|---|---|
| Flooring | Ceramic Tile,Marble,Wood |
| Fireplace Features | 1 Fireplace,Wood Burning |
| Kitchen Level | First |
| Air Conditioning Y/N | true |
| Heating Y/N | true |
| Window Features | Storm Shutters |
| Fireplace Y/N | true |
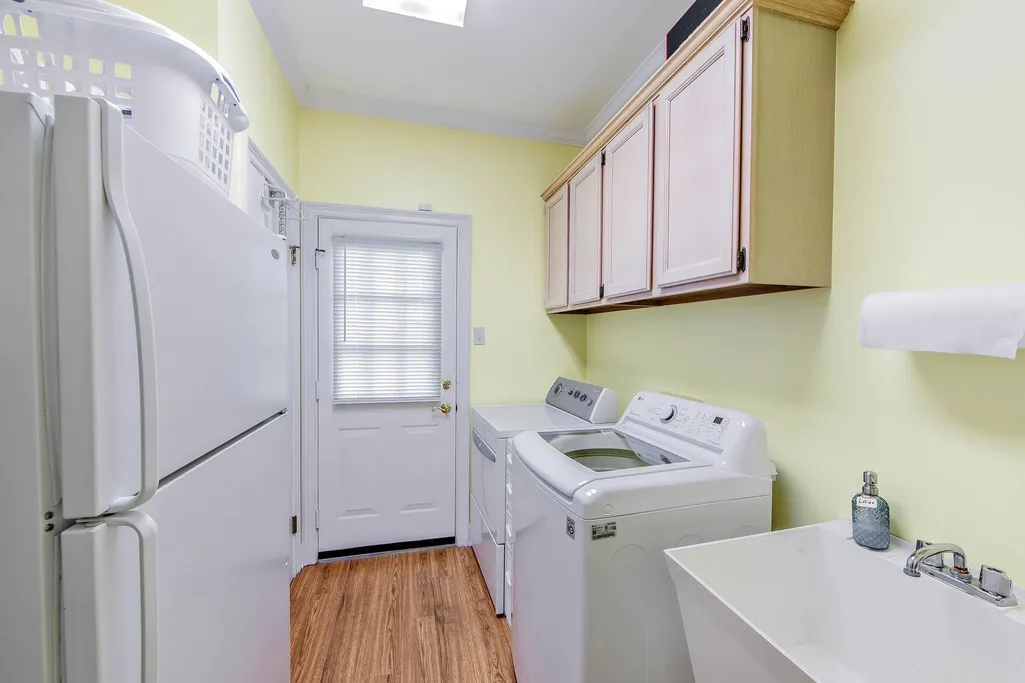
| Laundry Features | Laundry Room,Inside,Washer/Dryer Hookups |
| Total Bedrooms | 5 |
| Living Room Level | First |
| LivingAreaSource | Measured |
| Kitchen Features | Granite Counters,Pantry,Cabinets Custom Built |
| Total Baths | 4 |
| 1/2 Baths | 1 |
| Primary Bathroom Features | Double Vanity,Separate Shower,Shower Combo |
| Kitchen Area | 200 |
| Kitchen Width | 16 |
| Primary on Main | 120 |
| Second Bedroom Length | 10 |
| Second Bedroom Width | 12 |
| Bedroom 3 Area | 168.75 |
| Bedroom 3 Width | 12.5 |
| Bedroom 4 Area | 174 |
| Bedroom 4 Width | 12 |
| Dining Room Area | 19 |
| Dining Room Width | 15 |
| Living Room Area | 416.5 |
| Living Room Length | 17 |
| Primary Bedroom Features | Ceiling Fan(s),Walk-In Closet(s),Dressing Room |
| Dining Room Level | First |
| Dining Room Area | 285 |
| Bedroom 4 Level | First |
| Bedroom 3 Level | Second |
| Second Bedroom Level | Second |
Exterior Features
| Exterior Amenities | Landscaped,Rain Gutters,Wet Bar |
|---|---|
| Fencing | Wood |
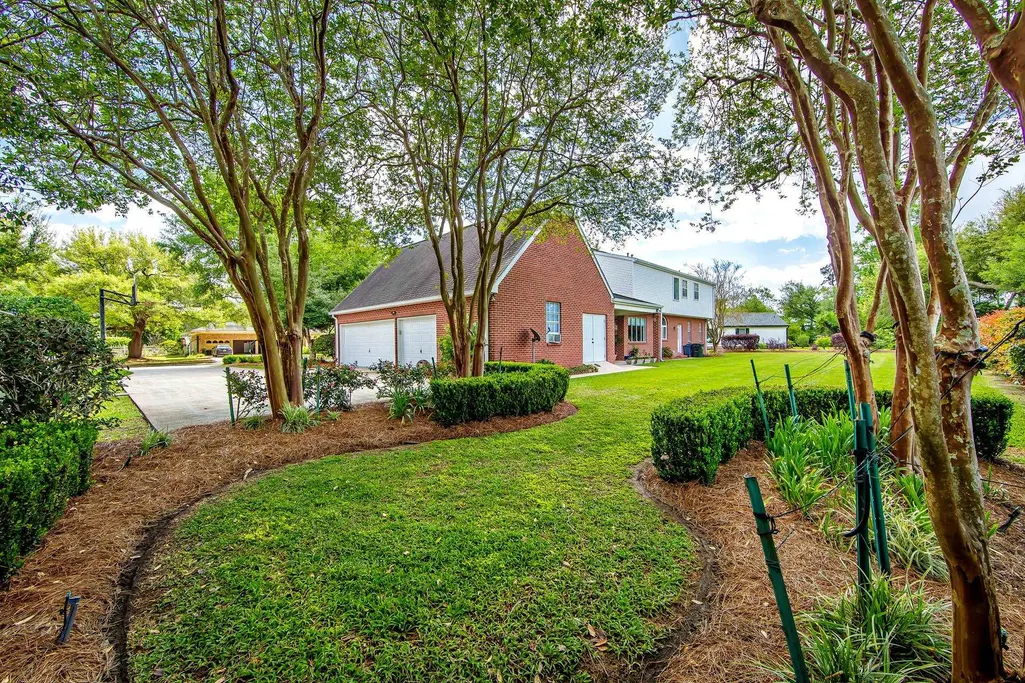
| Parking Features | 3 Cars Park,Garage,Other,Concrete,Driveway,Garage Door Opener |
| Lot Features | Shade Tree(s) |
| Water Source | Public |
| Total Parking | 3 |
| Lot Size Area | 21780 |
| Foundation Details | Slab |
| Building Area Total | 4626 |
| Lot Dimensions | 105.24 x 140 x 169.70 x 184.12 |
| Lot Size Acres | 0.5 |
Amenities
- Foreclosure
- Views
- Short Sale
- New Construction
- Adult 55+
- Lease To Own
- No HOA Fees
- Furnished
- Primary On Main
- Air Conditioning
- Seller Finance
- Green
- Fixer Upper
- Horse
- Golf
- Fireplace
- Deck
- Garage
- Basement
- Pool
Property vs Single Family Average in 70360
Price
Year Built
 The multiple listing information is provided by the Greater Baton Rouge Association of REALTORS®, Inc. multiple listing service from a copyrighted compilation of listings. The compilation of listings and each individual listing are ©2026 MLS. All Rights Reserved. The information provided is for clients' personal, non-commercial use and may not be used for any purpose other than to identify prospective properties clients may be interested in purchasing. All properties are subject to prior sale
