

Address
304 Cheyenne Dr, Houma, LA
Price
$ 739,000
Property Attributes
- MLS#2026015423
- TypeSingle Family
- Listing Status Active
- ParishTerrebonne
- CityHouma
- AreaNo Area
- NeighborhoodSugar Mill Point Estates
- Zip70360
- StyleTraditional
- Year Built1993
- Price$ 739,000
- Bedrooms4
- Full Bathrooms3
- Half Bathrooms0
- Sqr Footage3318
- Lot Size0.36 Acres
Data Source:
Greater Baton Rouge MLS (GBRAR)
Property Description
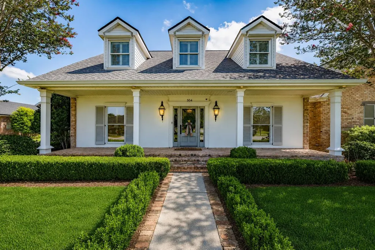
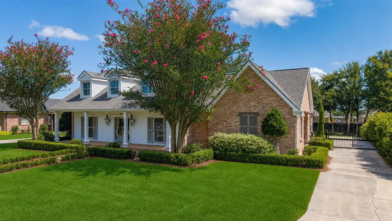
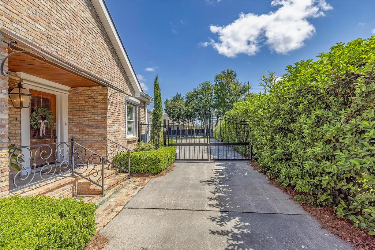
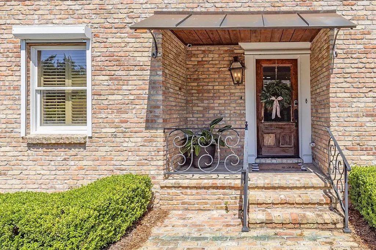
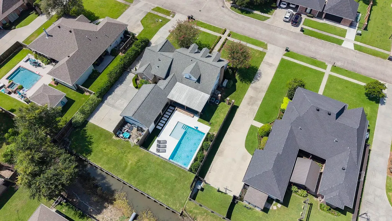
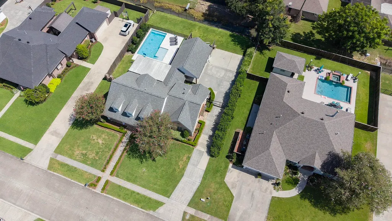
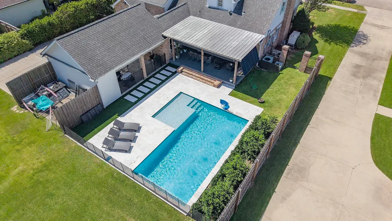
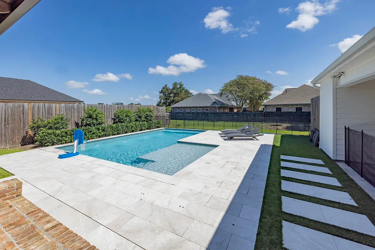
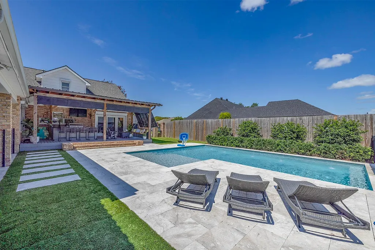
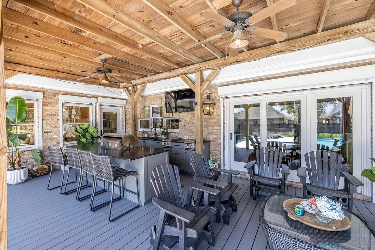
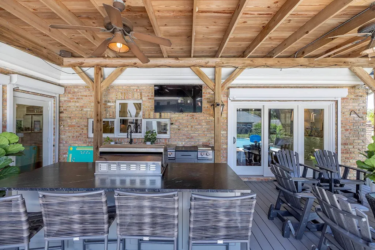
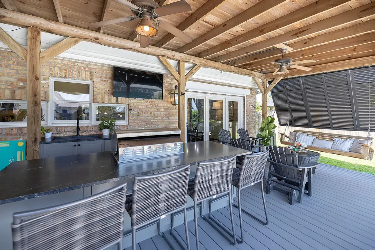
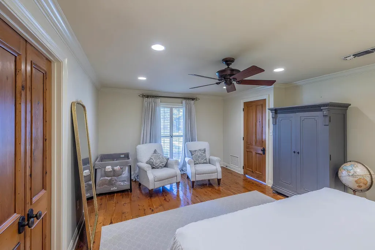
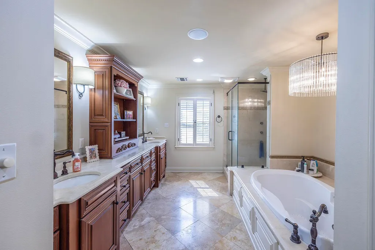
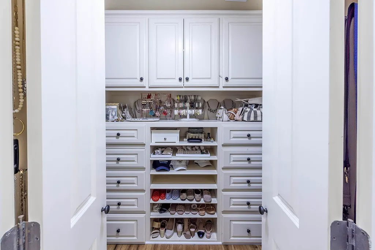
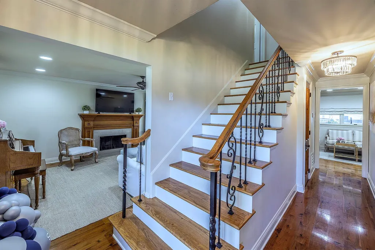
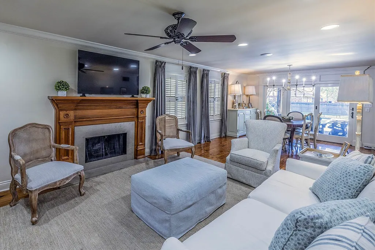
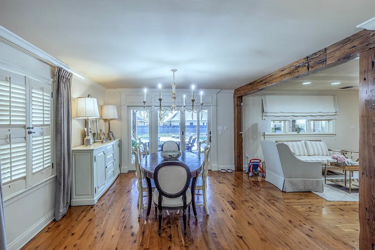
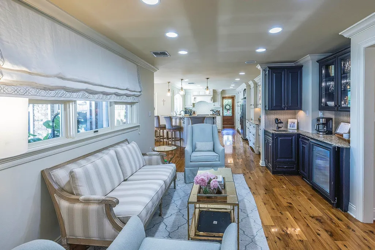
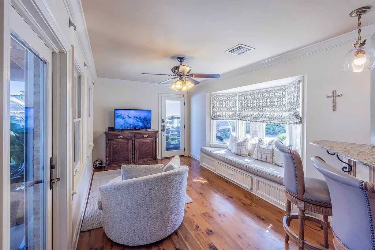
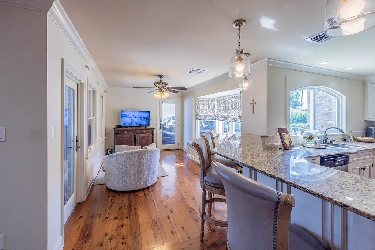
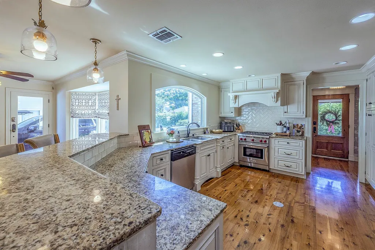
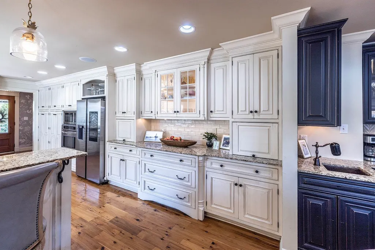
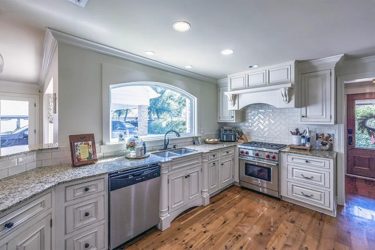
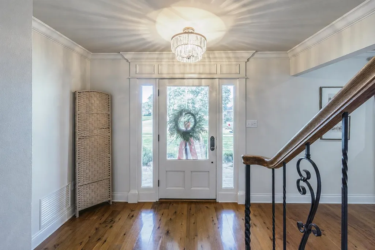
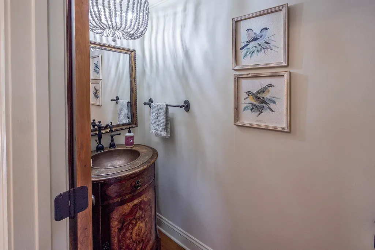
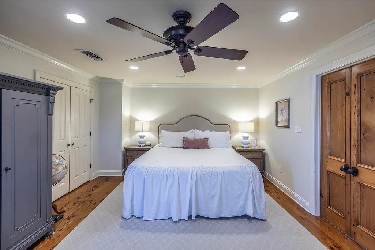
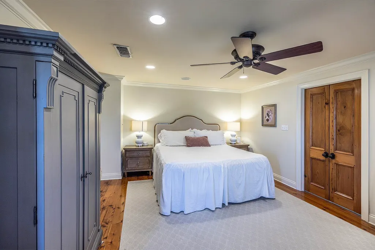
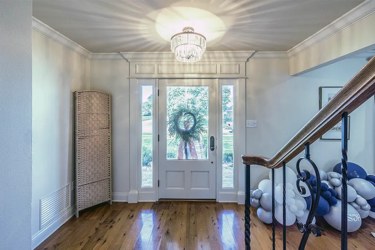
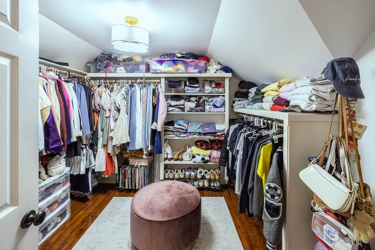
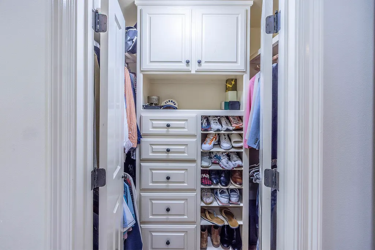
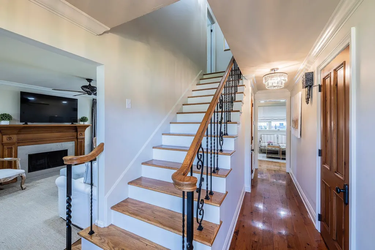
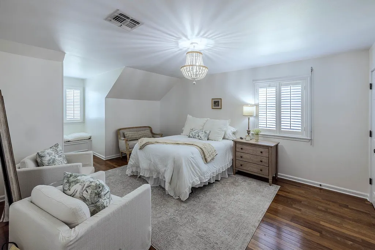
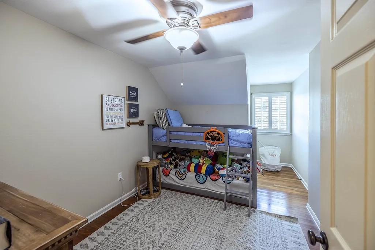
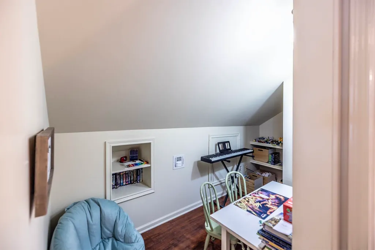
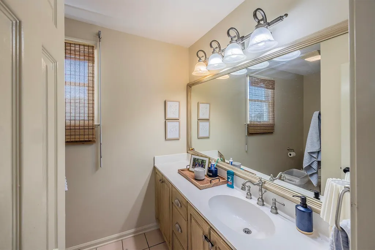
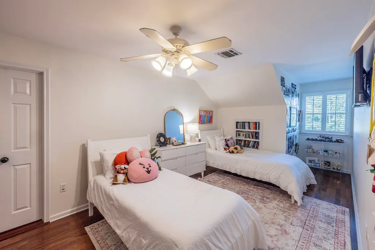
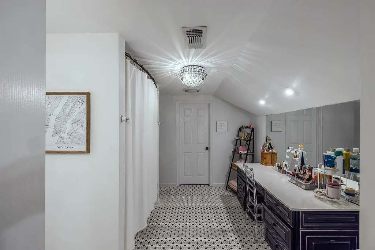
Glorious living starts here! This home has it all! Floods of natural light, beautiful finishes, and attention getting features all conveniently located near parks, shopping, and festivals. This home is very well kept and is committed to timeless elegance. Off of the kitchen, there are two flex spaces that could be used as a play room, morning reading, office with fabulous view, or just a fantastic place to receive and entertain guests. Walk in utility/pantry/office with so much storage, this kitchen has custom cabinets for days, Wolf stove, Double Ovens, coffee bar or traditional wet bar. All of this is on top of traditional spaces like dining room set with a stunning chandelier, restored antique doors, reclaimed wood features, and phenomenal view of salt water pool with tanning ledge. Main suite is downstairs and fabulous. Ensuite bath is a dream with a multi head shower, but there is also an upstairs room that could serve as secondary main suite. Rooms are spacious, closets are custom. This home is a must see. Outside, you will find a fabulous outdoor kitchen, salt water pool, and a 40kw generator, and roll down hurricane shutters.
| Price History | |
|---|---|
| 8/20/2026 | Listed $739,000 |
General Features
| Sewer | Public Sewer |
|---|---|
| Heating | Central |
| Cooling | Central Air |
| Appliances | Gas Stove Con,Gas Cooktop,Dishwasher |
| Gas Y/N | City/Parish |
| Patio/Porch Features | Deck,Covered |
| Architectural Style | Traditional |
| Construction Materials | Brick Siding,Cement Fiber Siding,Brick |
| Year Built | 1993 |
| Stories Count | 2 |
| Property Subtype | Detached Single Family |
| Waterfront Features | Seawall |
| Community Features | Library,Playground |
| Assoc Fee Paid Per | Annually |
| County | Terrebonne |
| New Construction | false |
| Property Type | Residential |
| Attached Garage | false |
| Subdivision Name | Sugar Mill Point Estates |
| Full Baths | 3 |
| Status | Active |
| City | Houma |
| High School District | Terrebonne Parish |
| MLS Area | No Area |
| Lot Size Square Feet | 15681.6 |
| Carport Y/N | true |
| Home Warranty Y/N | false |
| Virtual Tour | https://youtube.com/shorts/ZUZ1vN2g548 |
| Building Area Units | Square Feet |
| Living Area Units | Square Feet |
| Standard Status | Active |
| Middle/Junior School District | Terrebonne Parish |
| Elementary School District | Terrebonne Parish |
| First Bedroom Level | Second |
| First Bedroom Width | 16 |
| Legal Description | LOT 33 BLOCK 7 ADDEN. 2 SUGAR MILL POINT ESTATES. |
Interior Features
| Flooring | Ceramic Tile,Wood |
|---|---|
| Fireplace Features | 1 Fireplace |
| Kitchen Level | First |
| Air Conditioning Y/N | true |
| Heating Y/N | true |
| Window Features | Storm Window(s),Storm Shutters |
| Fireplace Y/N | true |
| Laundry Features | Laundry Room,Washer/Dryer Hookups |
| Total Bedrooms | 4 |
| Living Room Level | First |
| LivingAreaSource | Owner |
| Kitchen Features | Stone Counters,Pantry,Cabinets Custom Built |
| Total Baths | 4 |
| 1/2 Baths | 1 |
| Primary Bathroom Features | Double Vanity,Separate Shower |
| Kitchen Area | 273 |
| Kitchen Length | 21 |
| Kitchen Width | 13 |
| Primary on Main | 108 |
| Second Bedroom Length | 12 |
| Second Bedroom Width | 9 |
| Bedroom 3 Area | 144 |
| Bedroom 3 Length | 9 |
| Bedroom 3 Width | 16 |
| Dining Room Area | 11 |
| Dining Room Width | 12 |
| Living Room Area | 240 |
| Living Room Length | 12 |
| Living Room Width | 20 |
| Primary Bedroom Features | En Suite Bath,Walk-In Closet(s),Sitting/Office Area |
| Dining Room Level | First |
| Dining Room Area | 132 |
| Bedroom 3 Level | Second |
| Second Bedroom Level | Second |
Exterior Features
| Exterior Amenities | Landscaped,Outdoor Speakers,Outdoor Kitchen |
|---|---|
| Fencing | Full |
| Parking Features | 2 Cars Park,Carport |
| Lot Features | Rear Yard Vehicle Access |
| Water Source | Public |
| Total Parking | 2 |
| Lot Size Area | 15681.6 |
| Foundation Details | Slab |
| Building Area Total | 4558 |
| Lot Dimensions | 100x160 |
| Lot Size Acres | 0.36 |
| Other Equipment | Generator: Whole House |
Amenities
- Foreclosure
- Views
- Short Sale
- New Construction
- Adult 55+
- Lease To Own
- No HOA Fees
- Furnished
- Primary On Main
- Air Conditioning
- Seller Finance
- Green
- Fixer Upper
- Horse
- Golf
- Fireplace
- Deck
- Garage
- Basement
- Pool
Property vs Single Family Average in 70360
Price
Year Built
 The multiple listing information is provided by the Greater Baton Rouge Association of REALTORS®, Inc. multiple listing service from a copyrighted compilation of listings. The compilation of listings and each individual listing are ©2026 MLS. All Rights Reserved. The information provided is for clients' personal, non-commercial use and may not be used for any purpose other than to identify prospective properties clients may be interested in purchasing. All properties are subject to prior sale
