

Address
504 Winfield Boulevard, Houma, LA
Price
$ 259,000
Property Attributes
- MLS#2026006839
- TypeSingle Family
- Listing Status Active
- ParishTerrebonne
- CityHouma
- AreaNo Area
- NeighborhoodMulberry Heights
- Zip70360
- StyleAcadian
- Year Built1965
- Price$ 259,000
- Bedrooms5
- Full Bathrooms3
- Half Bathrooms0
- Sqr Footage3201
- Lot Size0.33 Acres
Data Source:
Greater Baton Rouge MLS (GBRAR)
Property Description
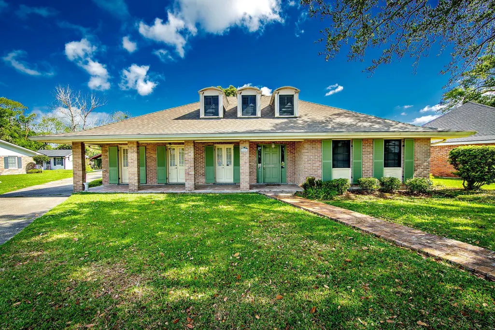
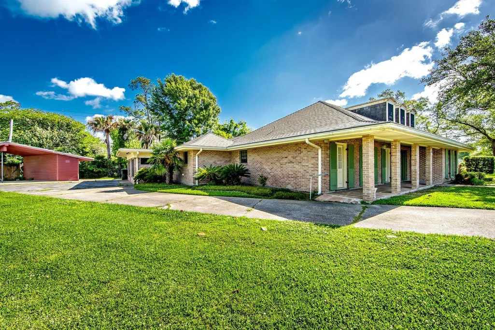
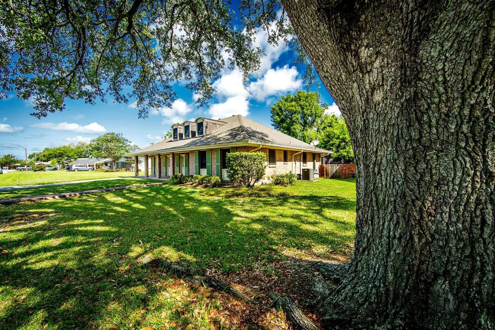
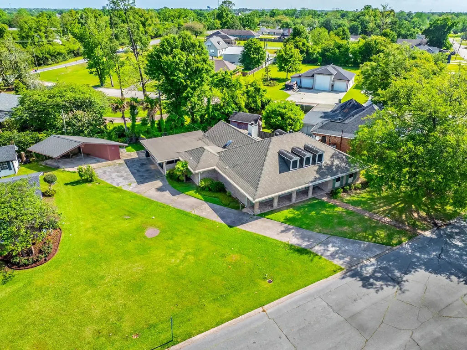
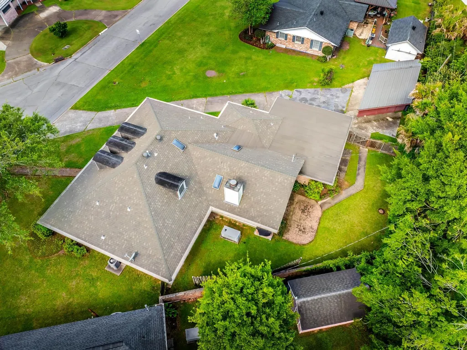
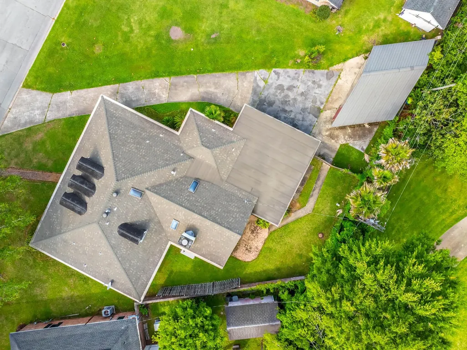
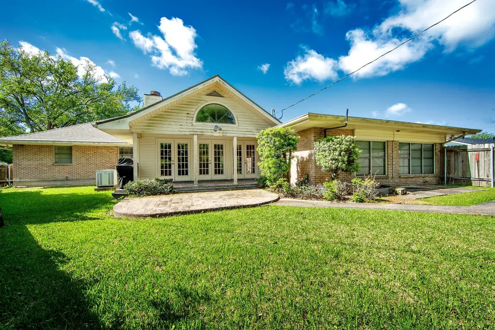
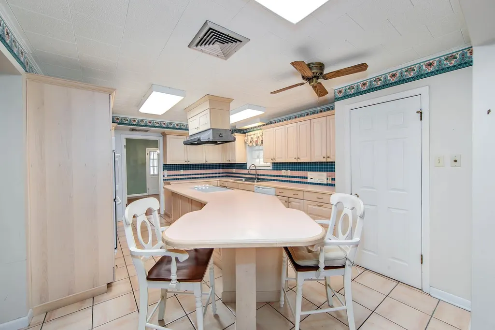
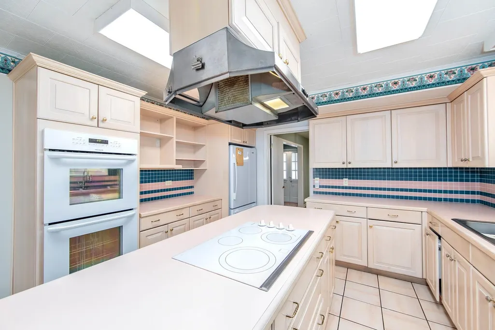
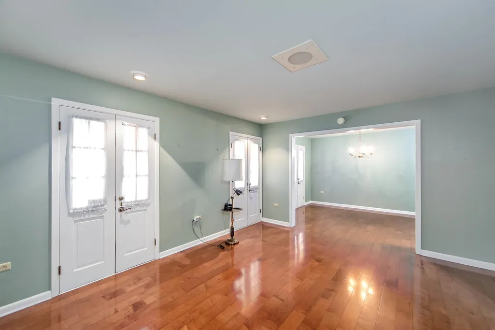
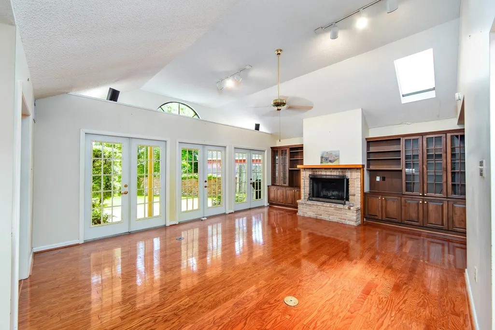
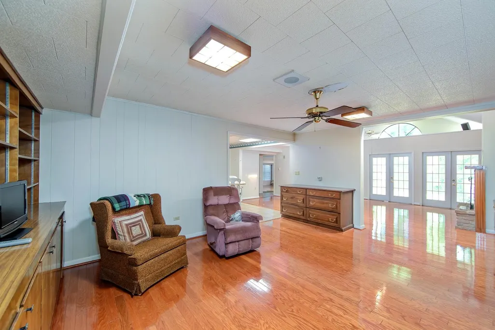
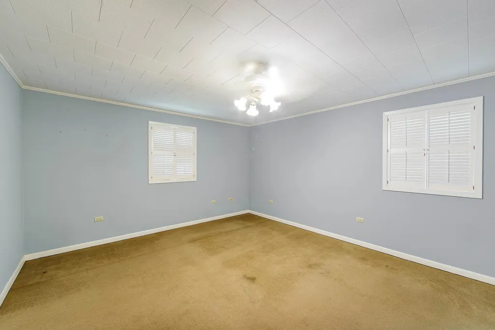
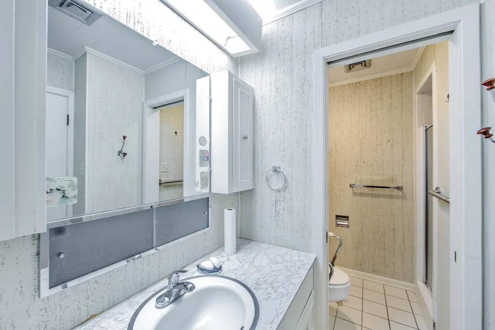
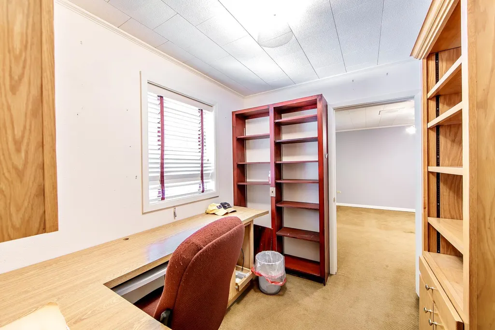
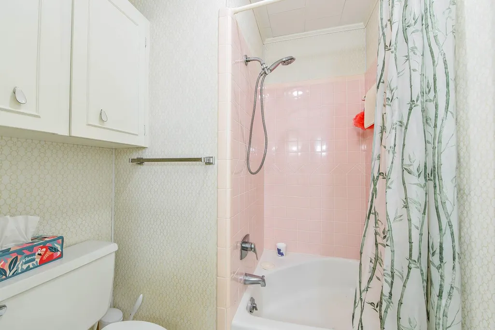
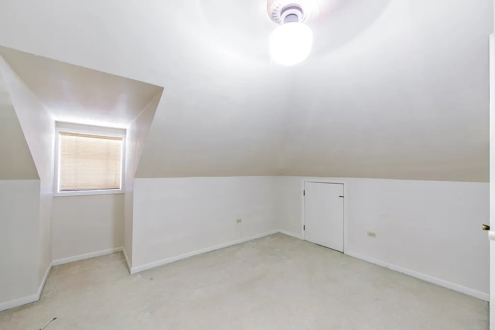
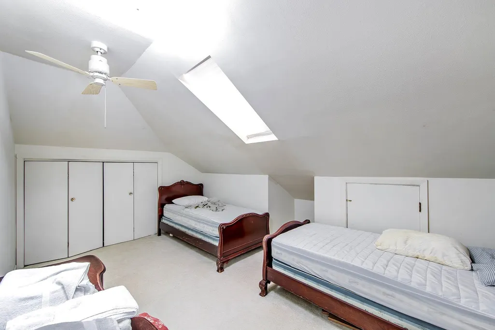
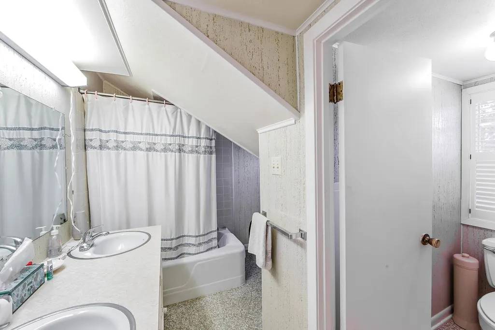
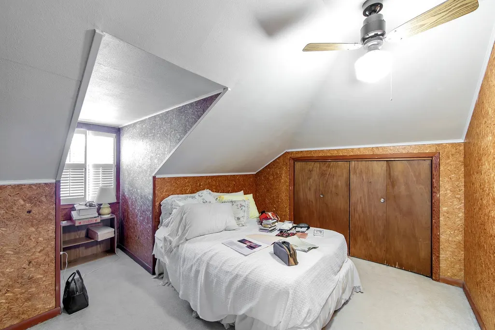
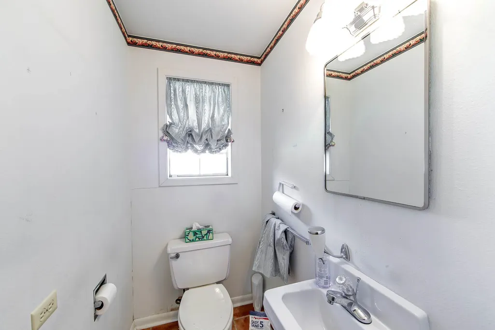
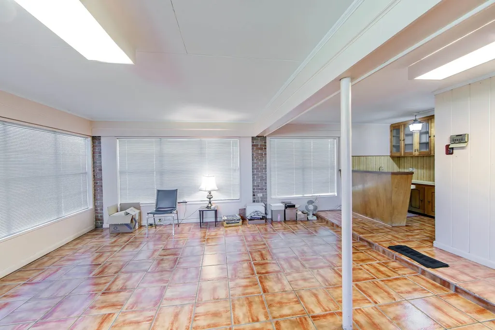
Seller will pay $5,000.00 towards Buyer Closing Cost and Home Warranty with acceptable offer. Family Living at It's Best with Space- Shade & Southern Charm Welcome to this well-maintained, generously sized family home designed for comfort, flexibility, and everyday living. Nestled in the desirable Mulberry subdivision—known for its highly regarded elementary school—this Acadian-style residence showcases timeless curb appeal with classic brick, charming pillars, and a stunning, mature oak tree providing shade and character to the front yard. Inside, you’ll find an abundance of living space with three separate living areas, including a welcoming living room, a cozy den, and a bright sunroom—perfect for relaxing or entertaining. The home also features a formal dining room in addition to a casual breakfast area, offering options for both everyday meals and special gatherings. With five bedrooms and three and a half baths, this layout is ideal for larger or multi-generational families. The downstairs master suite provides privacy and convenience, along with an additional bedroom and bath on the main level. Upstairs includes three bedrooms and a full bath, giving everyone their own space. A dedicated office adds functionality for remote work or study, while an additional room offers flexibility for hobbies such as a sewing or craft room. Flooring throughout the home includes a mix of slate tile, wood, and carpet, adding warmth and character. The home has been lovingly cared for and needs minor updating, with the opportunity to make it your own. Step outside to a lovely backyard featuring a combination of partial brick and wood fencing, offering both privacy and charm. A detached double carport and attached storage area provide practical space for vehicles, lawn equipment, and more. If you’re looking for a home with room to grow, entertain, and create lasting memories, this property delivers space, location, and potential all in one.
| Price History | |
|---|---|
| 4/15/2026 | Listed $289,000 |
| 5/19/2026 | 5$275,000 |
| 9/2/2026 | 6$259,000 |
General Features
| Sewer | Public Sewer |
|---|---|
| Heating | 2 or More Units Heat,Central |
| Cooling | 2 or More Units Cool,Central Air,Ceiling Fan(s) |
| Roof | Shingle |
| Appliances | Electric Cooktop,Dishwasher,Oven,Double Oven,Range Hood |
| Gas Y/N | City/Parish |
| Architectural Style | Acadian |
| Security Features | Smoke Detector(s) |
| Construction Materials | Wood Siding,Brick,Frame,Shingle/Shake |
| Year Built | 1965 |
| Stories Count | 1 |
| Property Subtype | Detached Single Family |
| Community Features | Playground |
| Assoc Fee Paid Per | Annually |
| County | Terrebonne |
| New Construction | false |
| Property Type | Residential |
| Attached Garage | false |
| Subdivision Name | Mulberry Heights |
| Other Structures | Storage Shed/Bldg. |
| Full Baths | 3 |
| Status | Active |
| Directions | Bayou Black, left on Cougar, right on Winfield |
| City | Houma |
| High School District | Terrebonne Parish |
| MLS Area | No Area |
| Lot Size Square Feet | 14374.8 |
| Carport Y/N | true |
| Home Warranty Y/N | false |
| Property Condition | Cosmetic Changes |
| Virtual Tour | https://view.paradym.com/idx/504-Winfield-Drive-Houma-LA/4964963 |
| Building Area Units | Square Feet |
| Primary Bedroom Level | First |
| Living Area Units | Square Feet |
| Standard Status | Active |
| Middle/Junior School District | Terrebonne Parish |
| Elementary School District | Terrebonne Parish |
| First Bedroom Level | Second |
| First Bedroom Width | 16 |
| Legal Description | LOT 3 BLOCK 1 Mulberry Heights |
Interior Features
| Interior Amenities | Breakfast Bar,Eat-in Kitchen,Built-in Features,Cathedral Ceiling(s),Ceiling Varied Heights |
|---|---|
| Flooring | Carpet,Ceramic Tile,Laminate,Wood |
| Fireplace Features | 1 Fireplace |
| Kitchen Level | First |
| Air Conditioning Y/N | true |
| Heating Y/N | true |
| Window Features | Screens |
| Fireplace Y/N | true |
| Laundry Features | Laundry Room,Inside,Washer/Dryer Hookups |
| Total Bedrooms | 5 |
| Living Room Level | First |
| LivingAreaSource | Appraiser |
| Kitchen Features | Counters Solid Surface,Pantry,Cabinets Custom Built |
| Total Baths | 4 |
| 1/2 Baths | 1 |
| Primary Bathroom Features | Shower Combo |
| Kitchen Area | 230.4 |
| Kitchen Length | 18 |
| Primary on Main | 103.2 |
| Second Bedroom Width | 8 |
| Bedroom 3 Area | 154 |
| Bedroom 3 Length | 14 |
| Bedroom 3 Width | 11 |
| Living Room Area | 193.75 |
| Primary Bedroom Area | 202.76 |
| Primary Bedroom Features | En Suite Bath,Master Downstairs |
| Primary Bedroom Width | 13.7 |
| Dining Room Level | First |
| Dining Room Area | 124.74 |
| Bedroom 3 Level | First |
| Second Bedroom Level | Second |
Exterior Features
| Exterior Amenities | Landscaped,Courtyard |
|---|---|
| Fencing | Brick,Wood |
| Parking Features | 2 Cars Park,Carport,Carport Rear Park,Driveway |
| Lot Features | Rear Yard Vehicle Access,Shade Tree(s) |
| Water Source | Public |
| Total Parking | 2 |
| Lot Size Area | 14374.8 |
| Foundation Details | Slab |
| Building Area Total | 3939 |
| Lot Dimensions | 100x145 +/- |
| Lot Size Acres | 0.33 |
| Frontage Length | 100 |
| Other Equipment | Generator: Whole House |
Amenities
- Foreclosure
- Views
- Short Sale
- New Construction
- Adult 55+
- Lease To Own
- No HOA Fees
- Furnished
- Primary On Main
- Air Conditioning
- Seller Finance
- Green
- Fixer Upper
- Horse
- Golf
- Fireplace
- Deck
- Garage
- Basement
- Pool
Property vs Single Family Average in 70360
Price
Year Built
 The multiple listing information is provided by the Greater Baton Rouge Association of REALTORS®, Inc. multiple listing service from a copyrighted compilation of listings. The compilation of listings and each individual listing are ©2026 MLS. All Rights Reserved. The information provided is for clients' personal, non-commercial use and may not be used for any purpose other than to identify prospective properties clients may be interested in purchasing. All properties are subject to prior sale
