

Address
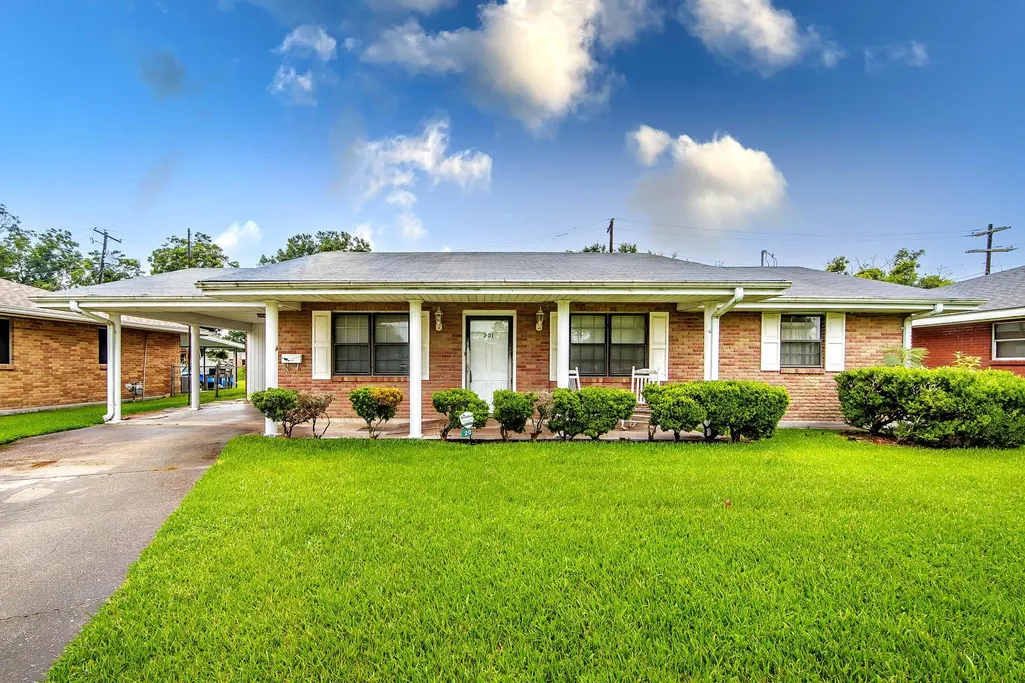
201 Tulsa Avenue, Houma, LA
Price
$ 155,000
Property Attributes
- MLS#2026013586
- TypeSingle Family
- Listing Status Pending
- ParishTerrebonne
- CityHouma
- AreaNo Area
- NeighborhoodMulberry Heights
- Zip70360
- StyleTraditional
- Year Built1966
- Price$ 155,000
- Bedrooms3
- Full Bathrooms2
- Half Bathrooms0
- Sqr Footage1257
- Lot Size0.18 Acres
Data Source:
Greater Baton Rouge MLS (GBRAR)
Property Description
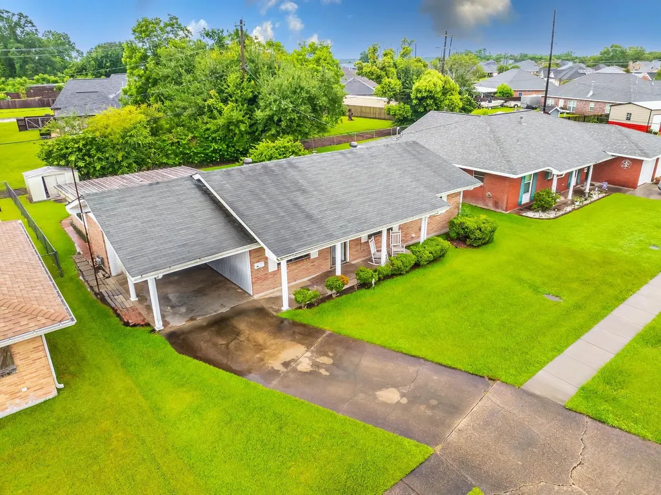
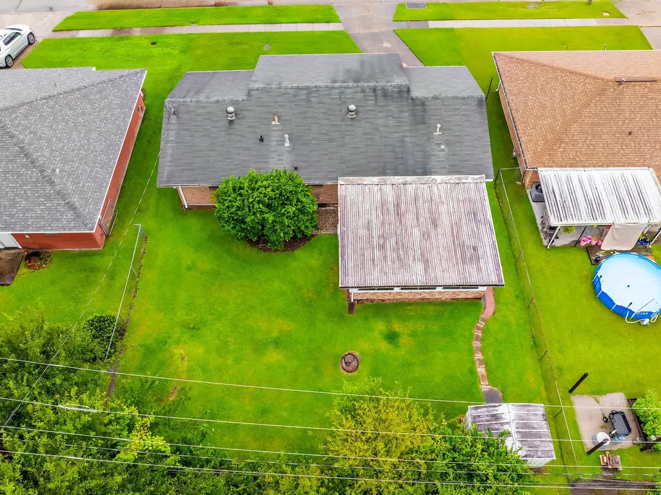
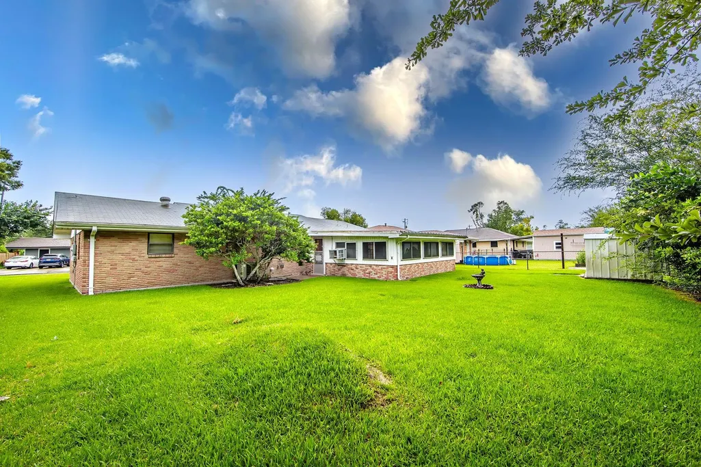
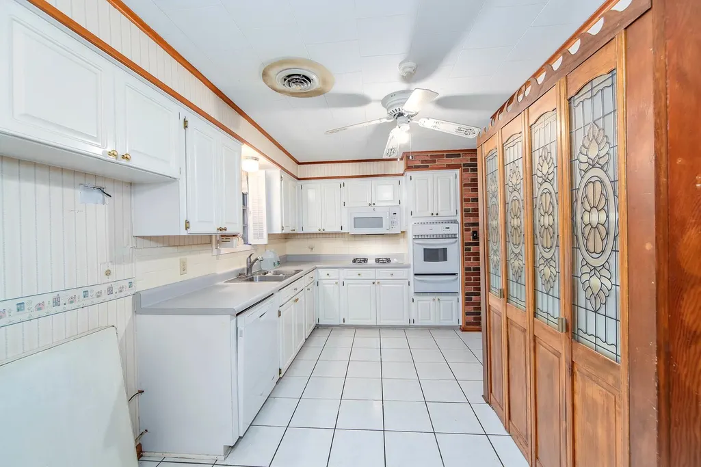
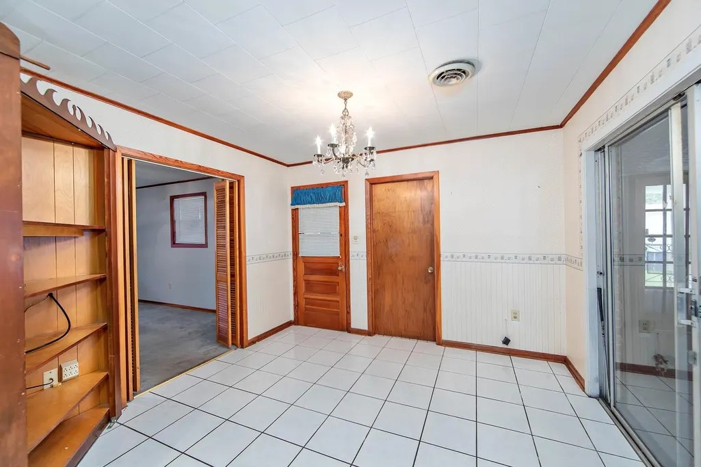
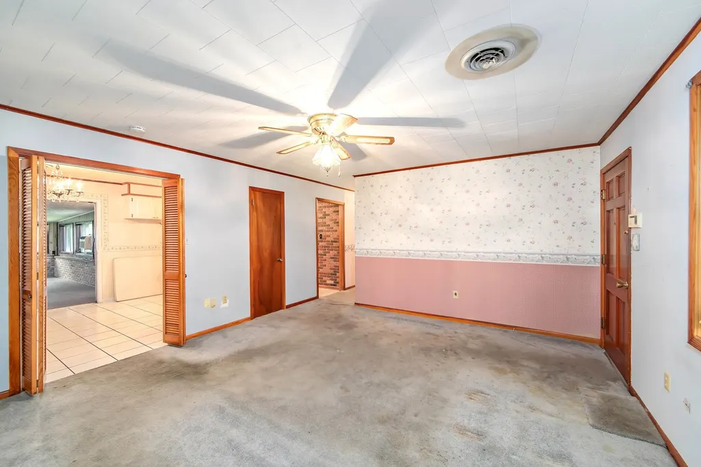
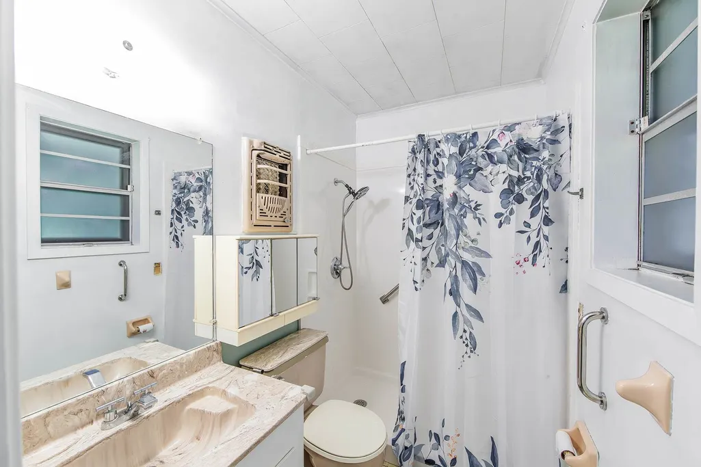
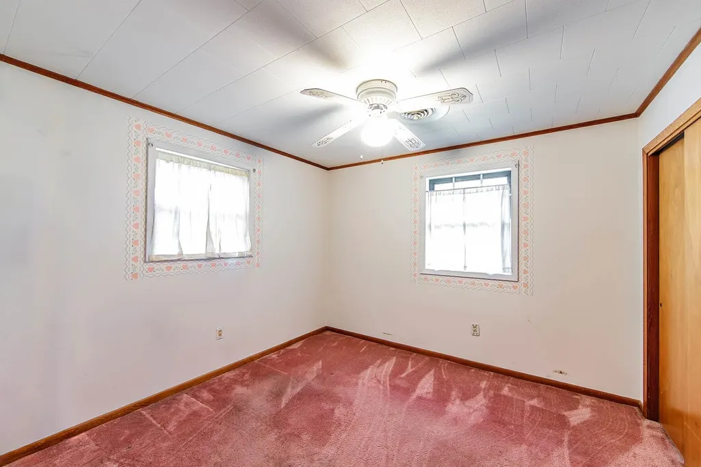
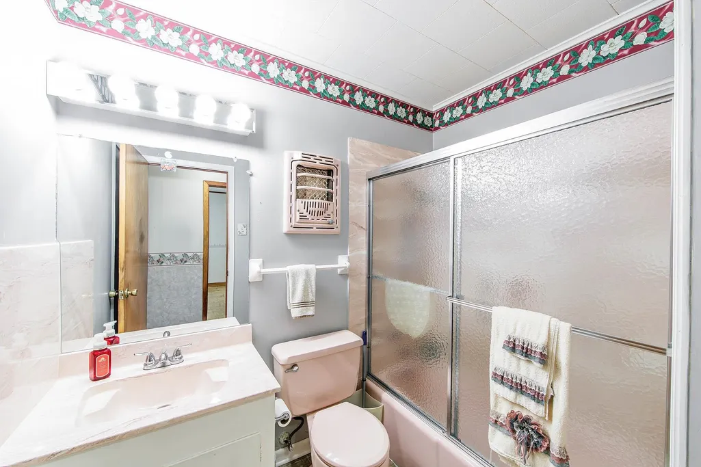
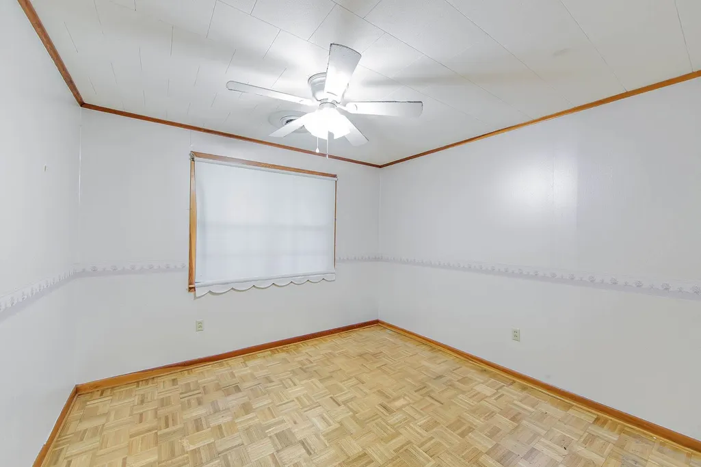
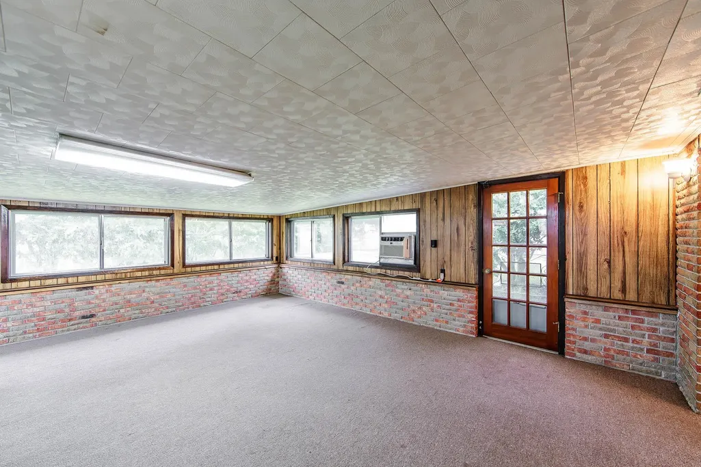
Priced to Sell!! Charming 3BR/2BA home in the desirable Mulberry School District! Features a spacious living room, open kitchen/dining combination, and a versatile bonus room that can serve as a sunroom, den, office, or flex space. Enjoy a fenced backyard with a chain-link fence, plus a storage shed for added convenience. Great opportunity for first-time buyers, downsizers, or investors. Schedule your private showing today!
| Price History | |
|---|---|
| 7/24/2026 | Listed $165,000 |
| 8/27/2026 | 6$155,000 |
General Features
| Sewer | Public Sewer |
|---|---|
| Heating | Central |
| Cooling | Central Air,Window Unit(s),Ceiling Fan(s) |
| Roof | Composition |
| Appliances | Gas Cooktop,Dishwasher,Microwave,Oven |
| Gas Y/N | TPCG |
| Patio/Porch Features | Porch |
| Architectural Style | Traditional |
| Construction Materials | Vinyl Siding,Brick |
| Year Built | 1966 |
| Stories Count | 1 |
| Property Subtype | Detached Single Family |
| Assoc Fee Paid Per | Annually |
| County | Terrebonne |
| New Construction | false |
| Property Type | Residential |
| Subdivision Name | Mulberry Heights |
| Full Baths | 2 |
| Status | Pending |
| City | Houma |
| High School District | Terrebonne Parish |
| MLS Area | No Area |
| Lot Size Square Feet | 7840.8 |
| Carport Y/N | true |
| Home Warranty Y/N | false |
| Building Area Units | Square Feet |
| Primary Bedroom Level | First |
| Living Area Units | Square Feet |
| Standard Status | Pending |
| Middle/Junior School District | Terrebonne Parish |
| Elementary School District | Terrebonne Parish |
| First Bedroom Level | First |
| First Bedroom Width | 11 |
| Legal Description | Lot 10 Block 8 Addn #6 Mulberry Heights |
Interior Features
| Flooring | Carpet,Ceramic Tile,Parquet |
|---|---|
| Air Conditioning Y/N | true |
| Heating Y/N | true |
| Laundry Features | Gas Dryer Hookup,Inside,Washer/Dryer Hookups |
| Total Bedrooms | 3 |
| Living Room Level | First |
| LivingAreaSource | Estimated |
| Kitchen Features | Laminate Counters,Pantry |
| Total Baths | 2 |
| Primary Bathroom Features | Separate Shower |
| Living Room Area | 224 |
| Living Room Length | 14 |
| Living Room Width | 16 |
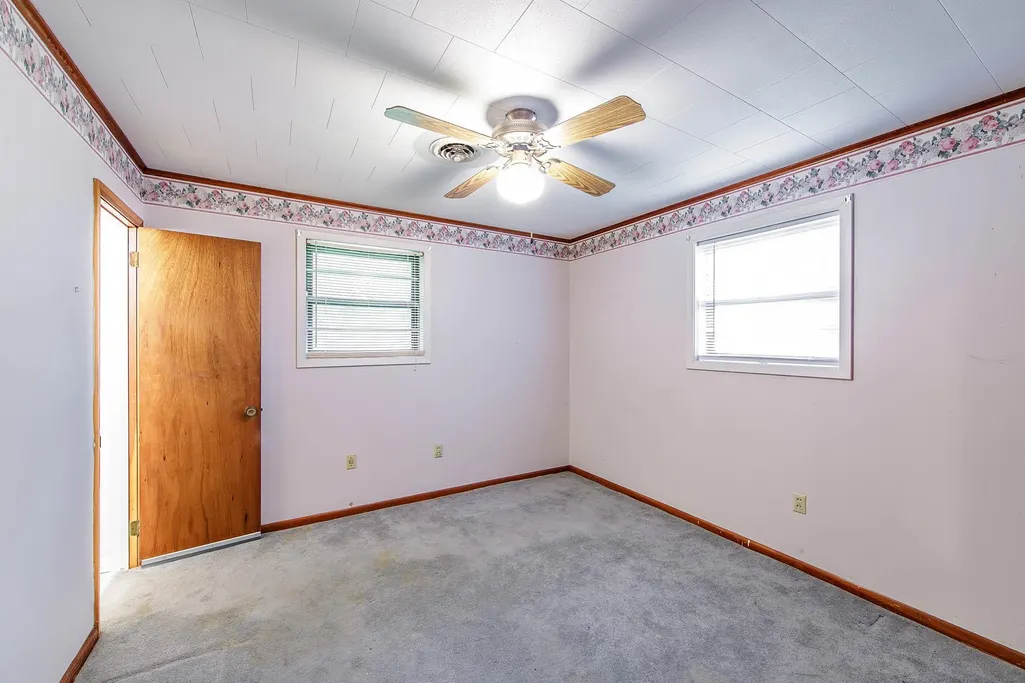
| Primary Bedroom Area | 121 |
| Primary Bedroom Features | Ceiling Fan(s) |
| Primary Bedroom Length | 11 |
| Primary Bedroom Width | 11 |
Exterior Features
| Exterior Amenities | Rain Gutters |
|---|---|
| Fencing | Chain Link |
| Parking Features | 3 Cars Park,Attached,Carport,Covered,Driveway |
| Water Source | Public |
| Total Parking | 3 |
| Lot Size Area | 7840.8 |
| Foundation Details | Slab |
| Building Area Total | 2040 |
| Lot Dimensions | 65 x 118.05 x 65.03 x 119.97 |
| Lot Size Acres | 0.18 |
| Door Features | Storm Door(s) |
Amenities
- Foreclosure
- Views
- Short Sale
- New Construction
- Adult 55+
- Lease To Own
- No HOA Fees
- Furnished
- Primary On Main
- Air Conditioning
- Seller Finance
- Green
- Fixer Upper
- Horse
- Golf
- Fireplace
- Deck
- Garage
- Basement
- Pool
Property vs Single Family Average in 70360
Price
Year Built
 The multiple listing information is provided by the Greater Baton Rouge Association of REALTORS®, Inc. multiple listing service from a copyrighted compilation of listings. The compilation of listings and each individual listing are ©2026 MLS. All Rights Reserved. The information provided is for clients' personal, non-commercial use and may not be used for any purpose other than to identify prospective properties clients may be interested in purchasing. All properties are subject to prior sale
