

Address
14 Dallas Dr, Houma, LA
Price
$ 201,000
Property Attributes
- MLS#2026009114
- TypeSingle Family
- Listing Status Active
- ParishTerrebonne
- CityHouma
- AreaNo Area
- NeighborhoodMulberry Heights
- Zip70360
- StyleContemporary
- Year Built1976
- Price$ 201,000
- Bedrooms3
- Full Bathrooms1
- Half Bathrooms0
- Sqr Footage1392
- Lot Size0.15 Acres
Data Source:
Greater Baton Rouge MLS (GBRAR)
Property Description
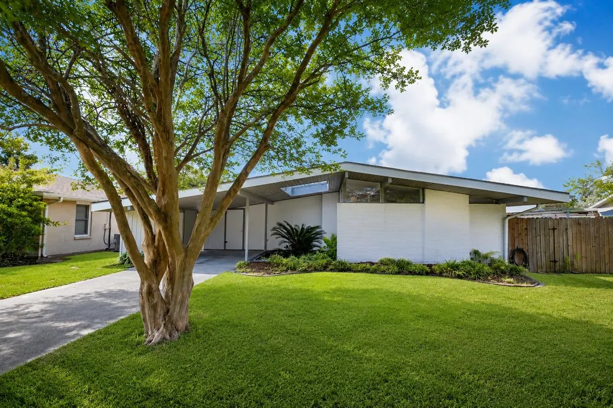
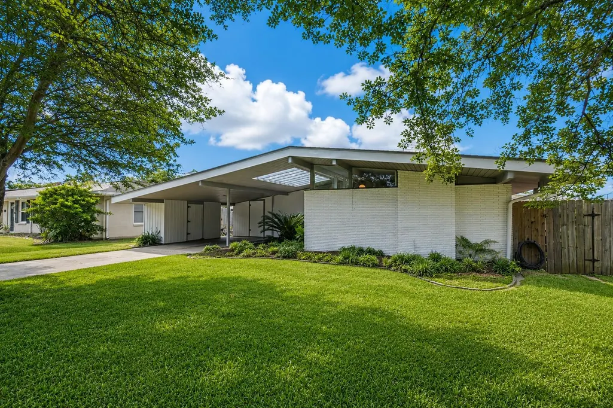
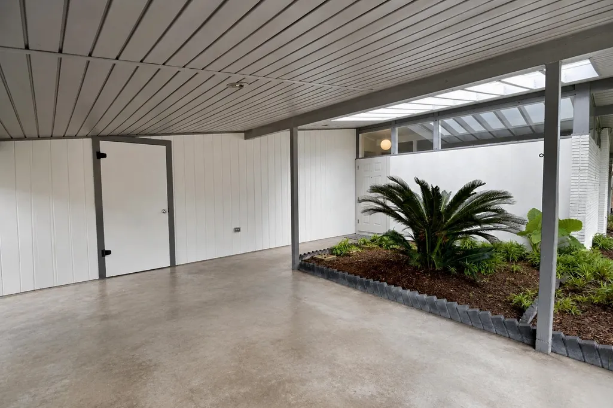
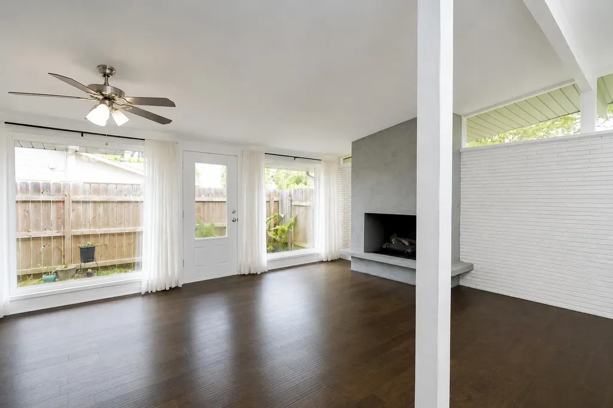
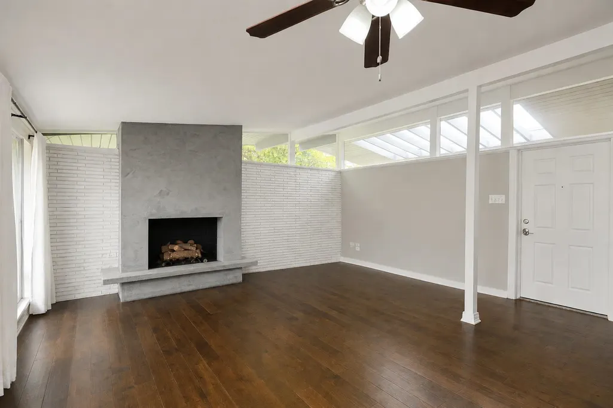
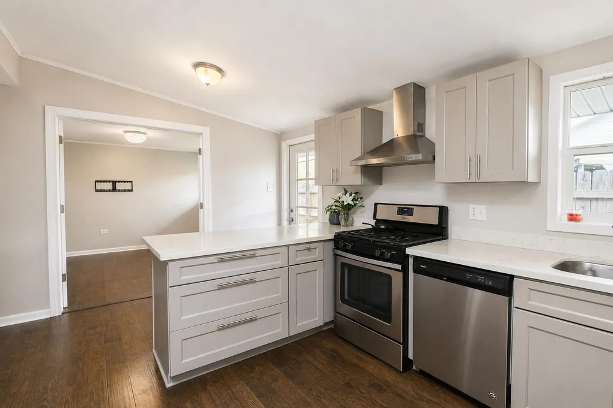
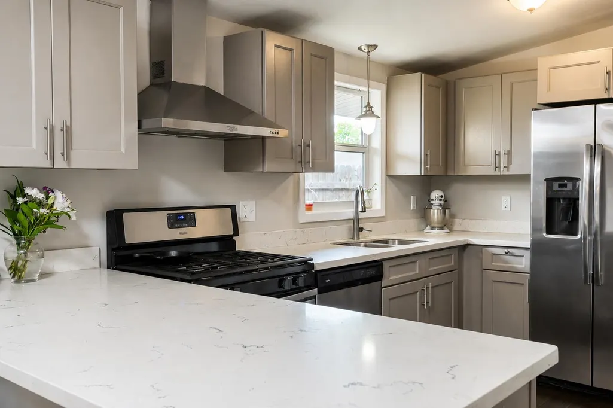
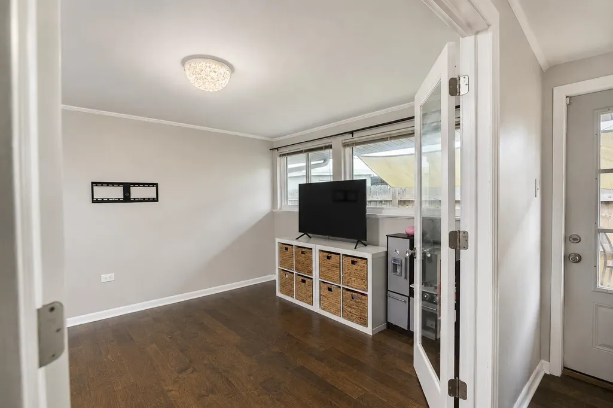
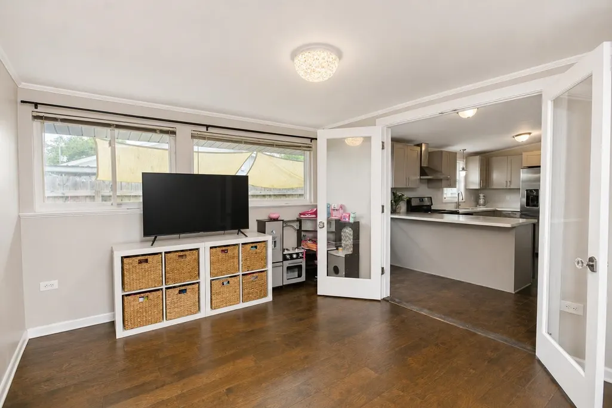
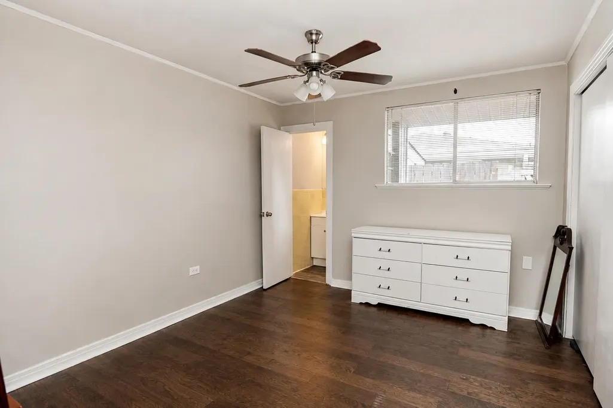
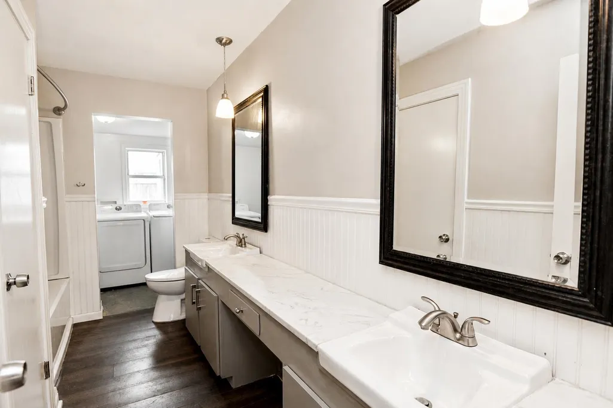
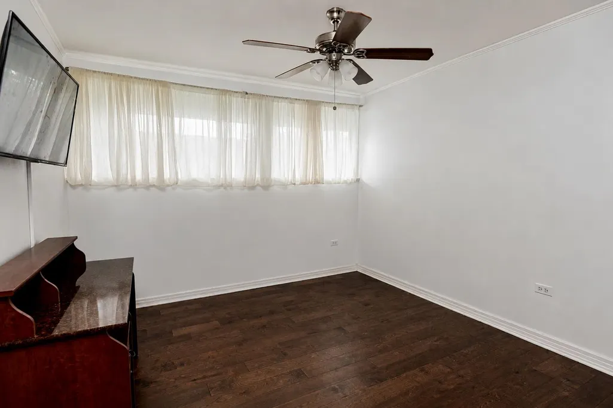
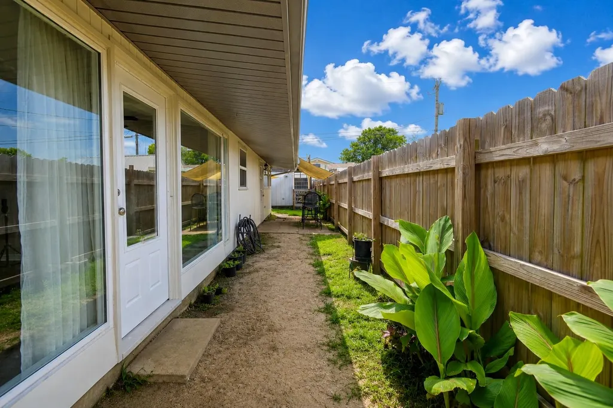
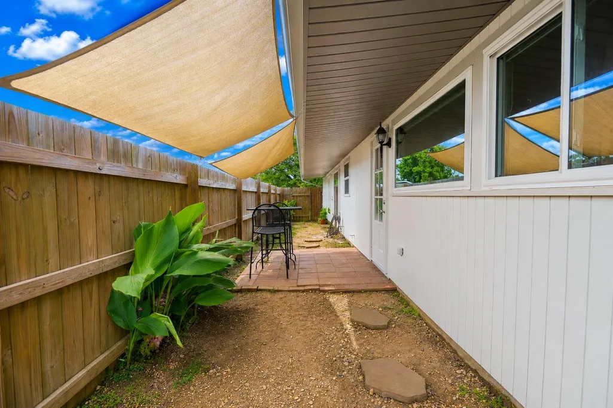
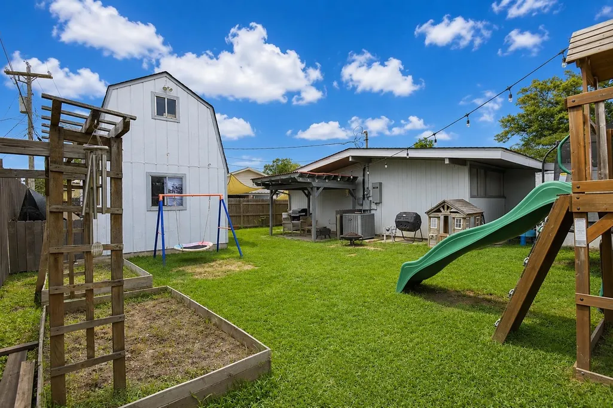
Located in the highly desirable Mulberry School District, this beautifully updated 3-bedroom, 1.5-bath home offers a rare blend of architectural character, modern updates, and functional extra space. Originally owned by one of Houma’s architects, this home showcases some of his earliest work and still carries the timeless contemporary design elements that make it truly stand out. From the moment you walk in, you’ll notice the clean lines, soaring sloped ceilings, and abundance of natural light that create an open, airy feel throughout the home. The interior has been thoughtfully updated with soft neutral tones, crisp white trim, luxury vinyl plank flooring, and unique design touches including brick and shiplap accent walls. The smooth cement-finished gas fireplace adds the perfect modern twist while still preserving the home’s retro charm. The kitchen is both stylish and functional, featuring gorgeous quartz countertops, shaker-style cabinetry, stainless steel appliances, a gas stove, and a layout designed for everyday living and entertaining alike. Step outside and follow the private pathway leading to a secluded fenced backyard, perfect for relaxing, entertaining guests, or simply enjoying your own peaceful retreat. One of the standout features of this property is the impressive 16x14 two-story storage barn complete with a fully finished upstairs space that could serve as a home office, game room, man cave, she shed, workout room, art studio, or whatever fits your lifestyle best. There’s also a reinforced 10x8 dog kennel already in place for pet lovers. Homes with this much character, style, and versatility rarely come available in this area. Conveniently located near shopping, restaurants, schools, and everything Houma has to offer, this one is truly a must-see.
| Price History | |
|---|---|
| 5/19/2026 | Listed $209,000 |
| 6/14/2026 | 2$205,000 |
| 7/8/2026 | 2$201,000 |
General Features
| Sewer | Public Sewer |
|---|---|
| Heating | Central |
| Cooling | Central Air,Ceiling Fan(s) |
| Appliances | Gas Cooktop,Dishwasher,Stainless Steel Appliance(s) |
| Gas Y/N | TPCG |
| Architectural Style | Contemporary |
| Construction Materials | Vinyl Siding,Wood Siding,Brick |
| Year Built | 1976 |
| Stories Count | 1 |
| Property Subtype | Detached Single Family |
| Assoc Fee Paid Per | Annually |
| County | Terrebonne |
| New Construction | false |
| Property Type | Residential |
| Attached Garage | false |
| Subdivision Name | Mulberry Heights |
| Other Structures | Storage Shed/Bldg. |
| Full Baths | 1 |
| Status | Active |
| City | Houma |
| High School District | Terrebonne Parish |
| MLS Area | No Area |
| Lot Size Square Feet | 6534 |
| Carport Y/N | true |
| Home Warranty Y/N | false |
| Building Area Units | Square Feet |
| Primary Bedroom Level | First |
| Living Area Units | Square Feet |
| Standard Status | Active |
| Middle/Junior School District | Terrebonne Parish |
| Elementary School District | Terrebonne Parish |
| First Bedroom Level | First |
| First Bedroom Width | 10.1 |
| Legal Description | NORTH 30' OF LOT 7 AND SOUTHERN 1/2 OF LOT 8 BLOCK 5 ADDEN #1 MULBERRY HEIGHTS. SUBDIVISION. |
Interior Features
| Interior Amenities | Ceiling Varied Heights |
|---|---|
| Flooring | VinylTile Floor,Wood |
| Fireplace Features | 1 Fireplace,Gas Log |
| Kitchen Level | First |
| Air Conditioning Y/N | true |
| Heating Y/N | true |
| Fireplace Y/N | true |
| Total Bedrooms | 3 |
| Living Room Level | First |
| LivingAreaSource | Estimated |
| Kitchen Features | Stone Counters |
| Total Baths | 2 |
| 1/2 Baths | 1 |
| Primary Bathroom Features | Double Vanity,Shower Combo |
| Kitchen Area | 127.54 |
| Kitchen Width | 14 |
| Living Room Area | 334.64 |
| Primary Bedroom Area | 131.44 |
| Primary Bedroom Features | Ceiling Fan(s) |
| Primary Bedroom Width | 10.6 |
Exterior Features
| Exterior Amenities | Landscaped |
|---|---|
| Fencing | Wood |
| Parking Features | 4+ Cars Park,Carport,Driveway |
| Water Source | Public |
| Total Parking | 4 |
| Lot Size Area | 6534 |
| Foundation Details | Slab |
| Building Area Total | 2169 |
| Lot Dimensions | 61 x 110 |
| Lot Size Acres | 0.15 |
Amenities
- Foreclosure
- Views
- Short Sale
- New Construction
- Adult 55+
- Lease To Own
- No HOA Fees
- Furnished
- Primary On Main
- Air Conditioning
- Seller Finance
- Green
- Fixer Upper
- Horse
- Golf
- Fireplace
- Deck
- Garage
- Basement
- Pool
Property vs Single Family Average in 70360
Price
Year Built
 The multiple listing information is provided by the Greater Baton Rouge Association of REALTORS®, Inc. multiple listing service from a copyrighted compilation of listings. The compilation of listings and each individual listing are ©2026 MLS. All Rights Reserved. The information provided is for clients' personal, non-commercial use and may not be used for any purpose other than to identify prospective properties clients may be interested in purchasing. All properties are subject to prior sale
