

Address
2956 Meadow Grove Ave, Zachary, LA
Price
$ 445,000
Property Attributes
- MLS#2026007848
- TypeSingle Family
- Listing Status Active
- ParishEast Baton Rouge
- CityZachary
- AreaEBR MLS Area 11
- NeighborhoodCopper Mill
- Zip70791
- StyleAcadian
- Year Built2015
- Price$ 445,000
- Bedrooms4
- Full Bathrooms3
- Half Bathrooms0
- Sqr Footage2862
- Lot Size0.18 Acres
Data Source:
Greater Baton Rouge MLS (GBRAR)
Property Description
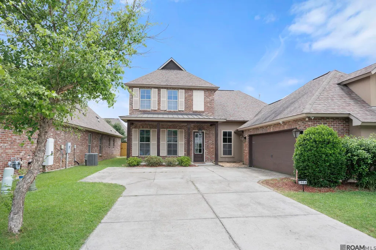
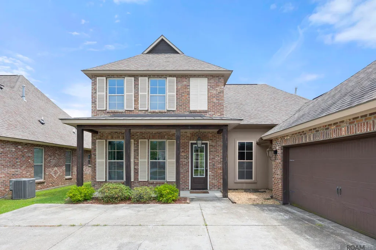
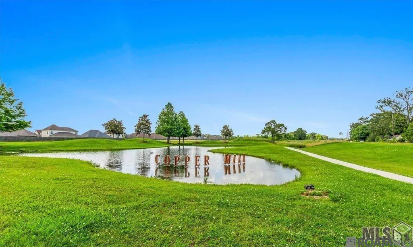
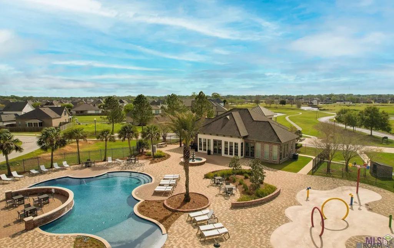
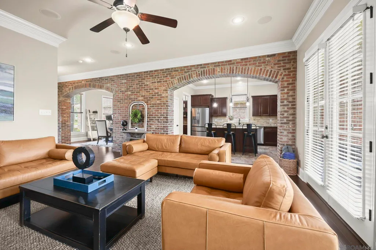
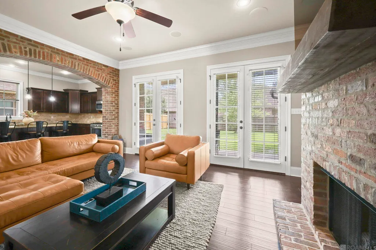
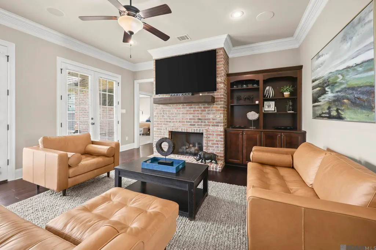
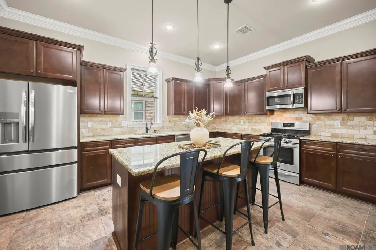
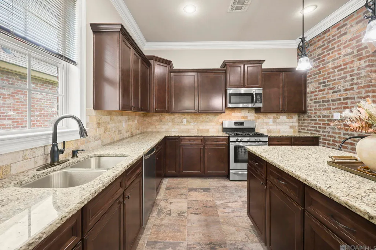
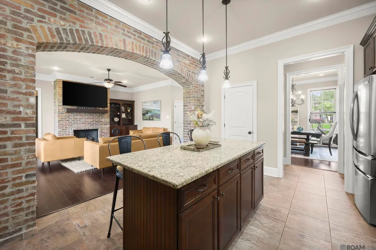
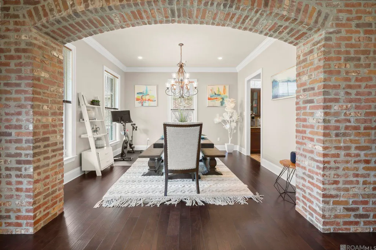
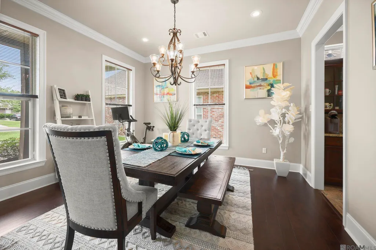
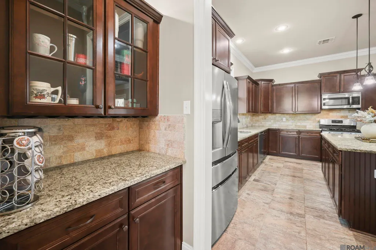
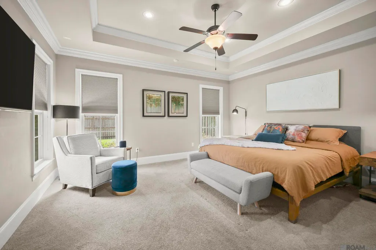
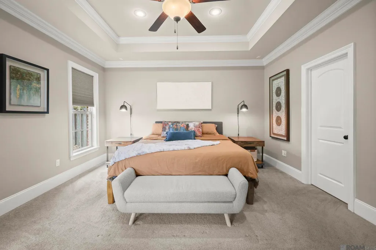
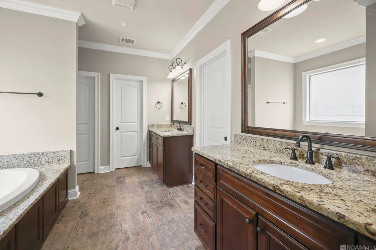
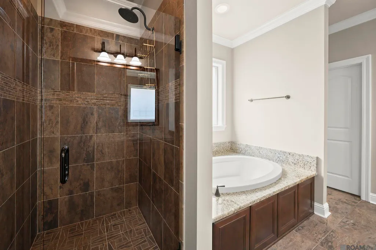
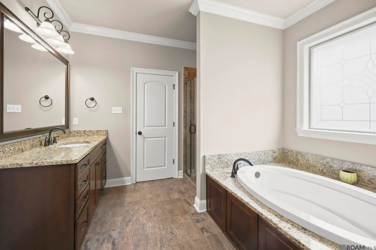
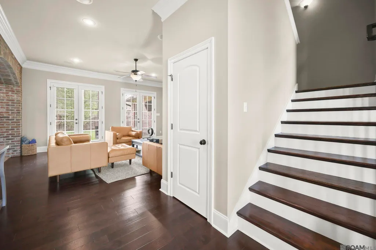
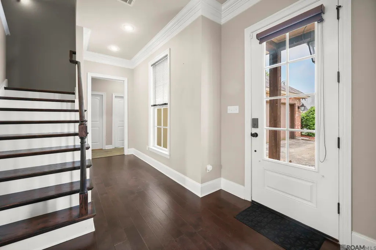
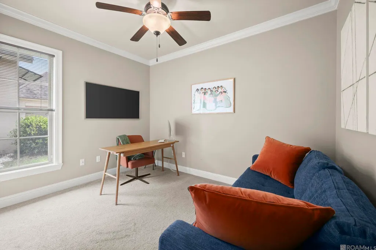
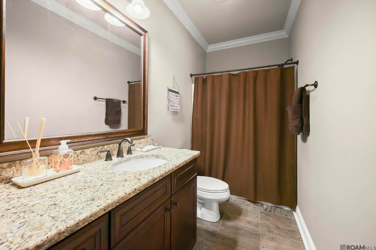
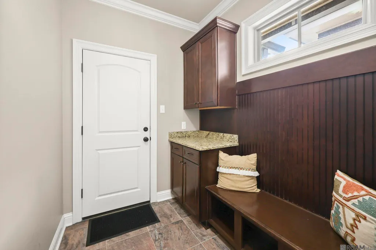
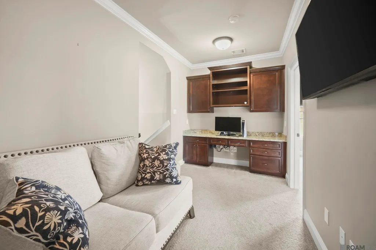
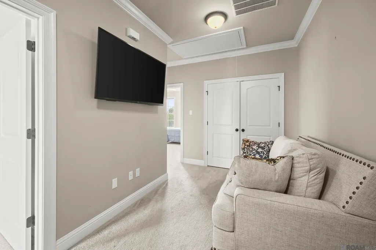
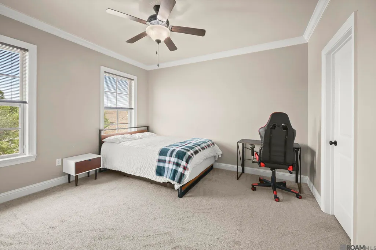
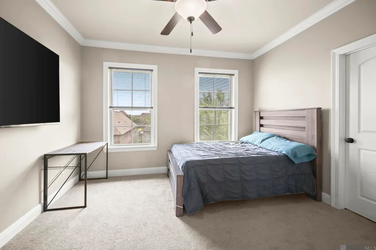
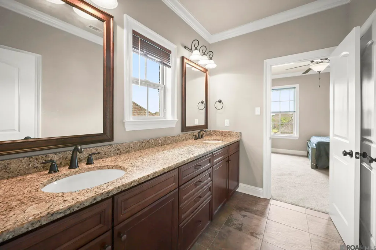
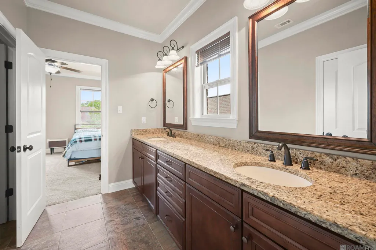
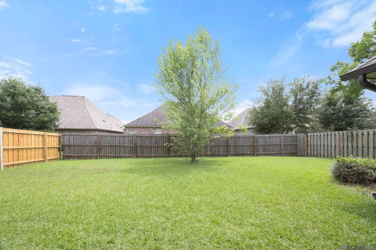
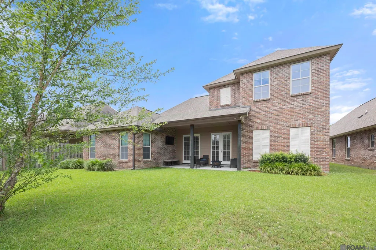
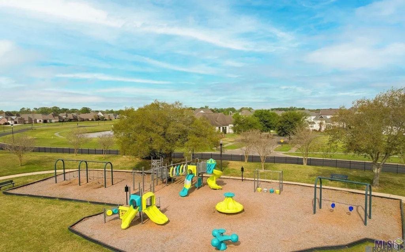
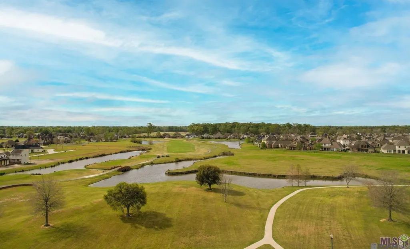
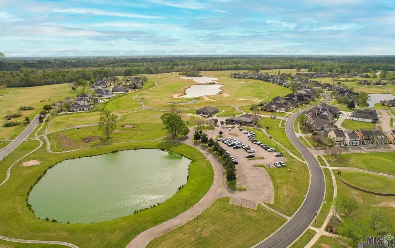
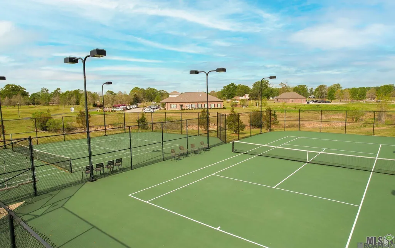
***PRICE REDUCTION & Sellers offering $5000 toward buyer's closing costs! Classic, inviting & well-maintained describes this very spacious 4BR 3 Full Bath home in the top-rated Zachary Communty School system. Just 15 minutes north of Baton Rouge, the Copper Mill Subdivision offers all-inclusive amenities such as golf, community swimming pool, splash pad, tennis courts, playground and walking trails. Move-in ready and offering over 2800 sf of living space, this 11 year old home has a well-designed floorplan and appealing details. From brick archways, wood floors and a wall of windows to gaze out to the back yard....to the bonus room upstairs and the walk-thru bathroom that adjoins both upstairs bedrooms, this floorplan is extremely functional and ideal for entertaining. The spacious kitchen is framed by a brick archway, has a huge island, natural gas stove and tons of cabinets. The den features a gas ventless fireplace flanked by built-in bookcases. Remote from the other bedrooms, the primary bedroom is privately located toward the back of the home and the ensuite bathroom offers double vanities, walk-in closet, a separate soaking tub and custom tiled shower. There is an additional bedroom downstairs and another full bathroom on the other side of the home. Plus two more bedrooms and another full bathroom upstairs with double vanities, and the bonus room with built-in bookcases for added functionality. Energy efficiencies include a tankless water heater, radiant barrier decking in the attic and double-insulated windows. This home is also equipped with surveillance cameras, updated upstairs & downstairs touchscreen thermostats, & surround sound speakers. Located on the outskirts of Zachary close to Highway 61 for easy commute to Baton Rouge, New Roads or St Francisville, & only a few minutes to the heart of Zachary.
| Price History | |
|---|---|
| 4/29/2026 | Listed $462,000 |
| 5/11/2026 | 4$445,000 |
General Features
| Sewer | Public Sewer |
|---|---|
| Heating | 2 or More Units Heat,Central |
| Cooling | Central Air,Ceiling Fan(s) |
| Utilities | Cable Connected |
| Roof | Shingle |
| Appliances | Gas Cooktop,Dishwasher,Microwave,Range/Oven,Stainless Steel Appliance(s) |
| HOA Fee | 2400 |
| Gas Y/N | City/Parish |
| Association Fee Includes | Common Areas,Maint Subd Entry HOA,Pool HOA,Rec Facilities |
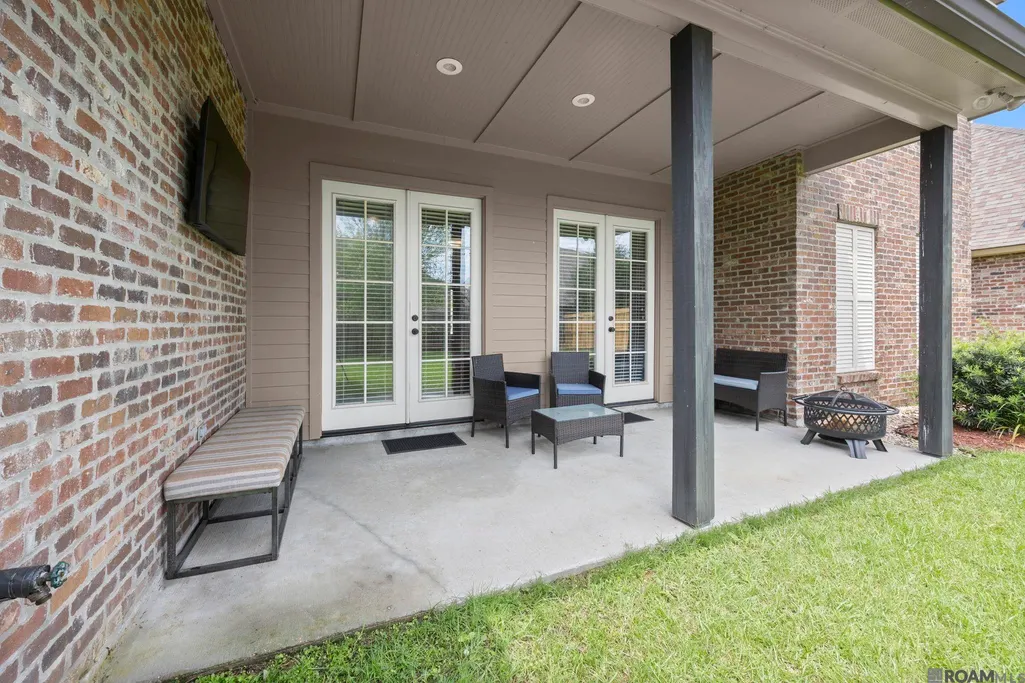
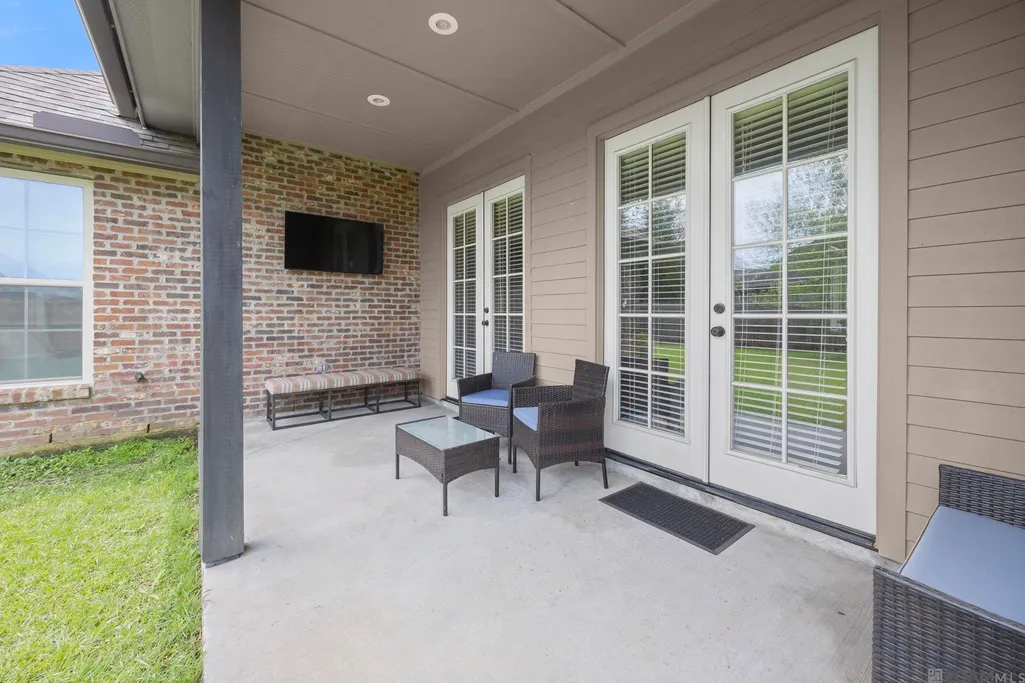
| Patio/Porch Features | Covered |
| Architectural Style | Acadian |
| Security Features | Smoke Detector(s) |
| Construction Materials | Brick Siding,Cement Fiber Siding,Frame |
| Year Built | 2015 |
| Stories Count | 1 |
| Property Subtype | Detached Single Family |
| Community Features | Clubhouse,Community Pool,Golf,Playground,Tennis Court(s) |
| Assoc Fee Paid Per | Annually |
| County | East Baton Rouge |
| New Construction | false |
| Property Type | Residential |
| HOA | true |
| Attached Garage | false |
| Subdivision Name | Copper Mill |
| Garage Y/N | true |
| Full Baths | 3 |
| Status | Active |
| Directions | From Highway 61 north veer onto LA 964 toward Zachary. Turn onto Copper Mill Blvd and then first right on Meadow Grove Avenue. Home toward end on the left. |
| City | Zachary |
| High School District | Zachary Community |
| MLS Area | EBR MLS Area 11 |
| Lot Size Square Feet | 7840.8 |
| Carport Y/N | false |
| Home Warranty Y/N | false |
| Building Area Units | Square Feet |
| Primary Bedroom Level | First |
| Living Area Units | Square Feet |
| Standard Status | Active |
| Middle/Junior School District | Zachary Community |
| Elementary School District | Zachary Community |
| First Bedroom Level | Second |
| First Bedroom Width | 12.8 |
| Legal Description | Ward: 2-3, Subdivision: Copper Mill Golf Community, Lot: 338. 7th Filing, Phase 1 Resub 2008-10 (3 Maps)-12-13, East Baton Rouge Parish, GLD, Louisiana |
Interior Features
| Interior Amenities | Breakfast Bar,Built-in Features,Ceiling 9'+ |
|---|---|
| Flooring | Carpet,Ceramic Tile,Wood |
| Fireplace Features | 1 Fireplace,Gas Log,Ventless |
| Kitchen Level | First |
| Air Conditioning Y/N | true |
| Heating Y/N | true |
| Window Features | Storm Window(s),Window Treatments |
| Fireplace Y/N | true |
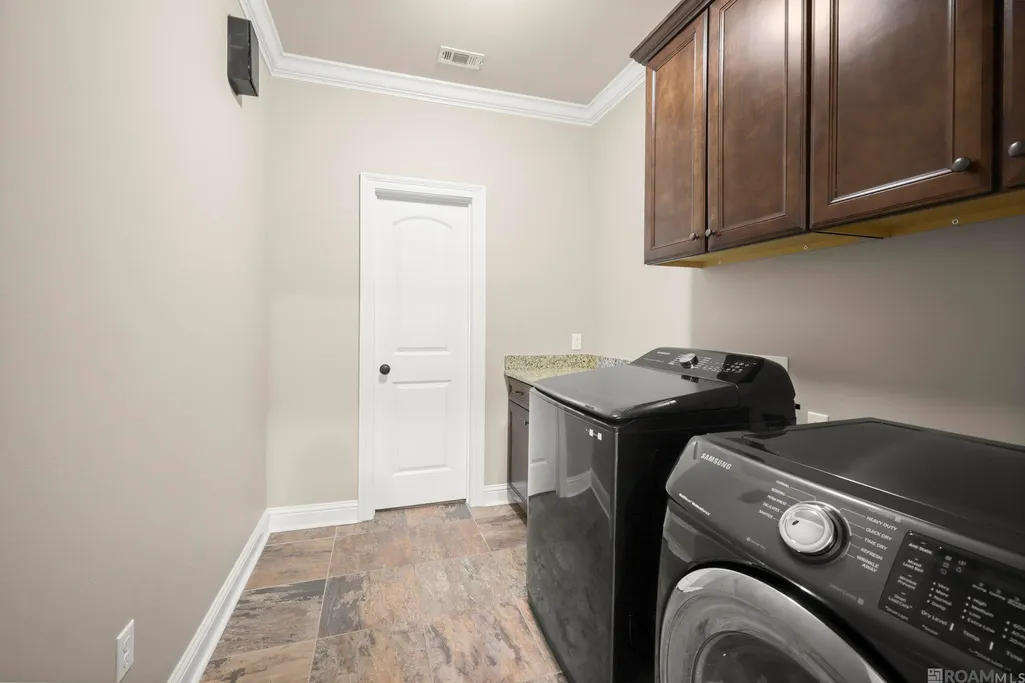
| Laundry Features | Electric Dryer Hookup,Washer Hookup |
| Total Bedrooms | 4 |
| LivingAreaSource | Estimated |
| Kitchen Features | Granite Counters,Kitchen Island,Pantry |
| Total Baths | 3 |
| Primary Bathroom Features | Double Vanity,Walk-In Closet(s),Separate Shower,Soaking Tub |
| Kitchen Area | 212.48 |
| Primary on Main | 148.68 |
| Second Bedroom Width | 11.8 |
| Primary Bedroom Area | 241.08 |
| Primary Bedroom Features | En Suite Bath,Ceiling 9ft Plus,Ceiling Fan(s),Split,Master Downstairs,Remote |
| Primary Bedroom Width | 14.7 |
| Dining Room Level | First |
| Dining Room Area | 175.14 |
| Second Bedroom Level | Second |
Exterior Features
| Fencing | Privacy,Wood |
|---|---|
| Parking Features | 4+ Cars Park,Garage,Garage Door Opener |
| Water Source | Public |
| Total Parking | 4 |
| Lot Size Area | 7840.8 |
| Foundation Details | Slab |
| Building Area Total | 3669 |
| Lot Dimensions | 60 x 128 |
| Lot Size Acres | 0.18 |
| Frontage Length | 60 |
Amenities
- Foreclosure
- Views
- Short Sale
- New Construction
- Adult 55+
- Lease To Own
- No HOA Fees
- Furnished
- Primary On Main
- Air Conditioning
- Seller Finance
- Green
- Fixer Upper
- Horse
- Golf
- Fireplace
- Deck
- Garage
- Basement
- Pool
Property vs Single Family Average in 70791
Price
Year Built
 The multiple listing information is provided by the Greater Baton Rouge Association of REALTORS®, Inc. multiple listing service from a copyrighted compilation of listings. The compilation of listings and each individual listing are ©2026 MLS. All Rights Reserved. The information provided is for clients' personal, non-commercial use and may not be used for any purpose other than to identify prospective properties clients may be interested in purchasing. All properties are subject to prior sale
