

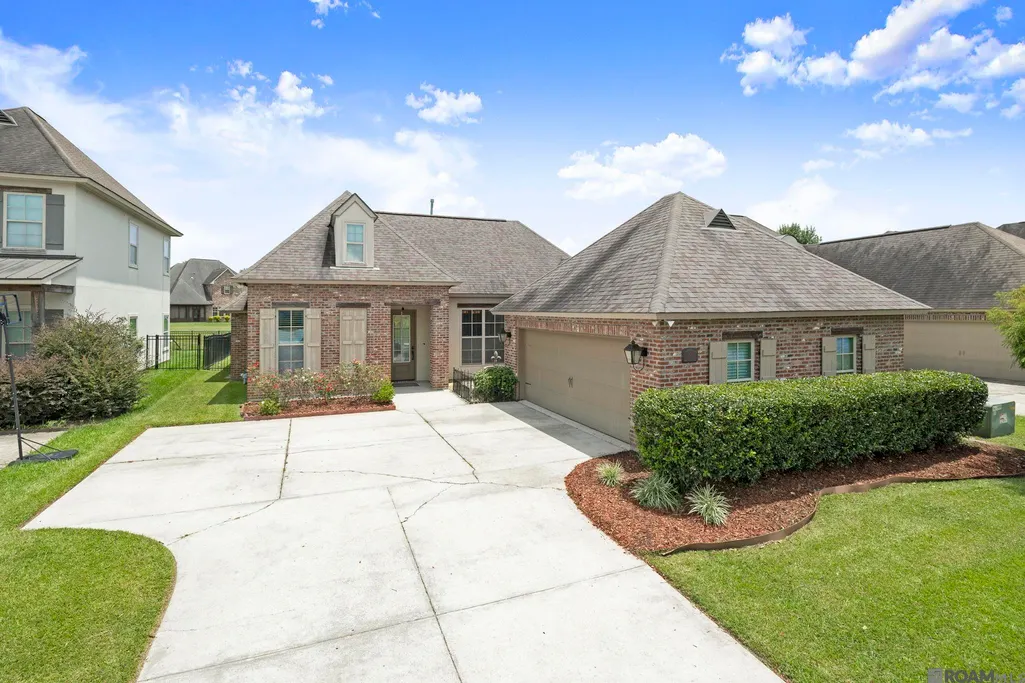
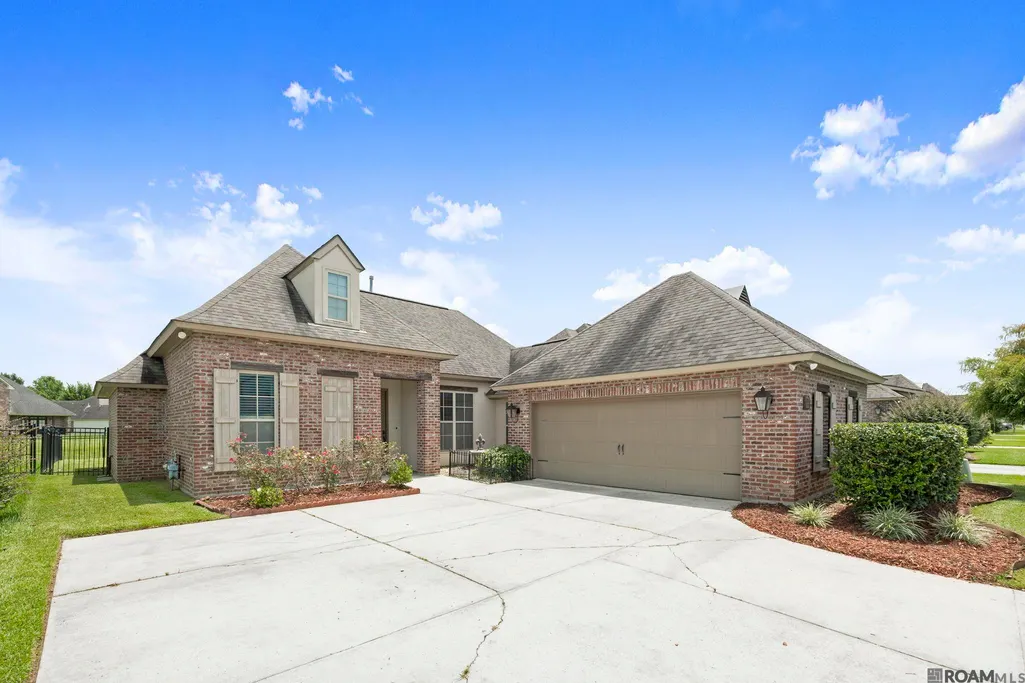
Address
3240 Meadow Grove Ave, Zachary, LA
Price
$ 330,000
Property Attributes
- MLS#2026014561
- TypeSingle Family
- Listing Status Active
- ParishEast Baton Rouge
- CityZachary
- AreaEBR MLS Area 11
- NeighborhoodCopper Mill
- Zip70791
- StyleTraditional
- Year Built2015
- Price$ 330,000
- Bedrooms3
- Full Bathrooms2
- Half Bathrooms0
- Sqr Footage1803
- Lot Size0.32 Acres
Data Source:
Greater Baton Rouge MLS (GBRAR)
Property Description
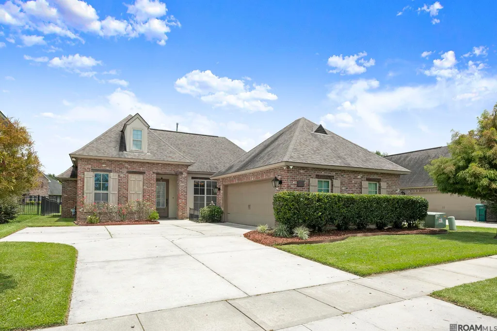
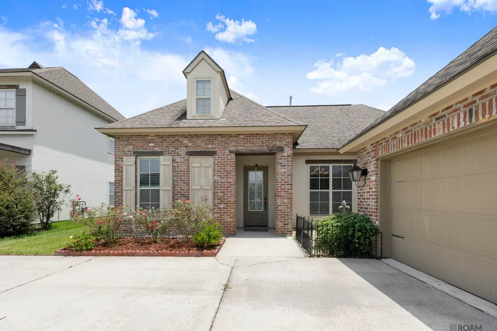
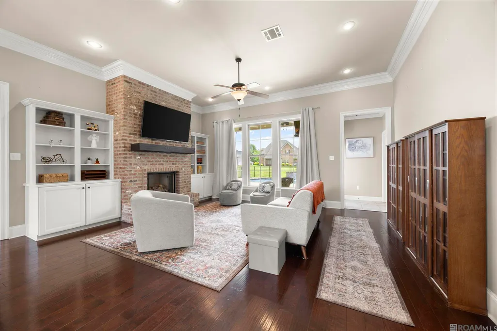
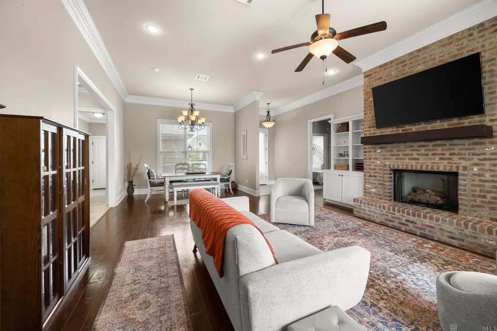
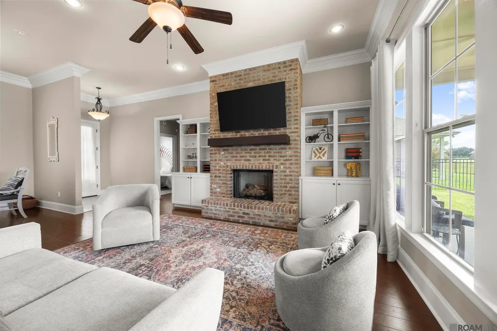
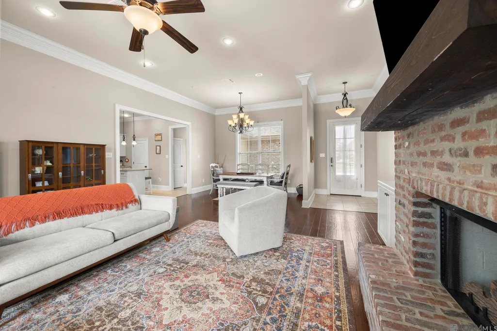
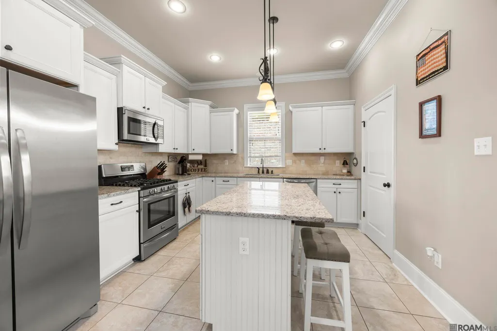
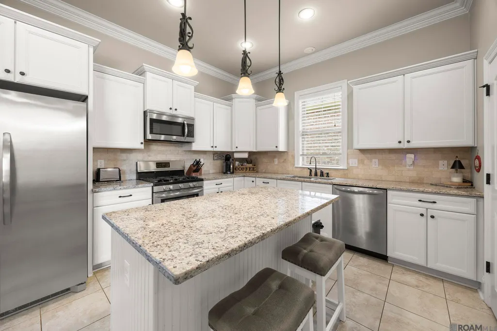
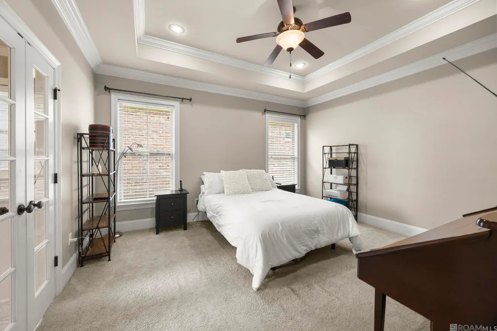
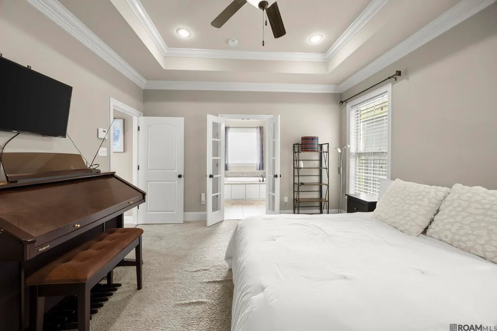
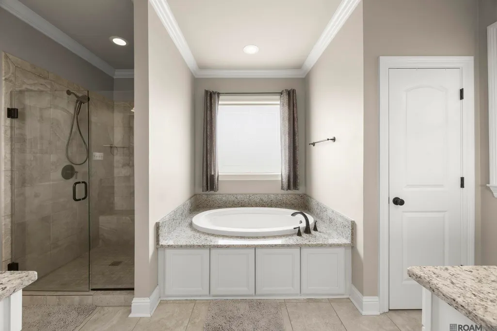
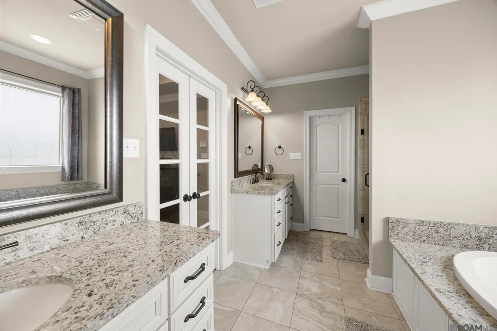
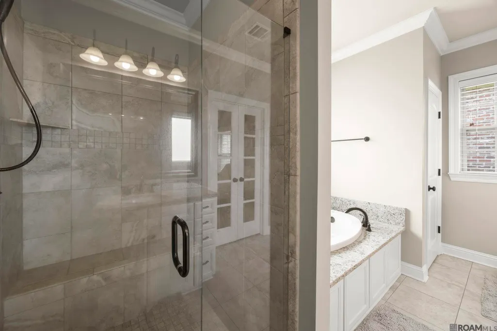
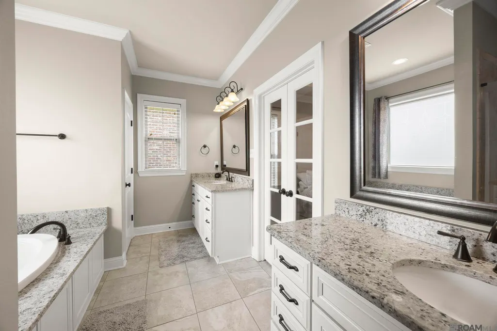
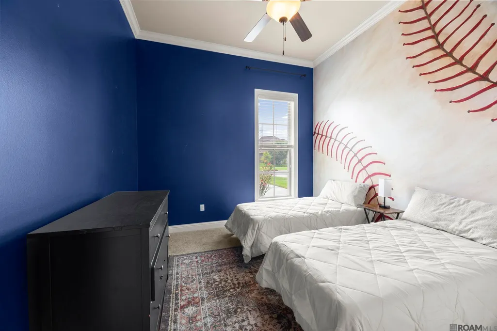
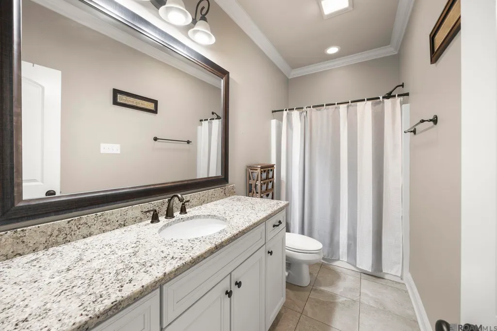
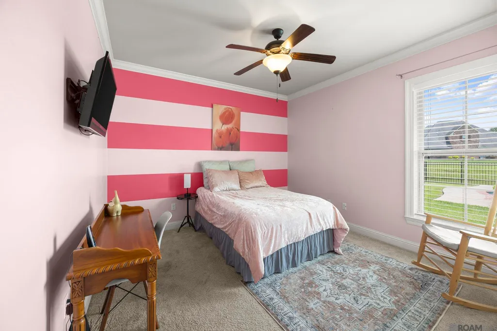
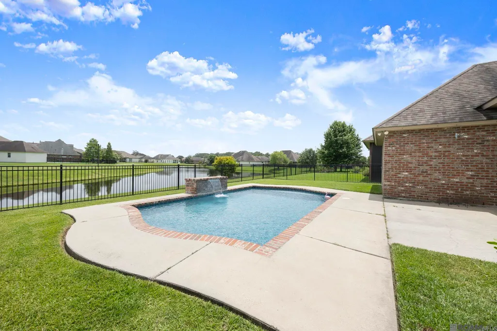
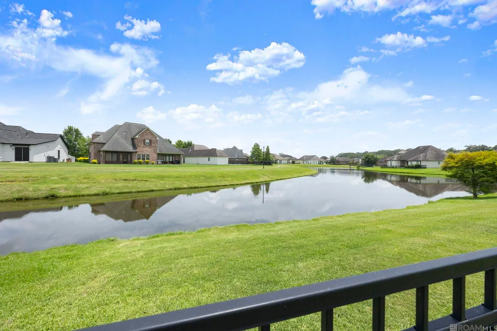
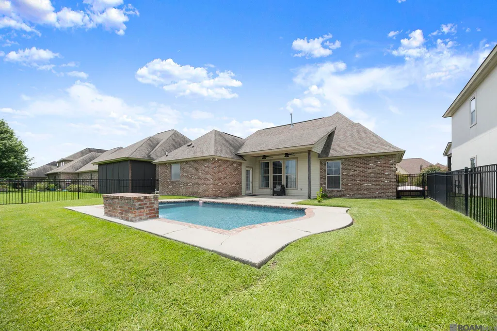
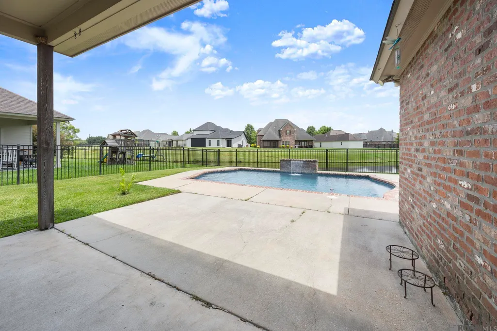
Pool. Pond. Golf course community. This 3BR/2BA Copper Mill home checks every box. Step into an open floor plan with wood floors, a brick fireplace, and built-ins that make the living room feel instantly cozy. The kitchen has tons of cabinet space, a big island with breakfast bar seating, a 5-burner gas range, and 3CM slab granite throughout. The master is tucked into its own private corner and opens to a bathroom that feels like a spa day: dual vanities, slab granite, a soaker tub, tiled shower, and a walk-in closet. Two more bedrooms and a full bath sit on the other side of the house — great for kids, guests, or a home office. A fully fenced backyard, pond views, and your own saltwater gunite pool. It's the kind of backyard that makes you cancel vacation plans. And Copper Mill itself brings golf, tennis, a community pool, splash pad, Turnberry Park, a fishing pond, and walking trails — all covered by HOA. Homes like this don't sit long. Call today to schedule your showing!
| Price History | |
|---|---|
| 8/8/2026 | Listed $330,000 |
General Features
| Sewer | Public Sewer |
|---|---|
| Heating | Central |
| Cooling | Central Air,Ceiling Fan(s) |
| Utilities | Cable Connected |
| Roof | Shingle |
| Appliances | Dishwasher,Disposal,Microwave,Range/Oven |
| HOA Fee | 2400 |
| Gas Y/N | City/Parish |
| Association Fee Includes | Maint Subd Entry HOA,Management,Pool HOA,Rec Facilities,See Remarks |
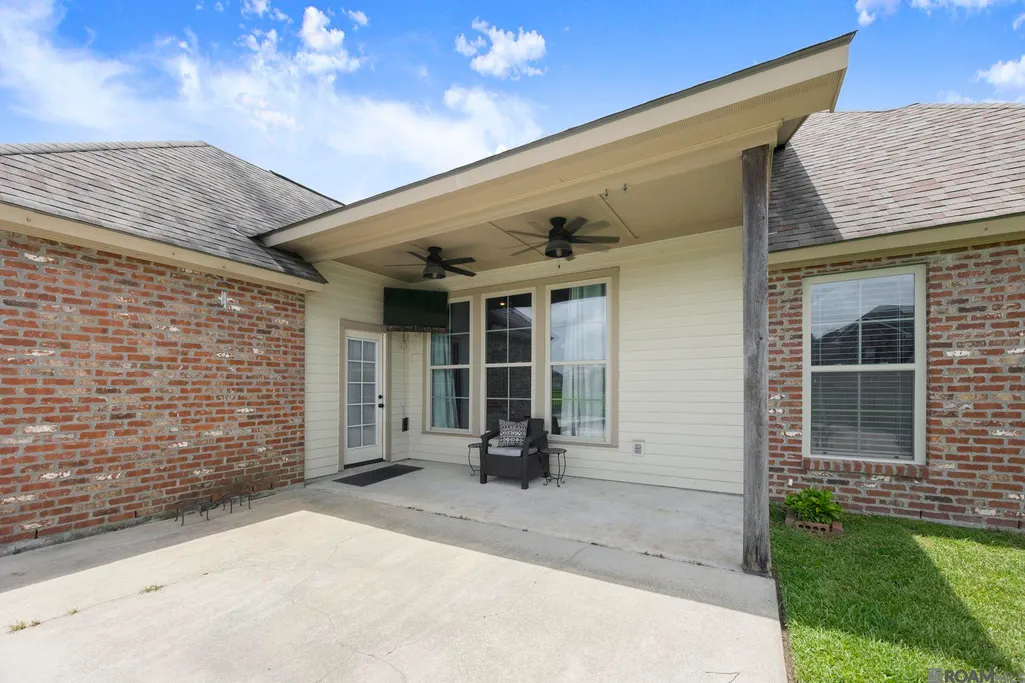
| Patio/Porch Features | Covered |
| Architectural Style | Traditional |
| Pool Features | Gunite |
| Construction Materials | Brick Siding,Cement Fiber Siding,Stucco Siding,Frame |
| Year Built | 2015 |
| View | Water |
| Stories Count | 1 |
| Property Subtype | Detached Single Family |
| Waterfront Features | Waterfront,Lake Front,Walk To Water |
| Community Features | Clubhouse,Community Pool,Golf,Park,Playground,Tennis Court(s),Other |
| Assoc Fee Paid Per | Annually |
| County | East Baton Rouge |
| New Construction | false |
| Property Type | Residential |
| HOA | true |
| Attached Garage | true |
| Subdivision Name | Copper Mill |
| Garage Y/N | true |
| Full Baths | 2 |
| Status | Active |
| Directions | Old Scenic Hwy to Copper Mill Blvd, right onto Meadow Grove Ave. Home is on the left. |
| City | Zachary |
| High School District | Zachary Community |
| MLS Area | EBR MLS Area 11 |
| Lot Size Square Feet | 13939.2 |
| Carport Y/N | false |
| Home Warranty Y/N | false |
| Building Area Units | Square Feet |
| Primary Bedroom Level | First |
| Living Area Units | Square Feet |
| Builder Name | Dsld, LLC |
| Standard Status | Active |
| Middle/Junior School District | Zachary Community |
| Elementary School District | Zachary Community |
| First Bedroom Level | First |
| First Bedroom Width | 11.1 |
| Legal Description | 7TH FILING, PHASE 2. RESUB. 2008-13 (3 MAPS) 2012-14. |
Interior Features
| Interior Amenities | Attic Access,Built-in Features,Ceiling 9'+,Tray Ceiling(s),Ceiling Varied Heights,Crown Molding |
|---|---|
| Flooring | Carpet,Ceramic Tile,Wood |
| Fireplace Features | 1 Fireplace,Gas Log,Ventless |
| Kitchen Level | First |
| Air Conditioning Y/N | true |
| Heating Y/N | true |
| Window Features | Sm Window Trtmt. |
| Fireplace Y/N | true |
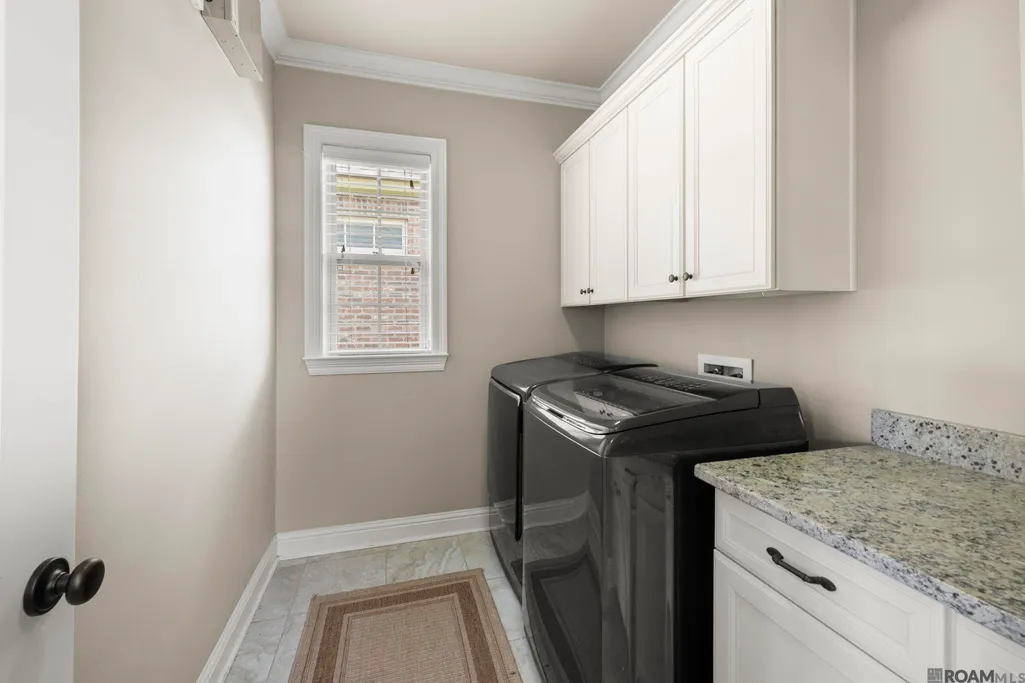
| Laundry Features | Inside |
| Total Bedrooms | 3 |
| Living Room Level | First |
| LivingAreaSource | Appraiser |
| Kitchen Features | Granite Counters,Kitchen Island,Pantry |
| Total Baths | 2 |
| Primary Bathroom Features | Double Vanity,Walk-In Closet(s),Separate Shower,Soaking Tub,Water Closet |
| Kitchen Area | 146.52 |
| Living Room Area | 368.63 |
| Primary Bedroom Area | 187.53 |
| Primary Bedroom Features | En Suite Bath,Ceiling 9ft Plus,Ceiling Fan(s),Tray Ceiling(s) |
| Primary Bedroom Width | 13.3 |
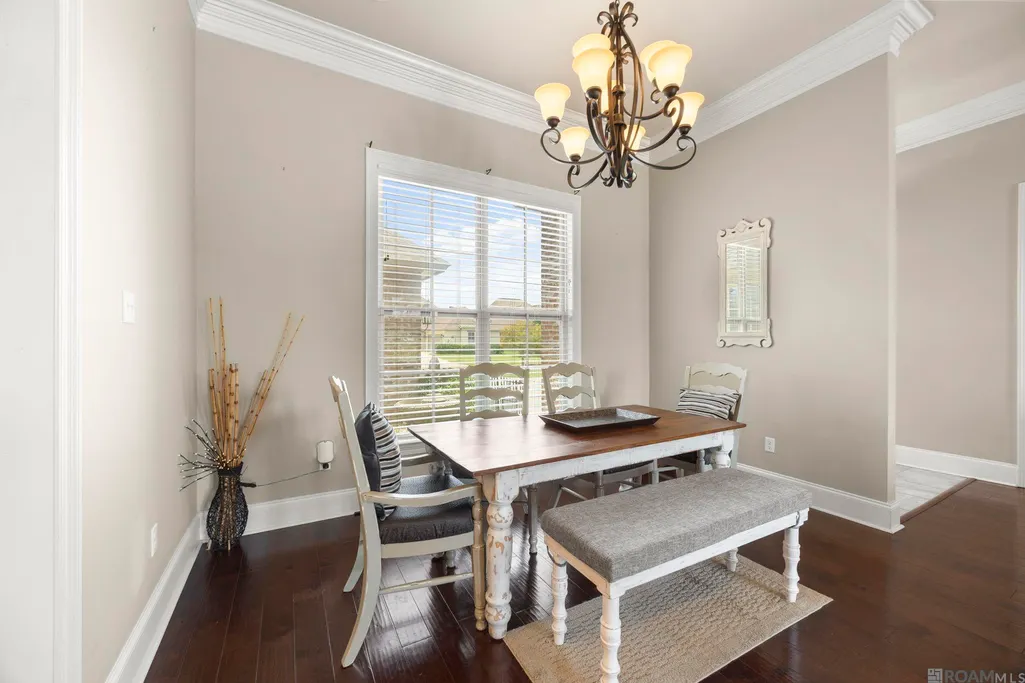
| Dining Room Level | First |
| Dining Room Area | 81.137 |
Exterior Features
| Exterior Amenities | Landscaped,Lighting |
|---|---|
| Fencing | Full,Other |
| Parking Features | 2 Cars Park,Attached,Garage,Other |
| Lot Features | On Golf Course |
| Water Source | Public |
| Total Parking | 2 |
| Lot Size Area | 13939.2 |
| Foundation Details | Slab |
| Building Area Total | 2503 |
| Lot Dimensions | 60x234x64x209 |
| Lot Size Acres | 0.32 |
| Frontage Length | 60 |
| Waterfront Y/N | true |
Amenities
- Foreclosure
- Views
- Short Sale
- New Construction
- Adult 55+
- Lease To Own
- No HOA Fees
- Furnished
- Primary On Main
- Air Conditioning
- Seller Finance
- Green
- Fixer Upper
- Horse
- Golf
- Fireplace
- Deck
- Garage
- Basement
- Pool
Property vs Single Family Average in 70791
Price
Year Built
 The multiple listing information is provided by the Greater Baton Rouge Association of REALTORS®, Inc. multiple listing service from a copyrighted compilation of listings. The compilation of listings and each individual listing are ©2026 MLS. All Rights Reserved. The information provided is for clients' personal, non-commercial use and may not be used for any purpose other than to identify prospective properties clients may be interested in purchasing. All properties are subject to prior sale
