


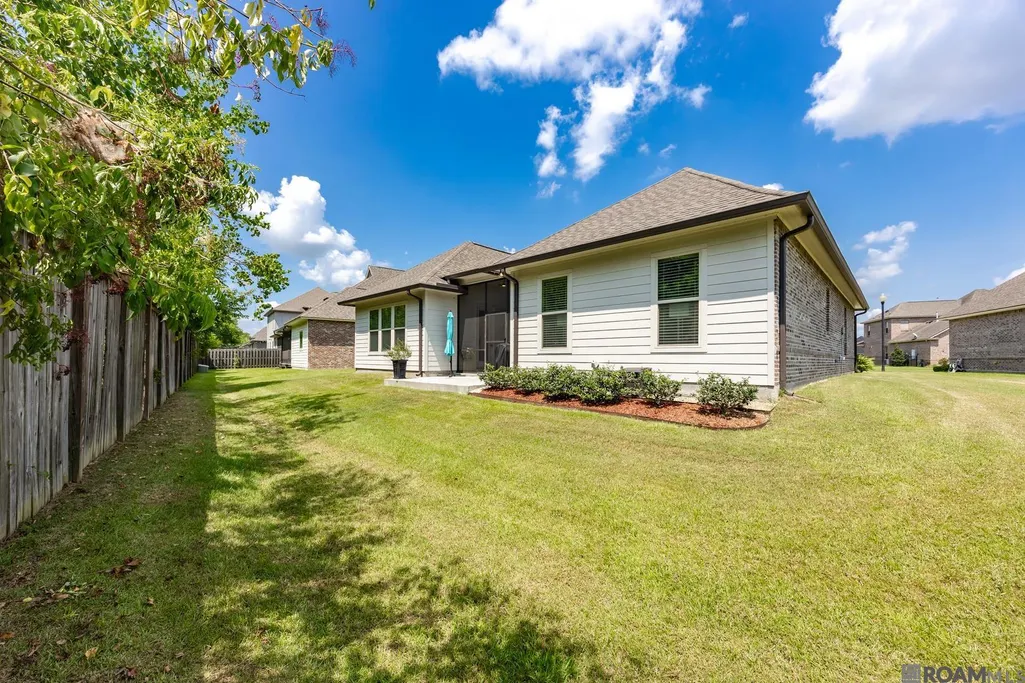
Address
3731 Cruden Bay Dr, Zachary, LA
Price
$ 440,000
Property Attributes
- MLS#2026013898
- TypeSingle Family
- Listing Status Pending
- ParishEast Baton Rouge
- CityZachary
- AreaEBR MLS Area 11
- NeighborhoodCopper Mill
- Zip70791
- StyleTraditional
- Year Built2019
- Price$ 440,000
- Bedrooms4
- Full Bathrooms3
- Half Bathrooms0
- Sqr Footage2583
- Lot Size0.22 Acres
Data Source:
Greater Baton Rouge MLS (GBRAR)
Property Description
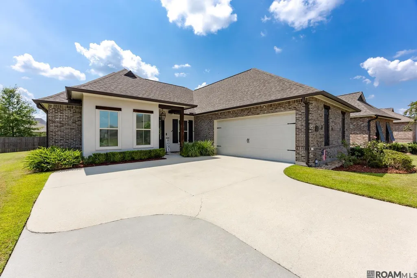
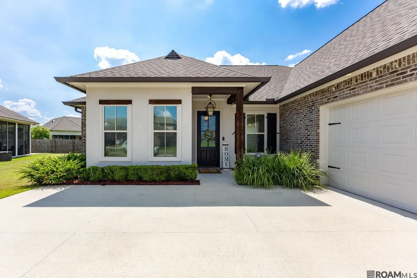
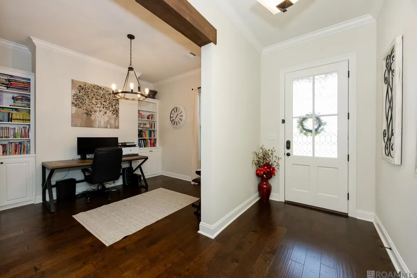
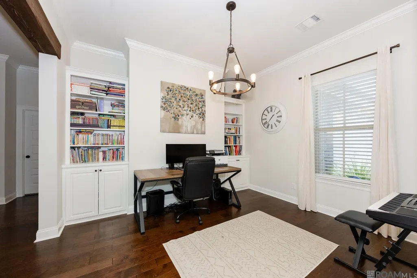
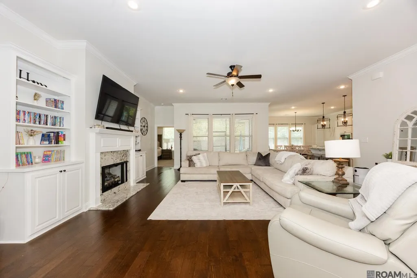
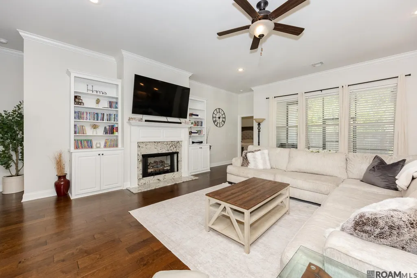
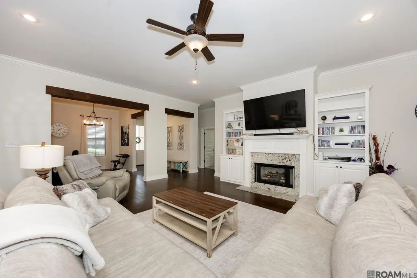
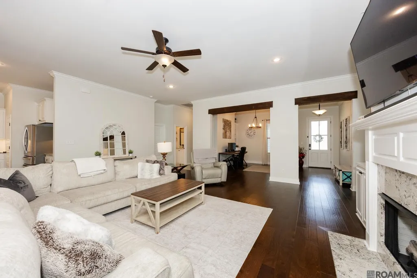
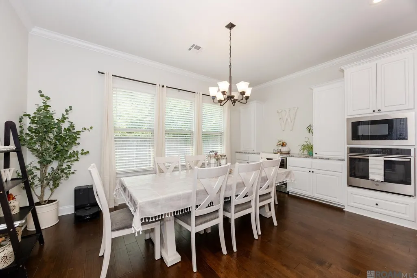
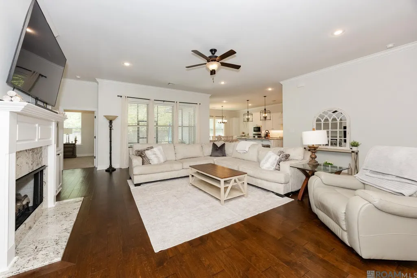
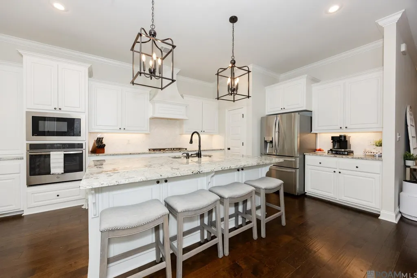
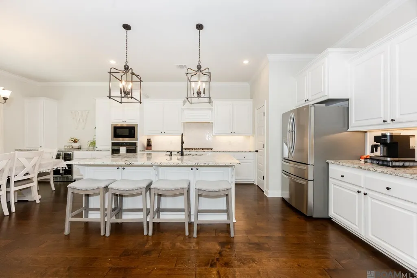
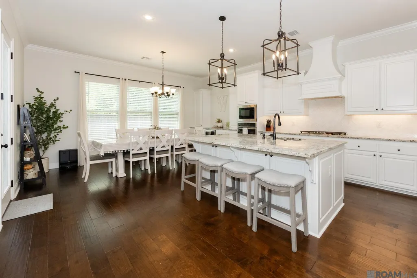
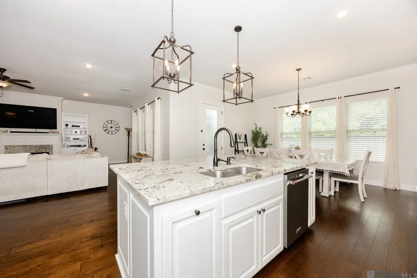
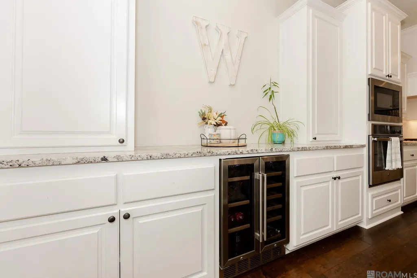
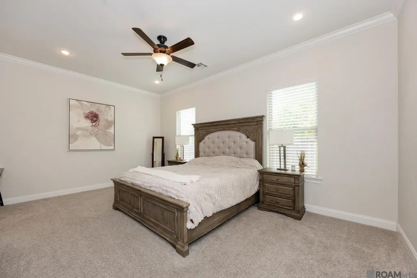
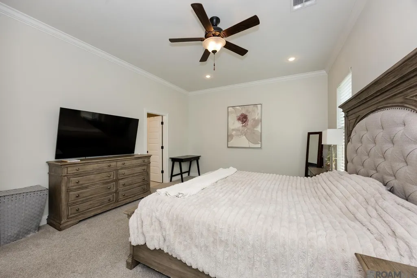
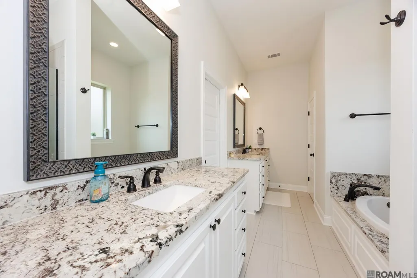
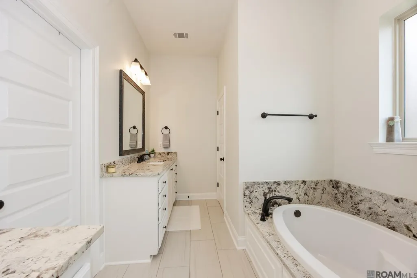
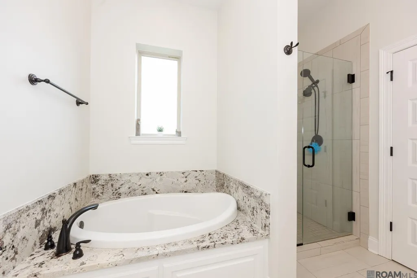
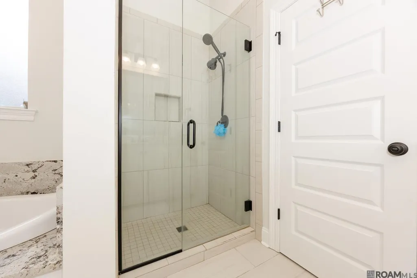
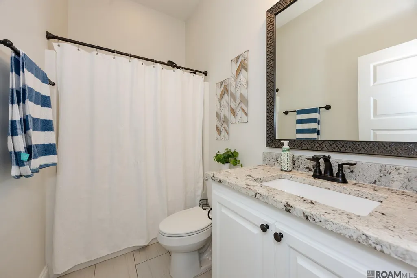
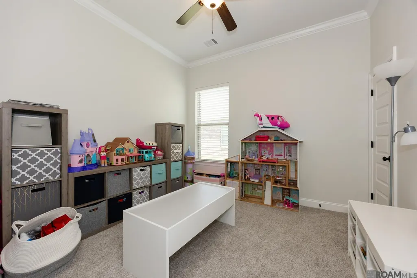
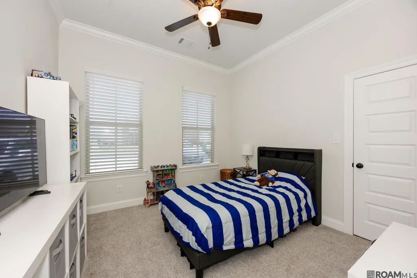
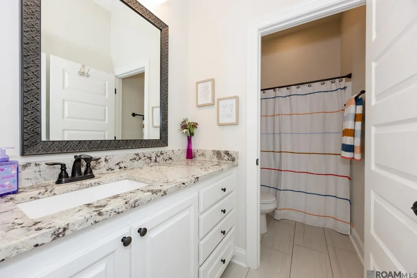
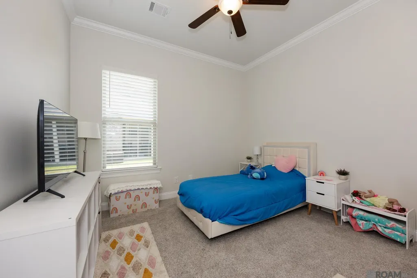
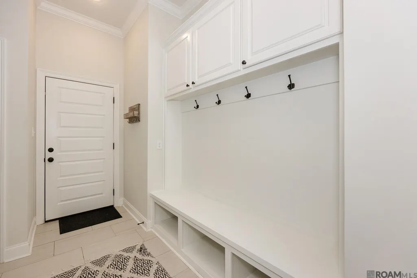
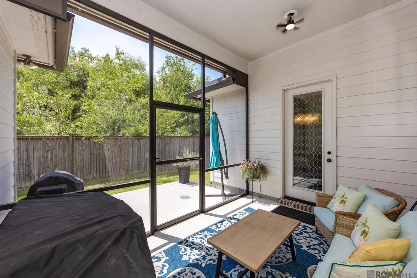
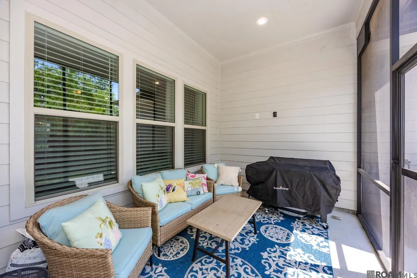
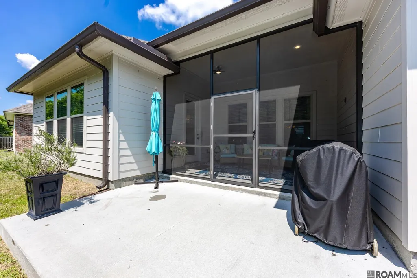
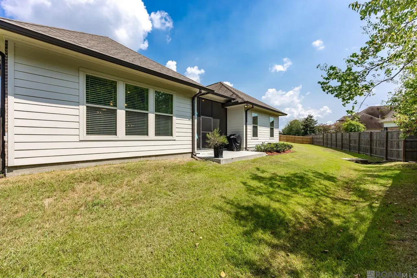
Welcome to this meticulously maintained 4 bedroom, 3-full bath home nestled right in the prestigious Copper Mill Golf Community. You will be awed when you enter the light and open living and dining rooms with granite surround f/p, built-in bookcases, and wood beams. The family chef will marvel at the well designed kitchen with granite counter tops, herringbone tiled back splash, oversized island, gas cooktop, pantry, under cabinet lighting, and tons of cabinet space. Don't miss the large breakfast area with extended cabinets and wine cooler! The luxurious primary bedroom has an ensuite bath with double vanities, walk-in closet, soaking tub, and separate shower. There are 3 more spacious bedrooms and 2 more baths. Step out back into the calming screened porch and patio and enjoy the wooded view behind. The whole-home generator and double garage are a few more added amenities. To top it off the subdivision has amenities such as golf, community pool, tennis, parks, and playgrounds! The list goes on and on so schedule your showing today!
| Price History | |
|---|---|
| 7/29/2026 | Listed $440,000 |
General Features
| Sewer | Public Sewer |
|---|---|
| Heating | Central |
| Cooling | Central Air |
| Roof | Shingle |
| Appliances | Gas Cooktop,Dishwasher,Disposal,Microwave,Oven,Separate Cooktop,Stainless Steel Appliance(s) |
| HOA Fee | 2400 |
| Gas Y/N | City/Parish |
| Association Fee Includes | Common Areas,Maint Subd Entry HOA,Pool HOA,Rec Facilities,Common Area Maintenance |
| Patio/Porch Features | Screened,Patio: Concrete |
| Architectural Style | Traditional |
| Construction Materials | Brick Siding,Cement Fiber Siding,Stucco Siding,Frame |
| Year Built | 2019 |
| Stories Count | 1 |
| Property Subtype | Detached Single Family |
| Community Features | Clubhouse,Community Pool,Golf,Park,Playground,Sidewalks |
| Assoc Fee Paid Per | Annually |
| County | East Baton Rouge |
| New Construction | false |
| Property Type | Residential |
| HOA | true |
| Attached Garage | false |
| Subdivision Name | Copper Mill |
| Garage Y/N | true |
| Full Baths | 3 |
| Status | Pending |
| Directions | Take I-110 to Hwy 61, then exit to right on to 964, then exit to right into Copper Mill on Copper Mill Blvd, then left on to Cruden Bay |
| City | Zachary |
| High School District | Zachary Community |
| MLS Area | EBR MLS Area 11 |
| Lot Size Square Feet | 9583.2 |
| Carport Y/N | false |
| Home Warranty Y/N | false |
| Virtual Tour | https://www.zillow.com/view-imx/0f960cfe-71aa-4411-aa31-8db8db38a67c?setAttribution=mls&wl=true&initialViewType=pano&utm_source=dashboard |
| Building Area Units | Square Feet |
| Primary Bedroom Level | First |
| Living Area Units | Square Feet |
| Standard Status | Pending |
| Middle/Junior School District | Zachary Community |
| Elementary School District | Zachary Community |
| First Bedroom Level | First |
| First Bedroom Width | 11 |
| Legal Description | Ward: 2-3, Subdivision: Copper Mill Golf Community, Lot: 428. |
Interior Features
| Interior Amenities | Built-in Features,Ceiling 9'+,Crown Molding,High Speed Internet |
|---|---|
| Flooring | Carpet,Ceramic Tile,Wood |
| Fireplace Features | 1 Fireplace,Gas Log |
| Kitchen Level | First |
| Air Conditioning Y/N | true |
| Heating Y/N | true |
| Window Features | Window Treatments |
| Fireplace Y/N | true |
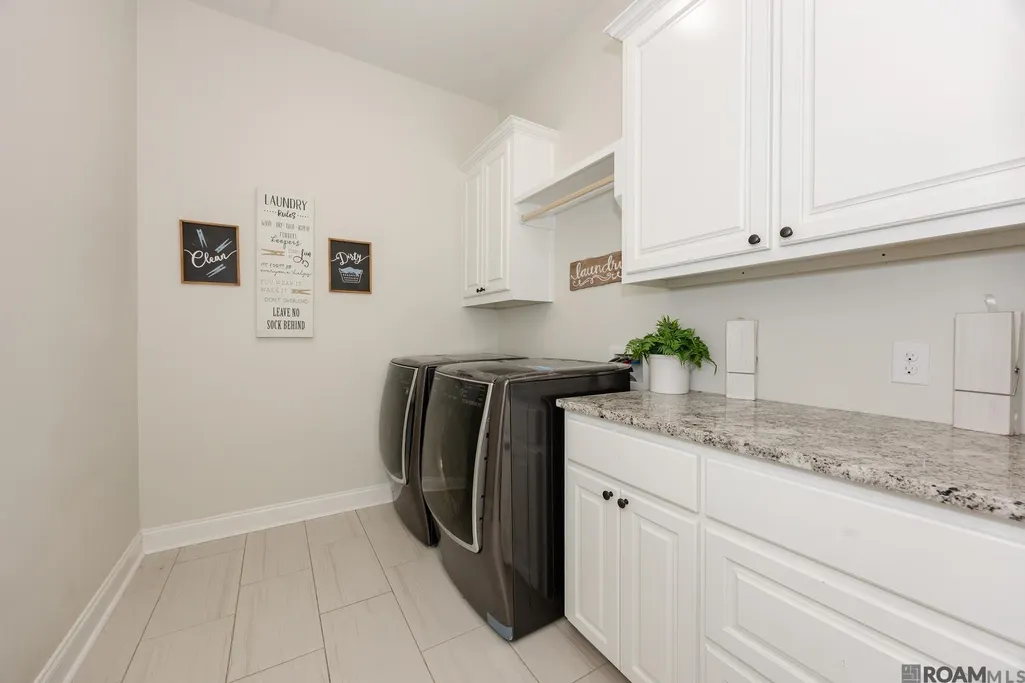
| Laundry Features | Washer/Dryer Hookups |
| Total Bedrooms | 4 |
| Living Room Level | First |
| LivingAreaSource | Estimated |
| Kitchen Features | Granite Counters,Kitchen Island,Pantry |
| Total Baths | 3 |
| Primary Bathroom Features | Double Vanity,Walk-In Closet(s),Separate Shower,Soaking Tub,Water Closet |
| Kitchen Area | 144 |
| Kitchen Width | 10 |
| Primary on Main | 121 |
| Second Bedroom Length | 11 |
| Second Bedroom Width | 11 |
| Dining Room Width | 10 |
| Living Room Area | 494.4 |
| Living Room Length | 24 |
| Primary Bedroom Area | 266 |
| Primary Bedroom Features | En Suite Bath,Ceiling Fan(s) |
| Primary Bedroom Length | 19 |
| Primary Bedroom Width | 14 |
| Dining Room Level | First |
| Dining Room Area | 217 |
| Second Bedroom Level | First |
Exterior Features
| Exterior Amenities | Landscaped,Lighting,Rain Gutters |
|---|---|
| Parking Features | 2 Cars Park,Garage,Garage Door Opener |
| Water Source | Public |
| Total Parking | 2 |
| Lot Size Area | 9583.2 |
| Foundation Details | Slab |
| Building Area Total | 3410 |
| Lot Dimensions | 59x124x22x73x120 |
| Lot Size Acres | 0.22 |
| Frontage Length | 50 |
| Other Equipment | Generator: Whole House |
Amenities
- Foreclosure
- Views
- Short Sale
- New Construction
- Adult 55+
- Lease To Own
- No HOA Fees
- Furnished
- Primary On Main
- Air Conditioning
- Seller Finance
- Green
- Fixer Upper
- Horse
- Golf
- Fireplace
- Deck
- Garage
- Basement
- Pool
Property vs Single Family Average in 70791
Price
Year Built
 The multiple listing information is provided by the Greater Baton Rouge Association of REALTORS®, Inc. multiple listing service from a copyrighted compilation of listings. The compilation of listings and each individual listing are ©2026 MLS. All Rights Reserved. The information provided is for clients' personal, non-commercial use and may not be used for any purpose other than to identify prospective properties clients may be interested in purchasing. All properties are subject to prior sale
