

Address
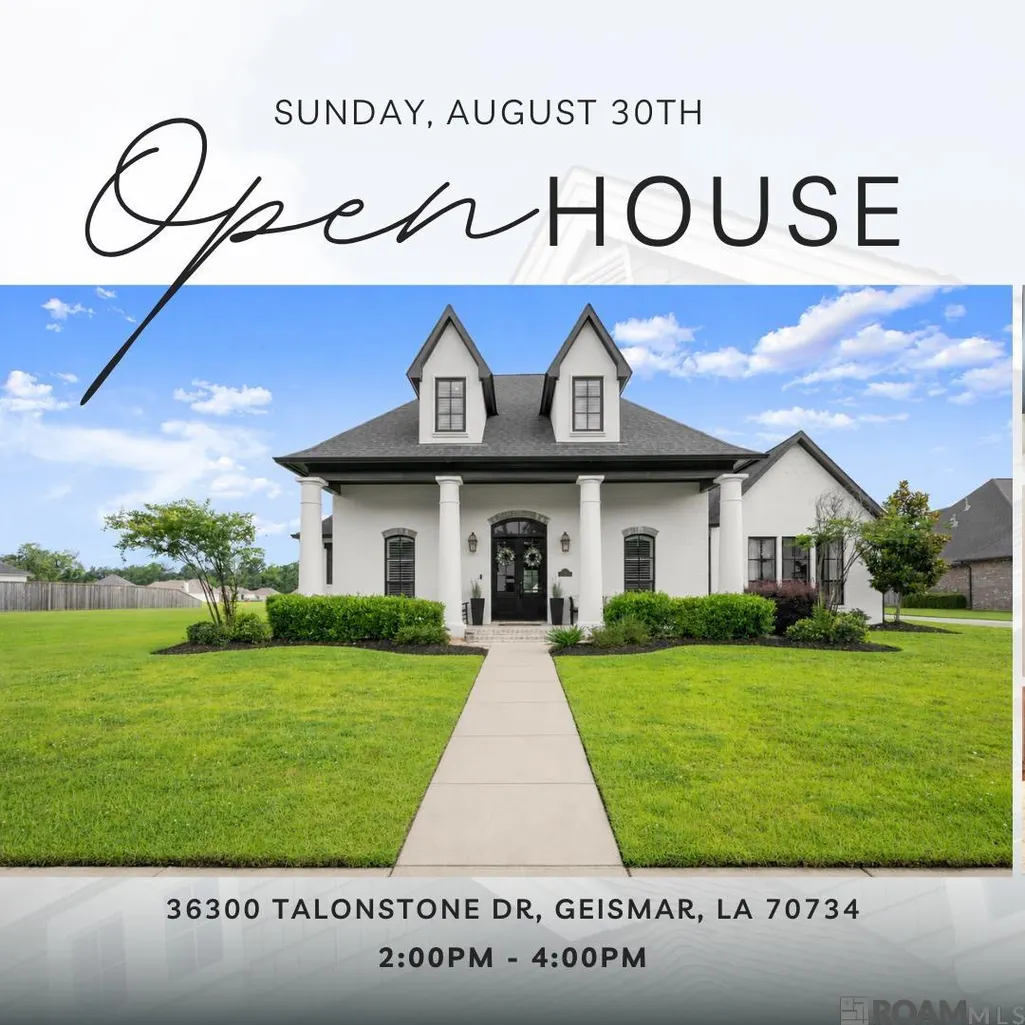
36300 Talonstone Dr, Geismar, LA
Price
$ 1,120,000
Property Attributes
- MLS#2026010487
- TypeSingle Family
- Listing Status Active
- ParishAscension
- CityGeismar
- AreaASC MLS Area 91
- NeighborhoodStoney Point Estates
- Zip70734
- StyleAcadian
- Year Built2023
- Price$ 1,120,000
- Bedrooms5
- Full Bathrooms4
- Half Bathrooms0
- Sqr Footage4493
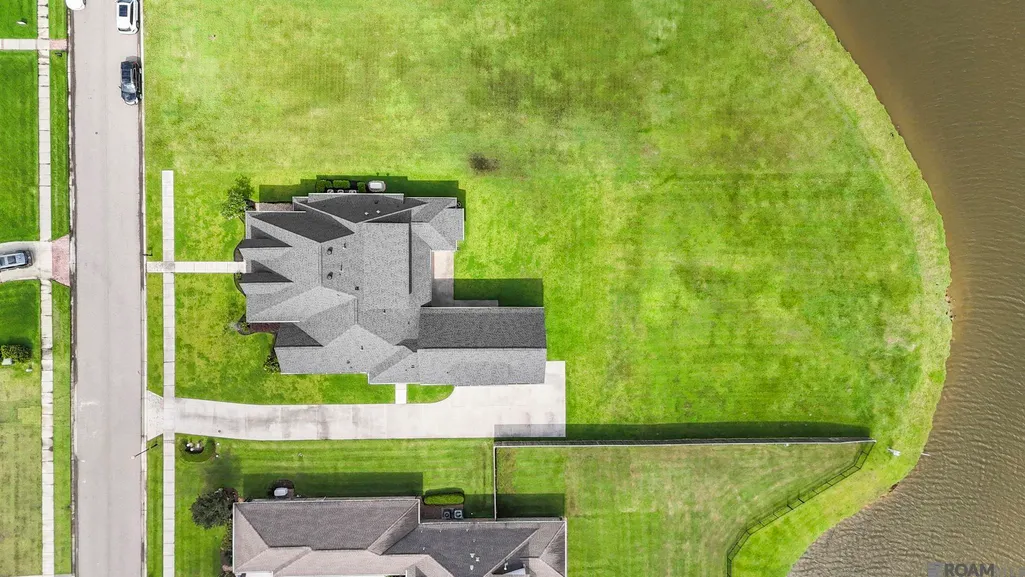
- Lot Size0.7 Acres
Data Source:
Greater Baton Rouge MLS (GBRAR)
Property Description
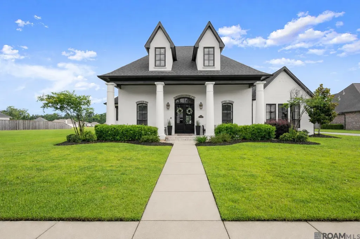
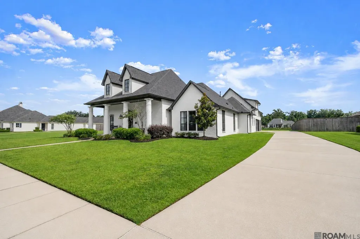
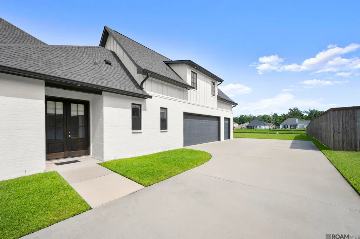
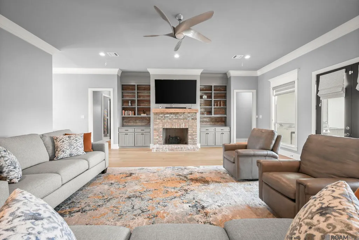
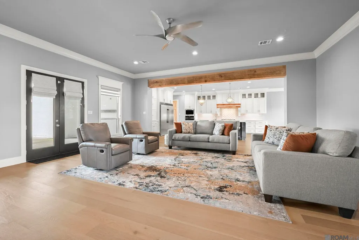
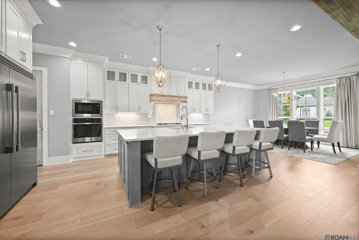
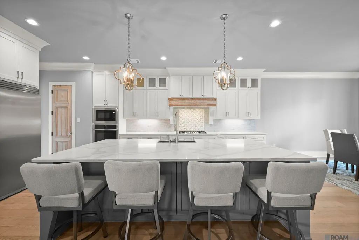
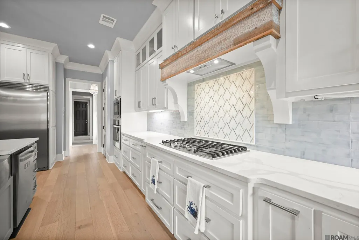
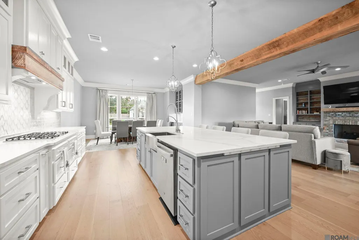
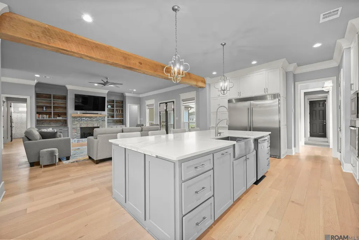
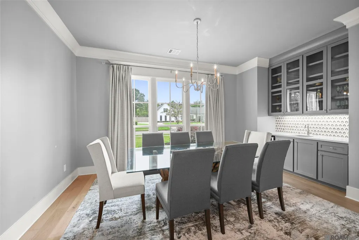
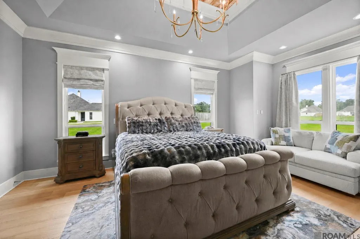
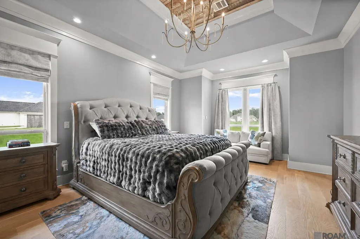
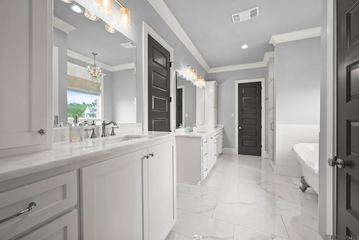
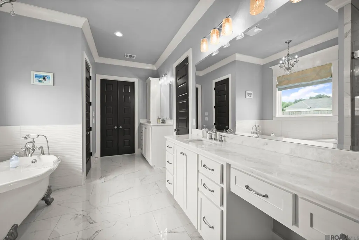
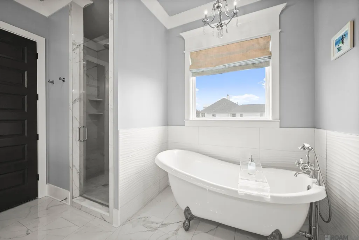
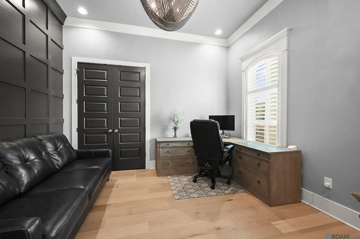
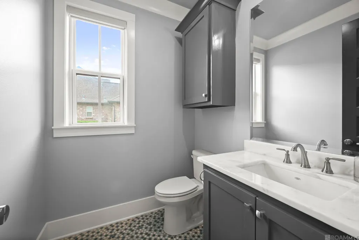
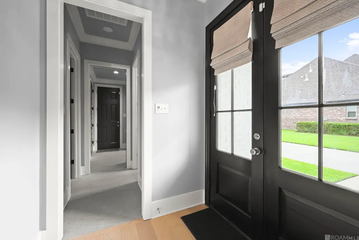
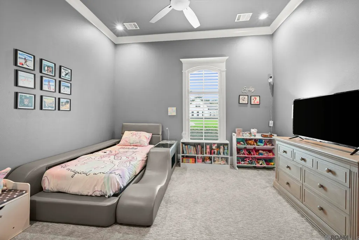
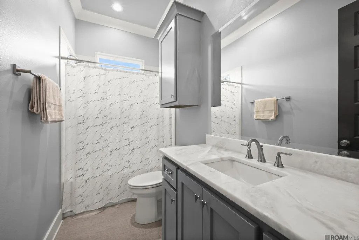
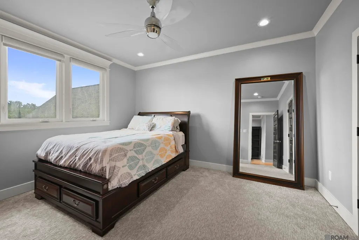
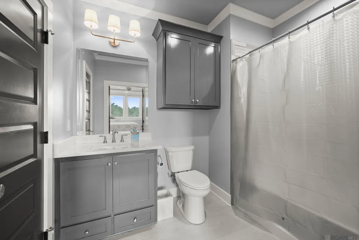
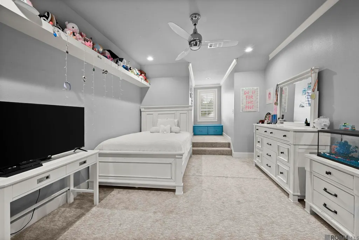
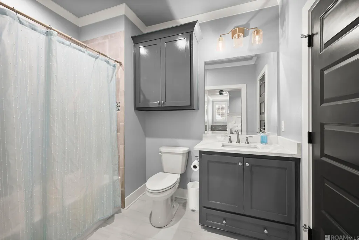
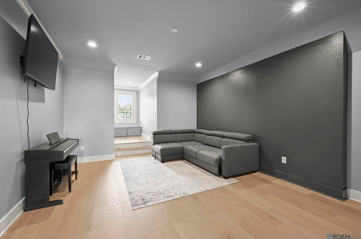
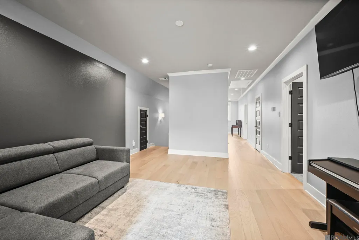
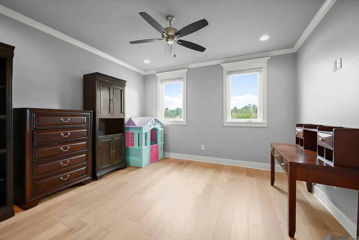
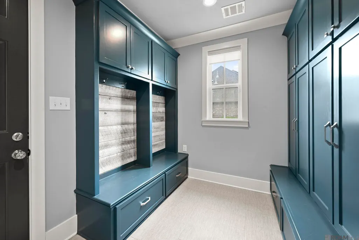
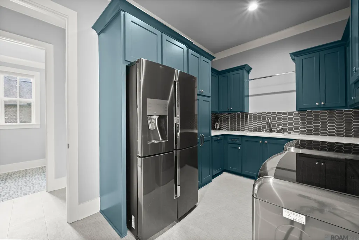
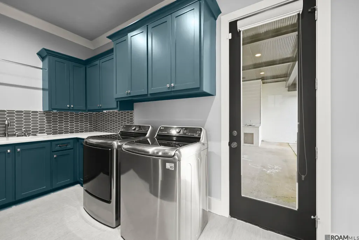
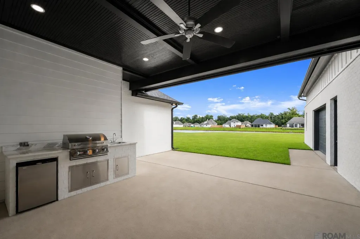
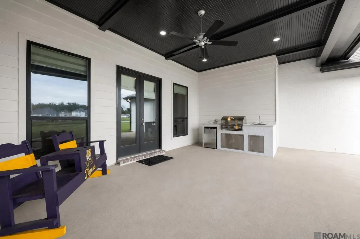
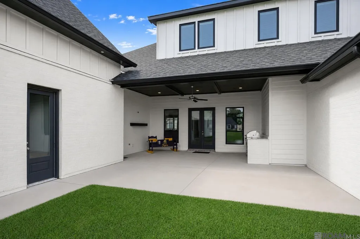
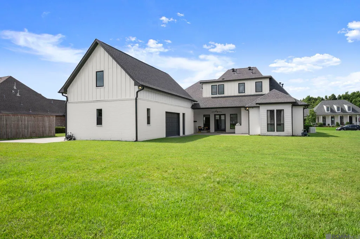
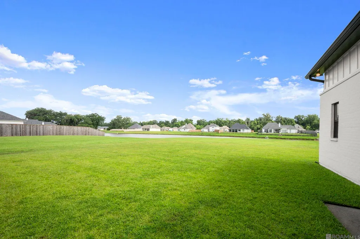
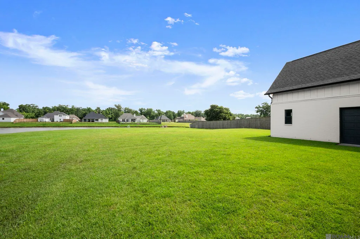
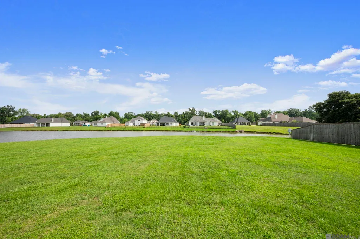
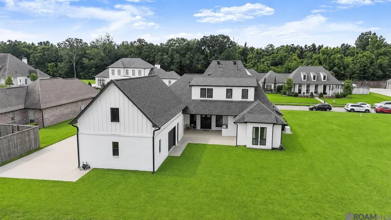
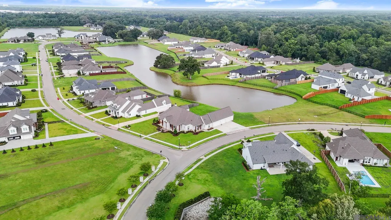
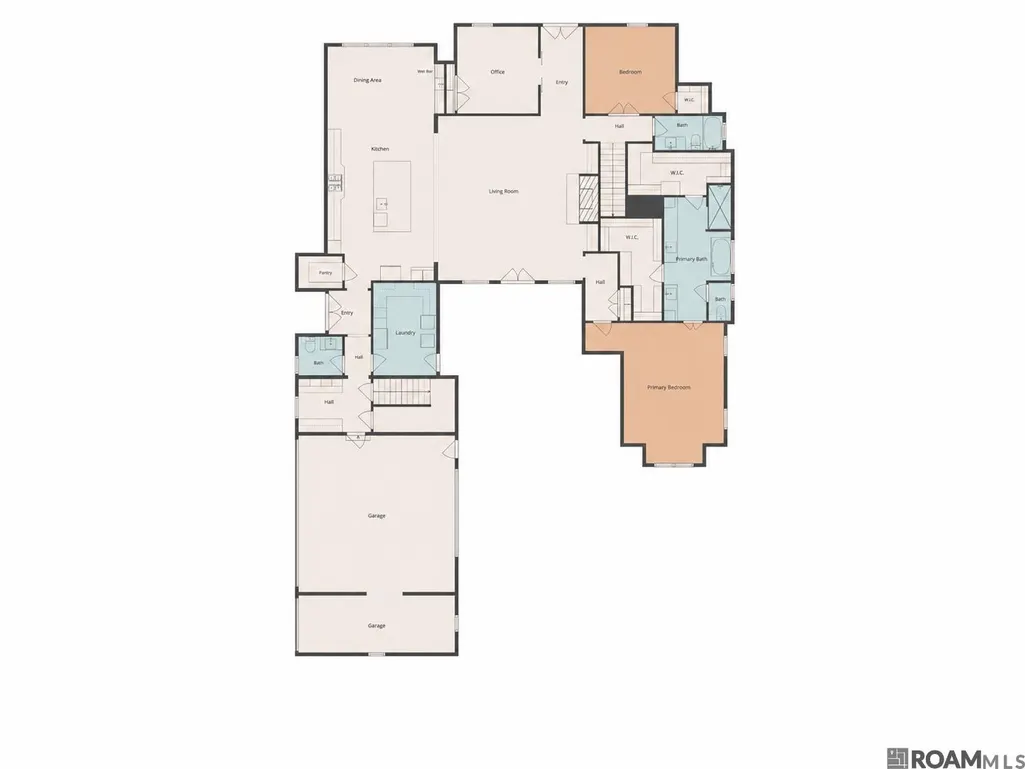
Luxury waterfront living in Stoney Point Subdivision, a gated subdivision known for its larger homesites. Situated on a .70-acre lot this custom home offers 5 bedrooms, 4.5 bathrooms, multiple flex spaces, and a thoughtfully designed open/split floor plan. From the painted brick exterior, classic front columns, and charming dormer details to the custom finishes throughout, this home makes a beautiful first impression. Inside, the living area features wide-plank wood floors, a gas fireplace with brick surround, custom built-ins, and an open flow into the kitchen and dining areas. The kitchen is designed for both everyday living and entertaining with a large island, commercial-style refrigerator/freezer, gas cooktop, wall oven with built-in microwave above, custom hood with wood beam detail, designer backsplash, and abundant cabinetry. Just off the kitchen, the dining area features a custom built-in with glass-front cabinetry and serving space. The private primary suite is tucked away from the additional bedrooms and features a spacious bedroom with tray ceiling detail and a spa-like bath with separate vanities, freestanding clawfoot tub, large walk-in shower, and elegant tile finishes. Three bedrooms are located downstairs, including one that would make a great office. Upstairs offers two additional bedrooms plus two bonus spaces, ideal for a family room, media room, playroom, home gym, or office. Additional highlights include a large mudroom with custom locker-style storage, spacious laundry room with sink and cabinetry, whole-home generator, oversized garage, and a covered outdoor living area with built-in grill, sink, beverage fridge, and room to entertain. A large floored attic provides excellent storage and offers future expansion possibilities, with potential for approximately 650 sq ft of additional living space. This home combines space, style, function, and a beautiful waterfront setting in one of Geismar’s desirable gated communities.
| Price History | |
|---|---|
| 6/8/2026 | Listed $1,170,000 |
| 8/26/2026 | 4$1,120,000 |
General Features
| Sewer | Public Sewer |
|---|---|
| Heating | 2 or More Units Heat,Central |
| Cooling | 2 or More Units Cool,Central Air,Ceiling Fan(s) |
| Utilities | Cable Connected |
| Roof | Shingle |
| Appliances | Gas Stove Con,Gas Cooktop,Dishwasher,Disposal,Microwave,Oven,Range Hood,Gas Water Heater,Separate Cooktop,Stainless Steel Appliance(s) |
| HOA Fee | 1500 |
| Gas Y/N | Atmos |
| Association Fee Includes | Maint Subd Entry HOA,Common Area Maintenance |
| Patio/Porch Features | Covered,Patio: Open,Porch,Patio: Concrete |
| Architectural Style | Acadian |
| Security Features | Security System,Smoke Detector(s),Gated Community |
| Construction Materials | Brick Siding,Cement Fiber Siding,Brick,Frame |
| Year Built | 2023 |
| View | Water |
| Stories Count | 2 |
| Property Subtype | Detached Single Family |
| Waterfront Features | Waterfront,Water Access,Walk To Water |
| Assoc Fee Paid Per | Annually |
| County | Ascension |
| New Construction | false |
| Property Type | Residential |
| HOA | true |
| Attached Garage | false |
| Subdivision Name | Stoney Point Estates |
| Garage Y/N | true |
| Full Baths | 4 |
| Status | Active |
| Directions | From I10, turn onto Hwy 73 and cross over Hwy 74. Stoney Pointe Estates will be on your right. The home will be on your right. |
| City | Geismar |
| High School District | Ascension Parish |
| MLS Area | ASC MLS Area 91 |
| Lot Size Square Feet | 30492 |
| Carport Y/N | false |
| Home Warranty Y/N | false |
| Building Area Units | Square Feet |
| Primary Bedroom Level | First |
| Living Area Units | Square Feet |
| Builder Name | Inline Design, LLC |
| Standard Status | Active |
| Middle/Junior School District | Ascension Parish |
| Elementary School District | Ascension Parish |
| First Bedroom Level | First |
| First Bedroom Width | 12.9 |
| Legal Description | Lot 40 Stoney Point Estates, First Filing (A Private Subdivision) |
Interior Features
| Interior Amenities | Breakfast Bar,Eat-in Kitchen,Attic Access,Built-in Features,Ceiling 9'+,Ceiling Varied Heights,Computer Nook,Crown Molding,Wet Bar,Attic Storage,Multiple Attics,Walk-Up Attic |
|---|---|
| Flooring | Carpet,Ceramic Tile,Wood |
| Fireplace Features | 1 Fireplace,Gas Log |
| Kitchen Level | First |
| Air Conditioning Y/N | true |
| Heating Y/N | true |
| Window Features | Screens |
| Fireplace Y/N | true |
| Laundry Features | Electric Dryer Hookup,Washer Hookup,Inside |
| Total Bedrooms | 5 |
| Living Room Level | First |
| LivingAreaSource | Appraiser |
| Kitchen Features | Granite Counters,Kitchen Island,Pantry,Cabinets Custom Built |
| Total Baths | 5 |
| 1/2 Baths | 1 |
| Primary Bathroom Features | Double Vanity,2 Closets or More,Walk-In Closet(s),Separate Shower,Clawfoot Tub |
| Kitchen Area | 393.66 |
| Primary on Main | 159.3 |
| Second Bedroom Width | 13.5 |
| Bedroom 3 Area | 160.65 |
| Bedroom 3 Width | 13.5 |
| Living Room Area | 566.4 |
| Living Room Width | 24 |
| Primary Bedroom Area | 422.28 |
| Primary Bedroom Features | En Suite Bath,2 Closets or More,Ceiling 9ft Plus,Sitting/Office Area,Split |
| Primary Bedroom Width | 20.7 |
| Dining Room Level | First |
| Dining Room Area | 134.31 |
| Bedroom 3 Level | Second |
| Second Bedroom Level | Second |
| Bathroom 1 Level | First |
| Bathroom 2 Level | Second |
| Bathroom 3 Level | Second |
Exterior Features
| Exterior Amenities | Outdoor Grill,Landscaped,Outdoor Kitchen,Lighting,Rain Gutters |
|---|---|
| Fencing | None |
| Parking Features | 2 Cars Park,4+ Cars Park,Garage Faces Rear |
| Water Source | Public |
| Total Parking | 6 |
| Lot Size Area | 30492 |
| Foundation Details | Slab |
| Building Area Total | 5507 |
| Lot Dimensions | 100x256.2x21.88x64.11x19.36x297.19 |
| Lot Size Acres | 0.7 |
| Other Equipment | Generator: Whole House |
Amenities
- Foreclosure
- Views
- Short Sale
- New Construction
- Adult 55+
- Lease To Own
- No HOA Fees
- Furnished
- Primary On Main
- Air Conditioning
- Seller Finance
- Green
- Fixer Upper
- Horse
- Golf
- Fireplace
- Deck
- Garage
- Basement
- Pool
Property vs Single Family Average in 70734
Price
Year Built
 The multiple listing information is provided by the Greater Baton Rouge Association of REALTORS®, Inc. multiple listing service from a copyrighted compilation of listings. The compilation of listings and each individual listing are ©2026 MLS. All Rights Reserved. The information provided is for clients' personal, non-commercial use and may not be used for any purpose other than to identify prospective properties clients may be interested in purchasing. All properties are subject to prior sale
