

Just Listed
Address
36392 Westin Ridge Dr, Geismar, LA
Price
$ 815,000
Property Attributes
- MLS#2026016895
- TypeSingle Family
- Listing Status Active
- ParishAscension
- CityGeismar
- AreaASC MLS Area 91
- NeighborhoodStoney Point Estates
- Zip70734
- StyleAcadian
- Year Built2019
- Price$ 815,000
- Bedrooms4
- Full Bathrooms3
- Half Bathrooms0
- Sqr Footage2644
- Lot Size0.52 Acres
Data Source:
Greater Baton Rouge MLS (GBRAR)
Property Description
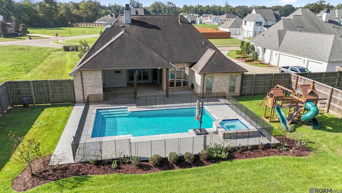
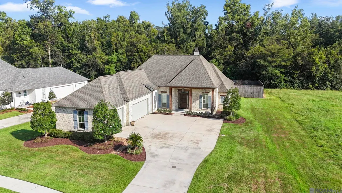
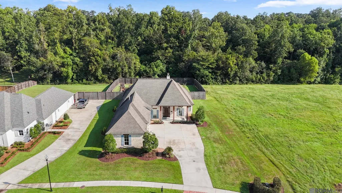
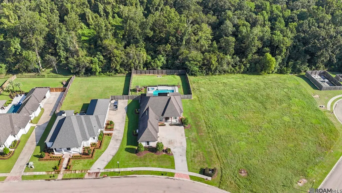
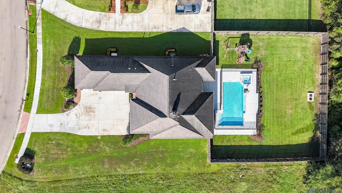
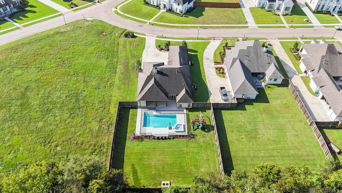
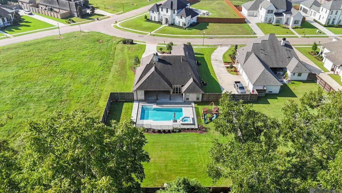
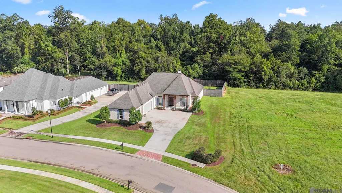
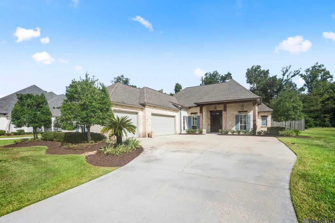
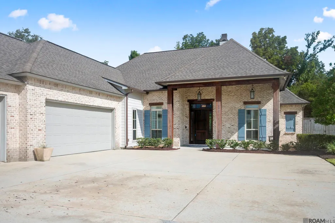
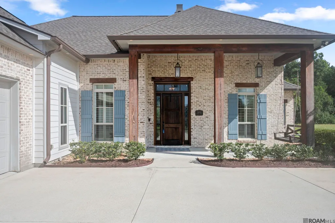
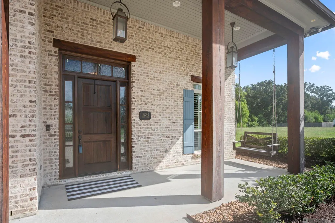
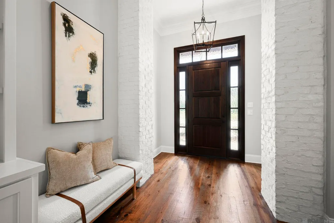
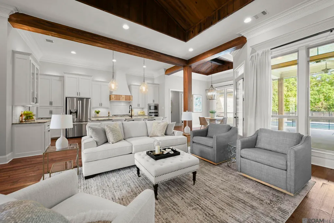
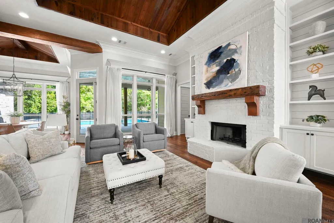
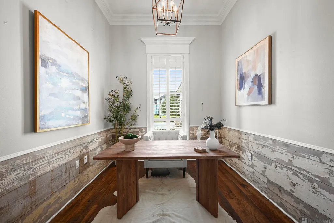
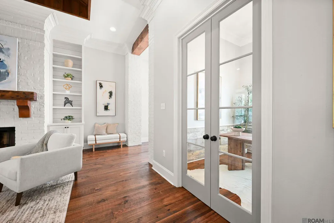
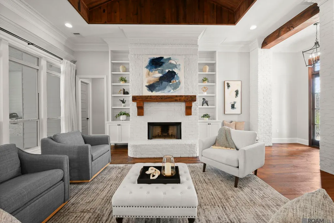
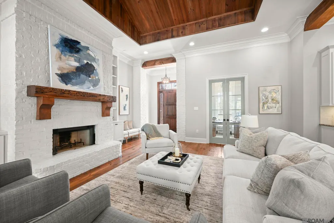
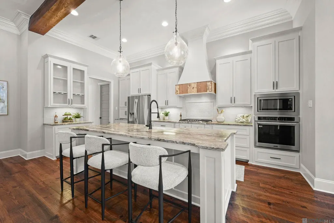
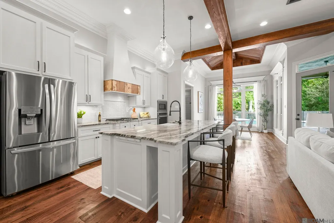
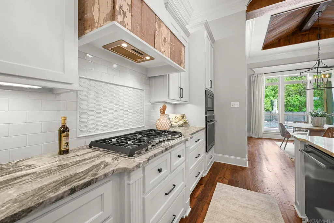
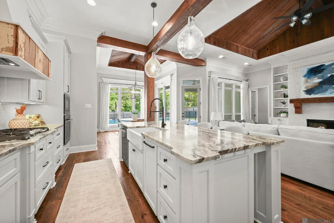
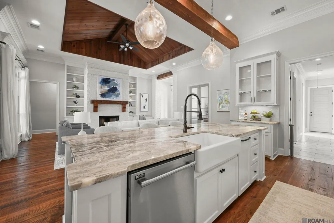
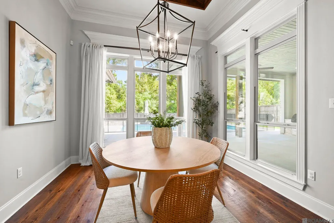
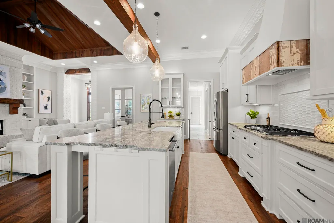
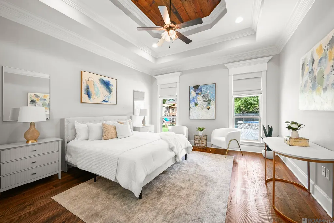
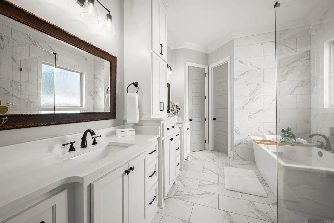
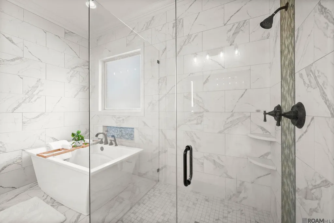
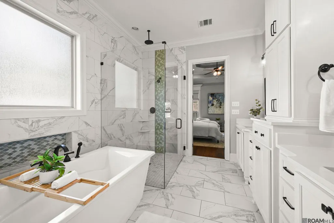
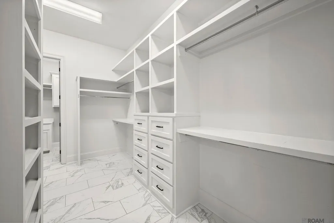
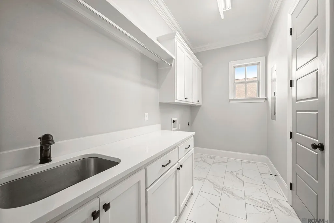
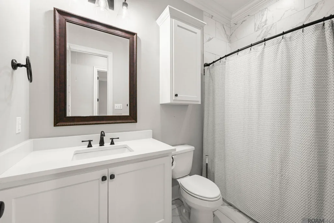
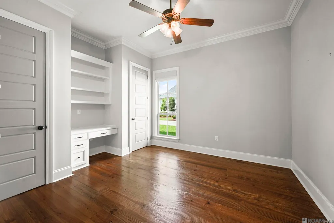
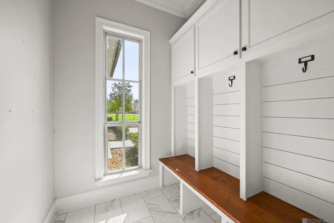
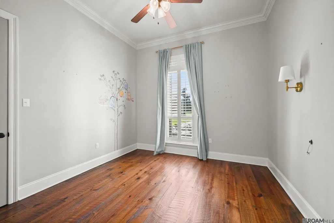
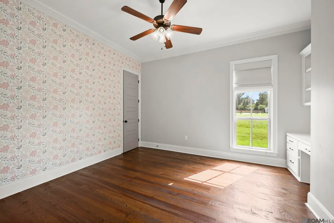
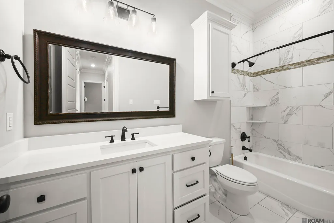
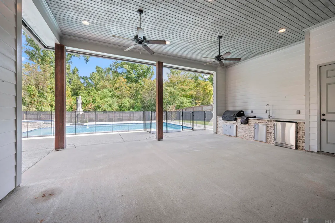
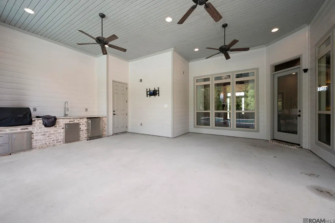
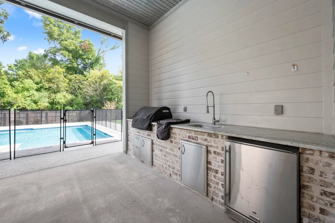
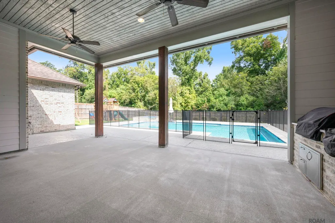
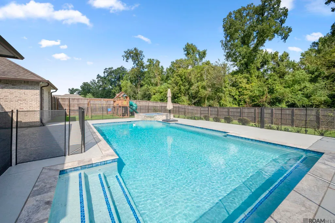
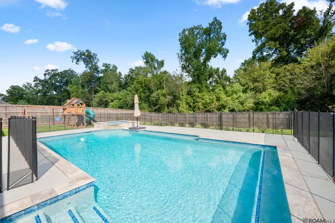
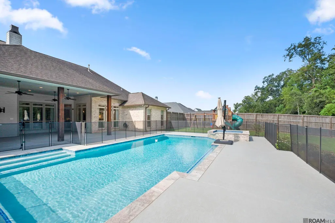
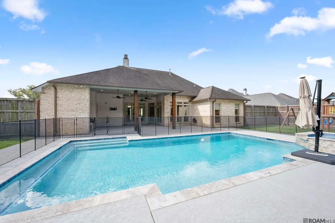
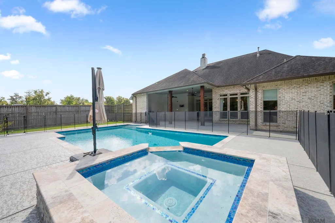
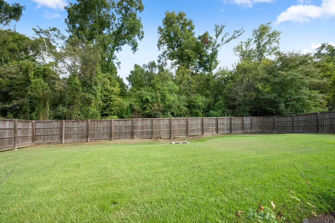
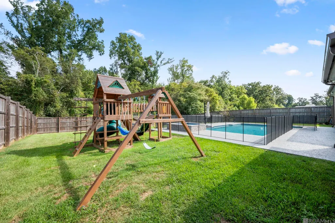
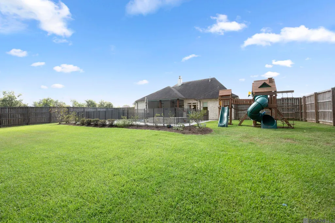
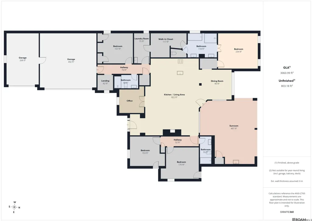
Welcome to this stunning home in the exclusive Stoney Point Estates gated community. Built in 2019, this 4-bedroom, 3-bath home with office and pool delivers everything you've been looking for. Enter your driveway to a 3-car garage and inviting front porch that immediately captures attention with Southern charm—featuring cypress beams, old brick accents, and a custom Spanish cedar front door and gas lanters. Inside, rustic pine floors, vaulted ceilings with custom wood detailing, a brick fireplace, and custom built-ins create warmth and character throughout. The open floor plan is perfectly designed for entertaining and everyday living. The kitchen impresses with a large island, gas cooktop, wall oven, and custom cabinetry—ideal for both cooking and gatherings. The formal dining area overlooks the beautiful backyard and pool, seamlessly connecting indoor and outdoor entertaining spaces. A convenient office off the living room provides flexibility for today's lifestyle. The thoughtful triple split floor plan separates living zones for privacy and function. The primary bedroom suite features a triple tray ceiling, views of the backyard, an en suite bathroom with soaking tub, separate walk-in shower, and an oversized walk-in closet that connects to the laundry room. A spacious mudroom, secondary bedroom, full bathroom, and pantry provide additional convenience near the garage. Two additional bedrooms share a full bathroom, offering flexibility for family or guests. The backyard is truly the gem of this property—a sprawling entertainment space with a huge covered patio, complete outdoor kitchen, brand-new pool and spa, and abundant storage room. The fully fenced yard ensures privacy and security. Additional features include new gutters (2022) and pool installation (2022), plus the peace of mind that comes with a home built in 2019 to current standards. Located in Flood Zone X, this is an exceptional opportunity in one of the area's most sought-after gated communities.
| Price History | |
|---|---|
| 9/14/2026 | Listed $815,000 |
General Features
| Sewer | Public Sewer |
|---|---|
| Heating | 2 or More Units Heat,Central |
| Cooling | 2 or More Units Cool,Central Air,Ceiling Fan(s) |
| Utilities | Cable Connected |
| Roof | Shingle |
| Appliances | Dryer,Washer,Gas Cooktop,Dishwasher,Disposal,Microwave,Range/Oven,Refrigerator,Range Hood,Stainless Steel Appliance(s) |
| HOA Fee | 1500 |
| Gas Y/N | Atmos |
| Association Fee Includes | Common Areas,Maint Subd Entry HOA |
| Patio/Porch Features | Covered,Patio: Oversized |
| Architectural Style | Acadian |
| Pool Features | In Ground |
| Security Features | Security System,Smoke Detector(s),Gated Community |
| Construction Materials | Brick Siding,Cement Fiber Siding,Frame |
| Year Built | 2019 |
| Stories Count | 1 |
| Property Subtype | Detached Single Family |
| Community Features | Sidewalks |
| Assoc Fee Paid Per | Annually |
| County | Ascension |
| New Construction | false |
| Property Type | Residential |
| HOA | true |
| Attached Garage | false |
| Subdivision Name | Stoney Point Estates |
| Garage Y/N | true |
| Full Baths | 3 |
| Status | Active |
| Directions | I-10 to the Giesmer exit (Hwy 73). Go South for 1.2 miles then turn into gated community at Stoney Point Blvd. Follow Blvd to Westin Ridge and turn left. First House on Right. Sign in yard. |
| City | Geismar |
| High School District | Ascension Parish |
| MLS Area | ASC MLS Area 91 |
| Lot Size Square Feet | 22651.2 |
| Carport Y/N | false |
| Home Warranty Y/N | false |
| Building Area Units | Square Feet |
| Primary Bedroom Level | First |
| Living Area Units | Square Feet |
| Builder Name | Corbin Ladner Custom Homes, LLC |
| Standard Status | Active |
| Middle/Junior School District | Ascension Parish |
| Elementary School District | Ascension Parish |
| First Bedroom Level | First |
| First Bedroom Width | 11 |
| Legal Description | LOT 24 STONEY POINT ESTATES, FIRST FILING (A PRIVATE SUBDIVISION) |
Interior Features
| Interior Amenities | Eat-in Kitchen,Built-in Features,Ceiling 9'+,Crown Molding,Attic Storage,Multiple Attics,Walk-Up Attic |
|---|---|
| Flooring | Ceramic Tile,Wood |
| Fireplace Features | 1 Fireplace,Gas Log |
| Kitchen Level | First |
| Air Conditioning Y/N | true |
| Heating Y/N | true |
| Window Features | Window Treatments |
| Fireplace Y/N | true |
| Laundry Features | Electric Dryer Hookup,Washer Hookup,Inside,Washer/Dryer Hookups |
| Total Bedrooms | 4 |
| Living Room Level | First |
| LivingAreaSource | Plans |
| Kitchen Features | Stone Counters,Kitchen Island,Pantry,Cabinets Custom Built |
| Total Baths | 3 |
| Primary Bathroom Features | Double Vanity,Walk-In Closet(s),Separate Shower,Soaking Tub |
| Kitchen Area | 172.04 |
| Kitchen Width | 17 |
| Primary on Main | 180 |
| Second Bedroom Length | 15 |
| Second Bedroom Width | 12 |
| Dining Room Width | 17 |
| Living Room Area | 420 |
| Living Room Length | 20 |
| Living Room Width | 21 |
| Primary Bedroom Area | 272 |
| Primary Bedroom Features | En Suite Bath,2 Closets or More,Ceiling 9ft Plus,Ceiling Fan(s),Walk-In Closet(s),Split,Master Downstairs |
| Primary Bedroom Length | 17 |
| Primary Bedroom Width | 16 |
| Dining Room Level | First |
| Dining Room Area | 178.5 |
| Second Bedroom Level | First |
Exterior Features
| Exterior Amenities | Outdoor Grill,Landscaped,Outdoor Kitchen,Lighting,Rain Gutters |
|---|---|
| Fencing | Full |
| Parking Features | 3 Cars Park,Garage,Garage Door Opener |
| Lot Features | Cul-De-Sac |
| Water Source | Public |
| Total Parking | 3 |
| Lot Size Area | 22651.2 |
| Foundation Details | Slab: Post Tension Found |
| Building Area Total | 4282 |
| Lot Dimensions | 103 x 236 x 100 x 220 |
| Lot Size Acres | 0.52 |
| Frontage Length | 100 |
| Other Equipment | Generator: Whole House |
Amenities
- Foreclosure
- Views
- Short Sale
- New Construction
- Adult 55+
- Lease To Own
- No HOA Fees
- Furnished
- Primary On Main
- Air Conditioning
- Seller Finance
- Green
- Fixer Upper
- Horse
- Golf
- Fireplace
- Deck
- Garage
- Basement
- Pool
Property vs Single Family Average in 70734
Price
Year Built
 The multiple listing information is provided by the Greater Baton Rouge Association of REALTORS®, Inc. multiple listing service from a copyrighted compilation of listings. The compilation of listings and each individual listing are ©2026 MLS. All Rights Reserved. The information provided is for clients' personal, non-commercial use and may not be used for any purpose other than to identify prospective properties clients may be interested in purchasing. All properties are subject to prior sale
