

Address
36253 Westin Ridge Dr, Geismar, LA
Price
$ 969,900
Property Attributes
- MLS#2026015921
- TypeSingle Family
- Listing Status Active
- ParishAscension
- CityGeismar
- AreaASC MLS Area 91
- NeighborhoodStoney Point Estates
- Zip70734
- StyleAcadian
- Year Built2026
- Price$ 969,900
- Bedrooms4
- Full Bathrooms3
- Half Bathrooms0
- Sqr Footage3076
- Lot Size0.496 Acres
Data Source:
Greater Baton Rouge MLS (GBRAR)
Property Description
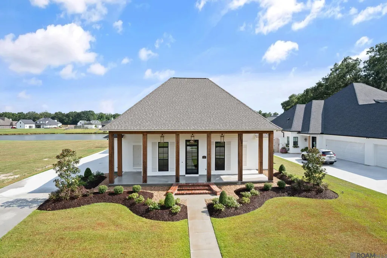
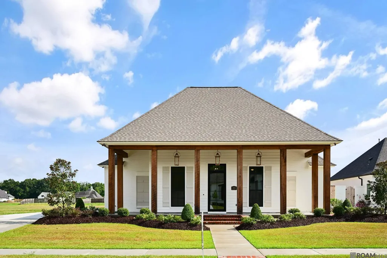
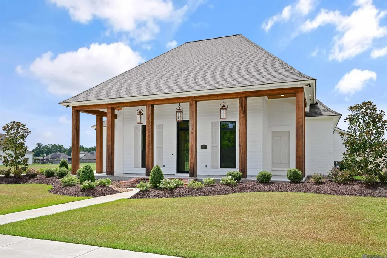
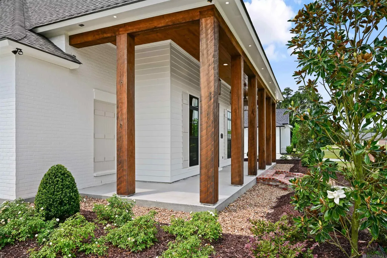
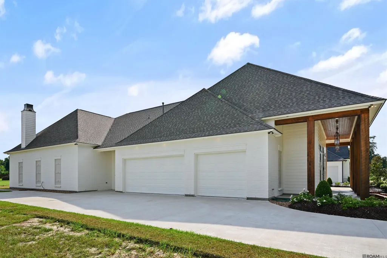
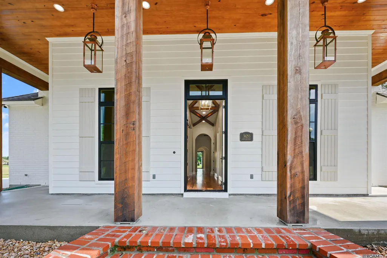
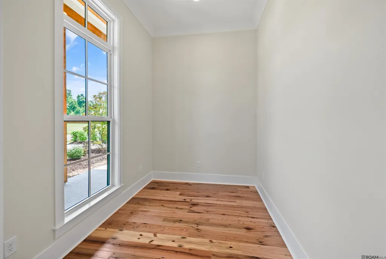
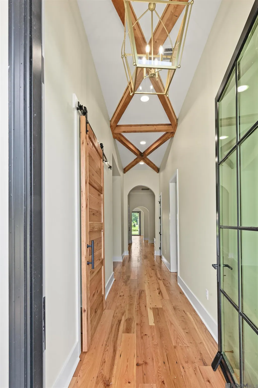
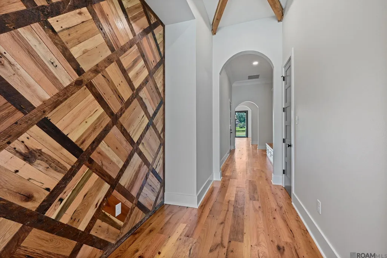
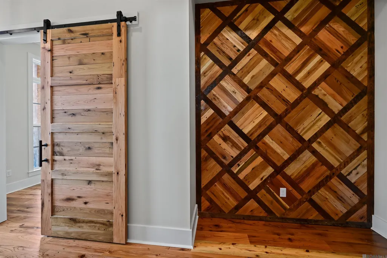
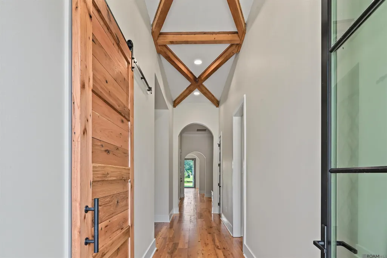
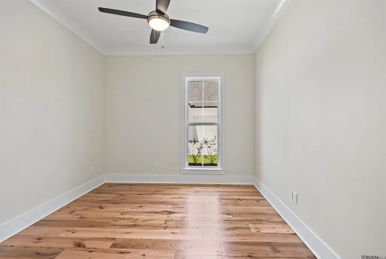
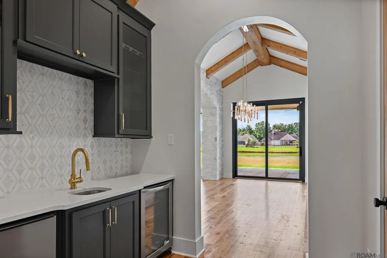
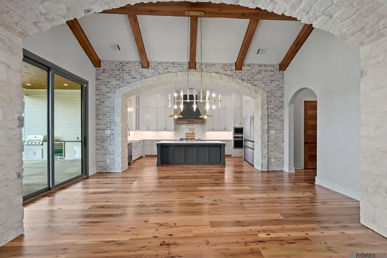
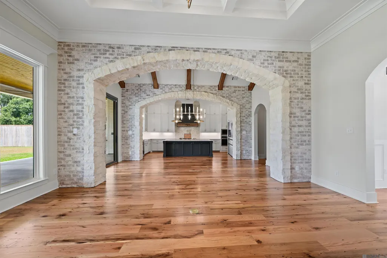
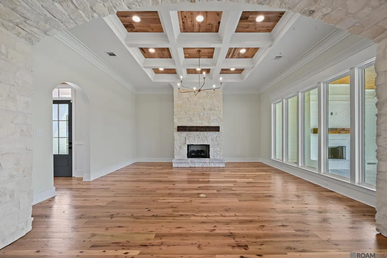
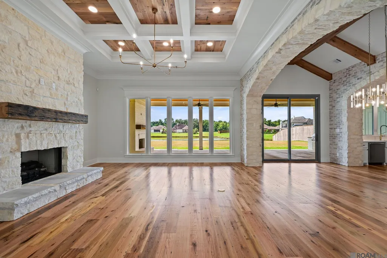
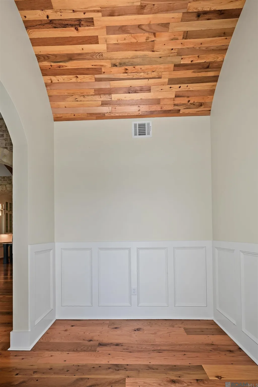
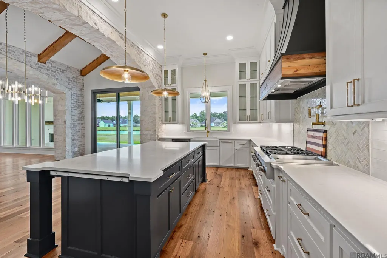
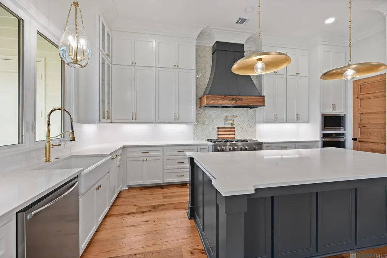
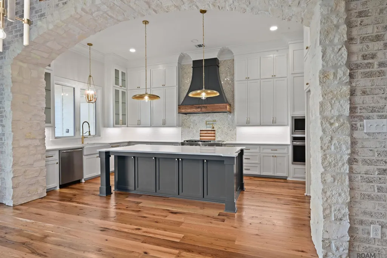
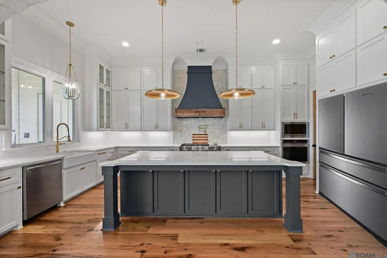
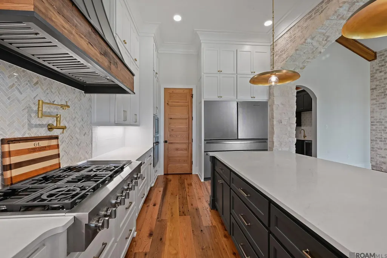
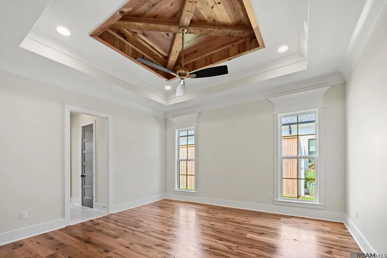
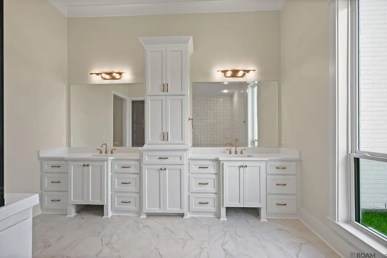
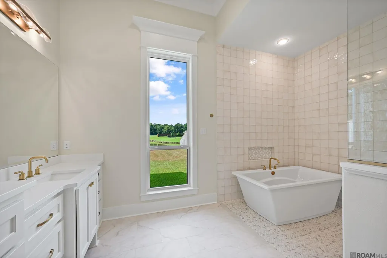
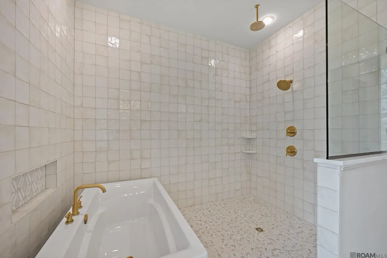
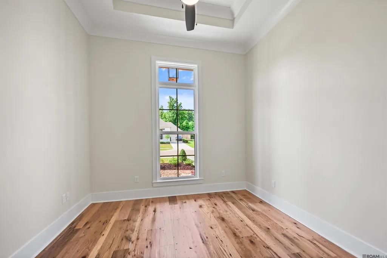
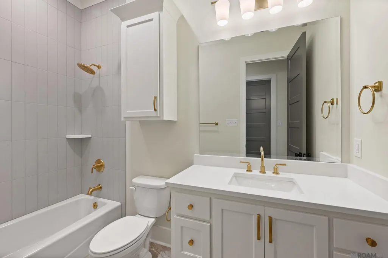
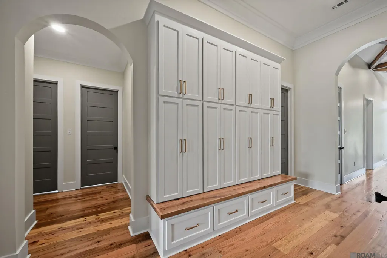
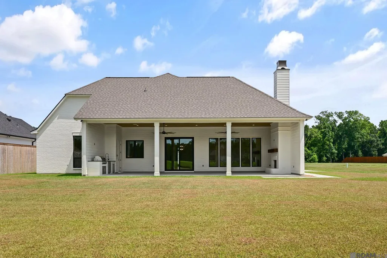
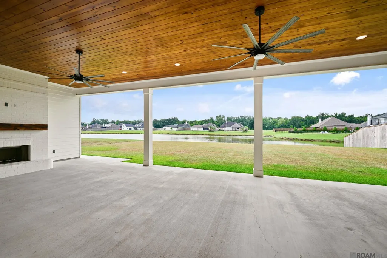
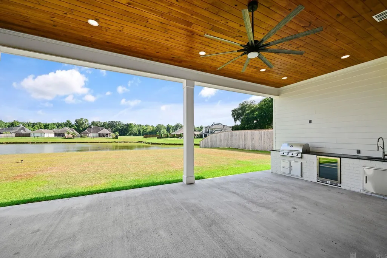
Situated on a nearly half-acre lakefront lot, this custom home offers 3,076 square feet of living space and 5,219 square feet under roof. The well-designed layout includes four bedrooms, three and a half baths, a private office, a side-load two-car garage, and an additional third bay for storage or additional parking. Cypress wood beams define the foyer, creating a warm yet refined entry that leads to a stylish wet bar and one of two rooms featuring an antique wood barrel-ceiling design. A White Austin authentic stone fireplace enhances the living room and double arched brick openings with White Austin authentic stone edging create transitions into the dining area, which flows seamlessly into the kitchen. Expansive sliding glass doors connect the main living space to the outdoor living area, ideal for entertaining and viewing the beautiful lake. The primary suite offers a spacious walk-in closet and a separate dressing area. The ensuite bath is beautifully appointed with a spa-style bathing area featuring a glass-enclosed, walk-in shower and a freestanding soaking tub. Every space has been thoughtfully designed with comfort, function, and style in mind.
| Price History | |
|---|---|
| 8/28/2026 | Listed $969,900 |
General Features
| Sewer | Comm. Sewer |
|---|---|
| Heating | 2 or More Units Heat,Central,Gas Heat |
| Cooling | 2 or More Units Cool,Central Air |
| Roof | Shingle |
| Appliances | Gas Stove Con,Gas Cooktop,Dishwasher,Disposal,Microwave,Oven,Range Hood,Gas Water Heater,Separate Cooktop,Stainless Steel Appliance(s) |
| HOA Fee | 1500 |
| Gas Y/N | Atmos |
| Association Fee Includes | Accounting,Common Areas,Electricity,Insurance,Legal,Maint Subd Entry HOA,Management,Water,Common Area Maintenance |
| Patio/Porch Features | Covered,Patio: Open,Porch |
| Architectural Style | Acadian |
| Security Features | Security System,Smoke Detector(s),Gated Community |
| Construction Materials | Cement Fiber Siding,Brick,Frame |
| Year Built | 2026 |
| View | Water |
| Stories Count | 1 |
| Property Subtype | Detached Single Family |
| Waterfront Features | Waterfront,Lake Front,Walk To Water |
| Community Features | Acreage,Sidewalks |
| Assoc Fee Paid Per | Annually |
| County | Ascension |
| New Construction | true |
| Property Type | Residential |
| HOA | true |
| Attached Garage | false |
| Subdivision Name | Stoney Point Estates |
| Garage Y/N | true |
| Full Baths | 3 |
| Status | Active |
| Directions | 11305 LA Hwy 73 Geismar, LA 70734 is the subdivision entrance that is older and can be used on mapquest. Lot 111 Stoney is located in the back of the subdivision. |
| City | Geismar |
| High School District | Ascension Parish |
| MLS Area | ASC MLS Area 91 |
| Lot Size Square Feet | 21605.76 |
| Carport Y/N | false |
| Home Warranty Y/N | true |
| Property Condition | Never Occupied,Under Construction |
| Building Area Units | Square Feet |
| Primary Bedroom Level | First |
| Living Area Units | Square Feet |
| Builder Name | Corbin Ladner Custom Homes, LLC |
| Standard Status | Active |
| Middle/Junior School District | Ascension Parish |
| Elementary School District | Ascension Parish |
| First Bedroom Level | First |
| First Bedroom Width | 11.5 |
| Legal Description | Stoney Point Estates Lot 111 |
Interior Features
| Interior Amenities | Built-in Features,Ceiling 9'+,Beamed Ceilings,Tray Ceiling(s),Ceiling Boxed,Ceiling Varied Heights,Crown Molding,High Speed Internet,Attic Storage |
|---|---|
| Flooring | Ceramic Tile,Wood |
| Fireplace Features | Outside,2 Fireplaces,Ventless,Wood Burning |
| Kitchen Level | First |
| Air Conditioning Y/N | true |
| Heating Y/N | true |
| Fireplace Y/N | true |
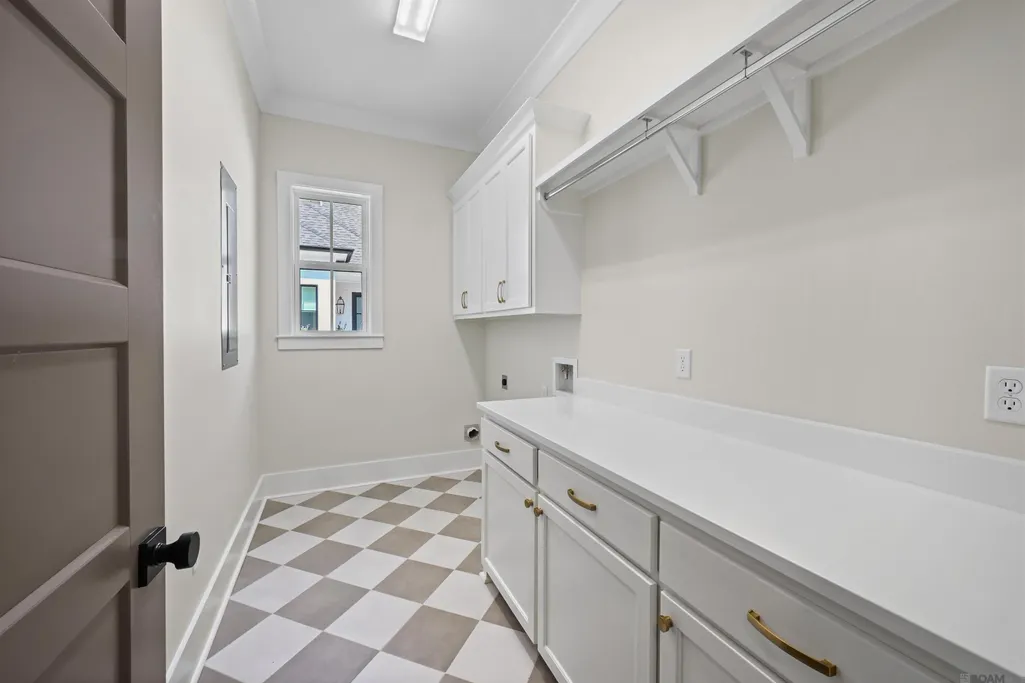
| Laundry Features | Electric Dryer Hookup,Washer Hookup,Gas Dryer Hookup,Inside,Washer/Dryer Hookups |
| Total Bedrooms | 4 |
| Living Room Level | First |
| LivingAreaSource | Plans |
| Kitchen Features | Granite Counters,Counters Solid Surface,Stone Counters,Kitchen Island,Pantry,Cabinets Custom Built |
| Total Baths | 4 |
| 1/2 Baths | 1 |
| Primary Bathroom Features | Double Vanity,2 Closets or More,Walk-In Closet(s),Multi Head Shower,Separate Shower,Soaking Tub,Water Closet |
| Kitchen Area | 286 |
| Kitchen Length | 13 |
| Kitchen Width | 22 |
| Primary on Main | 132.25 |
| Second Bedroom Width | 11.5 |
| Dining Room Area | 12 |
| Dining Room Width | 22 |
| Living Room Area | 462 |
| Living Room Length | 21 |
| Living Room Width | 22 |
| Primary Bedroom Area | 263.5 |
| Primary Bedroom Features | En Suite Bath,2 Closets or More,Ceiling 9ft Plus,Ceiling Fan(s),Tray Ceiling(s),Walk-In Closet(s) |
| Primary Bedroom Width | 17 |
| Dining Room Level | First |
| Dining Room Area | 264 |
| Second Bedroom Level | First |
Exterior Features
| Exterior Amenities | Outdoor Grill,Landscaped,Outdoor Kitchen,Lighting |
|---|---|
| Fencing | None |
| Parking Features | 4+ Cars Park,Garage,Off Street,Driveway,Garage Door Opener |
| Lot Features | Oversized Lot,Rectangular Lot |
| Water Source | Public |
| Total Parking | 4 |
| Lot Size Area | 21605.76 |
| Foundation Details | Slab |
| Building Area Total | 5219 |
| Lot Dimensions | 90x239.80x90x239.85 |
| Lot Size Acres | 0.496 |
| Waterfront Y/N | true |
Amenities
- Foreclosure
- Views
- Short Sale
- New Construction
- Adult 55+
- Lease To Own
- No HOA Fees
- Furnished
- Primary On Main
- Air Conditioning
- Seller Finance
- Green
- Fixer Upper
- Horse
- Golf
- Fireplace
- Deck
- Garage
- Basement
- Pool
Property vs Single Family Average in 70734
Price
Year Built
 The multiple listing information is provided by the Greater Baton Rouge Association of REALTORS®, Inc. multiple listing service from a copyrighted compilation of listings. The compilation of listings and each individual listing are ©2026 MLS. All Rights Reserved. The information provided is for clients' personal, non-commercial use and may not be used for any purpose other than to identify prospective properties clients may be interested in purchasing. All properties are subject to prior sale
