

Address
17617 Hoods Ridge Dr, Prairieville, LA
Price
$ 325,000
Property Attributes
- MLS#2026010828
- TypeSingle Family
- Listing Status Active
- ParishAscension
- CityPrairieville
- AreaASC MLS Area 90
- NeighborhoodEagles Landing
- Zip70769
- StyleTraditional
- Year Built2014
- Price$ 325,000
- Bedrooms4
- Full Bathrooms2
- Half Bathrooms0
- Sqr Footage2227
- Lot Size0.24 Acres
Data Source:
Greater Baton Rouge MLS (GBRAR)
Property Description
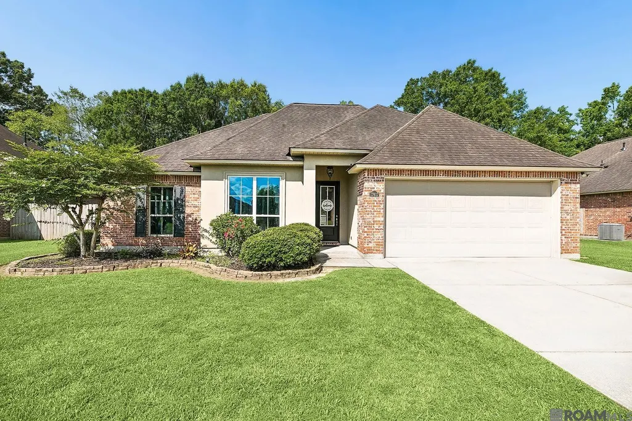
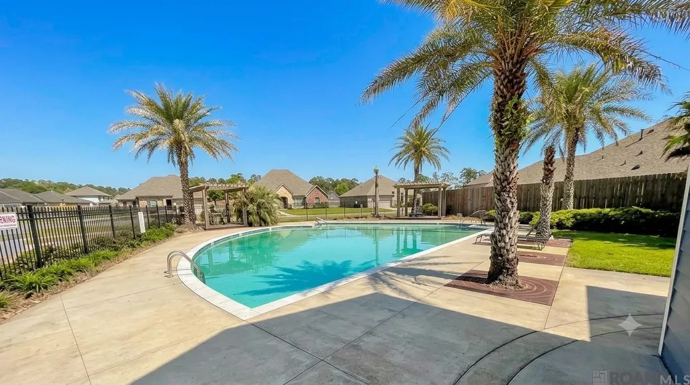
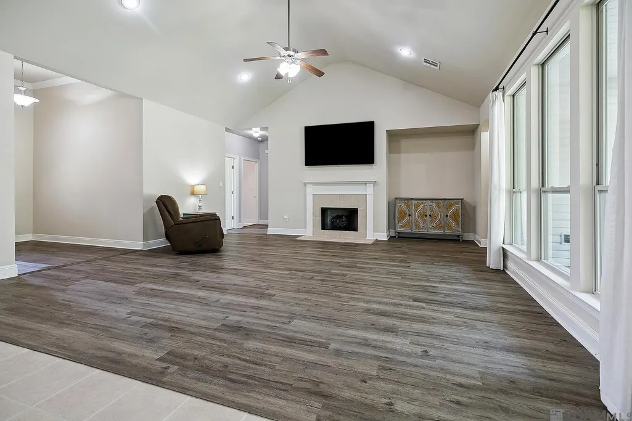
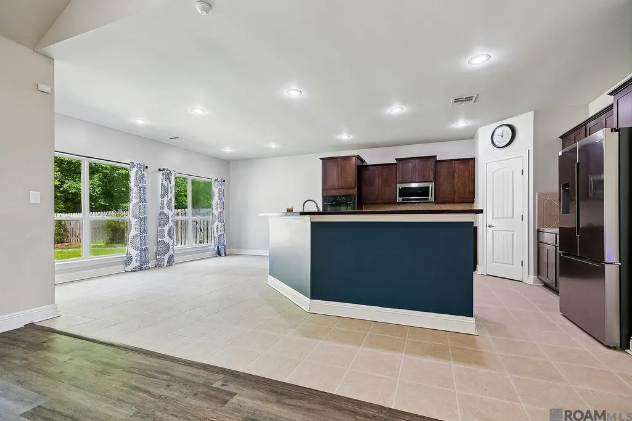
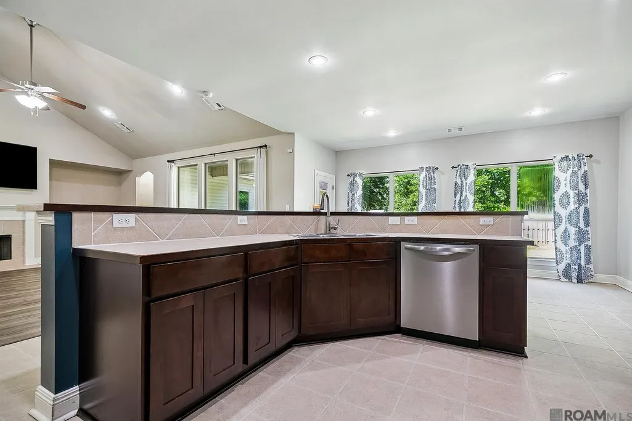
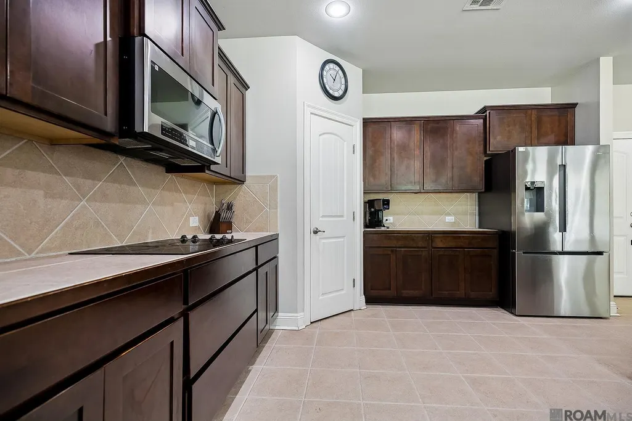
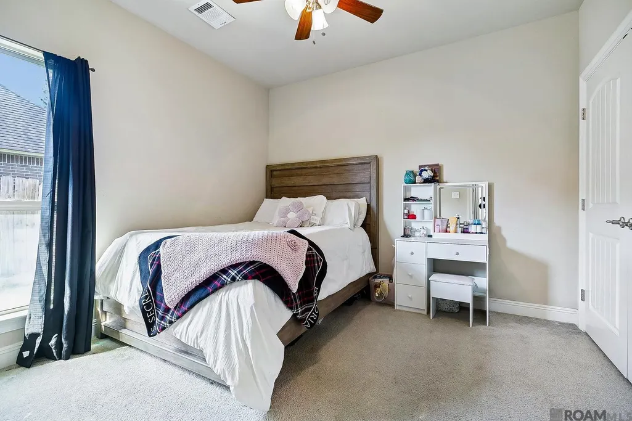
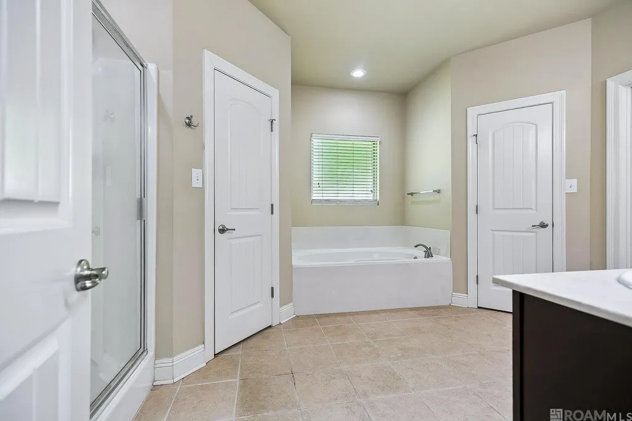
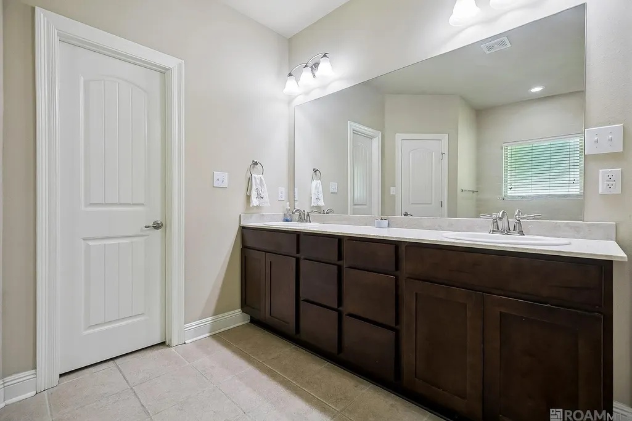
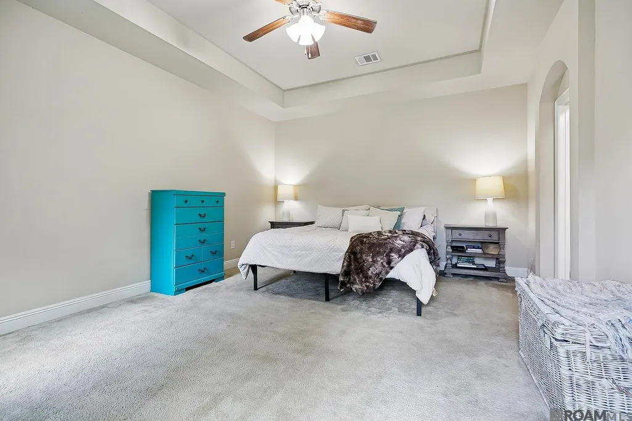
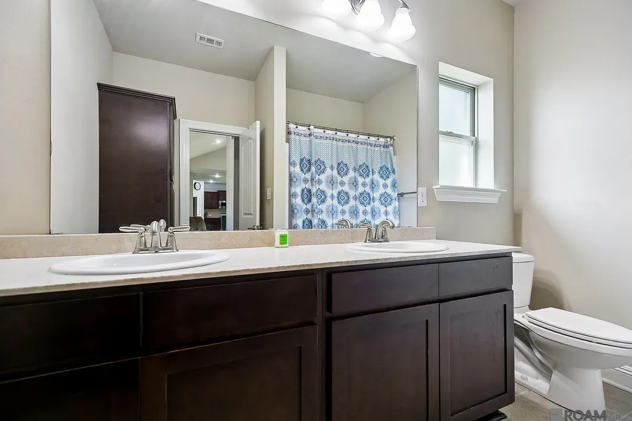
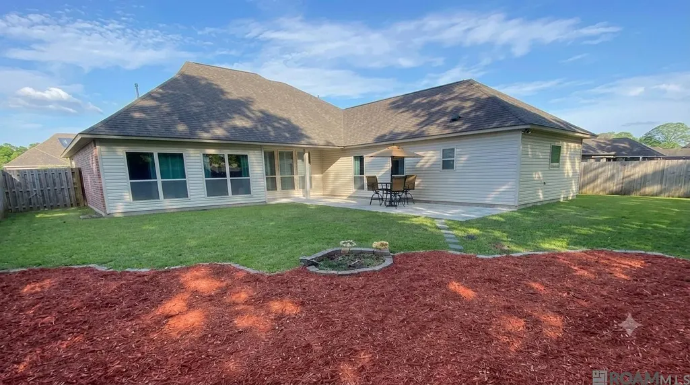
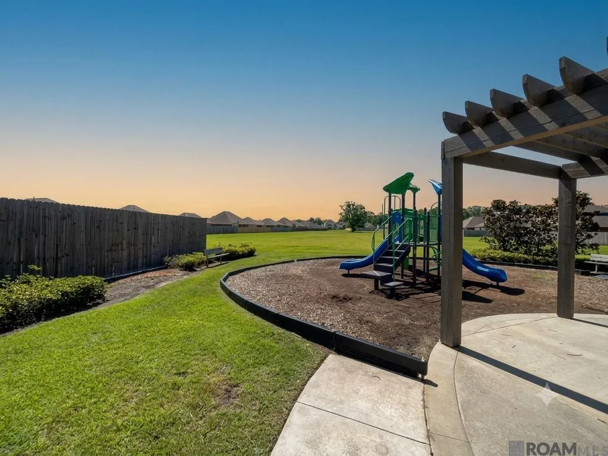
$5000 PRICE IMPROVEMENT! AND With an acceptable offer, sellers offer to replace the carpet or give a $2500 FLOORING ALLOWANCE for a buyer to use towards FLOORING OF THEIR CHOICE in the bedrooms! HOME WARRANTY INCLUDED! HOME ELIGIBLE FOR 1% FINANCING! Phenomenal opportunity to secure a spacious 4-bedroom, 2-bathroom home with an exceptional layout in the heart of Prairieville's highly desirable Eagles Landing community. This property is the perfect canvas for a buyer or investor looking to build quick sweat equity while gaining an incredible footprint in a high-demand market. To provide total peace of mind, the sellers are also generously offering to cover the buyer’s first year of a home warranty! The interior features an open-concept design anchored by an expansive living room with striking cathedral ceilings, a gas fireplace, and a wall of windows that floods the space with natural light. The layout flows directly into a large kitchen centered around a raised, angled island, ideal for gathering, complete with a generous walk-in pantry, wall oven, and electric cooktop. Designed with a highly functional split floor plan, the primary suite features an elegant tray ceiling and an attached bath equipped with dual sinks, a garden tub, a separate walk-in shower, and the major benefit of two separate walk-in closets. Three additional well-sized bedrooms are tucked away off the front hallway, offering plenty of space for family, guests, or a dedicated home office. Beyond the front door, Eagles Landing is known for its incredible community atmosphere and premium neighborhood amenities, including a pristine in-ground neighborhood pool and a large playground area for kids. This Ascension Parish property is being priced aggressively to sell, offering an undeniable value proposition in a fast-moving location. Schedule your tour today to explore the incredible potential this Prairieville home has to offer!
| Price History | |
|---|---|
| 6/12/2026 | Listed $330,000 |
| 7/31/2026 | 2$325,000 |
General Features
| Sewer | Public Sewer |
|---|---|
| Heating | Central,Gas Heat |
| Cooling | Central Air,Ceiling Fan(s) |
| Utilities | Cable Connected |
| Roof | Composition |
| Appliances | Elec Stove Con,Electric Cooktop,Dishwasher,Disposal,Microwave,Self Cleaning Oven,Oven |
| HOA Fee | 450 |
| Gas Y/N | Atmos |
| Association Fee Includes | Maint Subd Entry HOA,Management,Pool HOA,Rec Facilities |
| Architectural Style | Traditional |
| Security Features | Smoke Detector(s) |
| Construction Materials | Brick Siding,Vinyl Siding,Frame |
| Year Built | 2014 |
| Stories Count | 1 |
| Property Subtype | Detached Single Family |
| Community Features | Community Pool,Playground |
| Assoc Fee Paid Per | Annually |
| County | Ascension |
| New Construction | false |
| Property Type | Residential |
| HOA | true |
| Attached Garage | false |
| Subdivision Name | Eagles Landing |
| Garage Y/N | true |
| Full Baths | 2 |
| Status | Active |
| Directions | LA Hwy 42 about 4.6 miles then right into the subdivision |
| City | Prairieville |
| High School District | Ascension Parish |
| MLS Area | ASC MLS Area 90 |
| Lot Size Square Feet | 10454.4 |
| Carport Y/N | false |
| Home Warranty Y/N | false |
| Building Area Units | Square Feet |
| Primary Bedroom Level | First |
| Living Area Units | Square Feet |
| Standard Status | Active |
| Middle/Junior School District | Ascension Parish |
| Elementary School District | Ascension Parish |
| First Bedroom Level | First |
| First Bedroom Width | 10.5 |
| Legal Description | LOT 82 EAGLE'S LANDING, FIRST FILING |
Interior Features
| Interior Amenities | Attic Access,Ceiling 9'+,Cathedral Ceiling(s),Tray Ceiling(s),Ceiling Varied Heights |
|---|---|
| Flooring | Carpet,Ceramic Tile,Laminate |
| Fireplace Features | 1 Fireplace,Gas Log,Ventless |
| Kitchen Level | First |
| Air Conditioning Y/N | true |
| Heating Y/N | true |
| Fireplace Y/N | true |
| Laundry Features | Electric Dryer Hookup,Washer Hookup,Inside |
| Total Bedrooms | 4 |
| Living Room Level | First |
| LivingAreaSource | Public Records |
| Kitchen Features | Tile Counters,Kitchen Island |
| Total Baths | 2 |
| Kitchen Area | 186.02 |
| Primary on Main | 156.51 |
| Second Bedroom Width | 14.1 |
| Living Room Area | 420.48 |
| Primary Bedroom Area | 246.03 |
| Primary Bedroom Features | En Suite Bath,Ceiling 9ft Plus,Ceiling Fan(s),Tray Ceiling(s),Split |
| Primary Bedroom Width | 13.9 |
| Second Bedroom Level | First |
Exterior Features
| Exterior Amenities | Landscaped,Lighting |
|---|---|
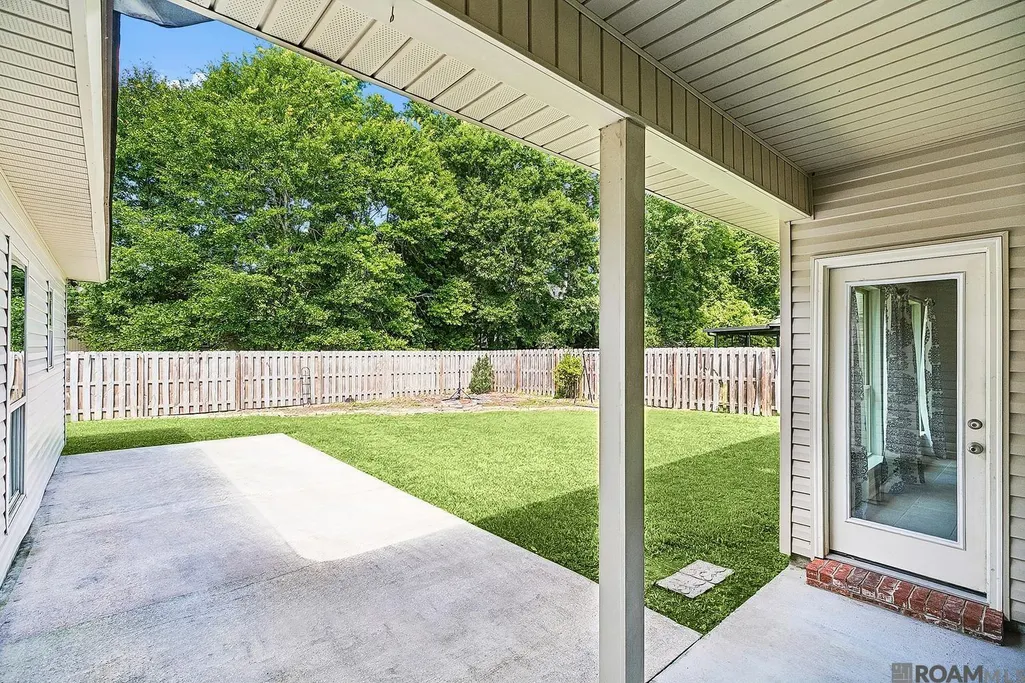
| Fencing | Privacy,Wood |
| Parking Features | 4+ Cars Park,Garage,Garage Door Opener |
| Water Source | Public |
| Total Parking | 4 |
| Lot Size Area | 10454.4 |
| Foundation Details | Slab |
| Building Area Total | 2802 |
| Lot Dimensions | 75x140 |
| Lot Size Acres | 0.24 |
Amenities
- Foreclosure
- Views
- Short Sale
- New Construction
- Adult 55+
- Lease To Own
- No HOA Fees
- Furnished
- Primary On Main
- Air Conditioning
- Seller Finance
- Green
- Fixer Upper
- Horse
- Golf
- Fireplace
- Deck
- Garage
- Basement
- Pool
Property vs Single Family Average in 70769
Price
Year Built
 The multiple listing information is provided by the Greater Baton Rouge Association of REALTORS®, Inc. multiple listing service from a copyrighted compilation of listings. The compilation of listings and each individual listing are ©2026 MLS. All Rights Reserved. The information provided is for clients' personal, non-commercial use and may not be used for any purpose other than to identify prospective properties clients may be interested in purchasing. All properties are subject to prior sale
