

Address
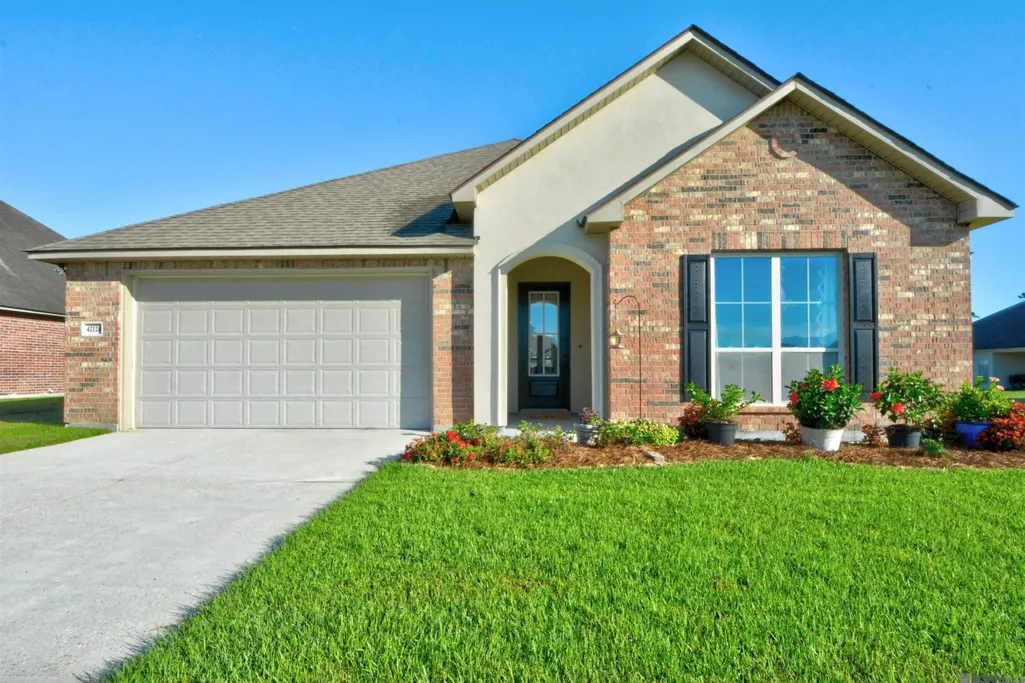
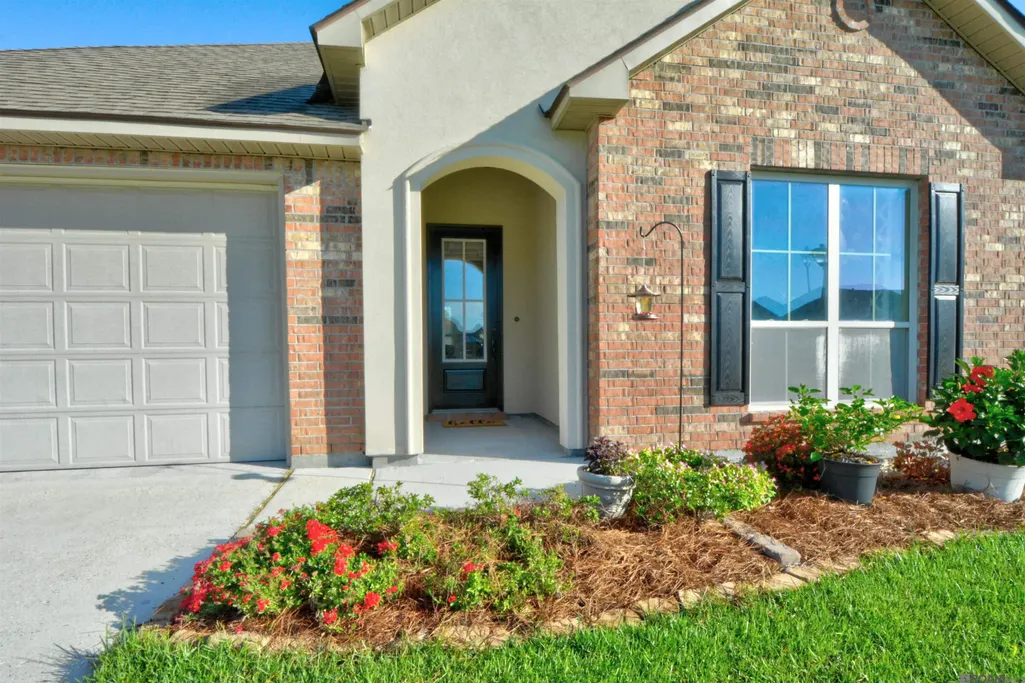
42124 Eagles Eye St, Prairieville, LA
Price
$ 289,900
Property Attributes
- MLS#2026015266
- TypeSingle Family
- Listing Status Active
- ParishAscension
- CityPrairieville
- AreaASC MLS Area 90
- NeighborhoodEagles Landing
- Zip70769
- StyleTraditional
- Year Built2017
- Price$ 289,900
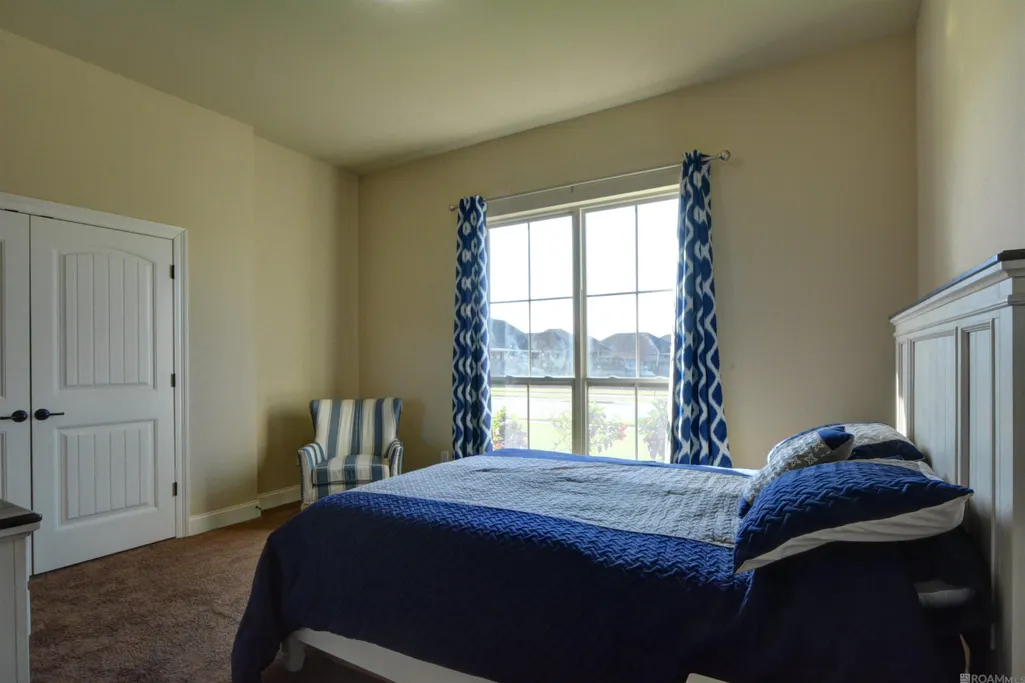
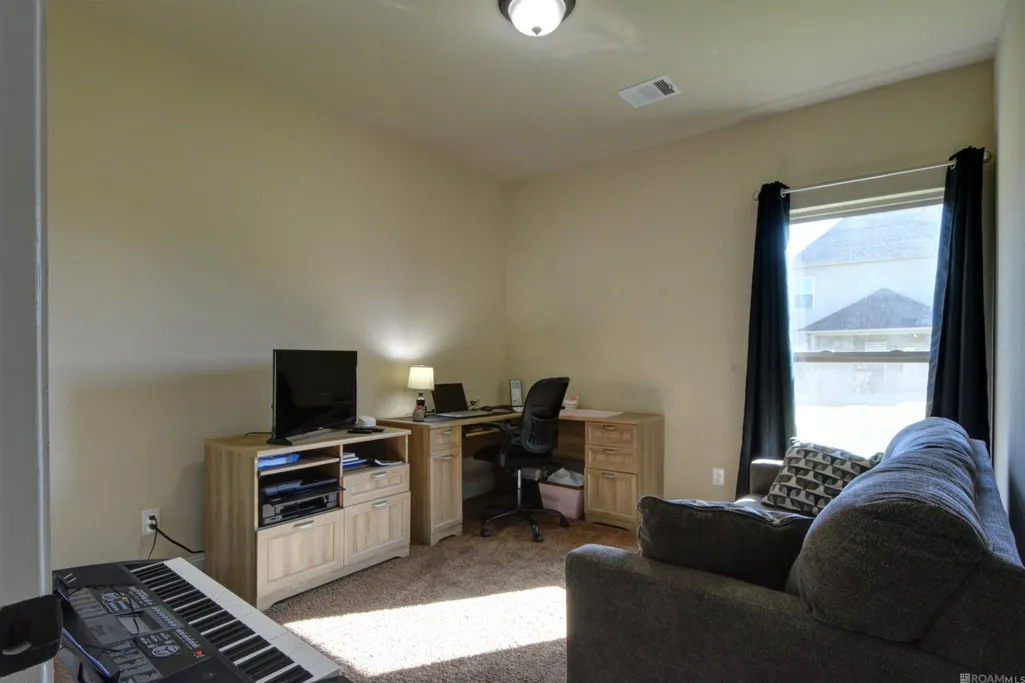
- Bedrooms3
- Full Bathrooms2
- Half Bathrooms0
- Sqr Footage1775
- Lot Size0.27 Acres
Data Source:
Greater Baton Rouge MLS (GBRAR)
Property Description
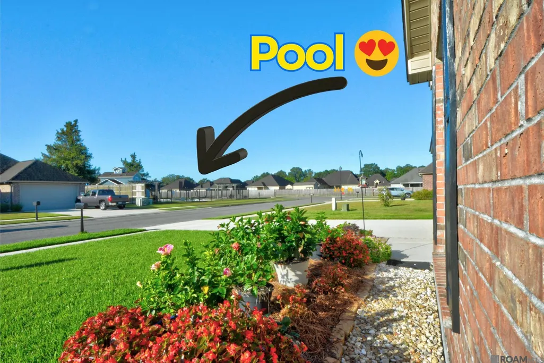
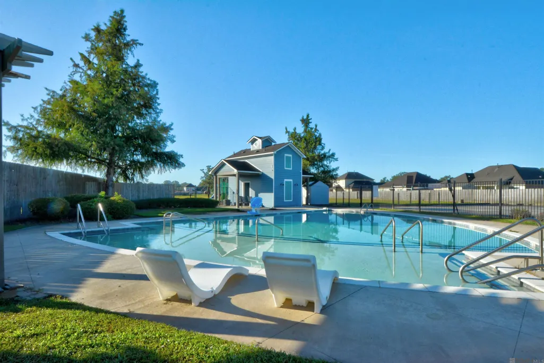
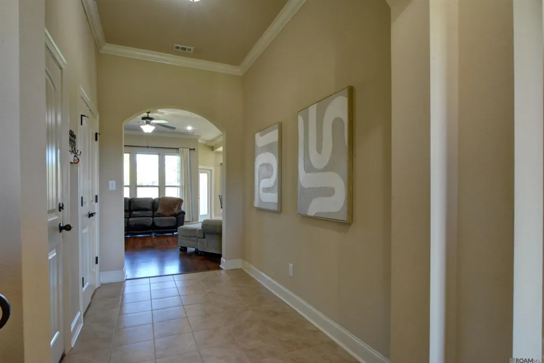
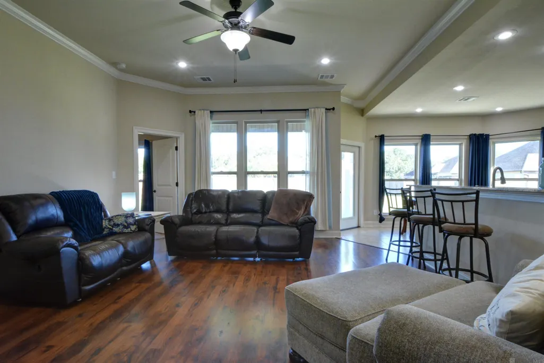
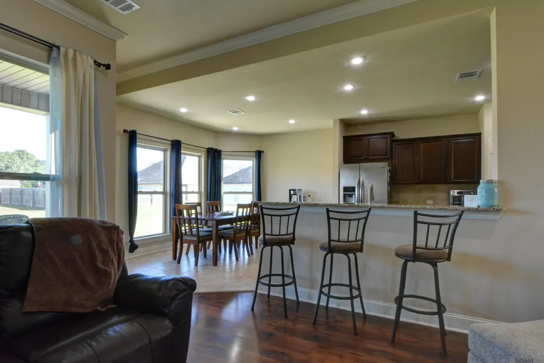
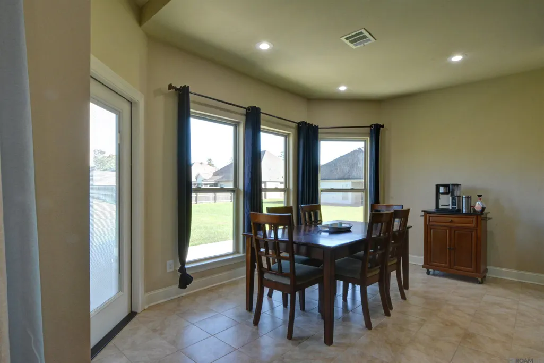
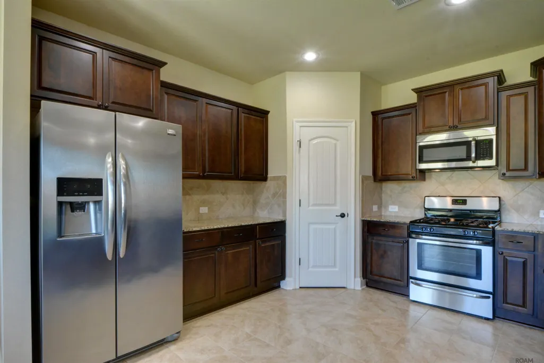
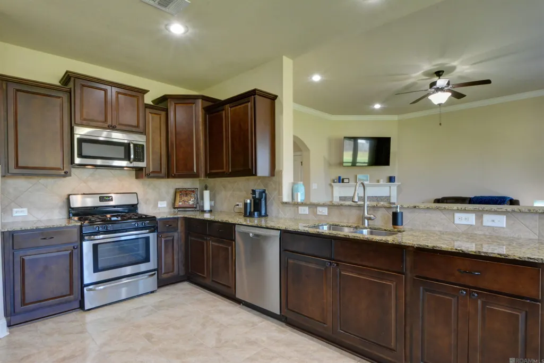
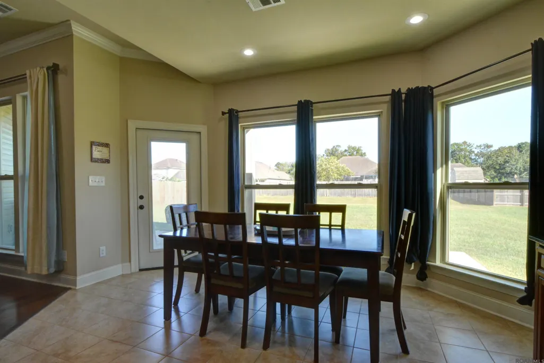
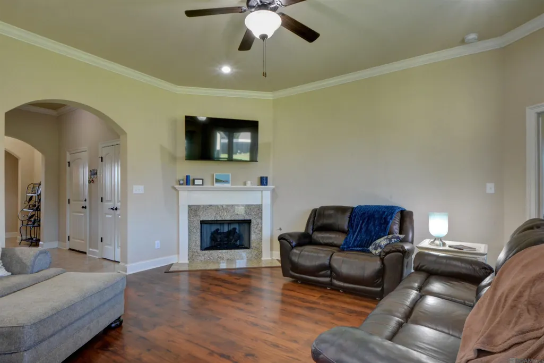
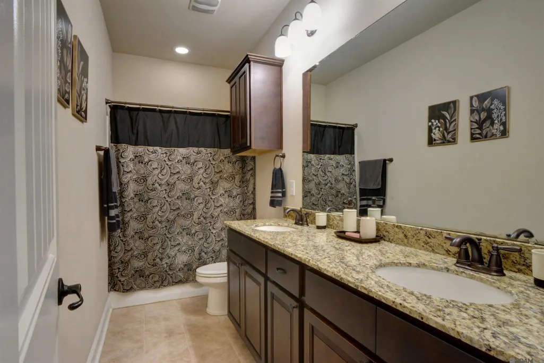
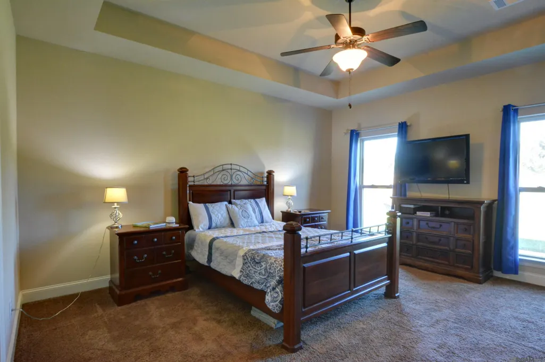
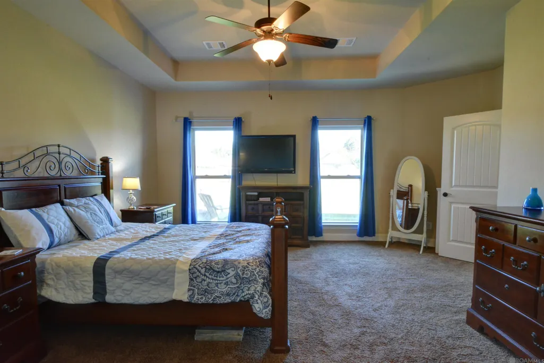
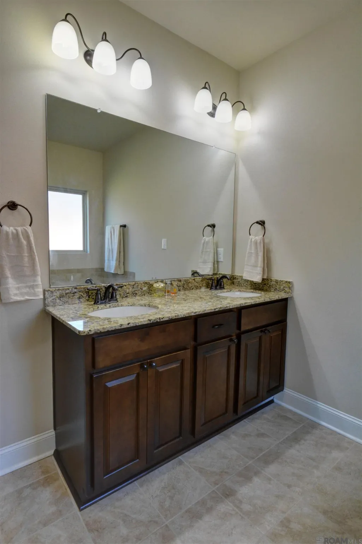
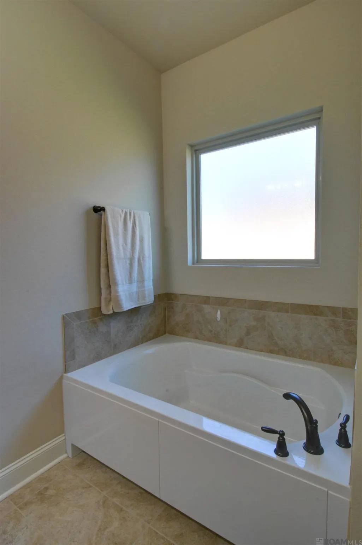
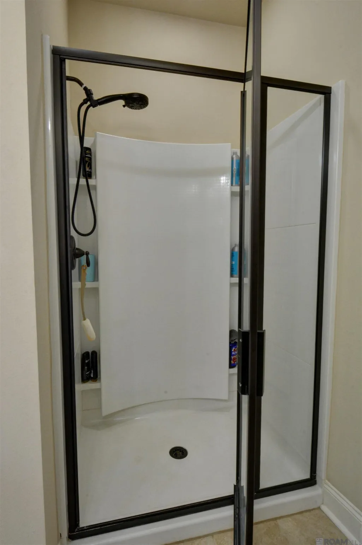
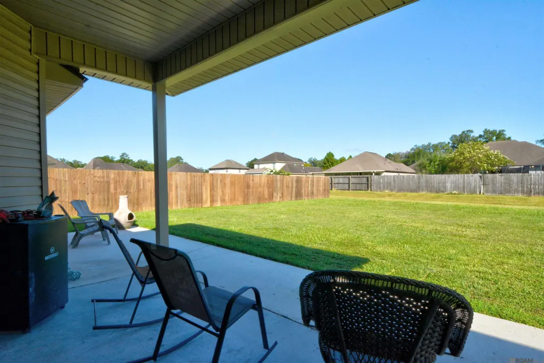
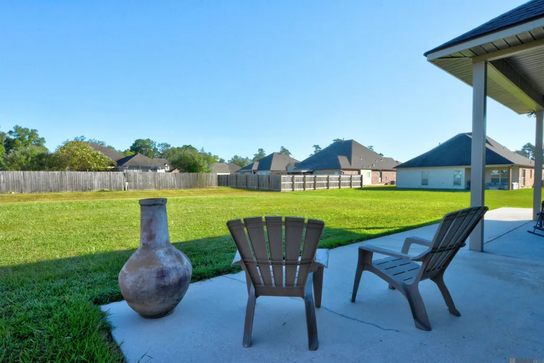
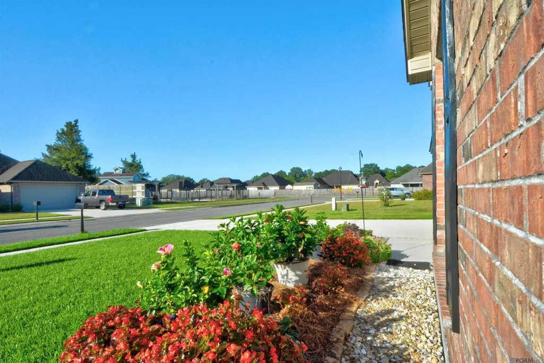
Welcome to 42124 Eagles Eye Street, ideally situated on a quiet dead-end street near the neighborhood pool and recreation area. A rare find in the area, this subdivision also features sidewalks—perfect for enjoying an early morning jog or a late evening stroll. Inside, the split floor plan provides added privacy, while numerous windows fill the open living and dining spaces with natural light. The living room features wood flooring, a fireplace, crown molding, and an easy flow into the kitchen and dining area. Noticeably wider than many kitchens in comparable floor plans, this one offers granite countertops, stainless appliances, generous cabinetry, and an extra-long breakfast bar with comfortable seating for three or four. The spacious hall bathroom makes busy mornings easier with an impressive seven-foot double vanity—plenty of elbow room without the pushing and shoving! The primary suite is tucked away and features a tray ceiling, dual vanities, a soaking tub, and a separate shower. Out back, an oversized covered patio extends along the rear of the home, offering ample space for relaxing, grilling, and entertaining, with a view of the large backyard. Enjoy a thoughtful layout, inviting indoor and outdoor spaces, added privacy, and neighborhood recreation just moments away.
| Price History | |
|---|---|
| 8/18/2026 | Listed $295,000 |
| 9/15/2026 | 2$289,900 |
General Features
| Heating | Central |
|---|---|
| Cooling | Central Air |
| Roof | Shingle |
| Appliances | Gas Stove Con,Gas Cooktop,Dishwasher,Disposal,Microwave,Range/Oven,Gas Water Heater |
| HOA Fee | 454 |
| Gas Y/N | Atmos |
| Association Fee Includes | Common Areas,Maint Subd Entry HOA,Pool HOA,Rec Facilities,Common Area Maintenance |
| Patio/Porch Features | Covered,Patio: Open,Porch,Patio: Concrete,Patio: Oversized |
| Architectural Style | Traditional |
| Construction Materials | Brick Siding,Vinyl Siding,Frame |
| Year Built | 2017 |
| Stories Count | 1 |
| Property Subtype | Detached Single Family |
| Community Features | Community Pool,Playground,Sidewalks |
| Assoc Fee Paid Per | Annually |
| County | Ascension |
| New Construction | false |
| Property Type | Residential |
| HOA | true |
| Attached Garage | false |
| Subdivision Name | Eagles Landing |
| Garage Y/N | true |
| Full Baths | 2 |
| Status | Active |
| Directions | Airline Hwy to Hwy 42, drive past the new traffic light at Joe Severio and Eagles Landing is on the right. Turn right into the subdivision, turn left on Bald Eagle Ave, turn right on Golden Eagle Drive, turn right on Eagles Eye Street. Home on the right. |
| City | Prairieville |
| High School District | Ascension Parish |
| MLS Area | ASC MLS Area 90 |
| Lot Size Square Feet | 11761.2 |
| Carport Y/N | false |
| Home Warranty Y/N | false |
| Virtual Tour | https://www.zillow.com/view-imx/6d9ff4c0-7092-4950-bc56-735260f209a3?setAttribution=mls&wl=true&initialViewType=pano&utm_source=dashboard |
| Building Area Units | Square Feet |
| Primary Bedroom Level | First |
| Living Area Units | Square Feet |
| Standard Status | Active |
| Middle/Junior School District | Ascension Parish |
| Elementary School District | Ascension Parish |
| First Bedroom Level | First |
| First Bedroom Width | 10.8 |
| Legal Description | Lot 99, Eagles Landing Subdivision 2nd Filing |
Interior Features
| Interior Amenities | Breakfast Bar,Ceiling 9'+,Ceiling Varied Heights,Crown Molding,Walk-Up Attic,See Remarks |
|---|---|
| Flooring | Carpet,Ceramic Tile,Wood |
| Fireplace Features | 1 Fireplace,Ventless |
| Kitchen Level | First |
| Air Conditioning Y/N | true |
| Heating Y/N | true |
| Fireplace Y/N | true |
| Laundry Features | Electric Dryer Hookup,Washer Hookup |
| Total Bedrooms | 3 |
| Living Room Level | BI-LEVEL |
| LivingAreaSource | Estimated |
| Kitchen Features | Granite Counters,Counters Solid Surface,Stone Counters,Pantry |
| Total Baths | 2 |
| Primary Bathroom Features | Double Vanity,Walk-In Closet(s),Separate Shower,Soaking Tub,Water Closet |
| Kitchen Area | 165.1 |
| Kitchen Length | 13 |
| Dining Room Area | 15 |
| Dining Room Width | 10 |
| Living Room Area | 288 |
| Living Room Length | 18 |
| Living Room Width | 16 |
| Primary Bedroom Area | 236.35 |
| Primary Bedroom Features | En Suite Bath,Ceiling 9ft Plus,Tray Ceiling(s),Split |
| Primary Bedroom Width | 14.5 |
| Dining Room Level | First |
| Dining Room Area | 150 |
Exterior Features
| Exterior Amenities | Landscaped,Lighting |
|---|---|
| Parking Features | 2 Cars Park,Garage,Garage Door Opener |
| Lot Features | Dead-End Lot |
| Water Source | Public |
| Total Parking | 2 |
| Lot Size Area | 11761.2 |
| Foundation Details | Slab: Post Tension Found |
| Building Area Total | 2823 |
| Lot Dimensions | 70 x 171 |
| Lot Size Acres | 0.27 |
| Frontage Length | 70 |
Amenities
- Foreclosure
- Views
- Short Sale
- New Construction
- Adult 55+
- Lease To Own
- No HOA Fees
- Furnished
- Primary On Main
- Air Conditioning
- Seller Finance
- Green
- Fixer Upper
- Horse
- Golf
- Fireplace
- Deck
- Garage
- Basement
- Pool
Property vs Single Family Average in 70769
Price
Year Built
 The multiple listing information is provided by the Greater Baton Rouge Association of REALTORS®, Inc. multiple listing service from a copyrighted compilation of listings. The compilation of listings and each individual listing are ©2026 MLS. All Rights Reserved. The information provided is for clients' personal, non-commercial use and may not be used for any purpose other than to identify prospective properties clients may be interested in purchasing. All properties are subject to prior sale
