

Address
42122 Bald Eagle Ave, Prairieville, LA
Price
$ 285,000
Property Attributes
- MLS#2026014036
- TypeSingle Family
- Listing Status Active
- ParishAscension
- CityPrairieville
- AreaASC MLS Area 90
- NeighborhoodEagles Landing
- Zip70769
- StyleTraditional
- Year Built2014
- Price$ 285,000
- Bedrooms4
- Full Bathrooms2
- Half Bathrooms0
- Sqr Footage1831
- Lot Size0.35 Acres
Data Source:
Greater Baton Rouge MLS (GBRAR)
Property Description
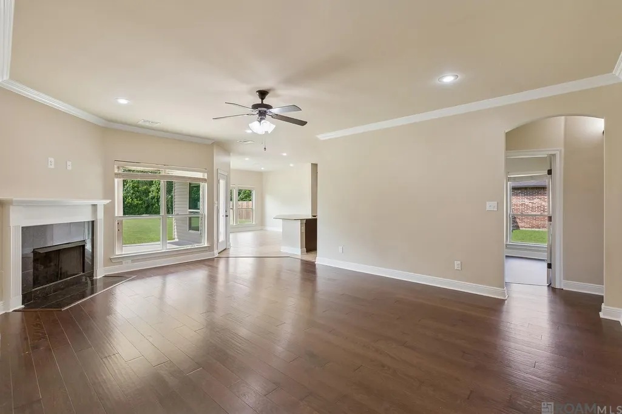
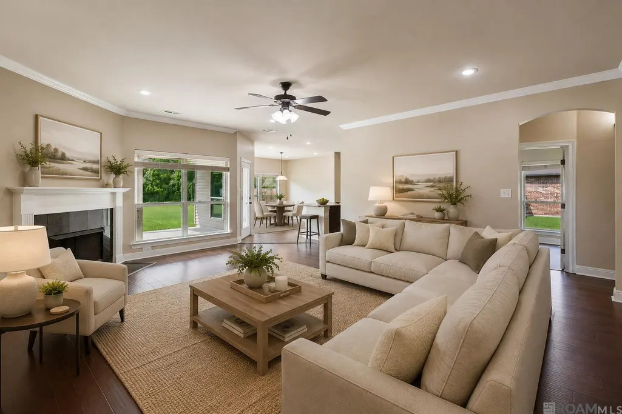
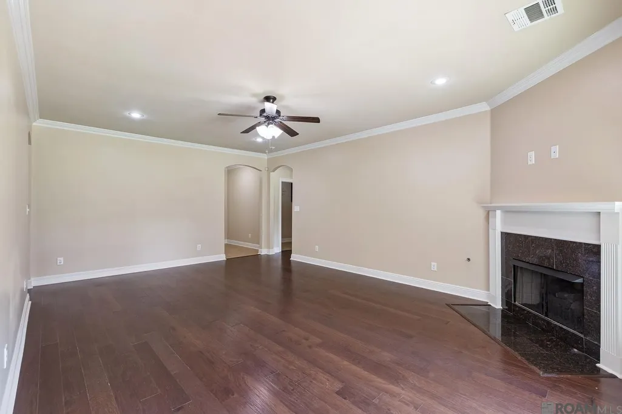
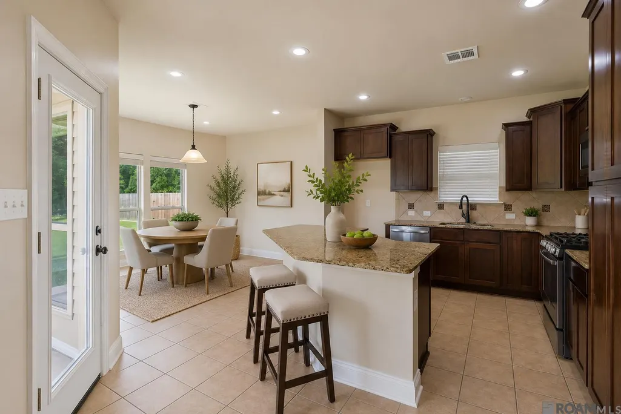
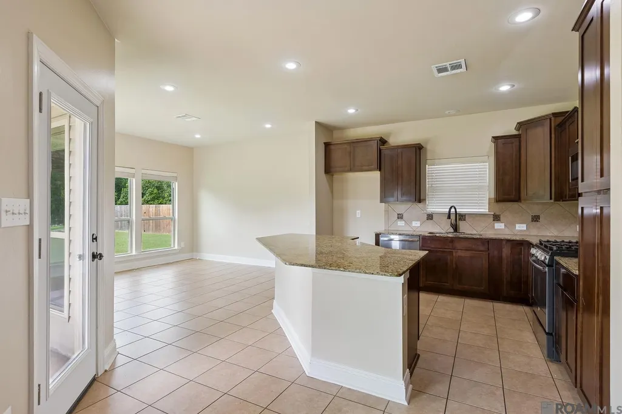
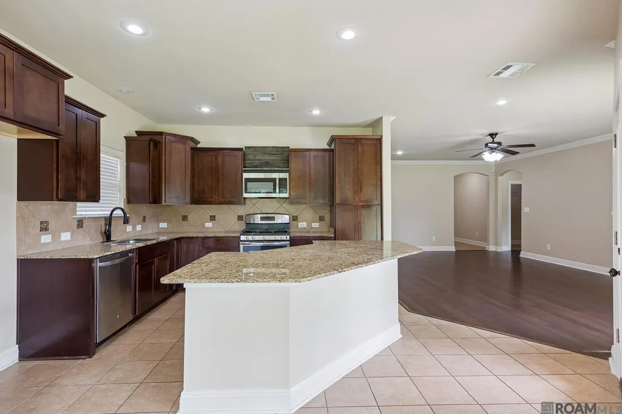
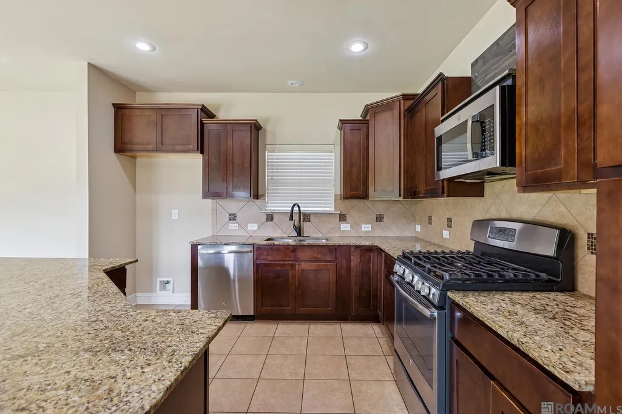
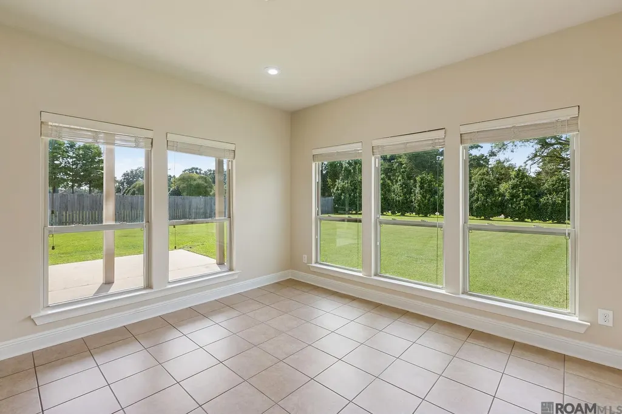
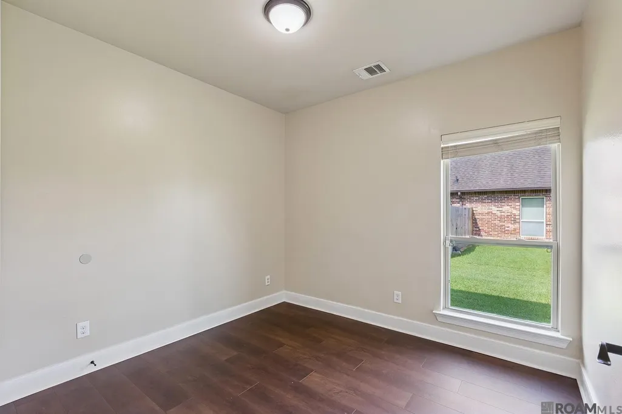
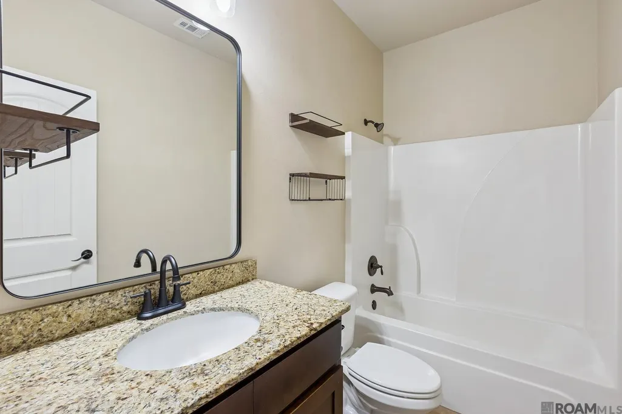
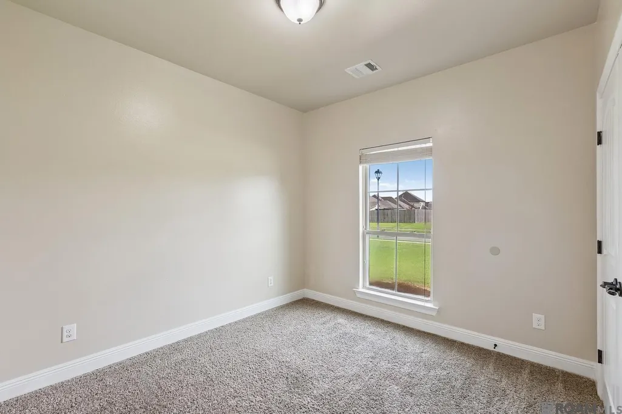
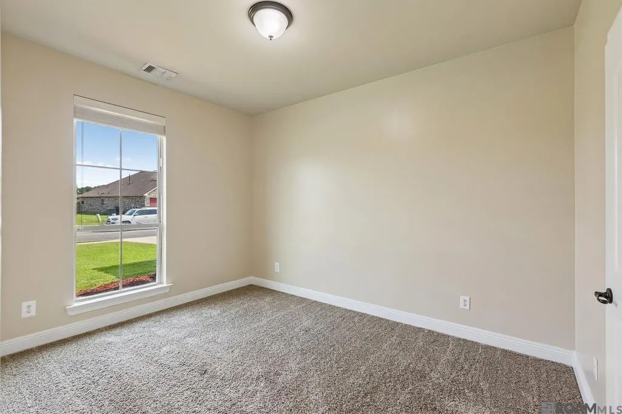
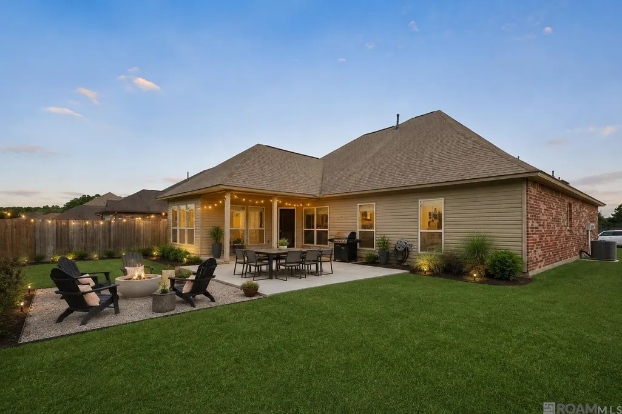
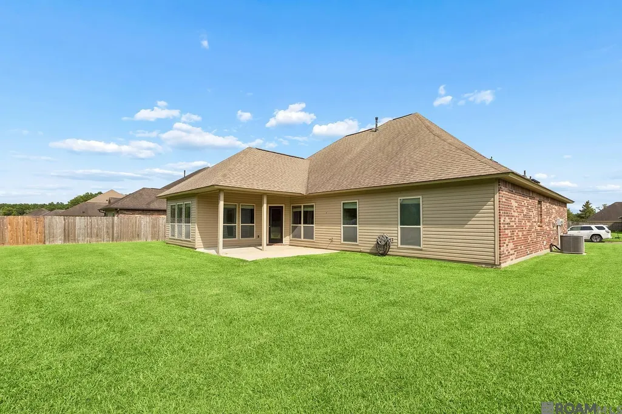
Flood Zone X. 100% USDA Rural Development Financing Eligible. Move-in Ready.* Modern finishes, an open-concept design, and one of the largest lots in Eagles Landing make this home a standout opportunity in today's Prairieville market. The kitchen seamlessly overlooks the living area, creating the perfect space for entertaining, spending time with family, or simply enjoying everyday life. Beautiful granite countertops, abundant cabinet space, and luxury vinyl flooring throughout provide the clean, low-maintenance style today's buyers are looking for. Step outside to discover one of the home's biggest highlights—an oversized backyard with plenty of room for kids, pets, outdoor entertaining, or future additions. The covered back patio creates the perfect place to enjoy your morning coffee, host weekend barbecues, or unwind after a long day. Conveniently located just off Highway 42, you'll enjoy quick access to Prairieville's restaurants, shopping, grocery stores, entertainment, and everyday conveniences while still enjoying the peaceful atmosphere of the Eagles Landing community. If you've been searching for a move-in ready Prairieville home with modern finishes, an open floor plan, granite countertops, luxury vinyl flooring, a covered patio, a large backyard, Flood Zone X designation, and USDA Rural Development financing eligibility, this home deserves a spot at the top of your list. *USDA Rural Development financing is available to qualified buyers. Buyers should verify eligibility with their preferred lender.
| Price History | |
|---|---|
| 7/31/2026 | Listed $300,000 |
| 9/1/2026 | 5$285,000 |
General Features
| Sewer | Comm. Sewer |
|---|---|
| Heating | Central |
| Cooling | Central Air,Ceiling Fan(s) |
| Utilities | Cable Connected |
| Roof | Shingle |
| Appliances | Elec Stove Con,Ice Maker,Dishwasher,Disposal,Microwave,Range/Oven |
| HOA Fee | 450 |
| Gas Y/N | Entergy |
| Association Fee Includes | Management |
| Patio/Porch Features | Covered,Porch |
| Architectural Style | Traditional |
| Security Features | Smoke Detector(s) |
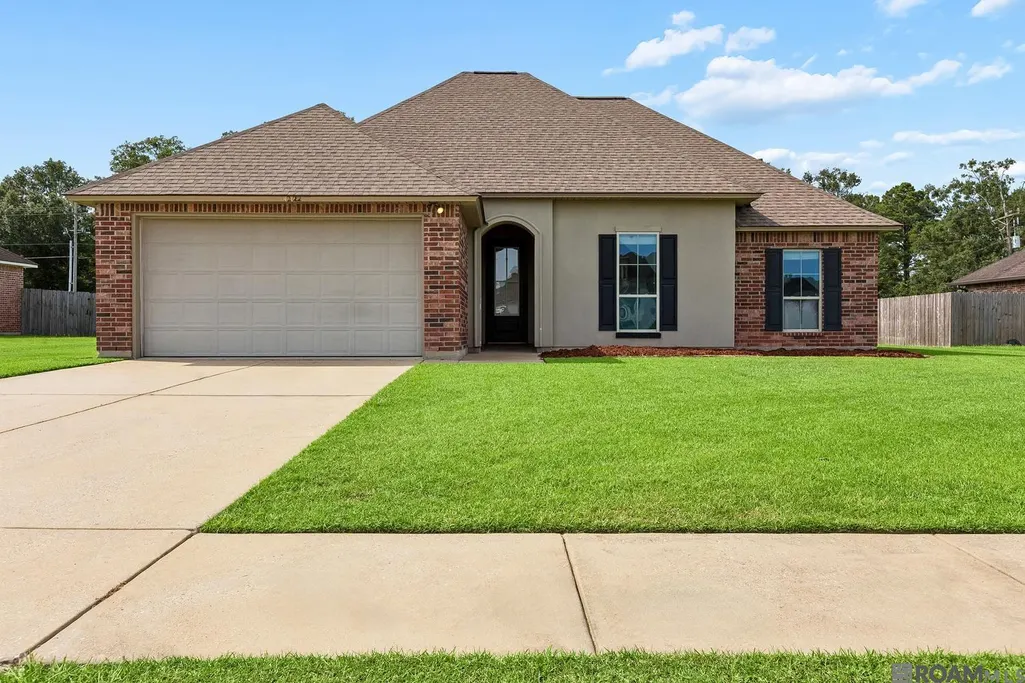
| Construction Materials | Brick Siding,Stucco Siding,Vinyl Siding,Frame |
| Year Built | 2014 |
| Stories Count | 1 |
| Property Subtype | Detached Single Family |
| Assoc Fee Paid Per | Annually |
| County | Ascension |
| New Construction | false |
| Property Type | Residential |
| HOA | true |
| Attached Garage | false |
| Subdivision Name | Eagles Landing |
| Garage Y/N | true |
| Full Baths | 2 |
| Status | Active |
| Directions | From Baton Rouge, travel South on Airline Highway. Turn Left (East) on Hwy 42. Go approx. 4.6 miles, Eagles Landing is on the right. |
| City | Prairieville |
| High School District | Ascension Parish |
| MLS Area | ASC MLS Area 90 |
| Lot Size Square Feet | 15246 |
| Carport Y/N | false |
| Home Warranty Y/N | false |
| Virtual Tour | https://www.zillow.com/view-imx/30131ff1-93c6-4377-9c44-d9cb462aee58?setAttribution=mls&wl=true&initialViewType=pano&utm_source=dashboard |
| Building Area Units | Square Feet |
| Primary Bedroom Level | First |
| Living Area Units | Square Feet |
| Builder Name | D.r. Horton, Inc. - Gulf Coast |
| Standard Status | Active |
| Middle/Junior School District | Ascension Parish |
| Elementary School District | Ascension Parish |
| First Bedroom Level | First |
| First Bedroom Width | 10.1 |
| Legal Description | Lot 2 Eagles Landing |
Interior Features
| Interior Amenities | Attic Access,Ceiling 9'+,Crown Molding |
|---|---|
| Flooring | Carpet,Ceramic Tile |
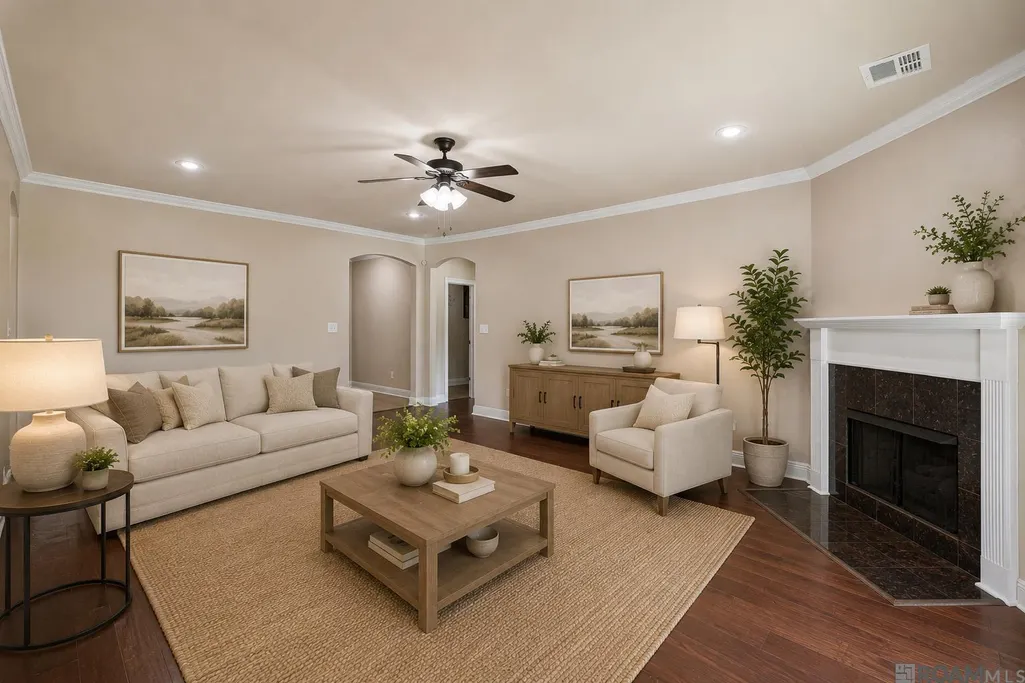
| Fireplace Features | Gas Log,Ventless |
| Kitchen Level | First |
| Air Conditioning Y/N | true |
| Heating Y/N | true |
| Fireplace Y/N | true |
| Laundry Features | Electric Dryer Hookup,Washer Hookup |
| Total Bedrooms | 4 |
| Living Room Level | First |
| LivingAreaSource | Estimated |
| Total Baths | 2 |
| Kitchen Area | 152.46 |
| Primary on Main | 129 |
| Second Bedroom Width | 10 |
| Living Room Area | 325.094 |
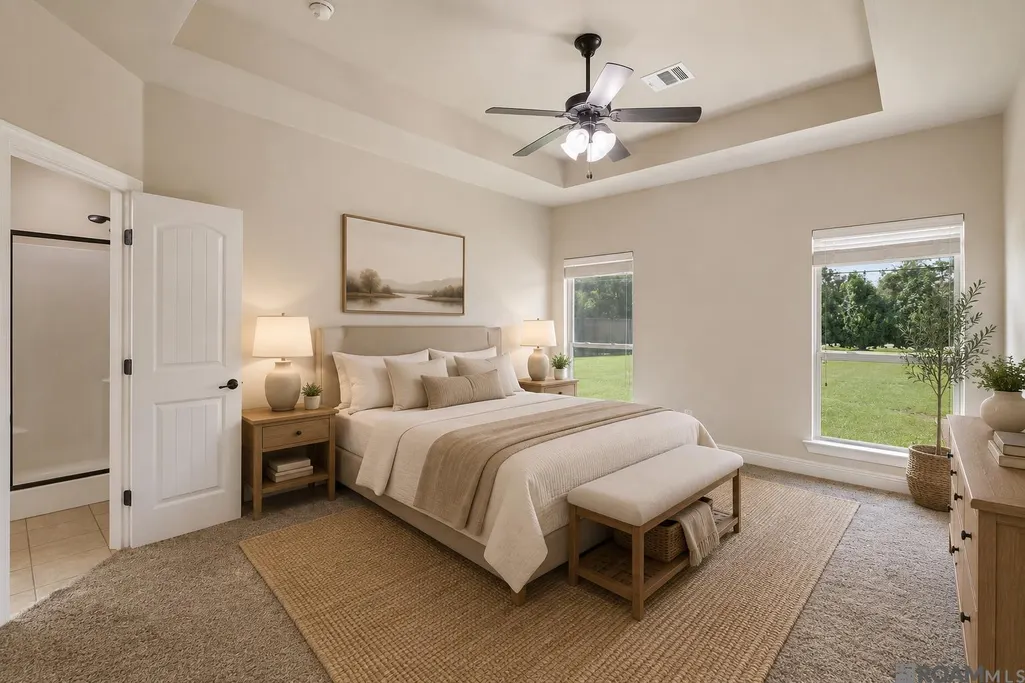
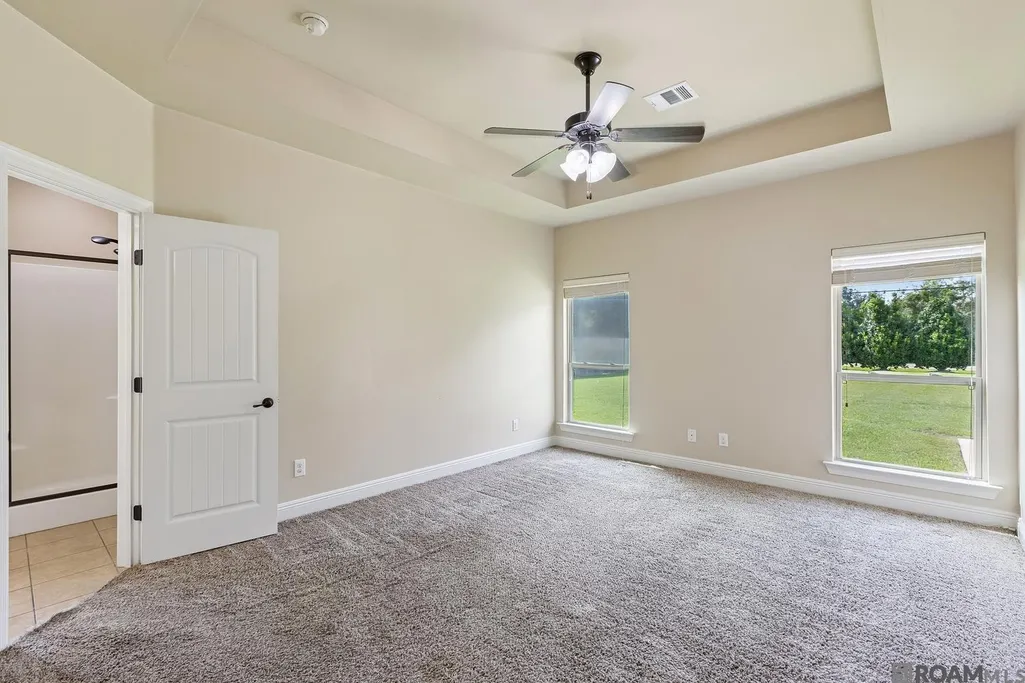
| Primary Bedroom Area | 204.1 |
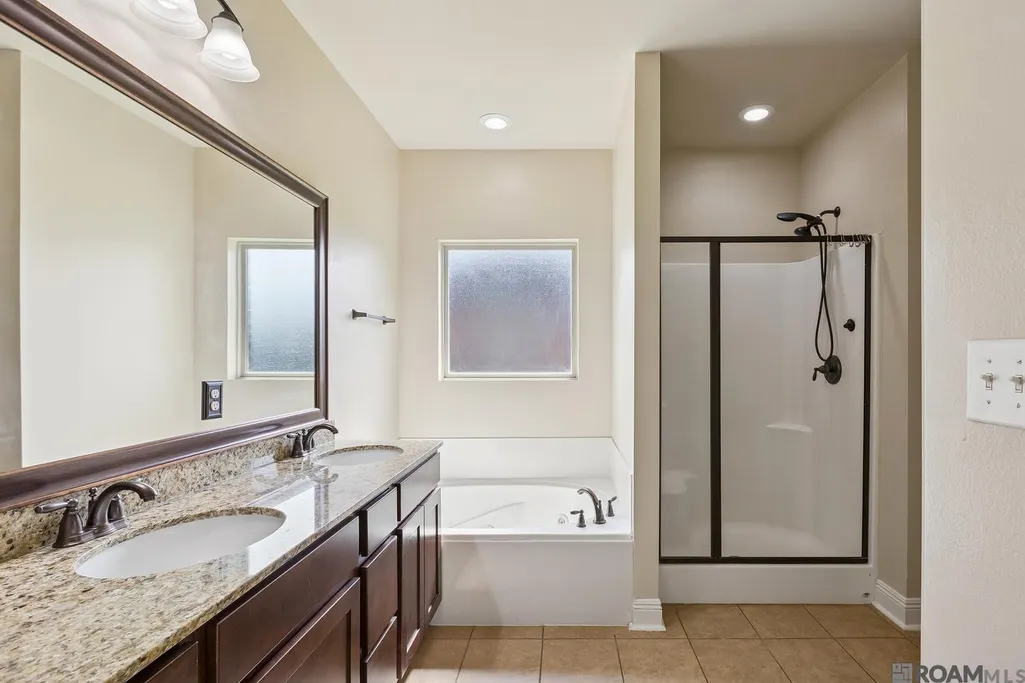
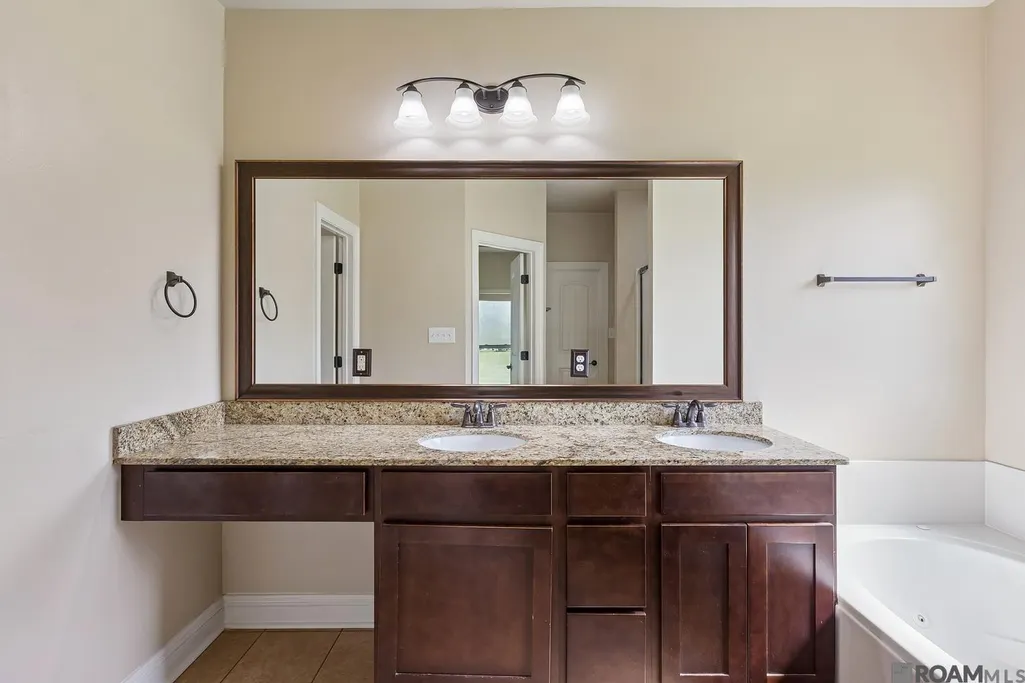
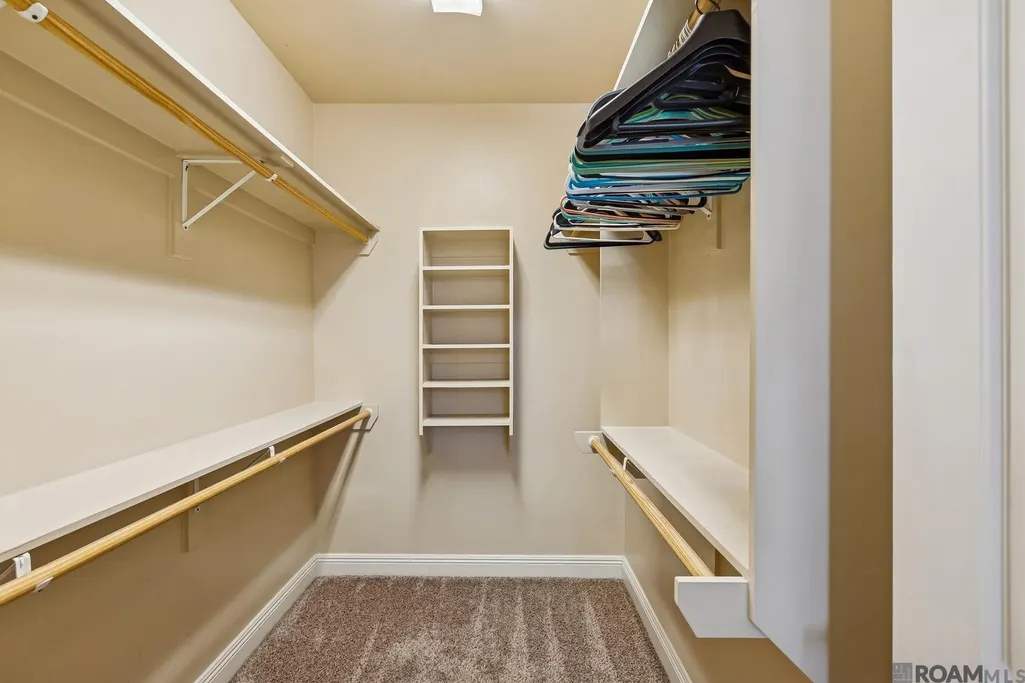
| Primary Bedroom Features | En Suite Bath,Walk-In Closet(s) |
| Primary Bedroom Width | 13 |
| Second Bedroom Level | First |
Exterior Features
| Model | Carencro |
|---|---|
| Exterior Amenities | Lighting |
| Parking Features | 2 Cars Park,Garage,Garage Door Opener |
| Total Parking | 2 |
| Lot Size Area | 15246 |
| Foundation Details | Slab: Post Tension Found |
| Building Area Total | 1831 |
| Lot Dimensions | 90X173 |
| Lot Size Acres | 0.35 |
| Frontage Length | 90 |
Amenities
- Foreclosure
- Views
- Short Sale
- New Construction
- Adult 55+
- Lease To Own
- No HOA Fees
- Furnished
- Primary On Main
- Air Conditioning
- Seller Finance
- Green
- Fixer Upper
- Horse
- Golf
- Fireplace
- Deck
- Garage
- Basement
- Pool
Property vs Single Family Average in 70769
Price
Year Built
 The multiple listing information is provided by the Greater Baton Rouge Association of REALTORS®, Inc. multiple listing service from a copyrighted compilation of listings. The compilation of listings and each individual listing are ©2026 MLS. All Rights Reserved. The information provided is for clients' personal, non-commercial use and may not be used for any purpose other than to identify prospective properties clients may be interested in purchasing. All properties are subject to prior sale
