

Address
7045 Sheffield Ave, Baton Rouge, LA
Price
$ 798,000
Property Attributes
- MLS#2026011290
- TypeSingle Family
- Listing Status Active
- ParishEast Baton Rouge
- CityBaton Rouge
- AreaEBR MLS Area 61
- NeighborhoodGoodwood Estates
- Zip70806
- StyleTraditional
- Year Built1940
- Price$ 798,000
- Bedrooms3
- Full Bathrooms2
- Half Bathrooms0
- Sqr Footage2533
- Lot Size0.55 Acres
Data Source:
Greater Baton Rouge MLS (GBRAR)
Property Description
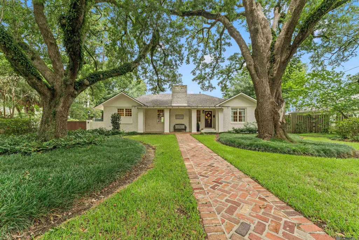
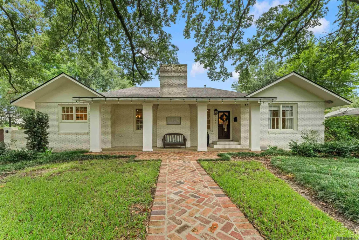
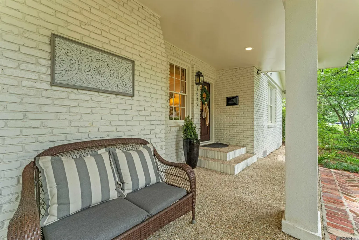
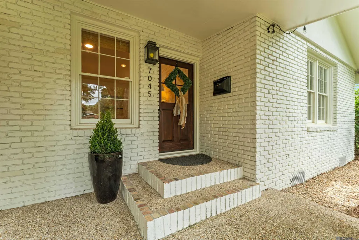
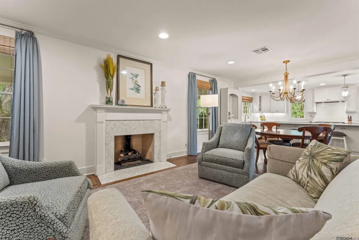
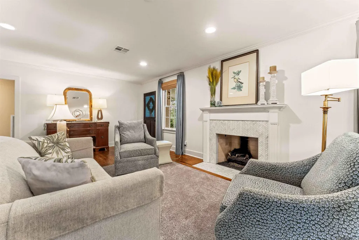
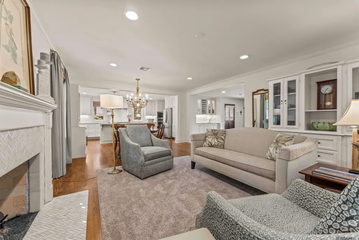
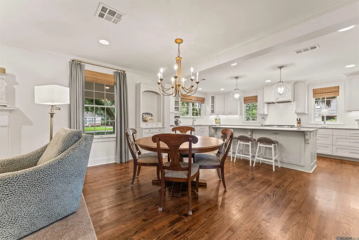
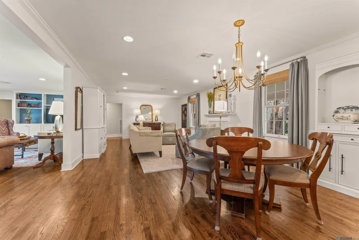
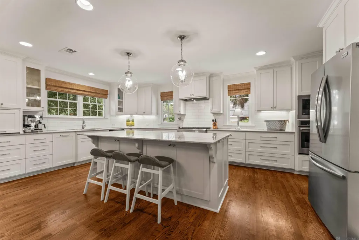
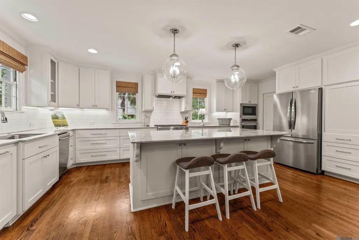
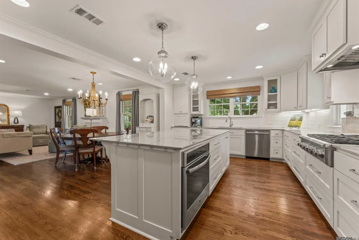
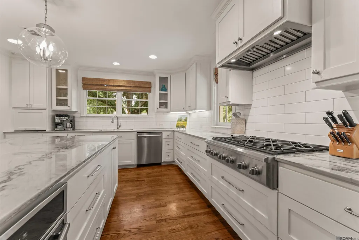
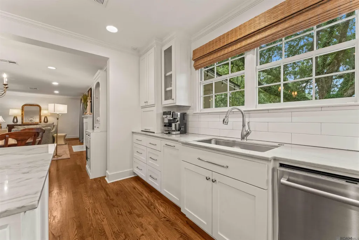
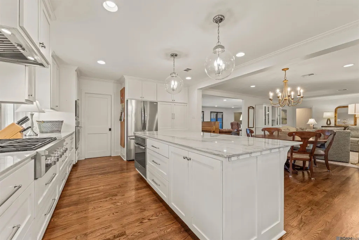
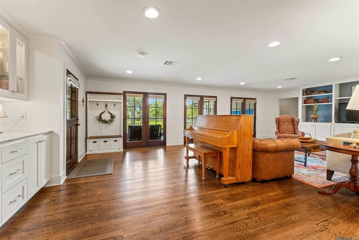
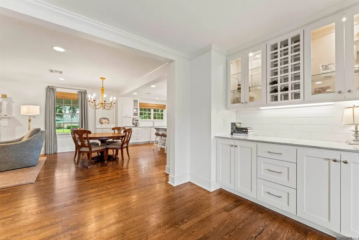
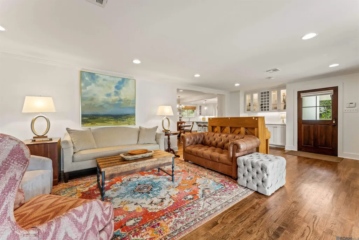
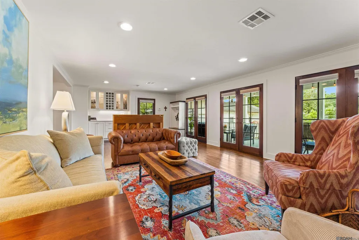
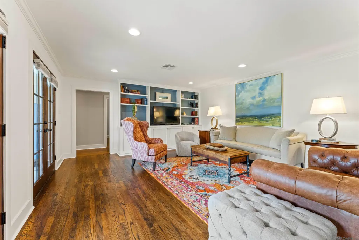
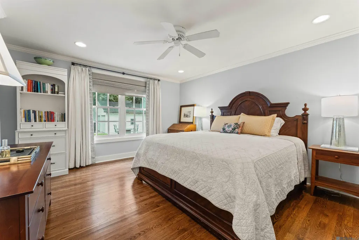
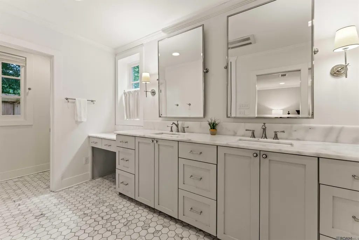
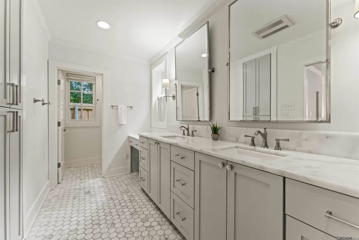
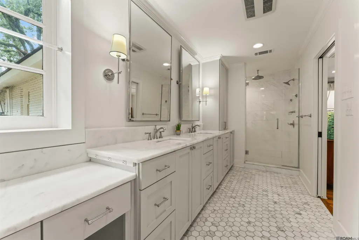
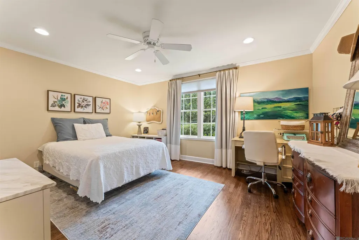
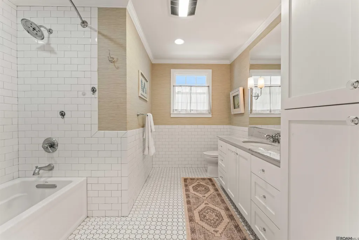
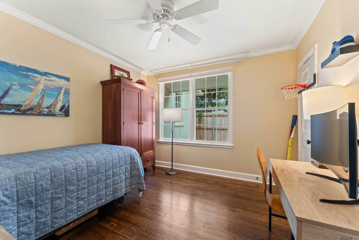
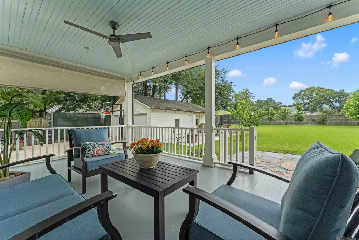
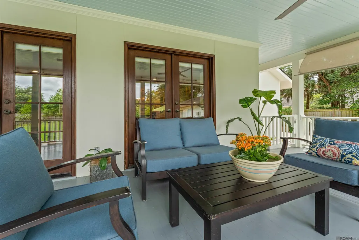
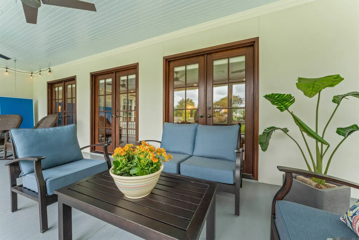
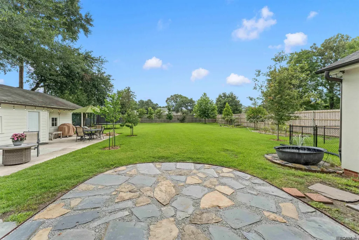
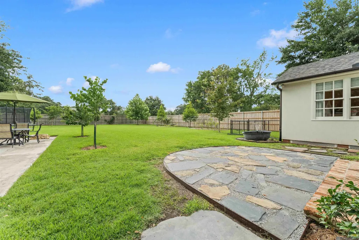
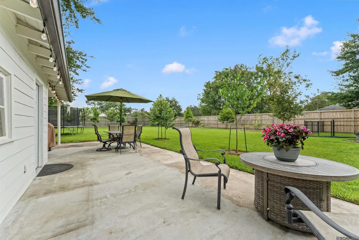
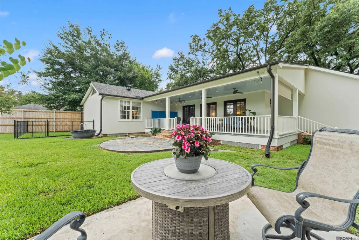
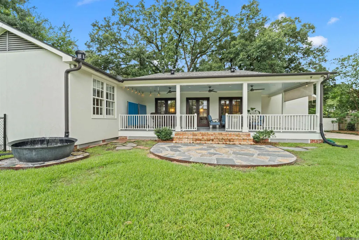
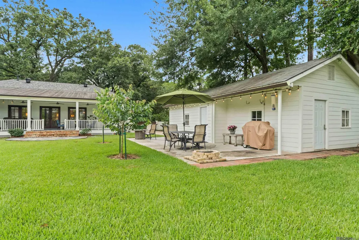
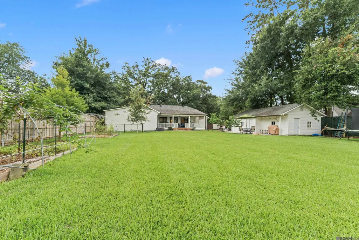
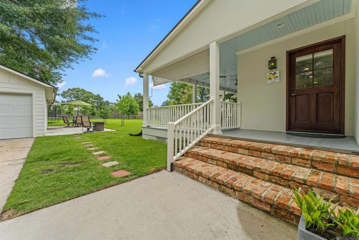
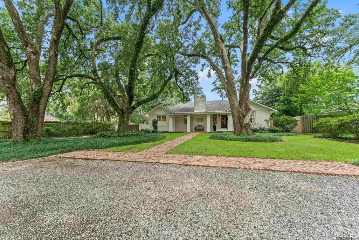
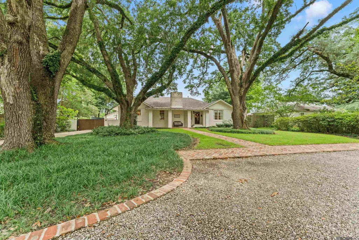
Beautifully renovated home situated on a .55-acre lot in desirable Goodwood Estates, framed by two majestic oak trees. A covered front porch & herringbone brick walkway welcome you inside to a spacious floor plan featuring a living room with a gas log fireplace and marble surround. The adjoining dining area and updated kitchen offer QUARTZ countertops, subway tile backsplash, STAINELESS, steel appliances, a 6-burner gas cooktop, custom soft-close cabinetry, appliance garage, large center island with seating, walk-in pantry/laundry room. A generous den/family room with built-in bar and French doors which open to the covered back porch with beadboard ceiling & string lights overlooking a slate patio, sugar kettle fountain & spacious fenced backyard with separate fenced dog kennel. Raised garden beds provide space for vegetables and berries. The privately located primary suite features a spacious walk-in closet with built-ins and a renovated bath with dual MARBLE vanities and an oversized walk-in shower with bench and rain shower head. Additional bedrooms are generously sized and served by an updated bath with designer finishes. A detached 2 car garage includes a climate-controlled storage/bonus room and garage attic storage. Recent improvements include a WHOLE HOUSE GENERATOR, air purifier and dehumidifier with upgraded ventilation system, fresh interior paint, new refrigerator, relandscaped backyard with new fencing, electric gate, new HVAC system (2024), and a NEW ROOF (August 2025). Conveniently located near parks, the library, Towne Center, shopping, and dining.
| Price History | |
|---|---|
| 6/19/2026 | Listed $824,000 |
| 7/8/2026 | 3$798,000 |
General Features
| Sewer | Public Sewer |
|---|---|
| Heating | Central |
| Cooling | Central Air,Ceiling Fan(s) |
| Roof | Shingle |
| Appliances | Gas Cooktop,Dishwasher,Disposal,Microwave,Range/Oven,Refrigerator,Stainless Steel Appliance(s) |
| Gas Y/N | Atmos |
| Patio/Porch Features | Patio: Open,Porch,Patio: Concrete |
| Architectural Style | Traditional |
| Construction Materials | Brick Siding,Stucco Siding |
| Year Built | 1940 |
| Stories Count | 1 |
| Property Subtype | Detached Single Family |
| Assoc Fee Paid Per | Annually |
| County | East Baton Rouge |
| New Construction | false |
| Property Type | Residential |
| Attached Garage | false |
| Subdivision Name | Goodwood Estates |
| Garage Y/N | true |
| Full Baths | 2 |
| Status | Active |
| Directions | From 1-10, take the College Drive exit heading toward Jefferson Hwy. Turn right on Jefferson Hwy & right on Keed. Take a right on Sheffield & the home will be on your left |
| City | Baton Rouge |
| High School District | East Baton Rouge |
| MLS Area | EBR MLS Area 61 |
| Lot Size Square Feet | 23958 |
| Carport Y/N | false |
| Home Warranty Y/N | false |
| Virtual Tour | https://youtu.be/gVtaWVs9070 |
| Building Area Units | Square Feet |
| Primary Bedroom Level | First |
| Living Area Units | Square Feet |
| Standard Status | Active |
| Middle/Junior School District | East Baton Rouge |
| Elementary School District | East Baton Rouge |
| First Bedroom Level | First |
| First Bedroom Width | 15 |
| Legal Description | WARD: 1-3, SUBDIVISION: GOODWOODESTATES SEC.2, LOT: 3, BLOCK: 10.SEC. 2 |
Interior Features
| Interior Amenities | Built-in Features |
|---|---|
| Flooring | Ceramic Tile,Wood |
| Fireplace Features | 1 Fireplace,Gas Log |
| Kitchen Level | First |
| Air Conditioning Y/N | true |
| Heating Y/N | true |
| Fireplace Y/N | true |
| Laundry Features | Electric Dryer Hookup,Washer Hookup,Inside,Washer/Dryer Hookups |
| Total Bedrooms | 3 |
| Living Room Level | First |
| LivingAreaSource | Appraiser |
| Kitchen Features | Stone Counters,Kitchen Island,Pantry |
| Total Baths | 2 |
| Primary Bathroom Features | Double Vanity,Shower Only,Water Closet |
| Kitchen Area | 277.5 |
| Kitchen Width | 15 |
| Living Room Area | 250.8 |
| Primary Bedroom Area | 195 |
| Primary Bedroom Features | En Suite Bath,Walk-In Closet(s) |
| Primary Bedroom Length | 13 |
| Primary Bedroom Width | 15 |
| Dining Room Level | First |
| Dining Room Area | 142.88 |
Exterior Features
| Exterior Amenities | Kennel,Landscaped,Rain Gutters |
|---|---|
| Fencing | Full,Privacy |
| Parking Features | 2 Cars Park,Detached,Garage Faces Rear,Other,Concrete,Driveway |
| Water Source | Public |
| Total Parking | 2 |
| Lot Size Area | 23958 |
| Foundation Details | Pillar/Post/Pier |
| Building Area Total | 4386 |
| Lot Dimensions | 100 x 240 |
| Lot Size Acres | 0.55 |
| Other Equipment | Generator: Whole House,Dehumidifier |
Amenities
- Foreclosure
- Views
- Short Sale
- New Construction
- Adult 55+
- Lease To Own
- No HOA Fees
- Furnished
- Primary On Main
- Air Conditioning
- Seller Finance
- Green
- Fixer Upper
- Horse
- Golf
- Fireplace
- Deck
- Garage
- Basement
- Pool
Property vs Single Family Average in 70806
Price
Year Built
 The multiple listing information is provided by the Greater Baton Rouge Association of REALTORS®, Inc. multiple listing service from a copyrighted compilation of listings. The compilation of listings and each individual listing are ©2026 MLS. All Rights Reserved. The information provided is for clients' personal, non-commercial use and may not be used for any purpose other than to identify prospective properties clients may be interested in purchasing. All properties are subject to prior sale
