


Address
7470 Sevenoaks Ave, Baton Rouge, LA
Price
$ 699,000
Property Attributes
- MLS#2026013682
- TypeSingle Family
- Listing Status Active
- ParishEast Baton Rouge
- CityBaton Rouge
- AreaEBR MLS Area 61
- NeighborhoodGoodwood Estates
- Zip70806
- StyleMediterranean
- Year Built2018
- Price$ 699,000
- Bedrooms4
- Full Bathrooms3
- Half Bathrooms0
- Sqr Footage2729
- Lot Size0.27 Acres
Data Source:
Greater Baton Rouge MLS (GBRAR)
Property Description
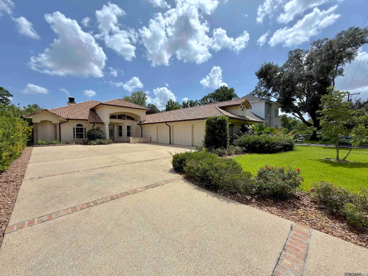
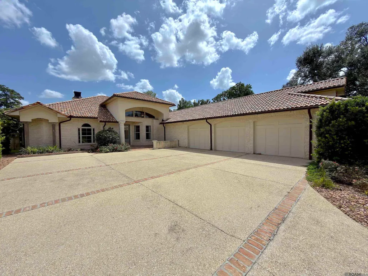
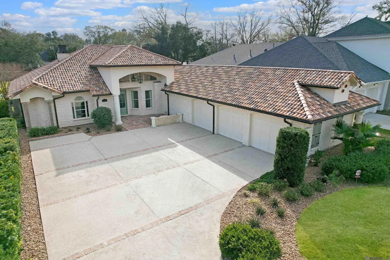
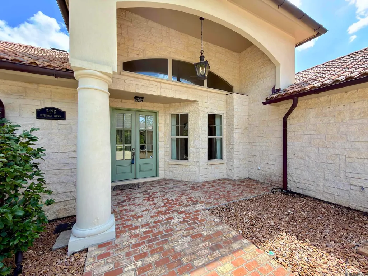
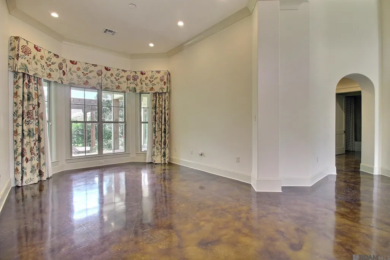
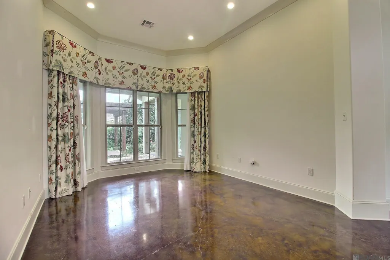
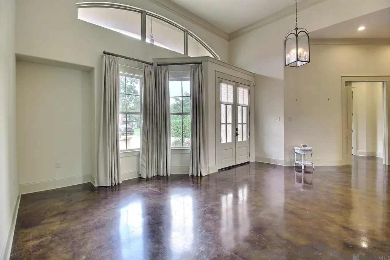
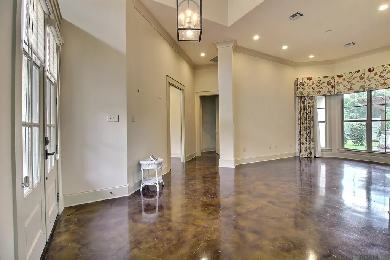
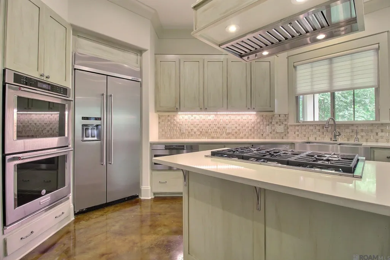
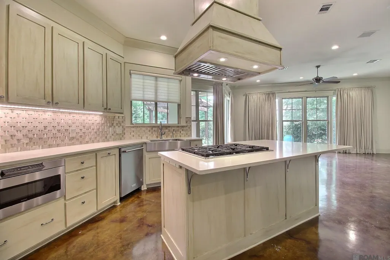
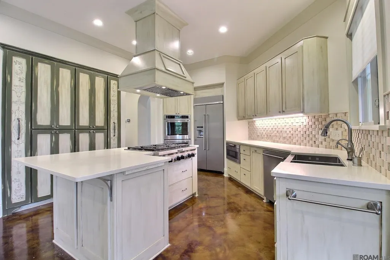
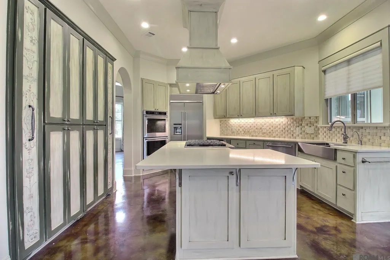
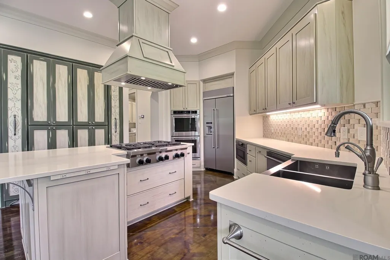
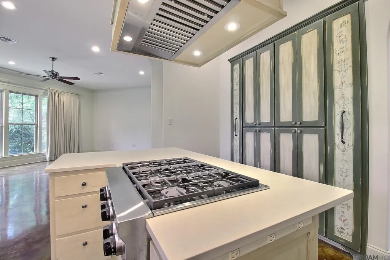
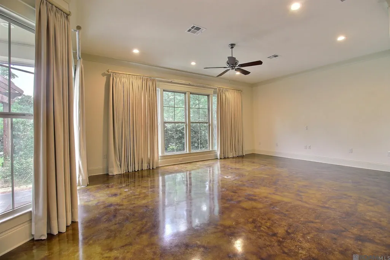
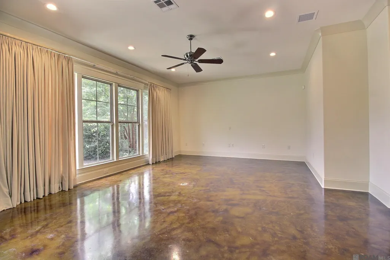
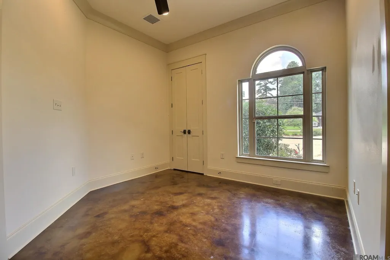
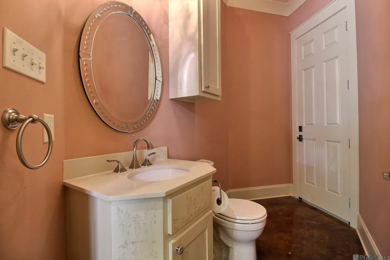
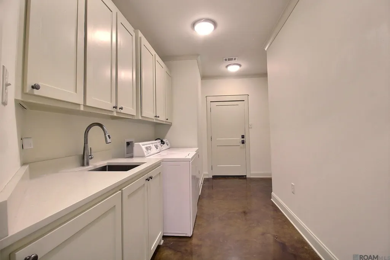
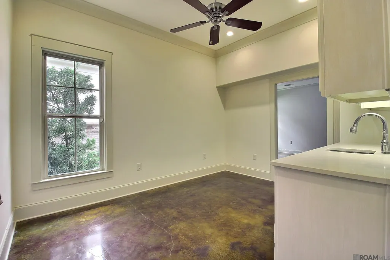
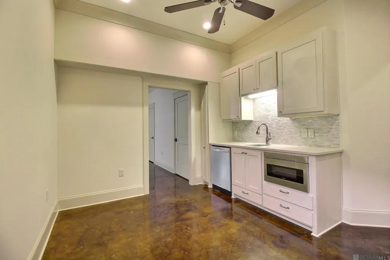
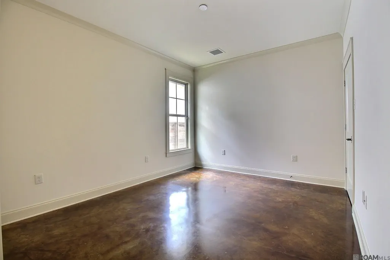
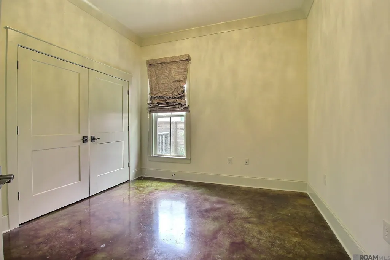
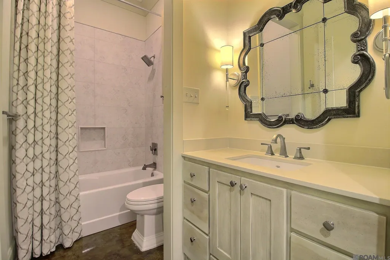
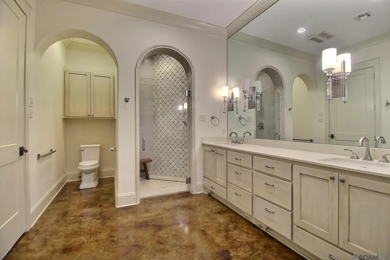
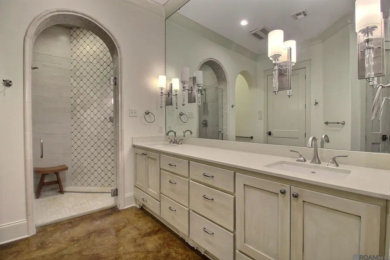
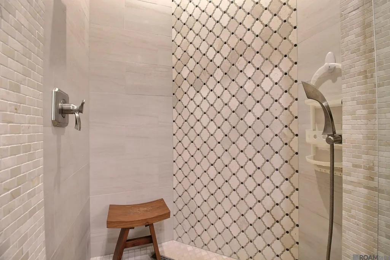
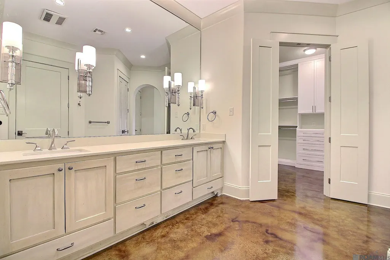
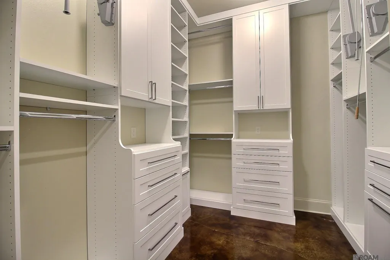
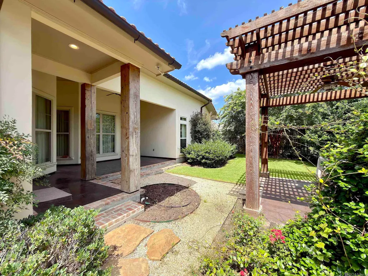
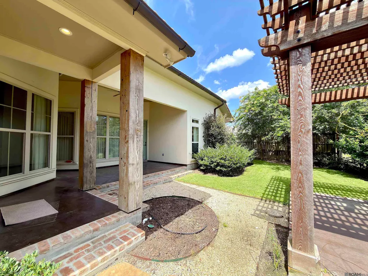
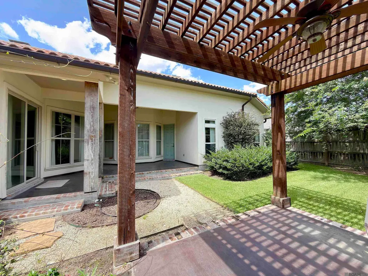
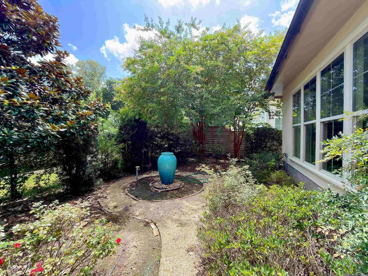
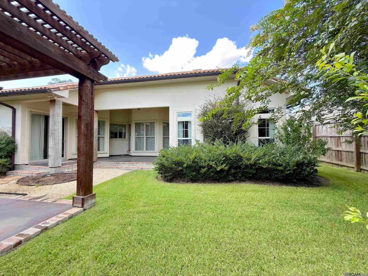
This is a custom built Tuscan style home with multiple unique desirable features. It is located in the highly desirable areas of Goodwood and Town Center, with easy access to I-10/I-12 intersates and all Baton Rouge has to offer. The unique layout features the main bedrm suite on one side, then combined central living and dining room. The space then flows into the combined kitchen and family room. On the side opposite the main bedroom is a MIL suite and an additional full bathroom and bedrm. The laundry room is on that side as well as the entrance to the attached spacious 3 car garage. The home is handicapped accessible (think wide doors, arches, low entrance steps, shower seats and grab bar). The central area has high ceilings and large windows overlooking private back yard. There is a half bath in this area w/ exit to back porch, which is handy when enjoying out door activities. The chefs kitchen features double ovens (convention and convection), built-in refrigerator, 6 burner gas cook top on central island, under counter microwave, custom cabinets and Ceasar stone counter tops. The large open breakfast/family room feels light and airy with a bay of windows overlooking backyard, and an opening onto a covered porch, which is perfect for outdoor dining. The backyard is enhanced with a fountain, pergoia, and customized green foliage on the fence. The MIL suite has a room that accommodates a king bed along with full bath, a kitchenette w/ built in fridge, cabinets and an under the counter microwave and sitting area. The bedrm adjacent to MIL suite also has another full bath. The main bedrm suite has large walk-in closet with custom designed cabinetry and shelving. There are double sinks and a spa type shower in the full bathrm along w/addtional custom cabinetry. There is a room off the suite which can used as a private office or an addtional bedroom. Seller willing to buy down interest rate, This is based on a conventional loan with 20% down.
| Price History | |
|---|---|
| 7/27/2026 | Listed $725,000 |
| 8/24/2026 | 4$699,000 |
General Features
| Sewer | Public Sewer |
|---|---|
| Heating | Central,Electric |
| Cooling | Central Air,Zoned |
| Roof | Tile |
| Appliances | Gas Cooktop,Dishwasher,Disposal,Microwave,Refrigerator,Double Oven,Tankless Water Heater |
| Gas Y/N | Atmos |
| Patio/Porch Features | Covered,Patio: Concrete |
| Architectural Style | Mediterranean |
| Security Features | Security System |
| Construction Materials | Stucco Siding |
| Year Built | 2018 |
| Stories Count | 1 |
| Property Subtype | Detached Single Family |
| Assoc Fee Paid Per | Annually |
| County | East Baton Rouge |
| New Construction | false |
| Property Type | Residential |
| Attached Garage | true |
| Subdivision Name | Goodwood Estates |
| Garage Y/N | true |
| Full Baths | 3 |
| Status | Active |
| Directions | From Flordia Blvd to Lobdell Right on Sevenoaks Ave. From Corporate Mall to Lobdell, left on Sevenoaks Ave. |
| City | Baton Rouge |
| High School District | East Baton Rouge |
| MLS Area | EBR MLS Area 61 |
| Lot Size Square Feet | 11761.2 |
| Carport Y/N | false |
| Home Warranty Y/N | false |
| Virtual Tour | https://vimeo.com/1114422776?share=copy#t=0 |
| Building Area Units | Square Feet |
| Primary Bedroom Level | Main |
| Living Area Units | Square Feet |
| Standard Status | Active |
| Middle/Junior School District | East Baton Rouge |
| Elementary School District | East Baton Rouge |
| First Bedroom Level | Main |
| First Bedroom Width | 11 |
| Legal Description | Ward 1-3 Sub. Lot32B |
Interior Features
| Interior Amenities | Attic Access |
|---|---|
| Flooring | Concrete |
| Air Conditioning Y/N | true |
| Heating Y/N | true |
| Window Features | Drapes |
| Total Bedrooms | 4 |
| Living Room Level | Main |
| LivingAreaSource | Appraiser |
| Kitchen Features | Cabinets Custom Built |
| Total Baths | 4 |
| 1/2 Baths | 1 |
| Primary Bathroom Features | Double Vanity,Multi Head Shower,Shower Only |
| Primary on Main | 160.65 |
| Second Bedroom Width | 11.9 |
| Living Room Area | 192 |
| Living Room Width | 15 |
| Primary Bedroom Area | 221 |
| Primary Bedroom Features | Ceiling Fan(s),Dressing Room |
| Primary Bedroom Length | 17 |
| Primary Bedroom Width | 13 |
| Dining Room Level | Main |
| Dining Room Area | 169.05 |
| Second Bedroom Level | Main |
Exterior Features
| Exterior Amenities | Outdoor Grill,Sprinkler System |
|---|---|
| Fencing | Chain Link,Full |
| Parking Features | 3 Cars Park,Attached,Garage,Garage Door Opener |
| Water Source | Public |
| Total Parking | 3 |
| Lot Size Area | 11761.2 |
| Foundation Details | Slab: Post Tension Found |
| Building Area Total | 3943 |
| Lot Size Acres | 0.27 |
| Other Equipment | Generator: Whole House |
Amenities
- Foreclosure
- Views
- Short Sale
- New Construction
- Adult 55+
- Lease To Own
- No HOA Fees
- Furnished
- Primary On Main
- Air Conditioning
- Seller Finance
- Green
- Fixer Upper
- Horse
- Golf
- Fireplace
- Deck
- Garage
- Basement
- Pool
Property vs Single Family Average in 70806
Price
Year Built
 The multiple listing information is provided by the Greater Baton Rouge Association of REALTORS®, Inc. multiple listing service from a copyrighted compilation of listings. The compilation of listings and each individual listing are ©2026 MLS. All Rights Reserved. The information provided is for clients' personal, non-commercial use and may not be used for any purpose other than to identify prospective properties clients may be interested in purchasing. All properties are subject to prior sale
