

Address
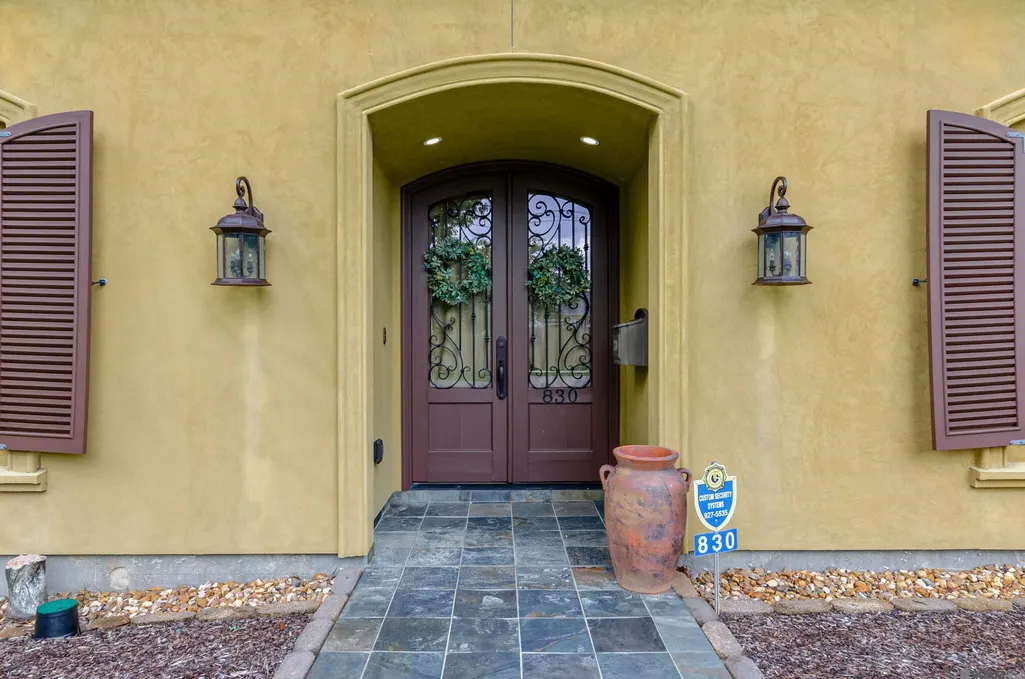
830 Keed Ave, Baton Rouge, LA
Price
$ 799,000
Property Attributes
- MLS#2026012283
- TypeSingle Family
- Listing Status Active
- ParishEast Baton Rouge
- CityBaton Rouge
- AreaEBR MLS Area 61
- NeighborhoodGoodwood Estates
- Zip70806
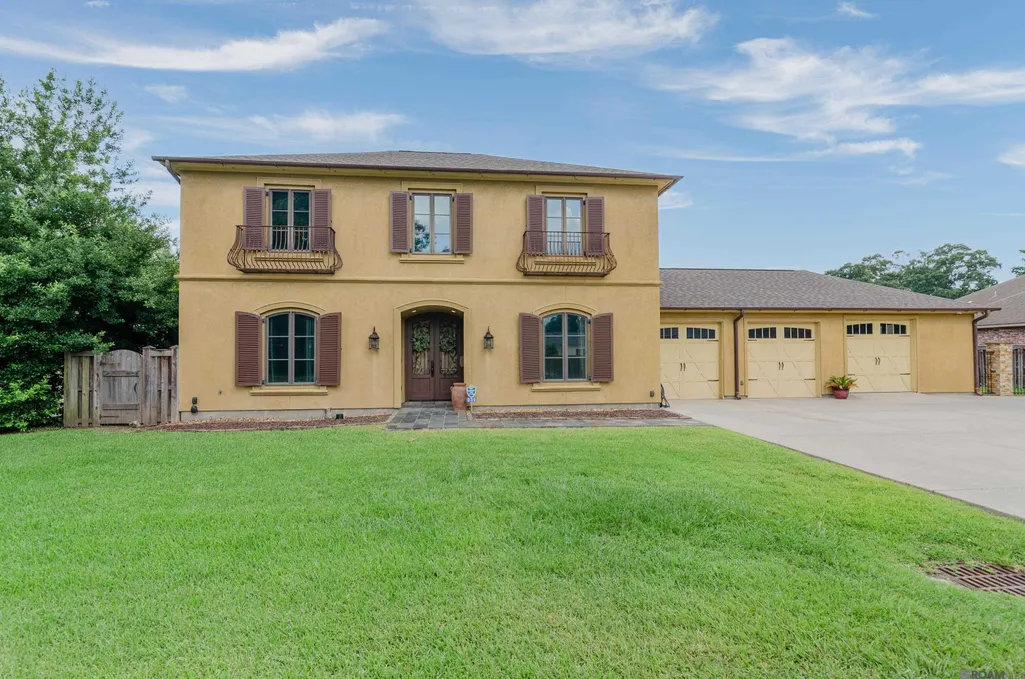
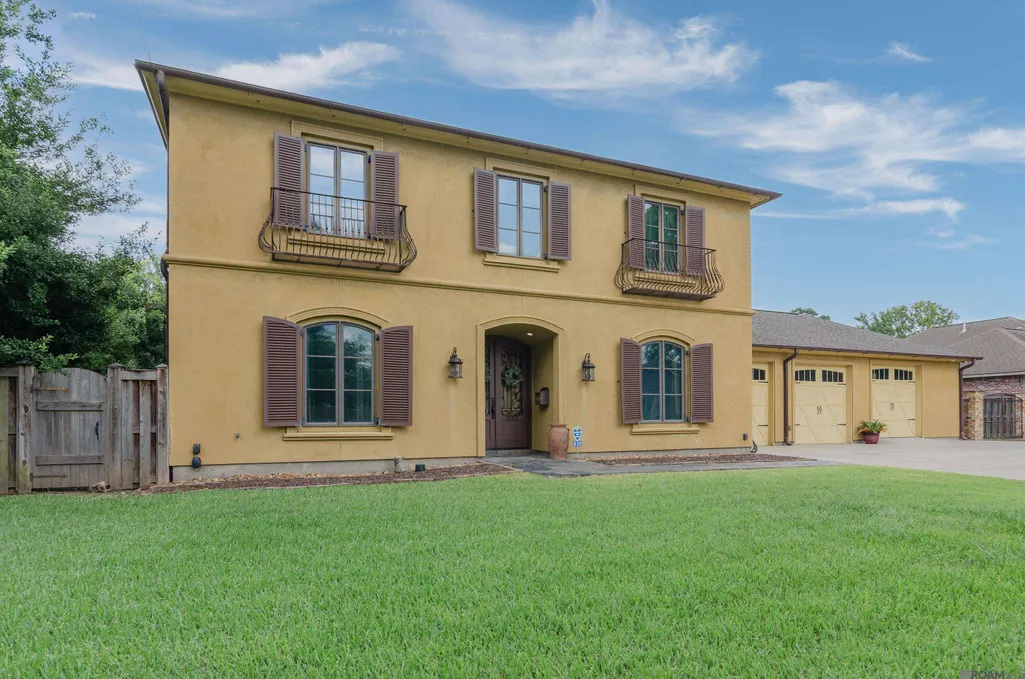
- StyleMediterranean
- Year Built2008
- Price$ 799,000
- Bedrooms4
- Full Bathrooms2
- Half Bathrooms0
- Sqr Footage3259
- Lot Size0.24 Acres
Data Source:
Greater Baton Rouge MLS (GBRAR)
Property Description
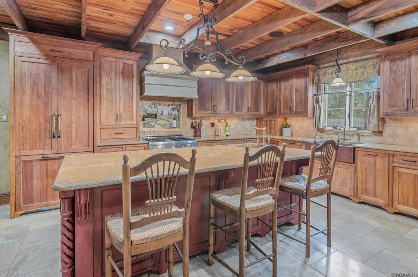
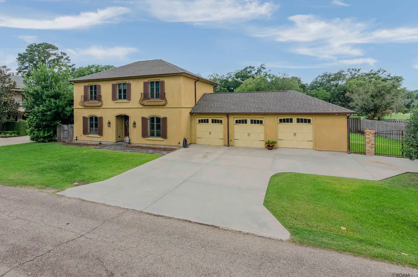
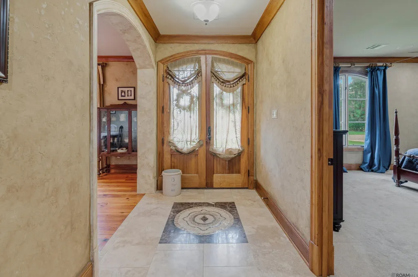
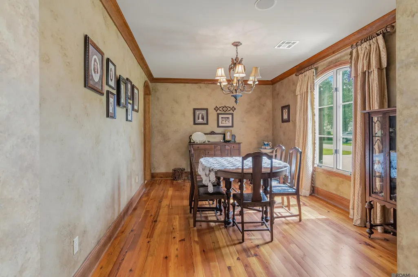
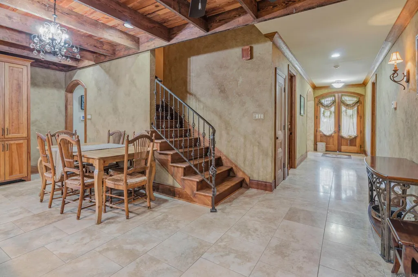
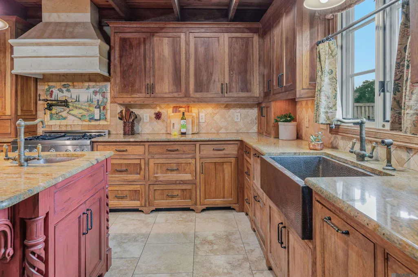
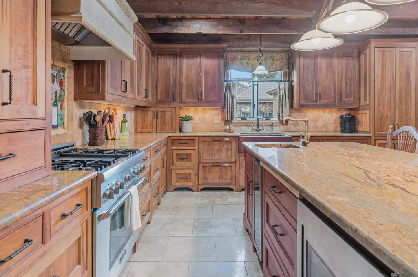
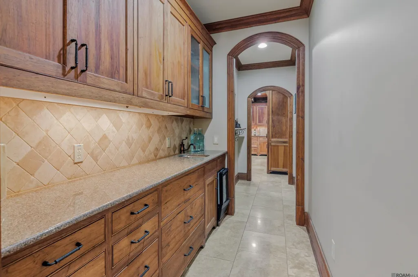
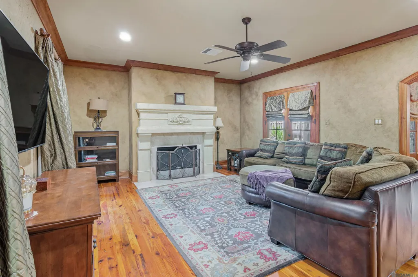
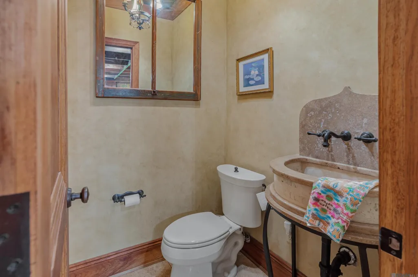
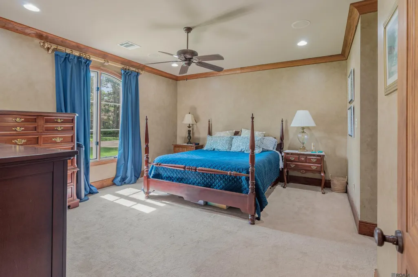
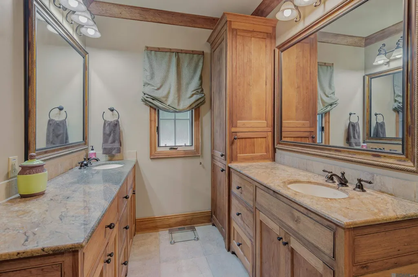
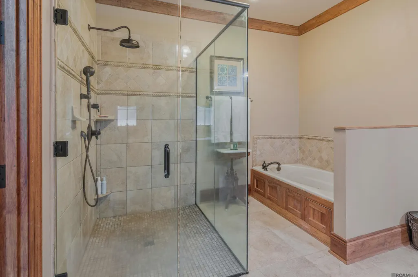
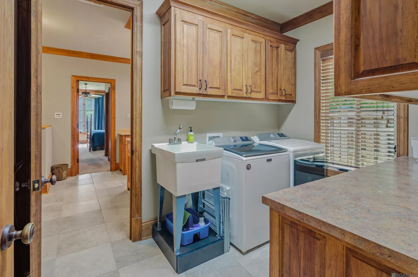
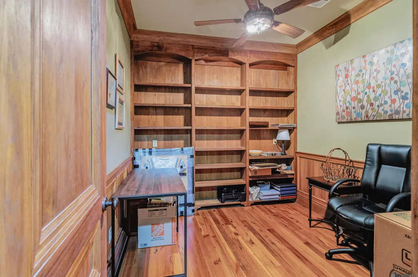
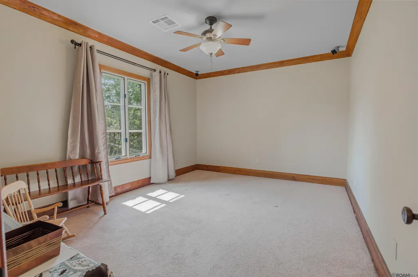
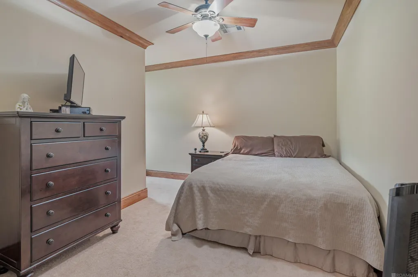
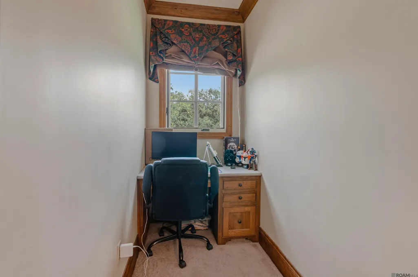
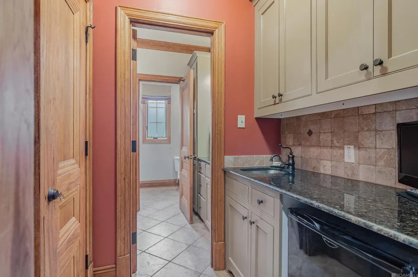
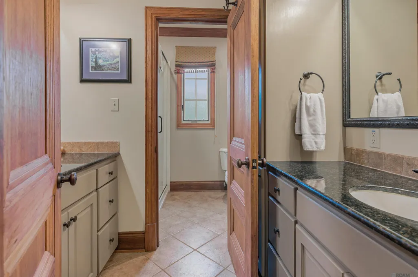
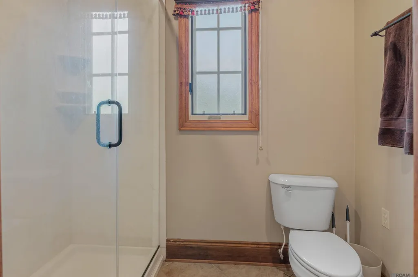
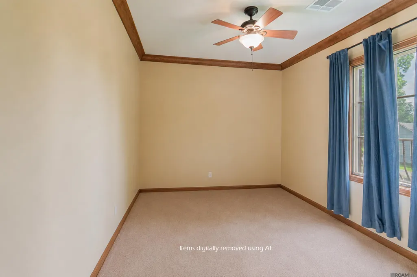
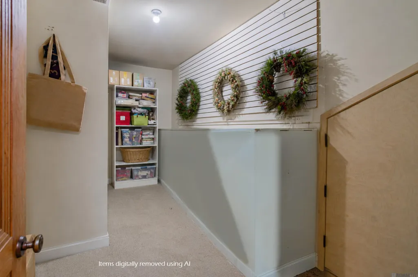
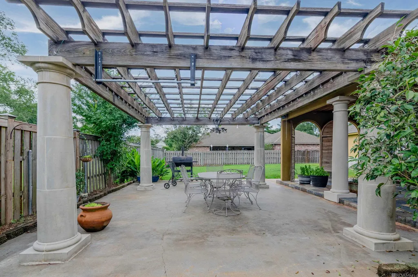
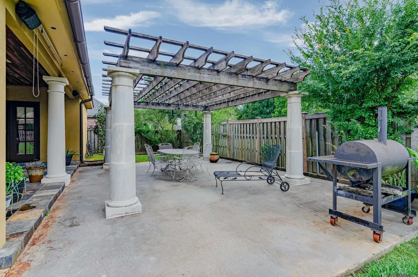
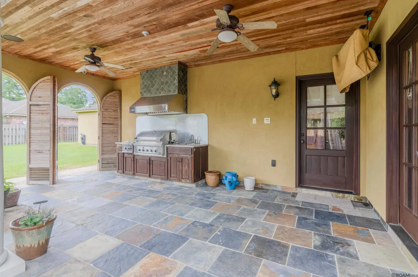
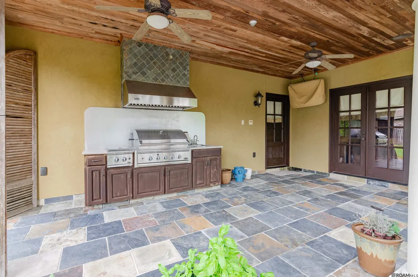
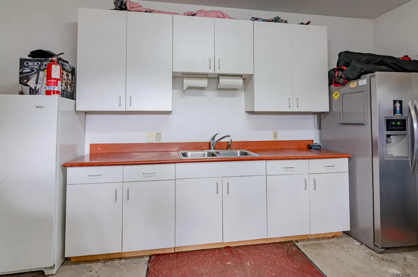
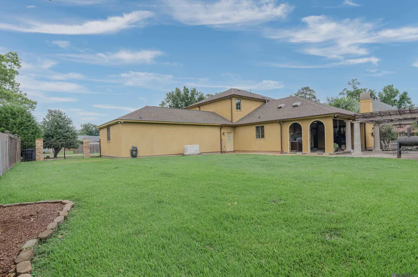
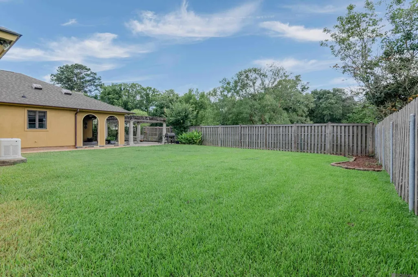
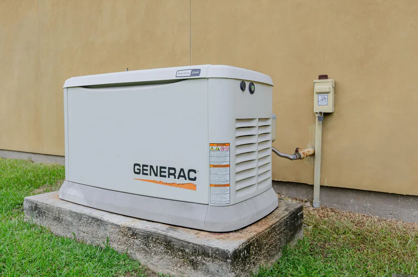
Exceptional Mediterranean-inspired estate in highly sought-after Goodwood Estates, thoughtfully designed to replicate the charm of Tuscany, Italy. This custom home features a chef’s kitchen with built-in refrigerator, gas range, brass pot filler, warming drawer, wine refrigerator, oversized island with prep sink, farmhouse copper sink, custom cabinetry, and a spacious butler’s pantry. Rich details include travertine and pine wood floors, solid pecan interior doors, artisan-designed range hood and fireplace mantel, custom textured and faux-painted walls, and a wood-paneled office with built-ins. The luxurious primary suite offers a spa-like bath with a large walk-in shower, soaking tub, and separate his-and-her closets. Upstairs includes two bedrooms plus a flexible third bedroom/media/game room, kitchenette, full bath with dual vanities, climate-controlled walk-in storage, and additional attic storage. Additional features include a whole-home tankless water heater, whole house generator, cedar-lined coat closet, laundry room with sink, and an oversized third-car garage with built-in cabinets, workbench, utility sink, and space for an extra refrigerator and freezer. Enjoy outdoor living on the slate patio with a fully equipped outdoor kitchen featuring a gas grill, side burners, sink, and beautiful Spanish cedar accents. Situated on a large lot with a spacious backyard offering plenty of room to add a pool. A rare opportunity to own a one-of-a-kind luxury home in one of Baton Rouge’s most desirable neighborhoods.
| Price History | |
|---|---|
| 7/6/2026 | Listed $825,000 |
| 8/15/2026 | 3$799,000 |
General Features
| Sewer | Public Sewer |
|---|---|
| Heating | 2 or More Units Heat,Central |
| Cooling | 2 or More Units Cool,Central Air,Ceiling Fan(s) |
| Utilities | Cable Connected |
| Roof | Shingle |
| Appliances | Dryer,Washer,Gas Cooktop,Dishwasher,Disposal,Microwave,Refrigerator,Oven,Range Hood,Stainless Steel Appliance(s),Tankless Water Heater |
| HOA Fee | 150 |
| Gas Y/N | Atmos |
| Patio/Porch Features | Covered,Patio: Concrete |
| Architectural Style | Mediterranean |
| Security Features | Smoke Detector(s) |
| Construction Materials | Stucco Siding,Block,Stucco |
| Year Built | 2008 |
| Stories Count | 2 |
| Property Subtype | Detached Single Family |
| Community Features | Park |
| Assoc Fee Paid Per | Annually |
| County | East Baton Rouge |
| New Construction | false |
| Property Type | Residential |
| HOA | true |
| Attached Garage | false |
| Subdivision Name | Goodwood Estates |
| Garage Y/N | true |
| Other Structures | Gazebo,Workshop |
| Full Baths | 2 |
| Status | Active |
| Directions | Jefferson Hwy to Keed Avenue. Home will be on the left side of Keed. |
| City | Baton Rouge |
| High School District | East Baton Rouge |
| MLS Area | EBR MLS Area 61 |
| Lot Size Square Feet | 10454.4 |
| Carport Y/N | false |
| Home Warranty Y/N | false |
| Building Area Units | Square Feet |
| Primary Bedroom Level | First |
| Living Area Units | Square Feet |
| Standard Status | Active |
| Middle/Junior School District | East Baton Rouge |
| Elementary School District | East Baton Rouge |
| First Bedroom Level | Second |
| First Bedroom Width | 10.6 |
| Legal Description | Ward: 1-3, Subdivision: Goodwood Estates, Lot: 7-C. Lot 7-C, Resub. Of Lot 7, Goodwood Estates & Lot 7, Goodwood Estates Block 1. Resub. 2003. |
Interior Features
| Interior Amenities | Breakfast Bar,Eat-in Kitchen,Attic Access,Built-in Features,Ceiling 9'+,Beamed Ceilings,Ceiling Boxed,Crown Molding,Sound System,Wet Bar,Attic Storage,Multiple Attics |
|---|---|
| Flooring | Carpet,Ceramic Tile,Wood |
| Fireplace Features | 1 Fireplace,Gas Log |
| Kitchen Level | First |
| Air Conditioning Y/N | true |
| Heating Y/N | true |
| Fireplace Y/N | true |
| Laundry Features | Laundry Room,Inside |
| Total Bedrooms | 4 |
| LivingAreaSource | Measured |
| Kitchen Features | Granite Counters,Kitchen Island,Cabinets Custom Built |
| Total Baths | 3 |
| 1/2 Baths | 1 |
| Primary Bathroom Features | Double Vanity,2 Closets or More,Walk-In Closet(s),Separate Shower,Soaking Tub,Water Closet |
| Kitchen Area | 400.4 |
| Kitchen Length | 22 |
| Primary on Main | 193.6 |
| Second Bedroom Length | 16 |
| Second Bedroom Width | 12.1 |
| Primary Bedroom Area | 227.2 |
| Primary Bedroom Features | En Suite Bath,2 Closets or More,Ceiling 9ft Plus,Tray Ceiling(s),Walk-In Closet(s),Master Downstairs |
| Primary Bedroom Length | 16 |
| Primary Bedroom Width | 14.2 |
| Second Bedroom Level | Second |
Exterior Features
| Exterior Amenities | Landscaped,Outdoor Kitchen,Lighting,Wet Bar |
|---|---|
| Fencing | Full,Privacy,Wood |
| Parking Features | 4+ Cars Park,Garage,Driveway,Garage Door Opener |
| Water Source | Public |
| Total Parking | 4 |
| Lot Size Area | 10454.4 |
| Foundation Details | Slab |
| Building Area Total | 4290 |
| Lot Dimensions | 105X100 |
| Lot Size Acres | 0.24 |
| Frontage Length | 105 |
| Other Equipment | Generator: Whole House |
Amenities
- Foreclosure
- Views
- Short Sale
- New Construction
- Adult 55+
- Lease To Own
- No HOA Fees
- Furnished
- Primary On Main
- Air Conditioning
- Seller Finance
- Green
- Fixer Upper
- Horse
- Golf
- Fireplace
- Deck
- Garage
- Basement
- Pool
Property vs Single Family Average in 70806
Price
Year Built
 The multiple listing information is provided by the Greater Baton Rouge Association of REALTORS®, Inc. multiple listing service from a copyrighted compilation of listings. The compilation of listings and each individual listing are ©2026 MLS. All Rights Reserved. The information provided is for clients' personal, non-commercial use and may not be used for any purpose other than to identify prospective properties clients may be interested in purchasing. All properties are subject to prior sale
