

Address
4047 Hundred Oaks Ave, Baton Rouge, LA
Price
$ 755,000
Property Attributes
- MLS#2026011487
- TypeSingle Family
- Listing Status Pending
- ParishEast Baton Rouge
- CityBaton Rouge
- AreaEBR MLS Area 61
- NeighborhoodSteele Place
- Zip70808
- StyleTraditional
- Year Built1966
- Price$ 755,000
- Bedrooms4
- Full Bathrooms3
- Half Bathrooms0
- Sqr Footage3208
- Lot Size0.5 Acres
Data Source:
Greater Baton Rouge MLS (GBRAR)
Property Description
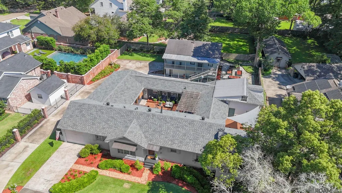
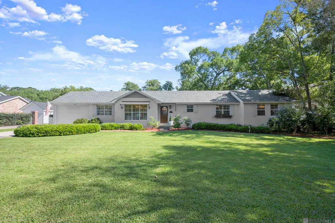
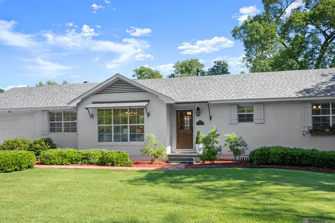
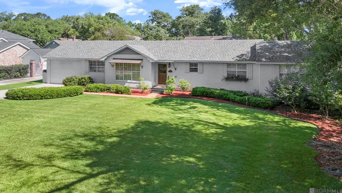
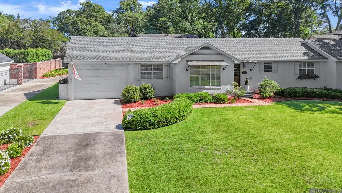
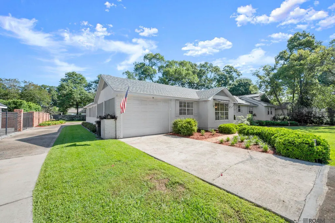
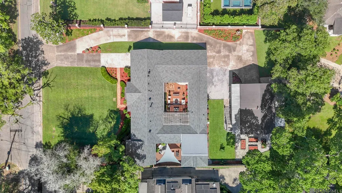
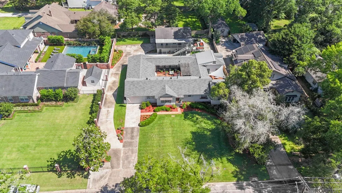
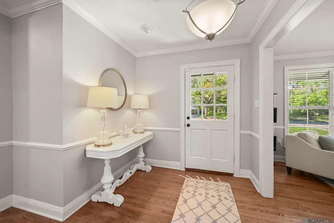
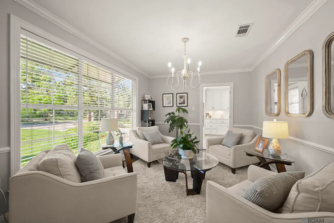
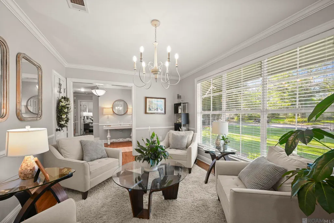
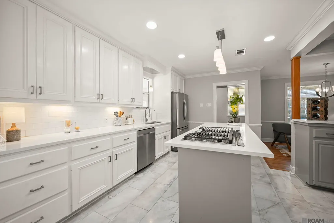
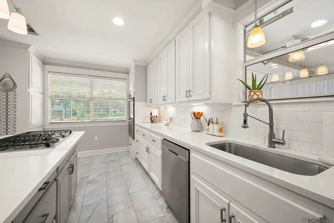
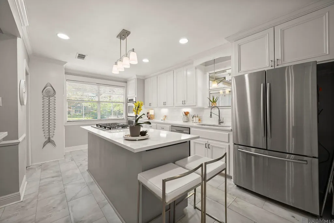
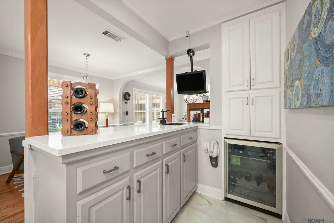
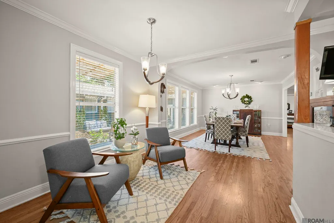
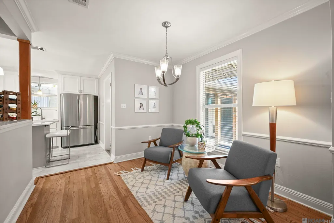
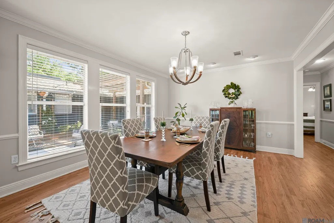
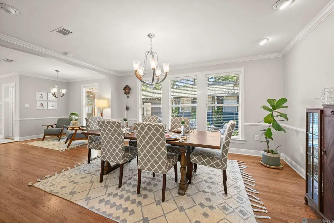
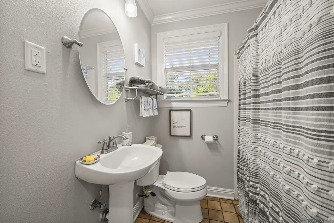
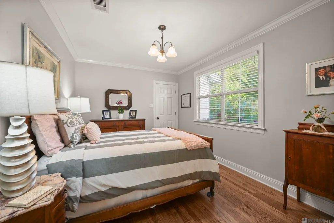
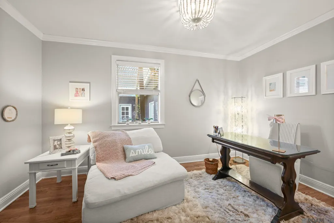
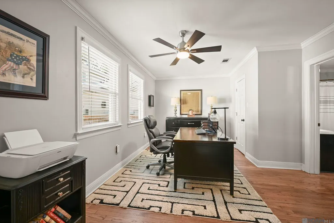
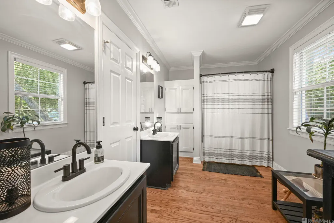
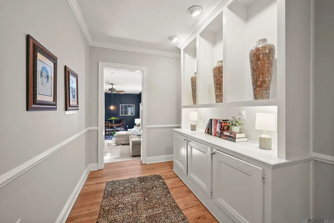
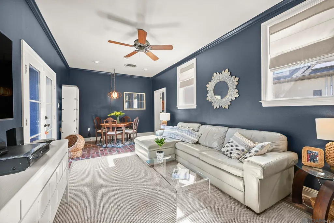
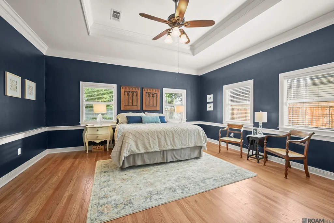
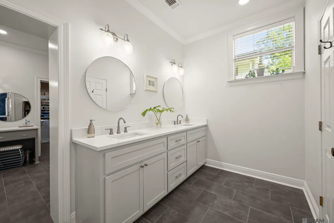
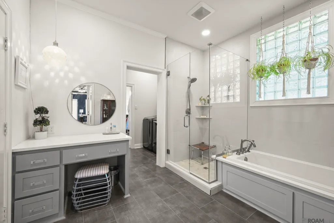
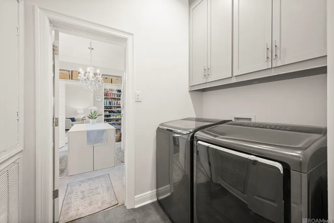
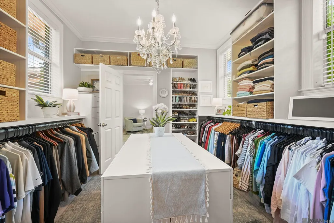
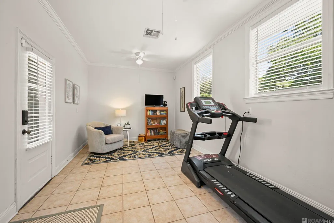
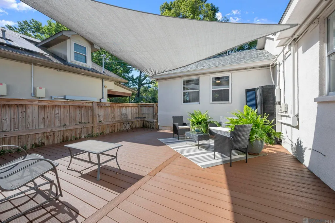
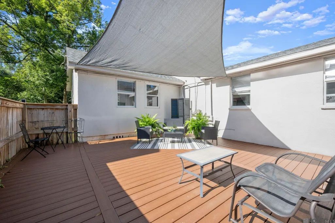
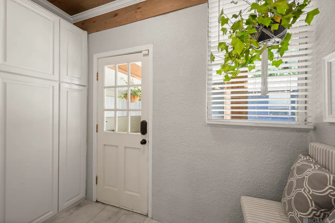
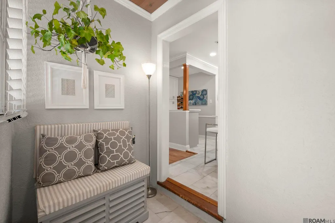
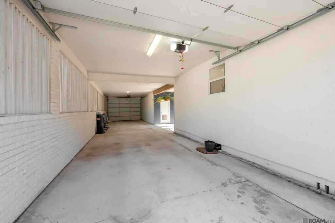
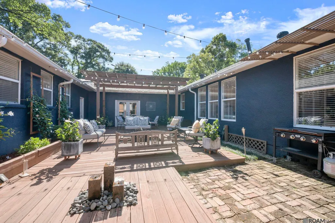
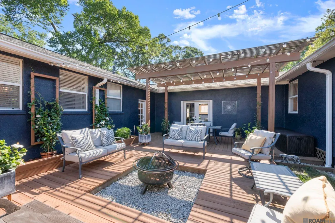
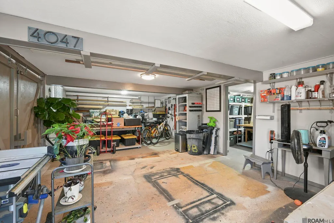
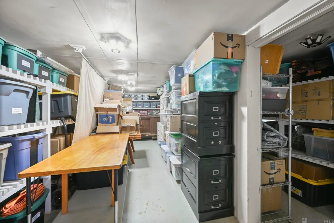
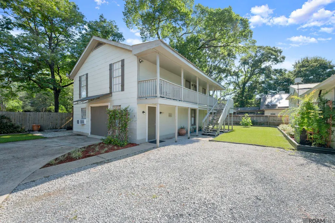
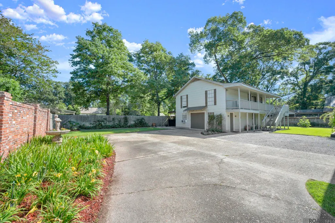
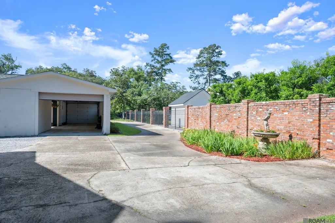
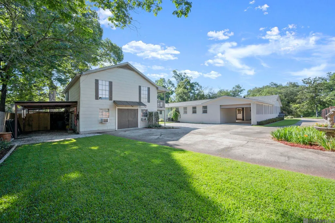
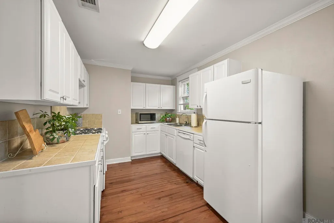
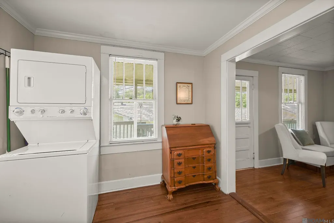
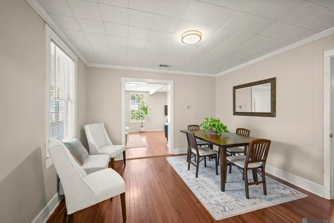
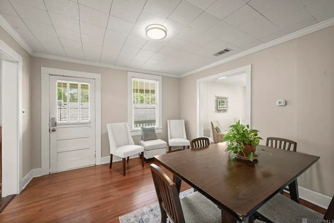
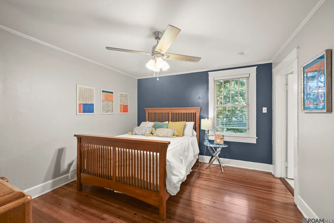
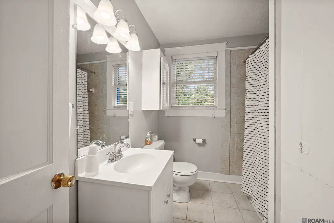
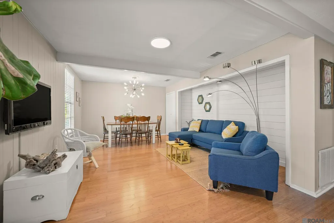
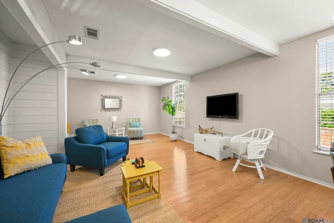
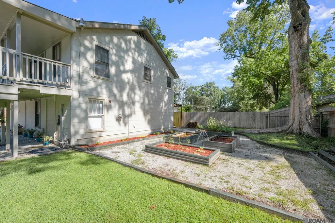
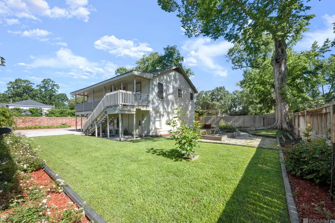
Nestled in the heart of Steel Place, this exceptional home offers a truly unique floor plan designed for comfort, flexibility, and everyday living. The spacious primary suite is a private retreat, featuring its own sitting room, access to a secluded courtyard/deck, and a beautifully renovated spa-like bathroom complete with dual vanities, a makeup vanity, oversized custom walk-in shower, soaking tub, and convenient laundry room access. A pass-through closet leads directly to your private workout room. The main house includes three additional guest bedrooms, with two currently serving as home offices, providing versatility for today's lifestyle. Recent updates include refinished wood floors, quartz countertops, fresh interior paint, and a new roof installed in 2023. At the center of the home, a stunning courtyard creates the perfect outdoor living space and can be accessed from multiple rooms throughout the house. The mature landscaping, lush gardens, and established greenery provide a peaceful setting year-round. A standout feature of this property is the approximately 1,000-square-foot guest house/apartment with its own separate driveway and inviting front porch. Complete with a full kitchen, dining area, living room, bedroom, bathroom, and laundry, it offers endless possibilities for multigenerational living, college-age children, guests, or rental income. All appliances in the guest house will remain. Additionally, the property includes a two-car garage and an approximately 1,000-square-foot garage/storage area located beneath the guest house. With incredible flexibility, abundant storage, and a highly desirable location, this one-of-a-kind Hundred Oaks property is an opportunity you won't want to miss.
| Price History | |
|---|---|
| 6/23/2026 | Listed $755,000 |
General Features
| Sewer | Public Sewer |
|---|---|
| Heating | 2 or More Units Heat,Central |
| Cooling | 2 or More Units Cool,Central Air |
| Roof | Shingle |
| Appliances | Gas Cooktop,Dishwasher,Microwave,Stainless Steel Appliance(s) |
| HOA Fee | 250 |
| Gas Y/N | Entergy |
| Patio/Porch Features | Deck,Covered |
| Architectural Style | Traditional |
| Security Features | Smoke Detector(s) |
| Construction Materials | Stucco Siding,Frame |
| Year Built | 1966 |
| Stories Count | 1 |
| Property Subtype | Detached Single Family |
| Assoc Fee Paid Per | Annually |
| County | East Baton Rouge |
| New Construction | false |
| Property Type | Residential |
| HOA | true |
| Attached Garage | false |
| Subdivision Name | Steele Place |
| Garage Y/N | true |
| Other Structures | Guest House |
| Full Baths | 3 |
| Status | Pending |
| Directions | Hundred Oaks to Glenmore Ave. Home is on the north side between Glenmore and Richland Ave. |
| City | Baton Rouge |
| High School District | East Baton Rouge |
| MLS Area | EBR MLS Area 61 |
| Lot Size Square Feet | 21780 |
| Carport Y/N | false |
| Home Warranty Y/N | false |
| Building Area Units | Square Feet |
| Primary Bedroom Level | First |
| Living Area Units | Square Feet |
| Standard Status | Pending |
| Middle/Junior School District | East Baton Rouge |
| Elementary School District | East Baton Rouge |
| First Bedroom Level | First |
| First Bedroom Width | 12 |
| Legal Description | WARD: 1-3, SUBDIVISION: STEELEPLACE, LOT: 10-A-1, BLOCK: E. RESUB.1984-86.175-13178- RIGHT OF WAYGIVING CHARLES & JEANIE NOTO ASTRIP OF LAND 10' X 190' TO REAR OFADJACENT LOT. |
Interior Features
| Interior Amenities | Crown Molding |
|---|---|
| Flooring | Ceramic Tile,Wood,Other |
| Kitchen Level | First |
| Air Conditioning Y/N | true |
| Heating Y/N | true |
| Laundry Features | Inside,Washer/Dryer Hookups |
| Total Bedrooms | 4 |
| Living Room Level | First |
| LivingAreaSource | Estimated |
| Kitchen Features | Stone Counters |
| Total Baths | 3 |
| Primary Bathroom Features | Double Vanity,Separate Shower,Soaking Tub |
| Kitchen Area | 210.8 |
| Kitchen Length | 17 |
| Primary on Main | 108 |
| Second Bedroom Length | 12 |
| Second Bedroom Width | 9 |
| Dining Room Area | 15 |
| Dining Room Width | 11 |
| Living Room Area | 215.9 |
| Living Room Length | 17 |
| Primary Bedroom Area | 322.2 |
| Primary Bedroom Features | En Suite Bath,Ceiling Fan(s) |
| Primary Bedroom Length | 18 |
| Primary Bedroom Width | 17.9 |
| Dining Room Level | First |
| Dining Room Area | 165 |
| Second Bedroom Level | First |
Exterior Features
| Exterior Amenities | Landscaped,Courtyard |
|---|---|
| Fencing | Full |
| Parking Features | 4+ Cars Park,Garage |
| Water Source | Public |
| Total Parking | 4 |
| Lot Size Area | 21780 |
| Foundation Details | Slab |
| Building Area Total | 5993 |
| Lot Dimensions | 115x190 |
| Lot Size Acres | 0.5 |
Amenities
- Foreclosure
- Views
- Short Sale
- New Construction
- Adult 55+
- Lease To Own
- No HOA Fees
- Furnished
- Primary On Main
- Air Conditioning
- Seller Finance
- Green
- Fixer Upper
- Horse
- Golf
- Fireplace
- Deck
- Garage
- Basement
- Pool
Property vs Single Family Average in 70808
Price
Year Built
 The multiple listing information is provided by the Greater Baton Rouge Association of REALTORS®, Inc. multiple listing service from a copyrighted compilation of listings. The compilation of listings and each individual listing are ©2026 MLS. All Rights Reserved. The information provided is for clients' personal, non-commercial use and may not be used for any purpose other than to identify prospective properties clients may be interested in purchasing. All properties are subject to prior sale
