

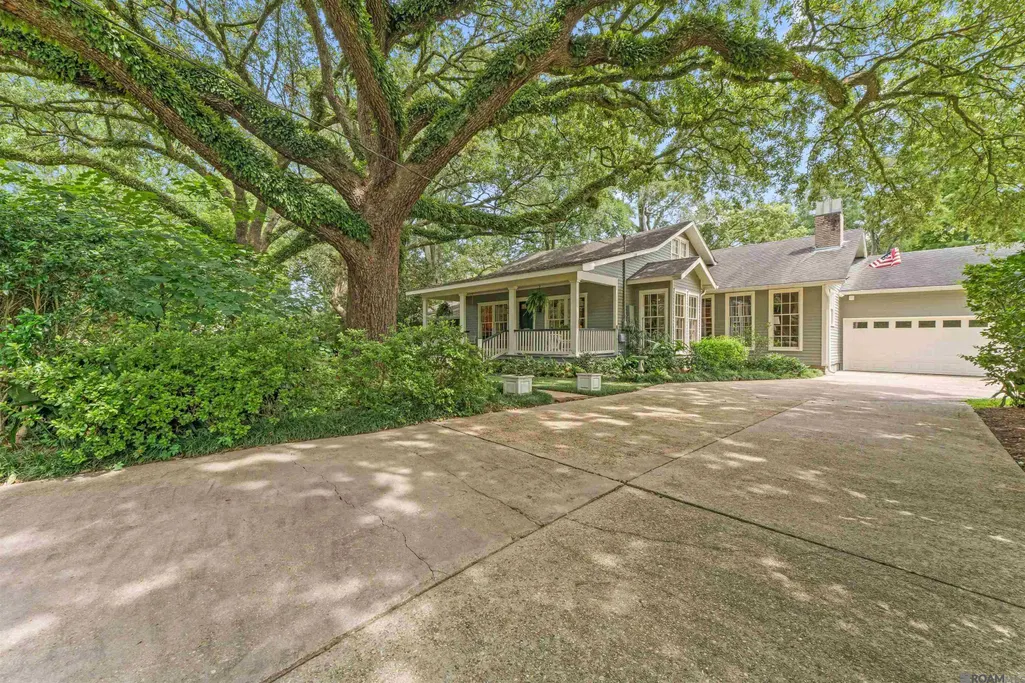
Address
3914 Broussard St, Baton Rouge, LA
Price
$ 775,000
Property Attributes
- MLS#2026011875
- TypeSingle Family
- Listing Status Pending
- ParishEast Baton Rouge
- CityBaton Rouge
- AreaEBR MLS Area 61
- NeighborhoodSteele Place
- Zip70808
- StyleTraditional
- Year Built1975
- Price$ 775,000
- Bedrooms4
- Full Bathrooms3
- Half Bathrooms0
- Sqr Footage3583
- Lot Size0.313 Acres
Data Source:
Greater Baton Rouge MLS (GBRAR)
Property Description
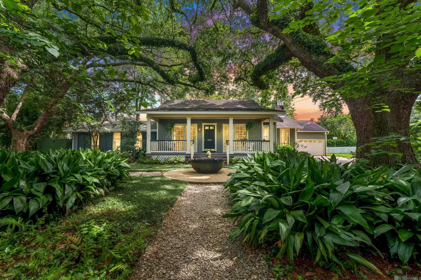
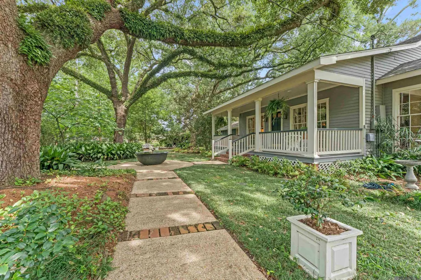
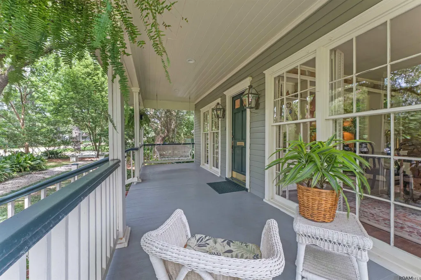
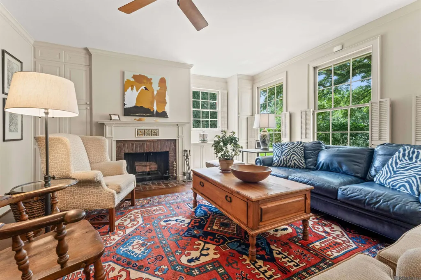
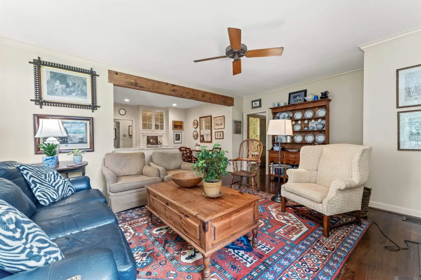
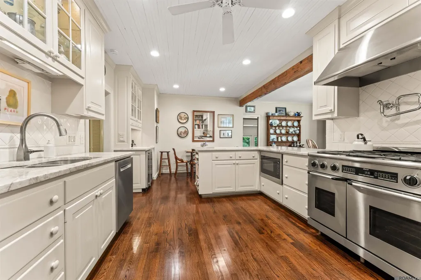
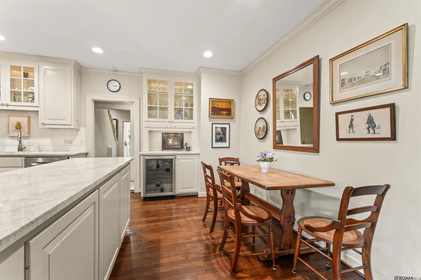
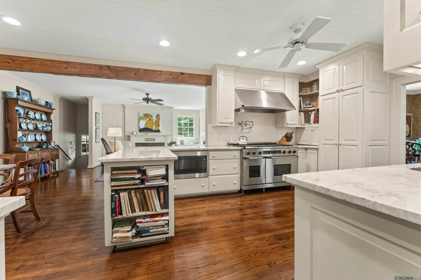
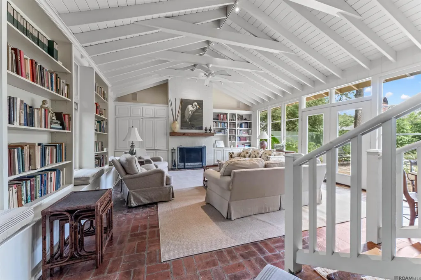
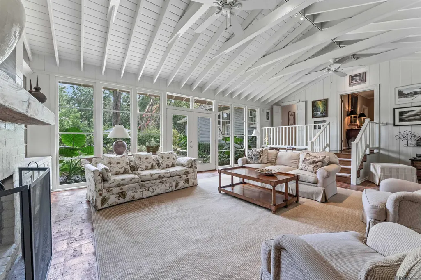
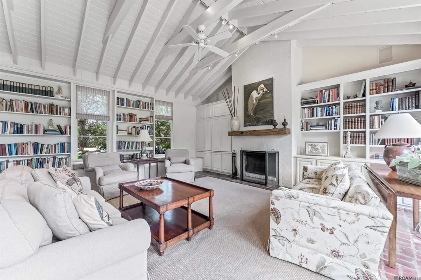
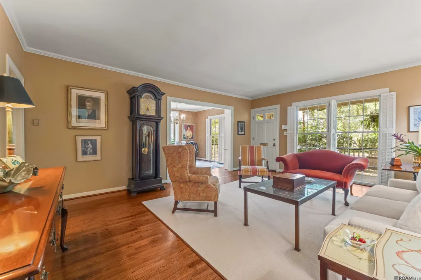
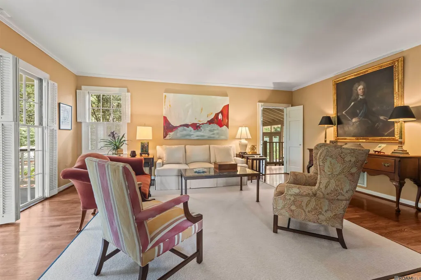
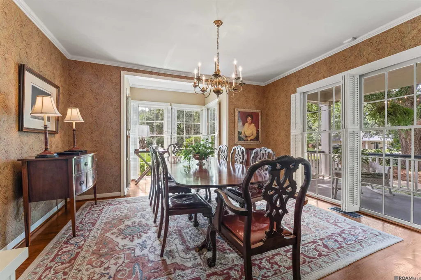
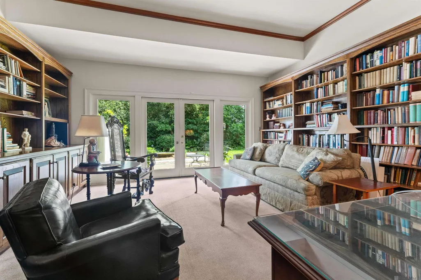
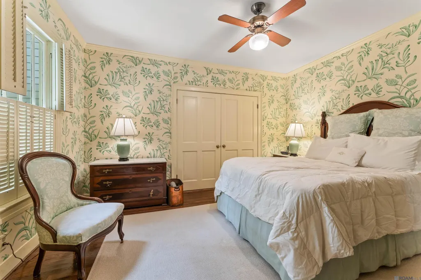
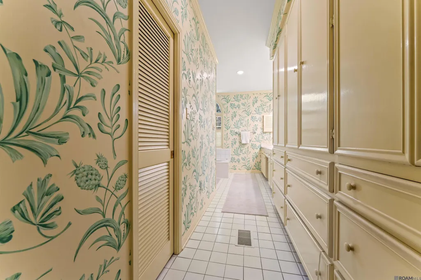
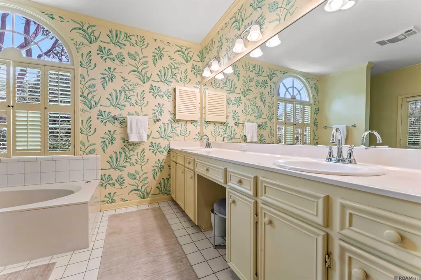
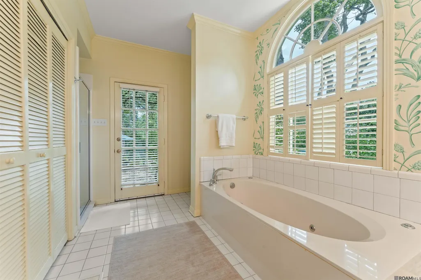
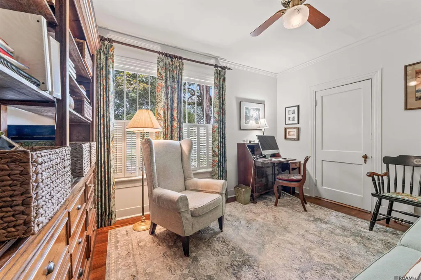
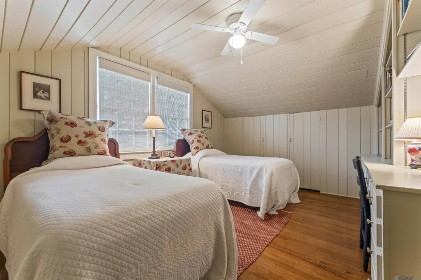
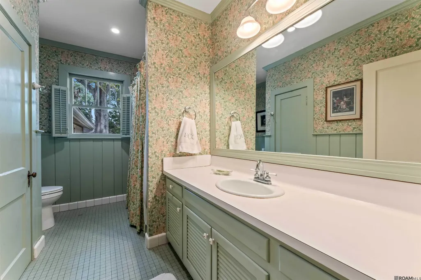
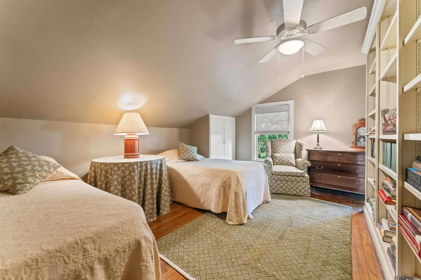
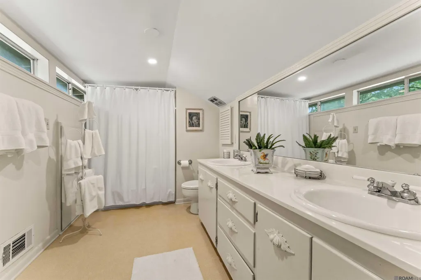
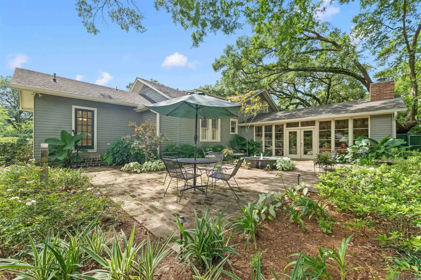
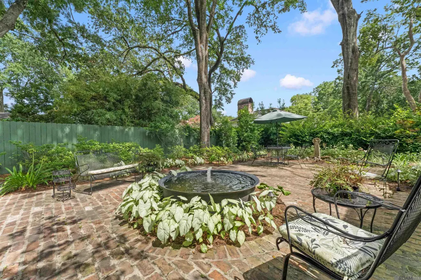
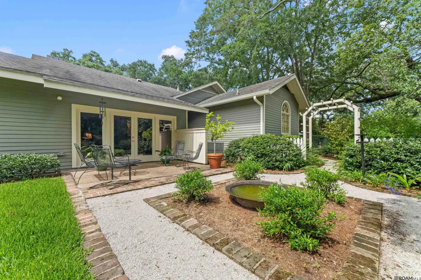
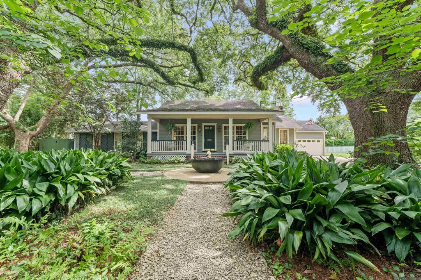
Come join me on the swing of this charming cottage's front porch — one of Baton Rouge's most beloved old neighborhoods is right outside your door. As you stroll up the front walk beneath a sprawling live oak, you'll feel it immediately: this home has soul. The meticulously landscaped yard and generous covered porch set the tone before you ever step inside. Cross the threshold and a sense of calm washes over you - warm hardwood floors stretch underfoot, and large windows flood the space with natural light, making the generous living and dining rooms feel open, airy, and welcoming. The updated kitchen is the heart of the home, anchored by a wrap-around island and outfitted with newer appliances. It flows effortlessly into a cozy sitting room centered around a fireplace — perfect for cool Louisiana evenings — plus a sunny breakfast area that makes every morning feel unhurried. The true gathering place for family and friends is the large family room, where a dramatic window wall frames a picture-perfect view of the patio and its show stopping antique sugar kettle — a nod to Louisiana's rich heritage that makes this outdoor space utterly one of a kind. Tucked at the rear of the home, a handsome study overlooks the inviting patio, offering a quiet retreat that connects seamlessly to the outdoors. In a truly unique touch, the master bedroom opens directly onto the study, creating a private sanctuary suite unlike anything you'll find in newer construction. The master bath is spacious and well-appointed, with a generous closet to match. A second bedroom off the hall is served by a nearby bath — ideal for guests, children, or a quiet home office. Head upstairs and discover two additional bedrooms and a large bath - plenty of room for the whole family to spread out and feel at home. And don't miss the beautiful patio areas that tie it all together. Whether you're hosting a crawfish boil under the stars or simply sipping your morning coffee in the shade, this outdoor space deli
| Price History | |
|---|---|
| 6/29/2026 | Listed $775,000 |
General Features
| Sewer | Public Sewer |
|---|---|
| Heating | Central |
| Cooling | Central Air |
| Gas Y/N | Entergy |
| Patio/Porch Features | Patio: Brick |
| Architectural Style | Traditional |
| Construction Materials | Wood Siding |
| Year Built | 1975 |
| Stories Count | 1 |
| Property Subtype | Detached Single Family |
| Assoc Fee Paid Per | Annually |
| County | East Baton Rouge |
| New Construction | false |
| Property Type | Residential |
| Attached Garage | false |
| Subdivision Name | Steele Place |
| Garage Y/N | true |
| Full Baths | 3 |
| Status | Pending |
| City | Baton Rouge |
| High School District | East Baton Rouge |
| MLS Area | EBR MLS Area 61 |
| Lot Size Square Feet | 13634.28 |
| Carport Y/N | false |
| Home Warranty Y/N | false |
| Building Area Units | Square Feet |
| Primary Bedroom Level | First |
| Living Area Units | Square Feet |
| Standard Status | Pending |
| Middle/Junior School District | East Baton Rouge |
| Elementary School District | East Baton Rouge |
| First Bedroom Level | Second |
| First Bedroom Width | 11.5 |
| Legal Description | Ward: 1-3, Subdivision: Steele Place, Lot: 1-B-2, Block: F. Resub. Of Lot B Of A Resub. Of Lot21. |
Interior Features
| Flooring | Brick,Wood |
|---|---|
| Kitchen Level | First |
| Air Conditioning Y/N | true |
| Heating Y/N | true |
| Total Bedrooms | 4 |
| Living Room Level | First |
| LivingAreaSource | Estimated |
| Total Baths | 3 |
| Primary Bathroom Features | Double Vanity,2 Closets or More,Separate Shower,Soaking Tub |
| Kitchen Area | 230.16 |
| Primary on Main | 156.4 |
| Second Bedroom Width | 11.5 |
| Living Room Area | 296.4 |
| Primary Bedroom Area | 145.92 |
| Primary Bedroom Features | Walk-In Closet(s) |
| Primary Bedroom Width | 11.4 |
| Dining Room Level | First |
| Dining Room Area | 159.33 |
| Second Bedroom Level | First |
| Bathroom 1 Level | Second |
Exterior Features
| Exterior Amenities | Courtyard |
|---|---|
| Fencing | Wood |
| Parking Features | Garage,Driveway |
| Water Source | Public |
| Lot Size Area | 13634.28 |
| Foundation Details | Slab |
| Building Area Total | 4342 |
| Lot Dimensions | 105 x 130 |
| Lot Size Acres | 0.313 |
Amenities
- Foreclosure
- Views
- Short Sale
- New Construction
- Adult 55+
- Lease To Own
- No HOA Fees
- Furnished
- Primary On Main
- Air Conditioning
- Seller Finance
- Green
- Fixer Upper
- Horse
- Golf
- Fireplace
- Deck
- Garage
- Basement
- Pool
Property vs Single Family Average in 70808
Price
Year Built
 The multiple listing information is provided by the Greater Baton Rouge Association of REALTORS®, Inc. multiple listing service from a copyrighted compilation of listings. The compilation of listings and each individual listing are ©2026 MLS. All Rights Reserved. The information provided is for clients' personal, non-commercial use and may not be used for any purpose other than to identify prospective properties clients may be interested in purchasing. All properties are subject to prior sale
