

Open House Sun, Sep 20th 02:00 PM - 02:00 PM
Address
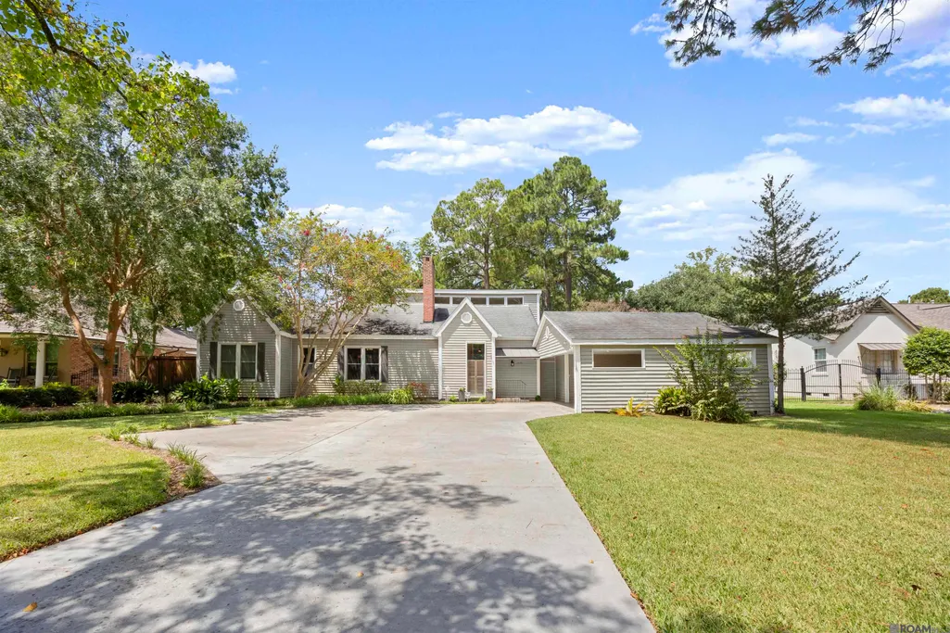
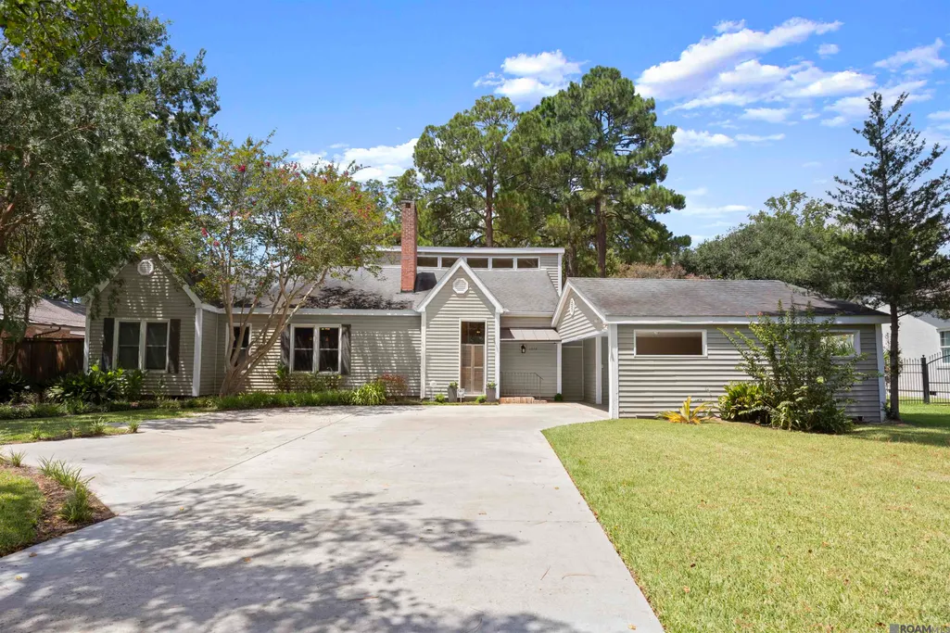
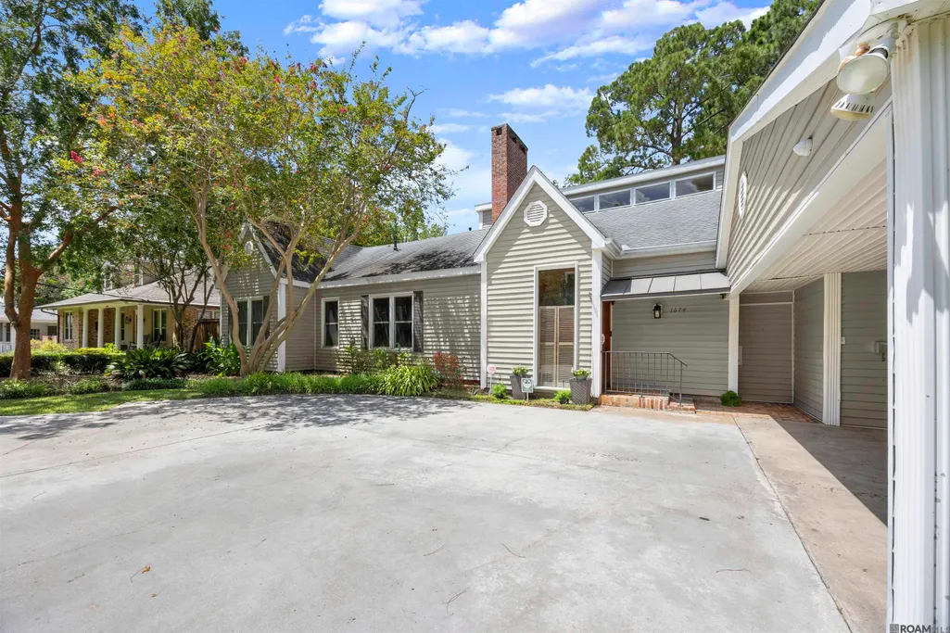
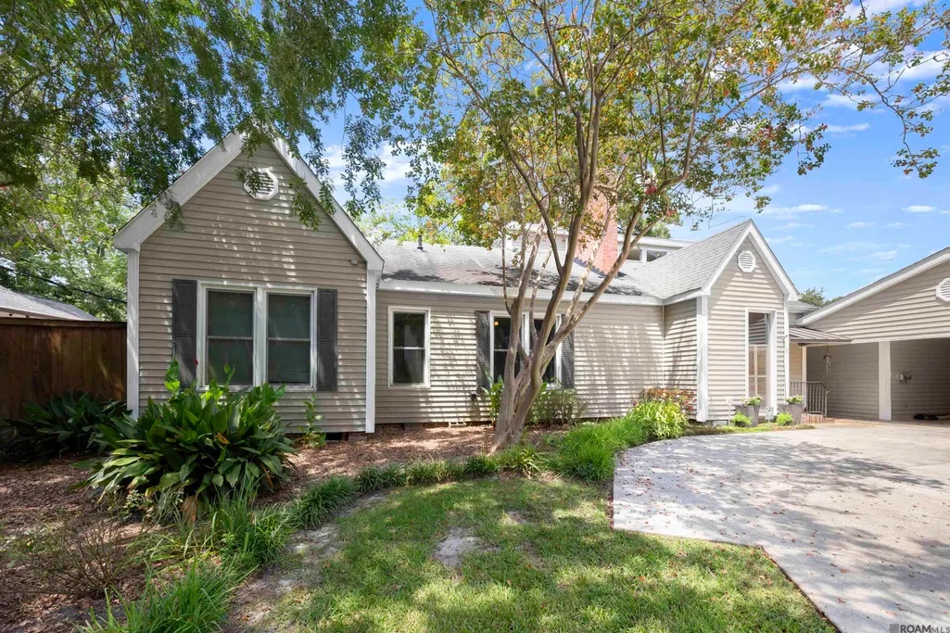
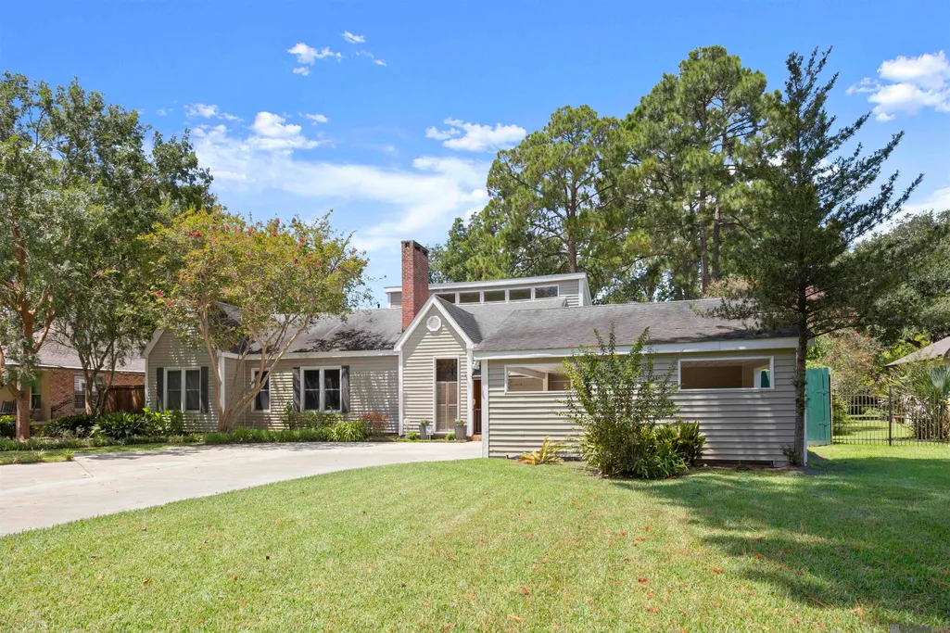
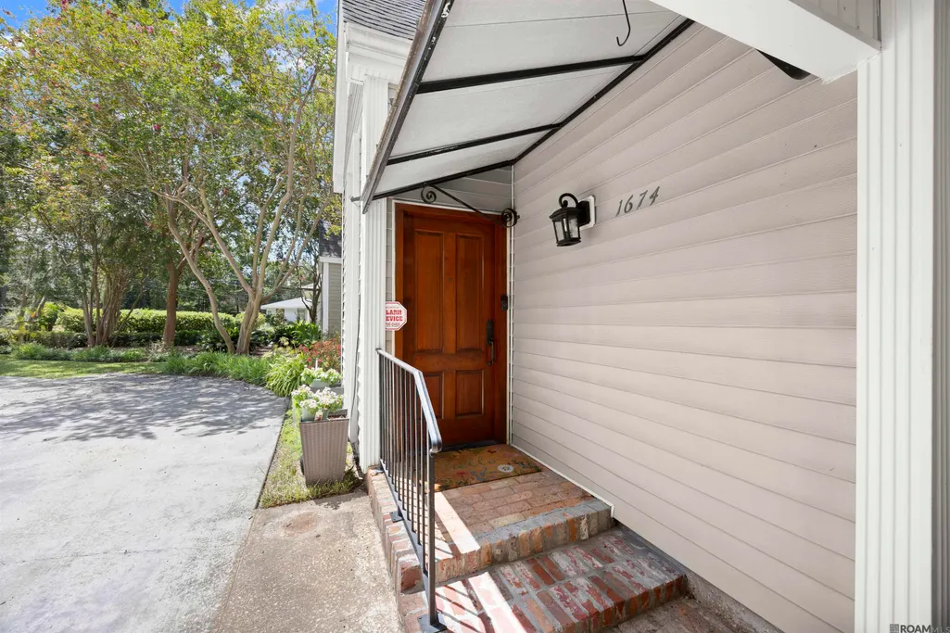
1674 Glenmore Ave, Baton Rouge, LA
Price
$ 550,000
Property Attributes
- MLS#2026014987
- TypeSingle Family
- Listing Status Active
- ParishEast Baton Rouge
- CityBaton Rouge
- AreaEBR MLS Area 61
- NeighborhoodSteele Place
- Zip70808
- StyleTraditional
- Year Built1961
- Price$ 550,000
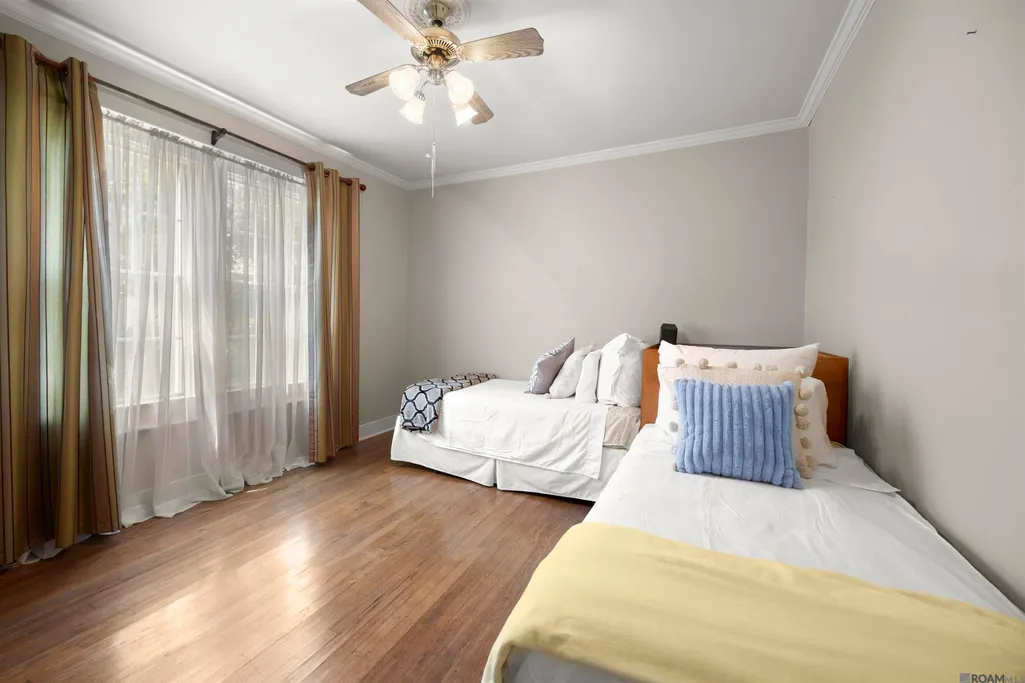
- Bedrooms4
- Full Bathrooms4
- Half Bathrooms0
- Sqr Footage3080
- Lot Size0.56 Acres
Data Source:
Greater Baton Rouge MLS (GBRAR)
Property Description
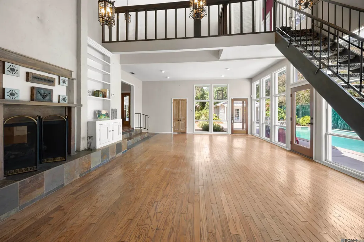
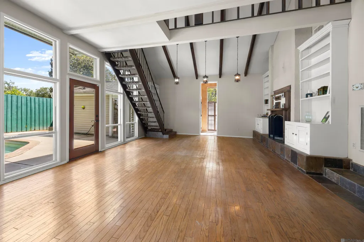
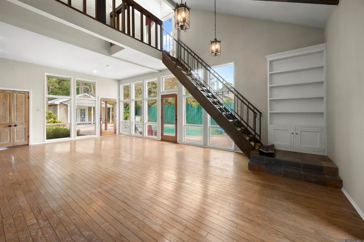
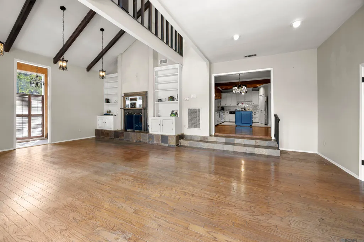
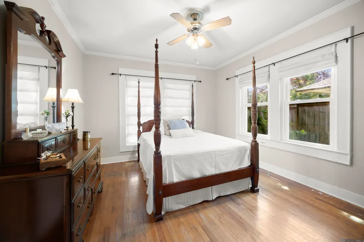
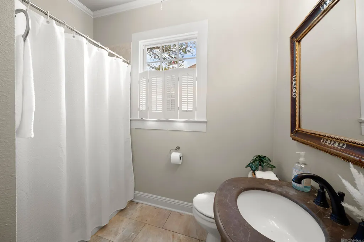
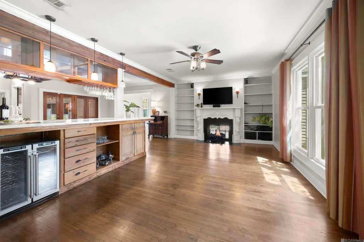
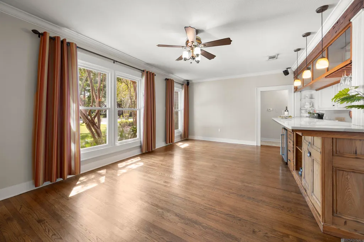
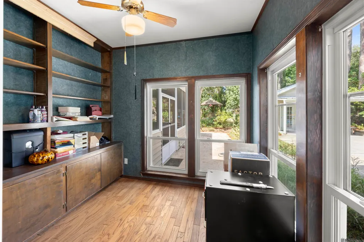
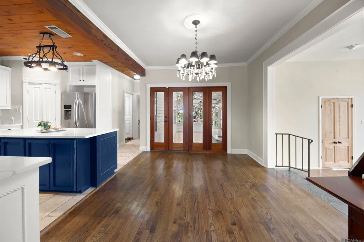
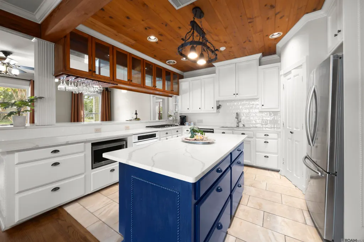
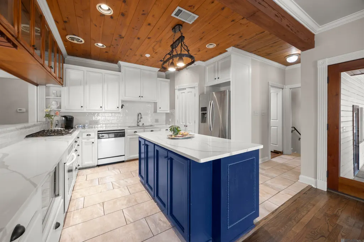
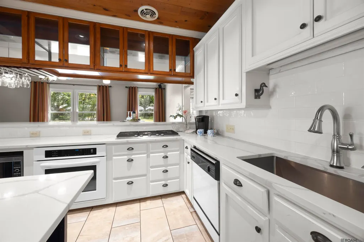
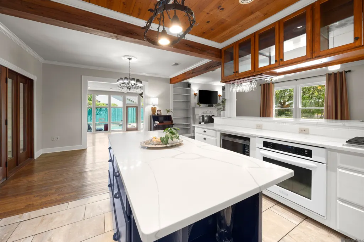
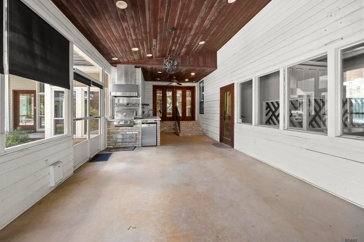
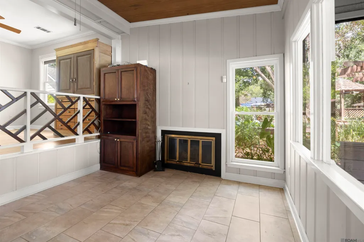
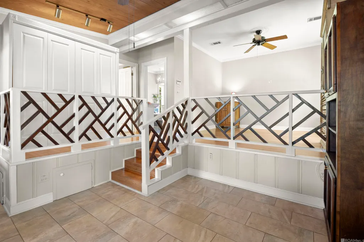
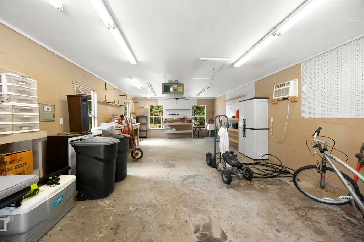
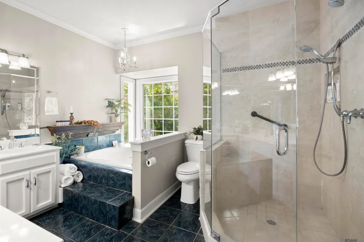
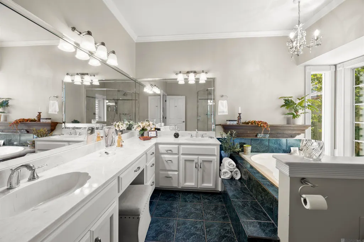
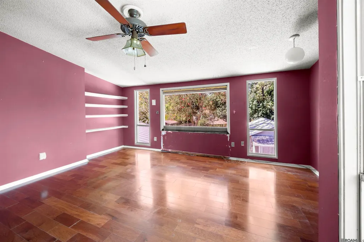
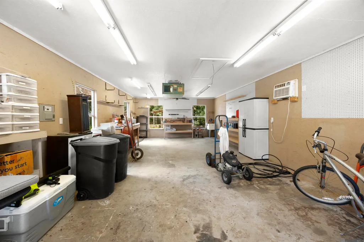
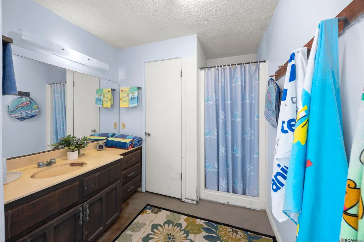
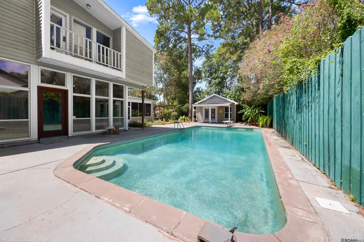
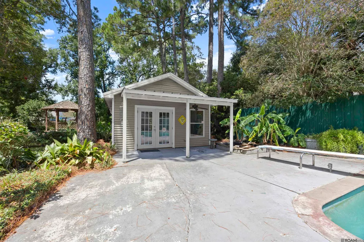
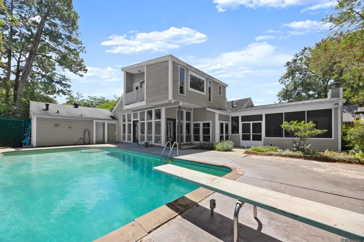
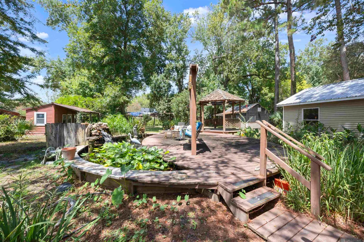
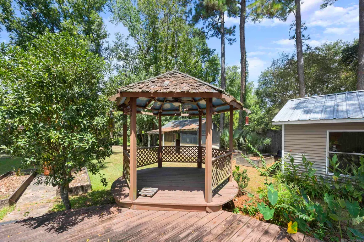
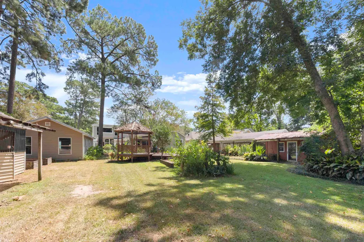
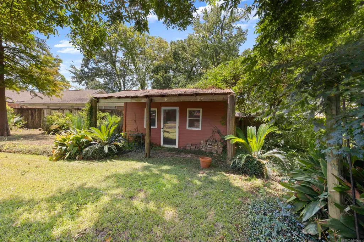
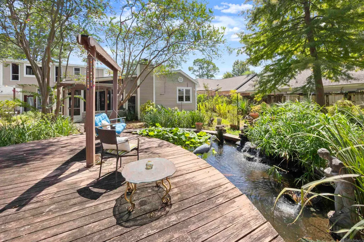
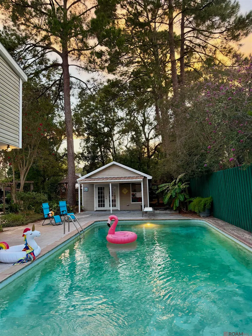
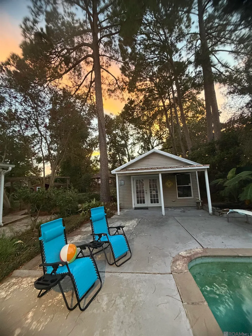
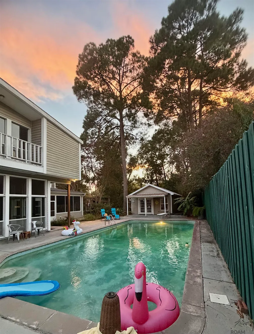
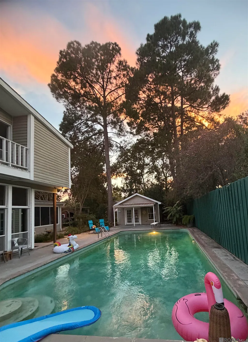
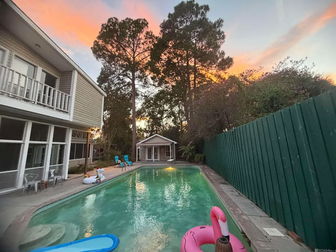
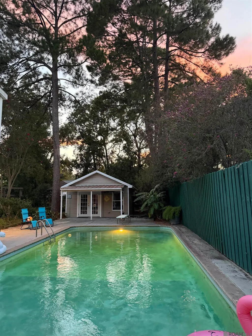
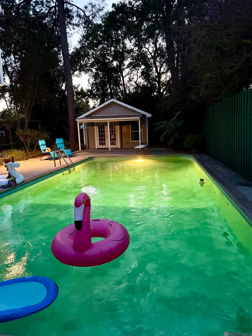
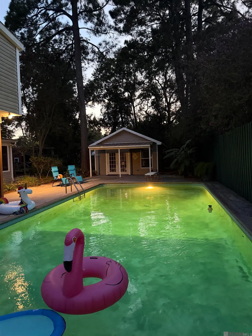
FABULOUS STEELE PLACE HOME! This Glenmore Avenue home includes 4-bedroom, 4-bath home + office. Located on over ½ acre lot & features a POOL, outdoor kitchen & living area & a spacious 500+ SF workshop. ( Man cave!) This Glenmore Avenue home highlights the following: UPDATED KITCHEN with quartz countertops & island, subway tile backsplash, 5-burner gas cooktop + abundant cabinetry. Spacious den with soaring ceilings, fireplace & walls of windows overlooking the pool PRIVATE PRIMARY SUITE with sitting area + fireplace, huge walk-in closet, garden tub & separate shower. 2 additional bedrooms + guest bath downstairs 4th bedroom upstairs with ensuite bath + walk-in closet Convenient OUTDOOR BATH just off the pool Large backyard with deck, koi pond, greenhouse & charming cottage-style tool shed GENERATOR + tons of storage/workshop space Over ½ ACRE LOT! This one has so much potential and offers the space, privacy & outdoor living everyone is looking for! Come see all this special property has to offer!
| Price History | |
|---|---|
| 8/14/2026 | Listed $599,900 |
| 9/4/2026 | 8$550,000 |
General Features
| Sewer | Public Sewer |
|---|---|
| Heating | Central |
| Cooling | 2 or More Units Cool |
| Utilities | Cable Connected |
| Roof | Shingle |
| Appliances | Dishwasher,Microwave |
| Gas Y/N | Entergy |
| Association Fee Includes | Maint Subd Entry HOA,Common Area Maintenance |
| Patio/Porch Features | Deck,Patio: Open,Porch |
| Architectural Style | Traditional |
| Pool Features | In Ground |
| Security Features | Smoke Detector(s) |
| Construction Materials | Brick Siding,Wood Siding,Other Siding,Frame |
| Year Built | 1961 |
| Stories Count | 2 |
| Property Subtype | Detached Single Family |
| Assoc Fee Paid Per | Annually |
| County | East Baton Rouge |
| New Construction | false |
| Property Type | Residential |
| HOA | true |
| Attached Garage | false |
| Subdivision Name | Steele Place |
| Other Structures | Workshop |
| Full Baths | 4 |
| Status | Active |
| Directions | Perkins Rd to right on S Acadian Thrwy. Right on Broussard St. Right on Glenmore Ave. House is on your right. |
| City | Baton Rouge |
| High School District | East Baton Rouge |
| MLS Area | EBR MLS Area 61 |
| Lot Size Square Feet | 24393.6 |
| Carport Y/N | true |
| Home Warranty Y/N | true |
| Building Area Units | Square Feet |
| Primary Bedroom Level | First |
| Living Area Units | Square Feet |
| Standard Status | Active |
| Middle/Junior School District | East Baton Rouge |
| Elementary School District | East Baton Rouge |
| First Bedroom Level | First |
| First Bedroom Width | 12 |
| Legal Description | N 1/2 lot 13 & S 1/2 Lot 14, Block E of Steele Place |
Interior Features
| Interior Amenities | Built-in Features,Ceiling 9'+ |
|---|---|
| Flooring | Ceramic Tile,Wood |
| Fireplace Features | 2 Fireplaces |
| Kitchen Level | First |
| Air Conditioning Y/N | true |
| Heating Y/N | true |
| Fireplace Y/N | true |
| Total Bedrooms | 4 |
| Living Room Level | First |
| LivingAreaSource | Appraiser |
| Kitchen Features | Pantry |
| Total Baths | 4 |
| Primary Bathroom Features | Separate Shower,Shower Only,Soaking Tub |
| Kitchen Area | 221.2 |
| Kitchen Width | 14 |
| Primary on Main | 212.35 |
| Second Bedroom Width | 13.7 |
| Dining Room Width | 13 |
| Living Room Area | 588 |
| Living Room Length | 28 |
| Living Room Width | 21 |
| Primary Bedroom Area | 156 |
| Primary Bedroom Features | En Suite Bath,2 Closets or More,Ceiling Fan(s),Sitting/Office Area |
| Primary Bedroom Length | 13 |
| Primary Bedroom Width | 12 |
| Dining Room Level | First |
| Dining Room Area | 292.5 |
| Second Bedroom Level | Second |
Exterior Features
| Exterior Amenities | Landscaped,Outdoor Kitchen,Outdoor Shower |
|---|---|
| Fencing | Full |
| Parking Features | 2 Cars Park,Carport,Detached,Off Street |
| Water Source | Public |
| Total Parking | 2 |
| Lot Size Area | 24393.6 |
| Foundation Details | Pillar/Post/Pier,Slab |
| Building Area Total | 4634 |
| Lot Dimensions | 97.5 x 250 x 97.5 x 250 |
| Lot Size Acres | 0.56 |
Amenities
- Foreclosure
- Views
- Short Sale
- New Construction
- Adult 55+
- Lease To Own
- No HOA Fees
- Furnished
- Primary On Main
- Air Conditioning
- Seller Finance
- Green
- Fixer Upper
- Horse
- Golf
- Fireplace
- Deck
- Garage
- Basement
- Pool
Property vs Single Family Average in 70808
Price
Year Built
 The multiple listing information is provided by the Greater Baton Rouge Association of REALTORS®, Inc. multiple listing service from a copyrighted compilation of listings. The compilation of listings and each individual listing are ©2026 MLS. All Rights Reserved. The information provided is for clients' personal, non-commercial use and may not be used for any purpose other than to identify prospective properties clients may be interested in purchasing. All properties are subject to prior sale
