


Address
3452 Waterbury Ave, Baton Rouge, LA
Price
$ 389,000
Property Attributes
- MLS#2026011513
- TypeSingle Family
- Listing Status Active
- ParishEast Baton Rouge
- CityBaton Rouge
- AreaEBR MLS Area 53
- NeighborhoodAtwater Reserve
- Zip70810
- StyleTraditional
- Year Built2025
- Price$ 389,000
- Bedrooms4
- Full Bathrooms3
- Half Bathrooms0
- Sqr Footage2103
- Lot Size0.15 Acres
Data Source:
Greater Baton Rouge MLS (GBRAR)
Property Description
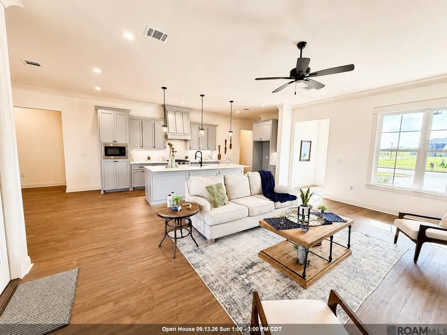
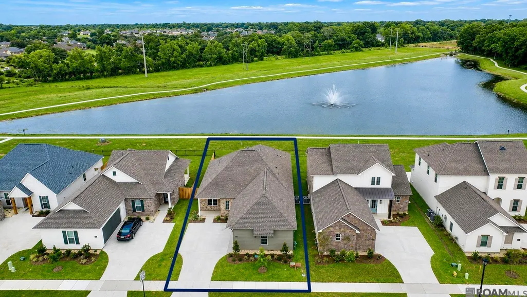
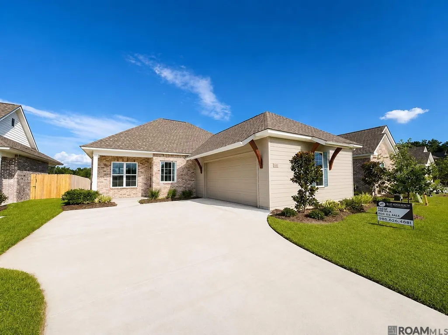
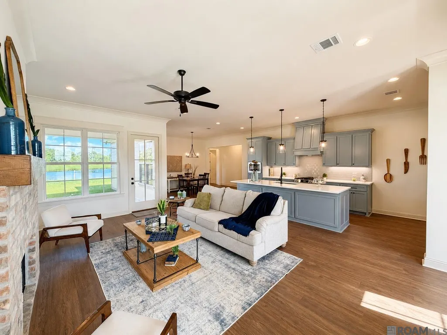
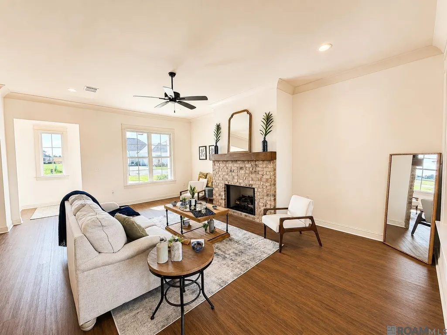
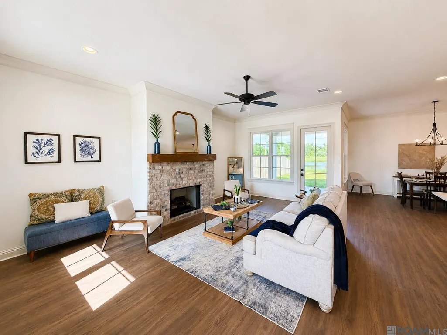
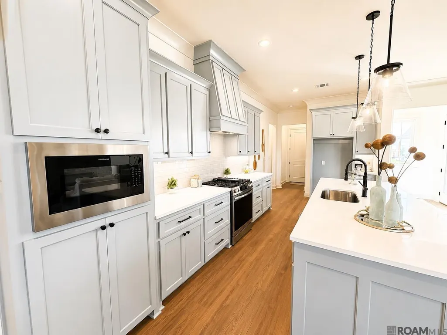
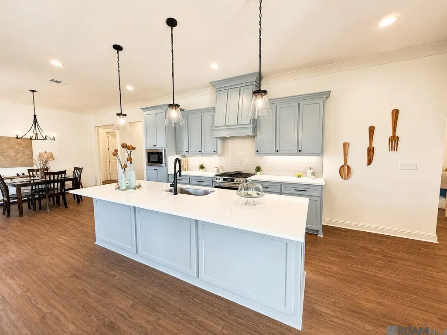
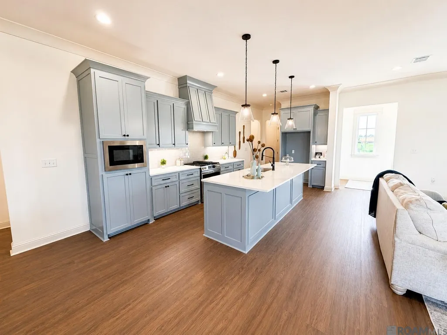
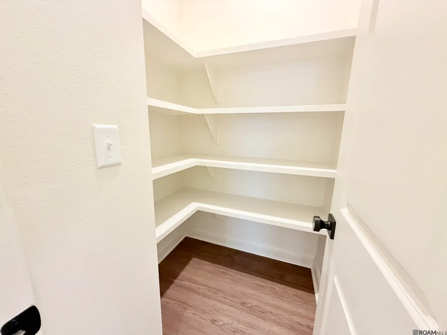
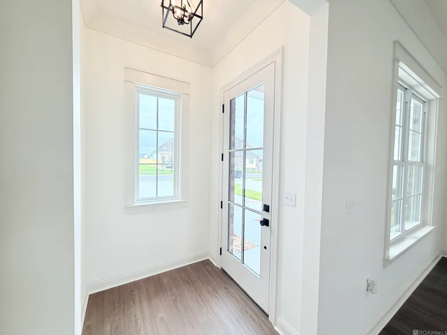
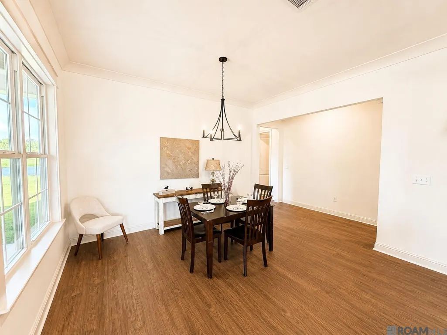
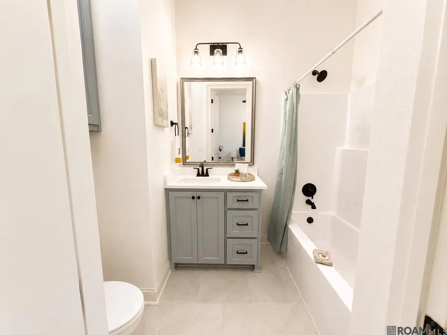
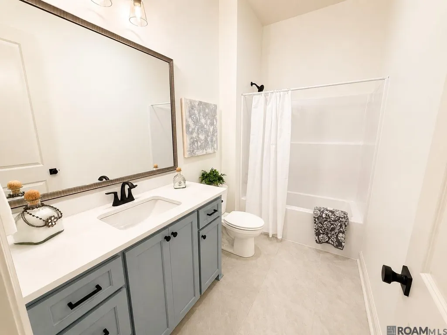
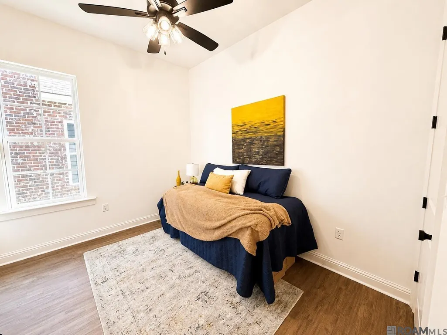
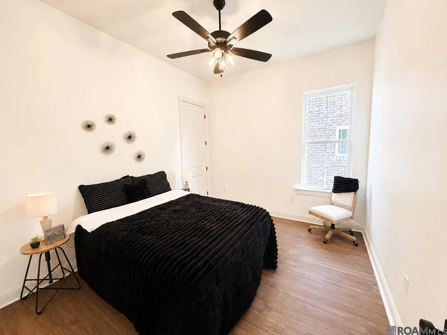
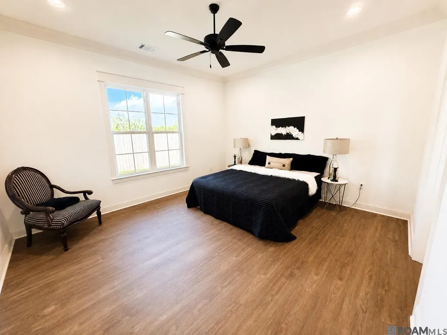
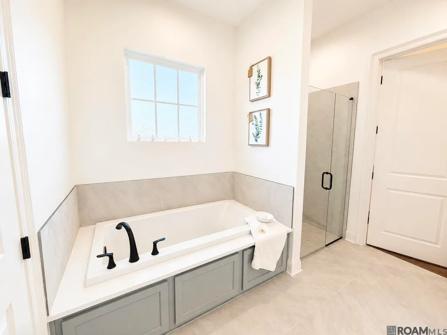
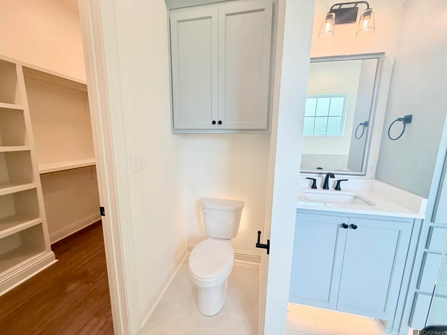
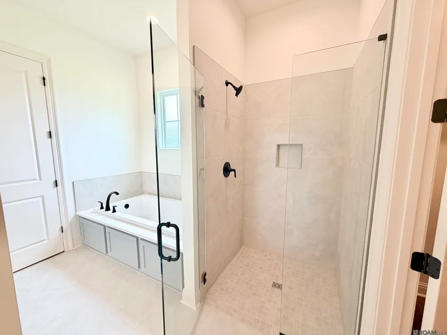
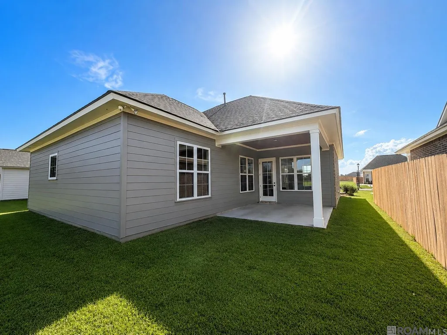
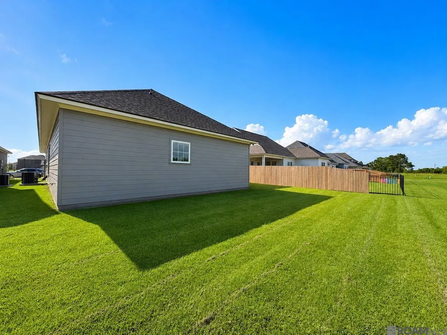
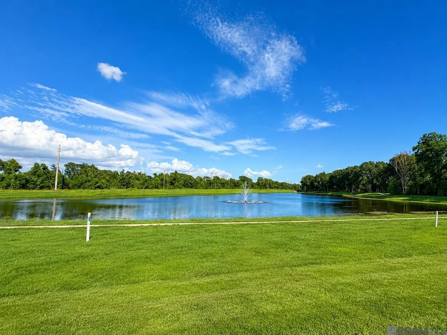
Builder incentives available for an interest rate % buydown and/or closing cost assistance! Water Views - Welcome home to this stunning new construction 4-bedroom, 3-bathroom home offering 2,103 square feet of beautifully designed living space with modern finishes, a functional layout, and the features today's buyers are searching for. Step inside and immediately appreciate the bright open-concept floor plan, soaring 10-foot ceilings, abundant natural light, and thoughtful details throughout. The kitchen is the true heart of the home, featuring custom cabinetry, a spacious pantry, stainless Frigidaire gas appliances, stylish fixtures, and plenty of space for cooking, entertaining, and making memories. The spacious owner’s suite offers a private retreat with a luxurious ensuite bathroom, double vanities, and an oversized walk-in closet. A separate guest suite with its own full bathroom provides incredible flexibility for visitors, multi-generational living, or a home office, while two additional bedrooms offer plenty of space for family and guests. Enjoy the best of Louisiana living from the covered rear porch—perfect for morning coffee, weekend gatherings, or unwinding after a long day. A 2-car garage, dedicated utility room, and ample storage add everyday convenience and functionality. The photos will catch your eye, but experiencing the quality, craftsmanship, and thoughtful design in person is where this home truly shines! Located in a desirable community, this new construction home delivers the perfect blend of comfort, style, and easy living. Schedule your private tour today and ask how builder incentives can help make this beautiful home yours!
| Price History | |
|---|---|
| 6/23/2026 | Listed $399,000 |
| 7/18/2026 | 1$395,000 |
| 7/22/2026 | Listed $394,000 |
| 9/1/2026 | 1$389,000 |
General Features
| Sewer | Public Sewer |
|---|---|
| Heating | Central |
| Cooling | Central Air,Ceiling Fan(s) |
| Roof | Shingle |
| Appliances | Gas Stove Con,Gas Cooktop,Dishwasher,Disposal,Microwave,Range/Oven,Refrigerator,Stainless Steel Appliance(s) |
| HOA Fee | 600 |
| Gas Y/N | Other |
| Patio/Porch Features | Porch |
| Architectural Style | Traditional |
| Security Features | Smoke Detector(s) |
| Construction Materials | Wood Siding,Brick,Frame |
| Year Built | 2025 |
| Stories Count | 1 |
| Property Subtype | Detached Single Family |
| Assoc Fee Paid Per | Annually |
| County | East Baton Rouge |
| New Construction | true |
| Property Type | Residential |
| HOA | true |
| Attached Garage | false |
| Subdivision Name | Atwater Reserve |
| Garage Y/N | true |
| Full Baths | 3 |
| Status | Active |
| Directions | Head south on LA-1248/Bluebonnet Blvd toward Linkwood Ct Turn right onto Highland Rd Turn left onto LA-327 Spur/Gardere Ln Continue to |
| City | Baton Rouge |
| High School District | East Baton Rouge |
| MLS Area | EBR MLS Area 53 |
| Lot Size Square Feet | 6534 |
| Carport Y/N | false |
| Home Warranty Y/N | true |
| Property Condition | Never Occupied |
| Virtual Tour | https://www.zillow.com/view-imx/7cc0edd2-6797-4124-b7e8-6617b6c3143f?setAttribution=mls&wl=true&initialViewType=pano&utm_source=dashboard |
| Building Area Units | Square Feet |
| Primary Bedroom Level | First |
| Living Area Units | Square Feet |
| Builder Name | Ap Dodson, LLC |
| Standard Status | Active |
| Middle/Junior School District | East Baton Rouge |
| Elementary School District | East Baton Rouge |
| First Bedroom Level | First |
| First Bedroom Width | 10.9 |
| Legal Description | WARD: 3-3, SUBDIVISION: ATWATER RESERVE, LOT: 79. FINAL PLAT, 1ST FILINGLOT 79, CONT 0.152 ACRES, RESUB OF TRACT A-1 WOODSTOCK PLANTATION, LOCATED IN SEC 46, T8S, R1ERESUB 2021-23 (WORKED IN 2024)-2024 |
Interior Features
| Interior Amenities | Eat-in Kitchen,Ceiling 9'+,Crown Molding |
|---|---|
| Flooring | VinylTile Floor |
| Fireplace Features | 1 Fireplace |
| Kitchen Level | First |
| Air Conditioning Y/N | true |
| Heating Y/N | true |
| Fireplace Y/N | true |
| Laundry Features | Electric Dryer Hookup,Washer Hookup,Inside,Washer/Dryer Hookups |
| Total Bedrooms | 4 |
| Living Room Level | First |
| LivingAreaSource | Plans |
| Kitchen Features | Granite Counters,Cabinets Custom Built |
| Total Baths | 3 |
| Primary Bathroom Features | Double Vanity,Walk-In Closet(s),Separate Shower,Soaking Tub,Water Closet |
| Kitchen Area | 217.55 |
| Primary on Main | 135.68 |
| Second Bedroom Width | 10.6 |
| Living Room Area | 390.35 |
| Primary Bedroom Area | 201.894 |
| Primary Bedroom Features | En Suite Bath,Ceiling 9ft Plus,Ceiling Fan(s) |
| Primary Bedroom Width | 15.4 |
| Dining Room Level | First |
| Dining Room Area | 138.966 |
| Second Bedroom Level | First |
Exterior Features
| Model | Isabelle |
|---|---|
| Parking Features | 2 Cars Park,Garage,Garage Door Opener |
| Water Source | Public |
| Total Parking | 2 |
| Lot Size Area | 6534 |
| Foundation Details | Slab |
| Building Area Total | 2853 |
| Lot Dimensions | 120x55 |
| Lot Size Acres | 0.15 |
Amenities
- Foreclosure
- Views
- Short Sale
- New Construction
- Adult 55+
- Lease To Own
- No HOA Fees
- Furnished
- Primary On Main
- Air Conditioning
- Seller Finance
- Green
- Fixer Upper
- Horse
- Golf
- Fireplace
- Deck
- Garage
- Basement
- Pool
Property vs Single Family Average in 70810
Price
Year Built
 The multiple listing information is provided by the Greater Baton Rouge Association of REALTORS®, Inc. multiple listing service from a copyrighted compilation of listings. The compilation of listings and each individual listing are ©2026 MLS. All Rights Reserved. The information provided is for clients' personal, non-commercial use and may not be used for any purpose other than to identify prospective properties clients may be interested in purchasing. All properties are subject to prior sale
