

Address
4021 Atwater Reserve Ave, Baton Rouge, LA
Price
$ 365,000
Property Attributes
- MLS#2026016693
- TypeSingle Family
- Listing Status Active
- ParishEast Baton Rouge
- CityBaton Rouge
- AreaEBR MLS Area 53
- NeighborhoodAtwater Reserve
- Zip70810
- StyleTraditional
- Year Built2026
- Price$ 365,000
- Bedrooms3
- Full Bathrooms2
- Half Bathrooms0
- Sqr Footage1774
- Lot Size0.15 Acres
Data Source:
Greater Baton Rouge MLS (GBRAR)
Property Description
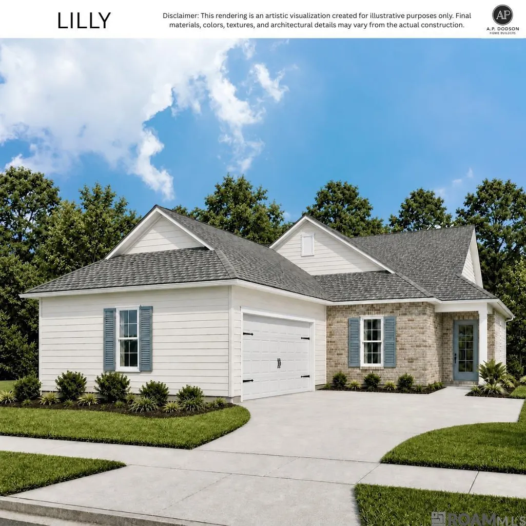
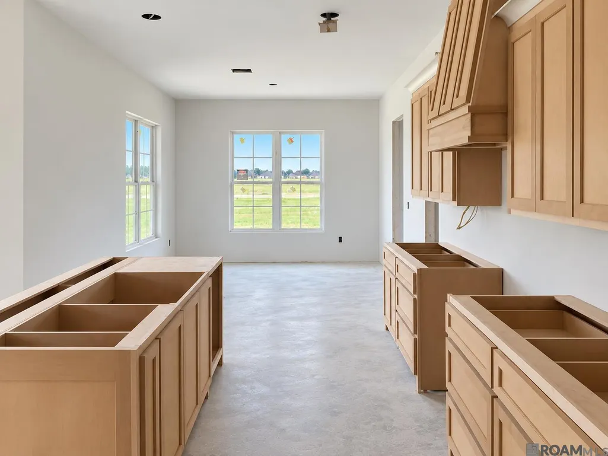
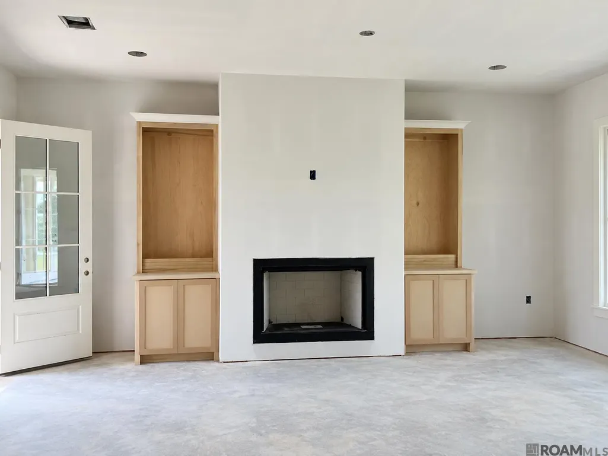
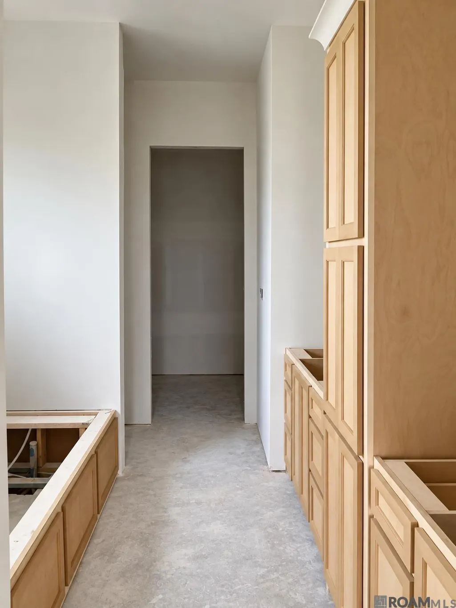
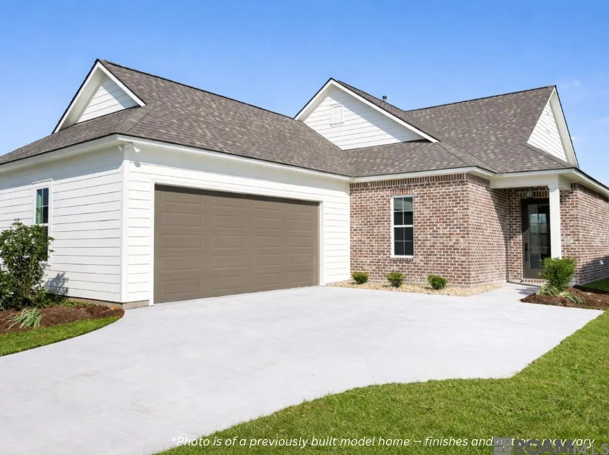
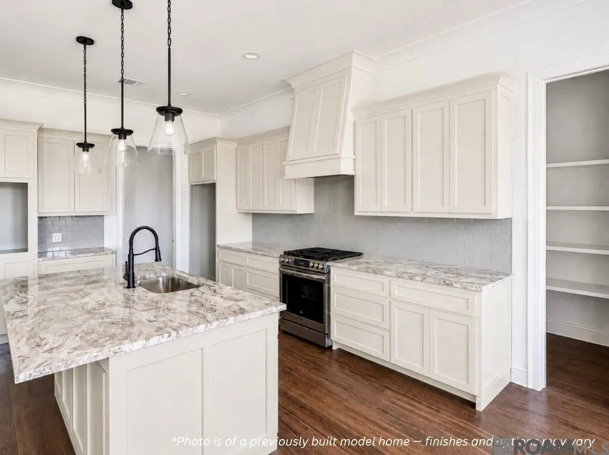
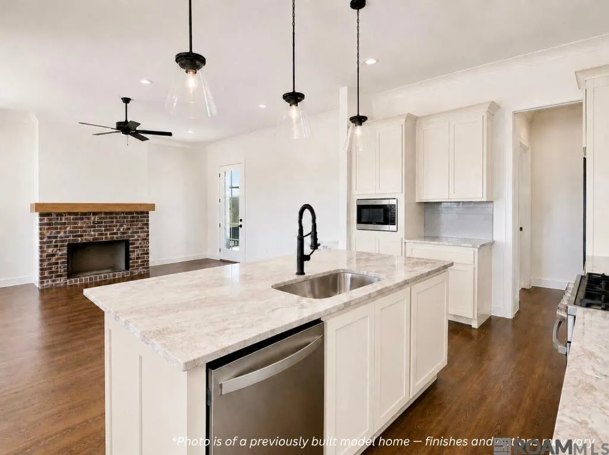
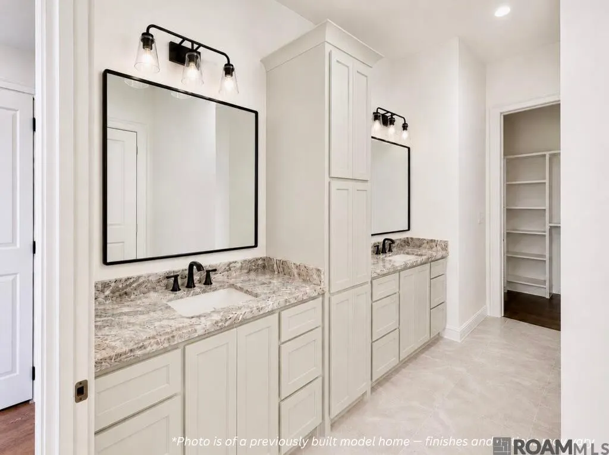
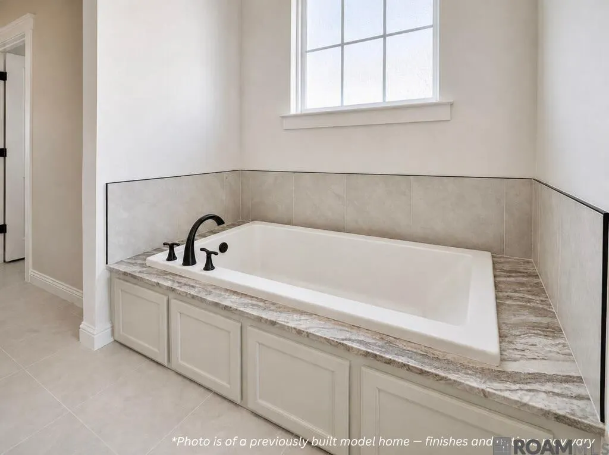
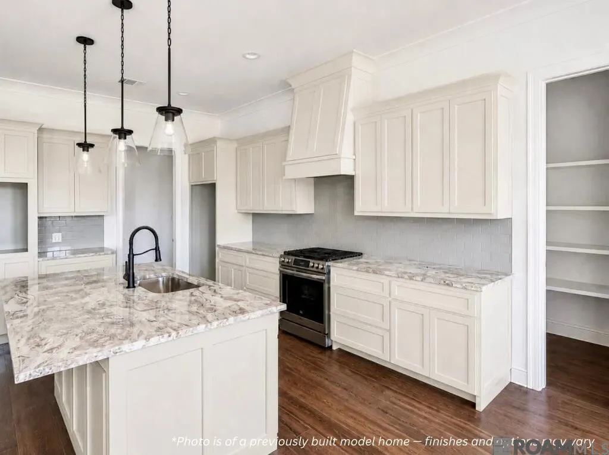
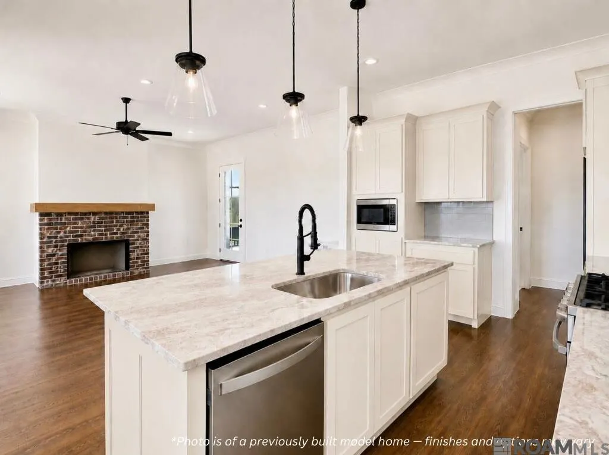
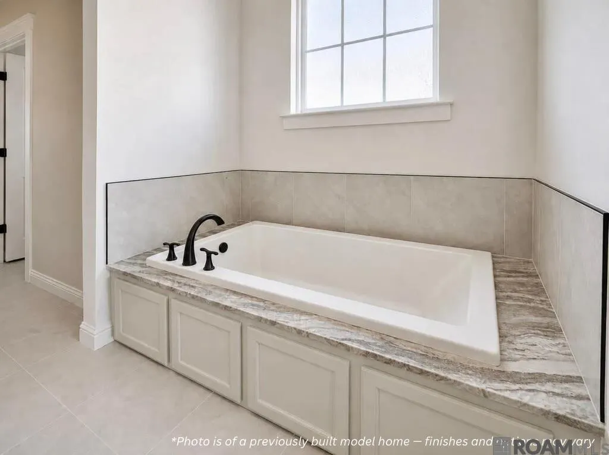
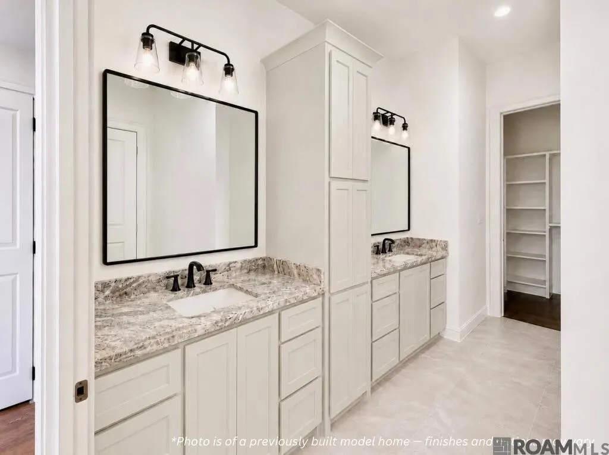
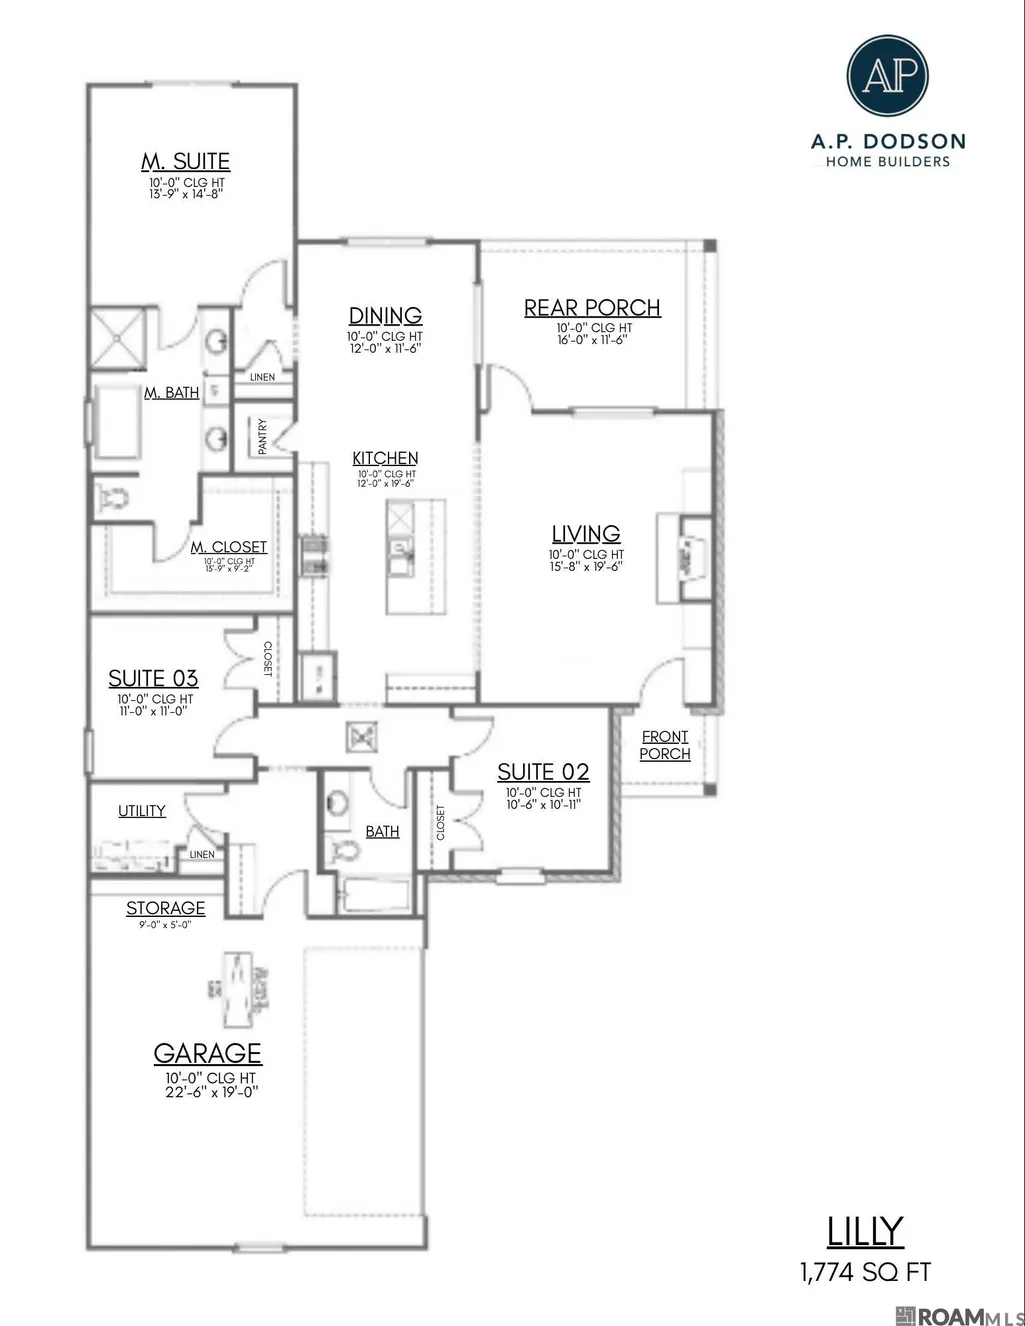
Welcome home to this beautifully designed new construction home offering 3 bedrooms, 2 bathrooms, and 1,774 square feet of thoughtfully planned living space. With modern finishes, a functional layout, and spaces designed for everyday comfort, this home makes low-maintenance living feel effortless. The heart of the home is the stunning kitchen featuring soaring 10-foot ceilings, a spacious pantry, and an open-concept design that flows seamlessly into the dining and living areas—making entertaining family and friends a breeze. The private owner’s suite offers the perfect retreat with a spa-inspired bathroom featuring double vanities and a large walk-in closet. Two additional bedrooms share a well-appointed full bathroom, providing plenty of space for family, guests, or a home office. Additional features include a dedicated utility room, 2-car garage with extra storage space, and a covered rear porch perfect for morning coffee, weekend gatherings, or relaxing evenings while enjoying the sunset. With its inviting floor plan, beautiful finishes, and thoughtful details throughout, this home is easy to love from the moment you walk in. Buyers may receive up to $2,500 toward closing costs and/or an interest rate buydown when financing through Revolution Mortgage. Preferred lender use is optional; terms, conditions, and borrower qualifications apply. The builder offers multiple floor plans and can even build on your own lot! Schedule your private tour today and discover your next home!
| Price History | |
|---|---|
| 9/10/2026 | Listed $365,000 |
General Features
| Sewer | Public Sewer |
|---|---|
| Heating | Central |
| Cooling | Central Air,Ceiling Fan(s) |
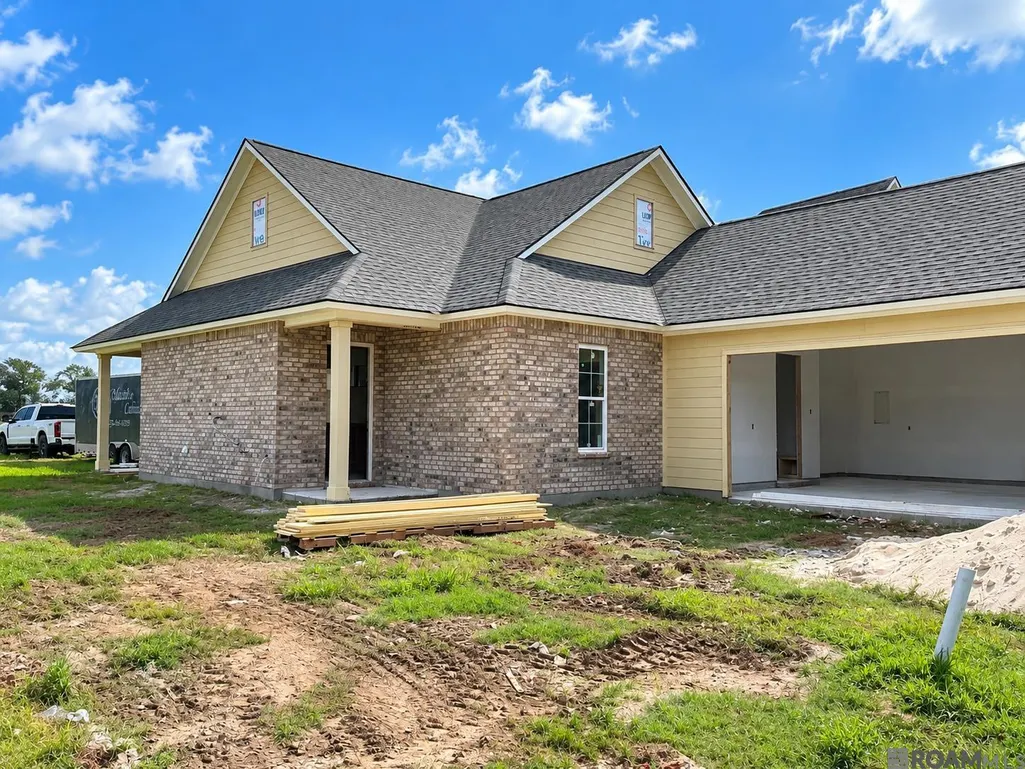
| Roof | Shingle |
| Appliances | Gas Cooktop,Dishwasher,Disposal,Microwave,Range/Oven,Stainless Steel Appliance(s) |
| HOA Fee | 600 |
| Gas Y/N | Delta Utilities |
| Patio/Porch Features | Covered |
| Architectural Style | Traditional |
| Security Features | Smoke Detector(s) |
| Construction Materials | Cement Fiber Siding,Brick,Frame |
| Year Built | 2026 |
| Stories Count | 1 |
| Property Subtype | Detached Single Family |
| Community Features | Park,Playground,Tennis Court(s) |
| Assoc Fee Paid Per | Annually |
| County | East Baton Rouge |
| New Construction | true |
| Property Type | Residential |
| HOA | true |
| Attached Garage | true |
| Subdivision Name | Atwater Reserve |
| Garage Y/N | true |
| Full Baths | 2 |
| Status | Active |
| Directions | Head south on LA-1248/Bluebonnet Blvd toward Linkwood Ct Continue to follow LA-1248 Pass by Wendy's (on the left in 1.5 mi) 4.1 mi Turn |
| City | Baton Rouge |
| High School District | East Baton Rouge |
| MLS Area | EBR MLS Area 53 |
| Lot Size Square Feet | 6534 |
| Carport Y/N | false |
| Home Warranty Y/N | true |
| Building Area Units | Square Feet |
| Primary Bedroom Level | First |
| Living Area Units | Square Feet |
| Builder Name | Ap Dodson, LLC |
| Standard Status | Active |
| Middle/Junior School District | East Baton Rouge |
| Elementary School District | East Baton Rouge |
| First Bedroom Level | First |
| First Bedroom Width | 11 |
| Legal Description | WARD: 3-3, SUBDIVISION: ATWATER RESERVE, LOT: 9. FINAL PLAT, 1ST FILINGLOT 9, CONT 0.152 ACRES, RESUB OF TRACT A-1 WOODSTOCK PLANTATION, LOCATED IN SEC 46, T8S, R1ERESUB 2021-23 (WORKED IN 2024)-2024 |
Interior Features
| Interior Amenities | Eat-in Kitchen,Attic Access,Built-in Features,Ceiling 9'+ |
|---|---|
| Flooring | Ceramic Tile,Other |
| Fireplace Features | 1 Fireplace |
| Kitchen Level | First |
| Air Conditioning Y/N | true |
| Heating Y/N | true |
| Fireplace Y/N | true |
| Laundry Features | Washer/Dryer Hookups |
| Total Bedrooms | 3 |
| Living Room Level | First |
| LivingAreaSource | Plans |
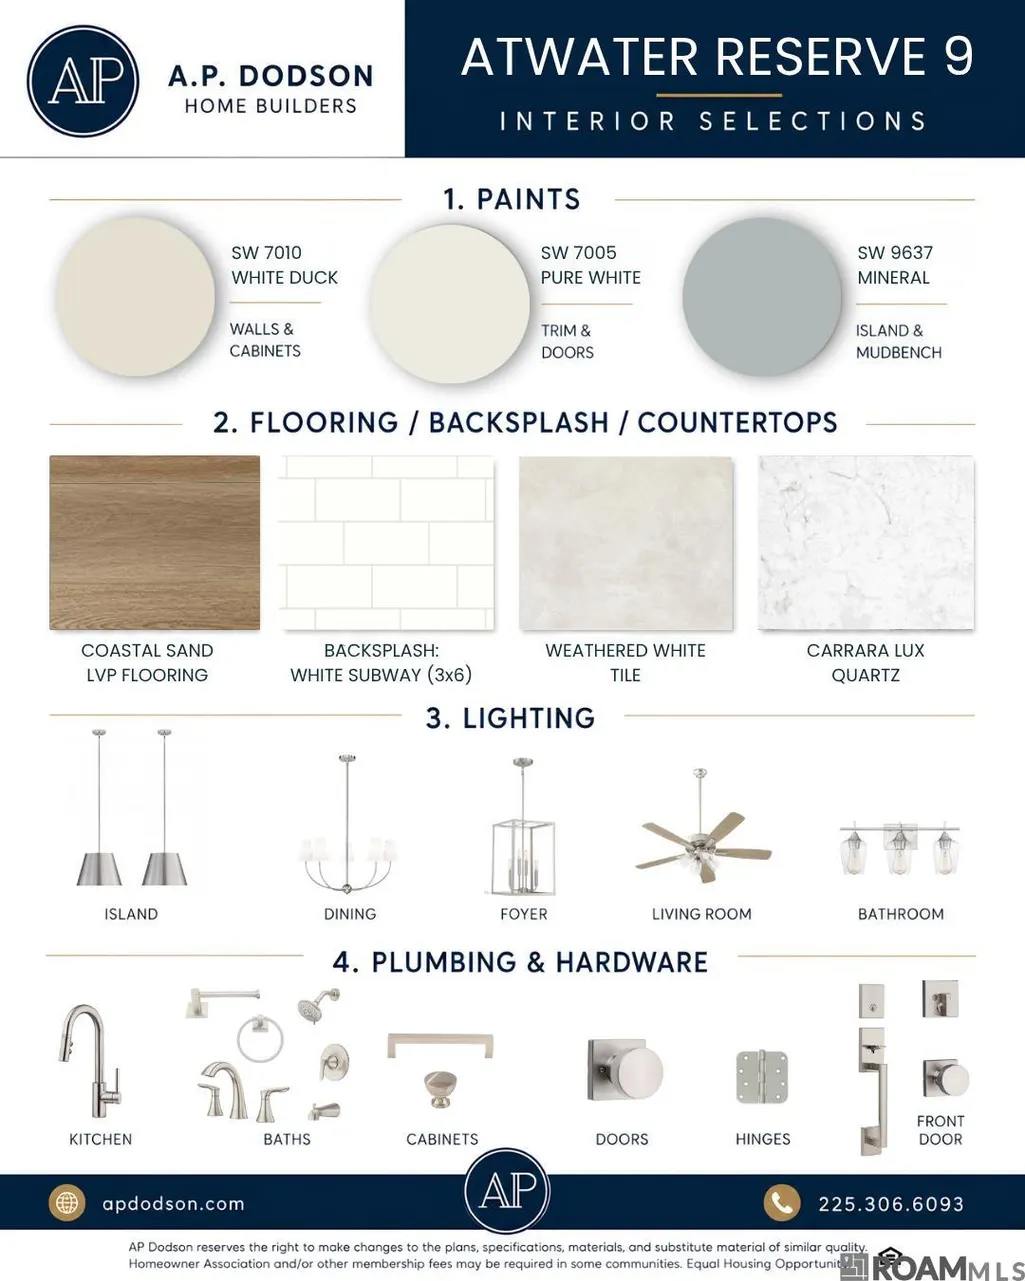
| Kitchen Features | Granite Counters,Kitchen Island,Pantry,Cabinets Custom Built |
| Total Baths | 2 |
| Primary Bathroom Features | Double Vanity,Walk-In Closet(s),Separate Shower,Soaking Tub |
| Kitchen Area | 235.2 |
| Kitchen Length | 12 |
| Dining Room Area | 12 |
| Living Room Area | 309.68 |
| Primary Bedroom Area | 205.72 |
| Primary Bedroom Features | Ceiling 9ft Plus,Ceiling Fan(s),Walk-In Closet(s) |
| Primary Bedroom Width | 14.8 |
| Dining Room Level | First |
| Dining Room Area | 139.2 |
Exterior Features
| Model | Lilly |
|---|---|
| Exterior Amenities | Landscaped,Lighting |
| Parking Features | 2 Cars Park,Attached,Garage |
| Water Source | Public |
| Total Parking | 2 |
| Lot Size Area | 6534 |
| Foundation Details | Slab |
| Building Area Total | 2533 |
| Lot Dimensions | 120x55 |
| Lot Size Acres | 0.15 |
Amenities
- Foreclosure
- Views
- Short Sale
- New Construction
- Adult 55+
- Lease To Own
- No HOA Fees
- Furnished
- Primary On Main
- Air Conditioning
- Seller Finance
- Green
- Fixer Upper
- Horse
- Golf
- Fireplace
- Deck
- Garage
- Basement
- Pool
Property vs Single Family Average in 70810
Price
Year Built
 The multiple listing information is provided by the Greater Baton Rouge Association of REALTORS®, Inc. multiple listing service from a copyrighted compilation of listings. The compilation of listings and each individual listing are ©2026 MLS. All Rights Reserved. The information provided is for clients' personal, non-commercial use and may not be used for any purpose other than to identify prospective properties clients may be interested in purchasing. All properties are subject to prior sale
