

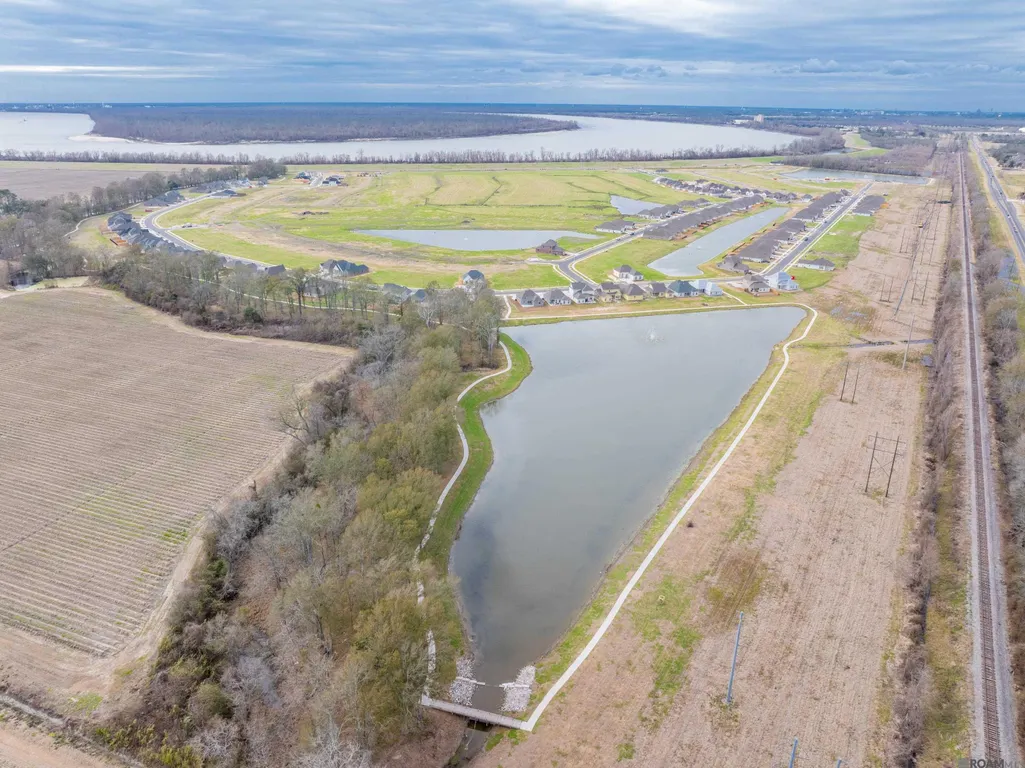
Address
3605 Waterbury Ave, Baton Rouge, LA
Price
$ 435,000
Property Attributes
- MLS#2026013652
- TypeSingle Family
- Listing Status Active
- ParishEast Baton Rouge
- CityBaton Rouge
- AreaEBR MLS Area 53
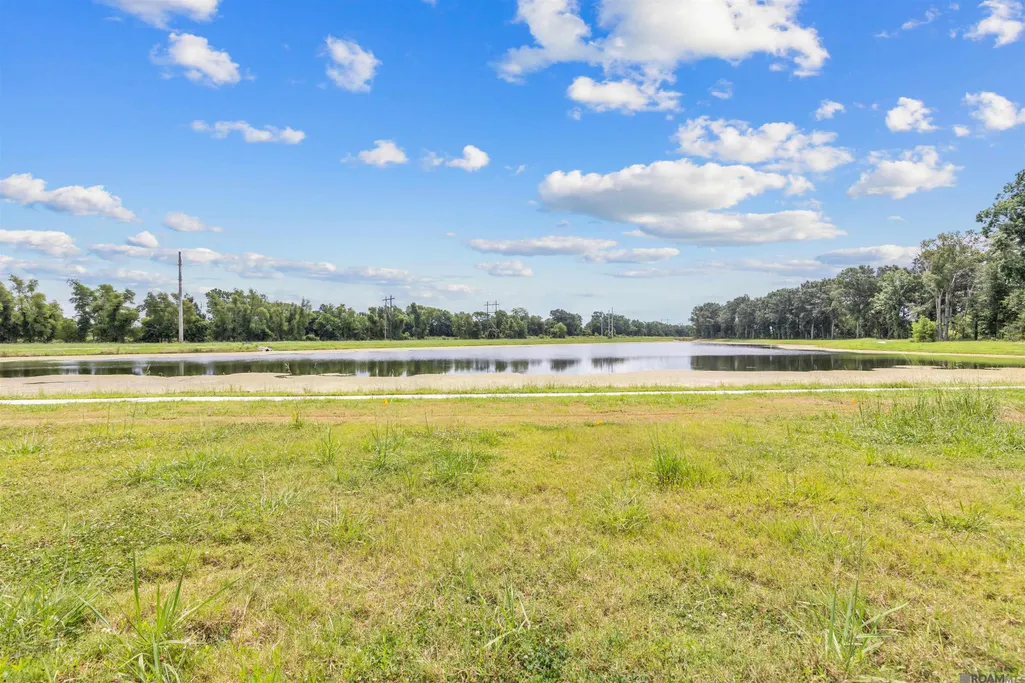
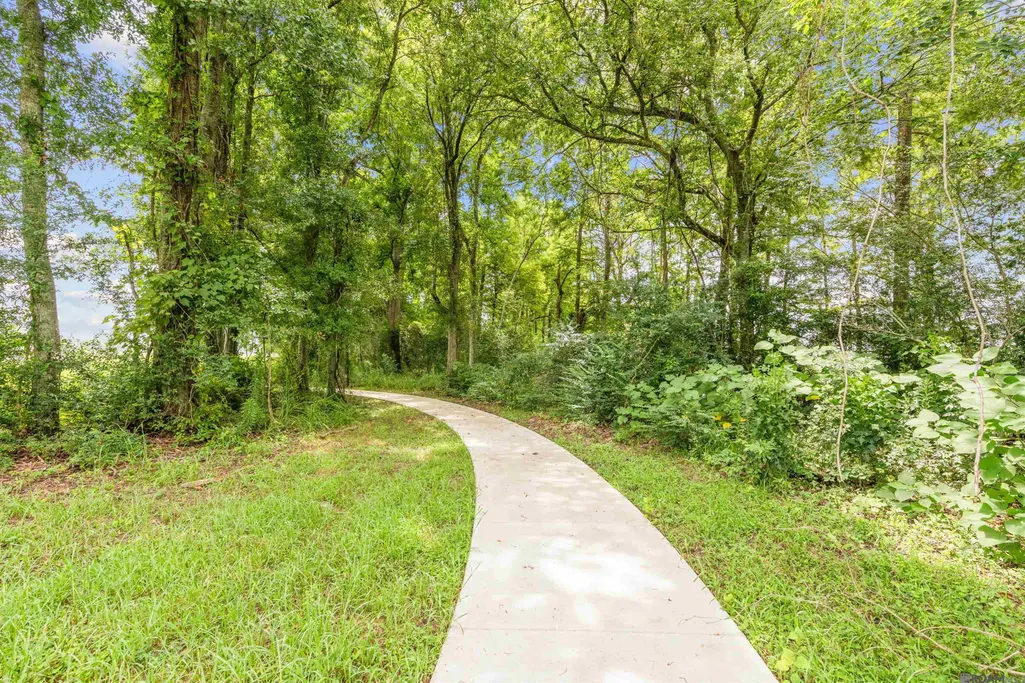
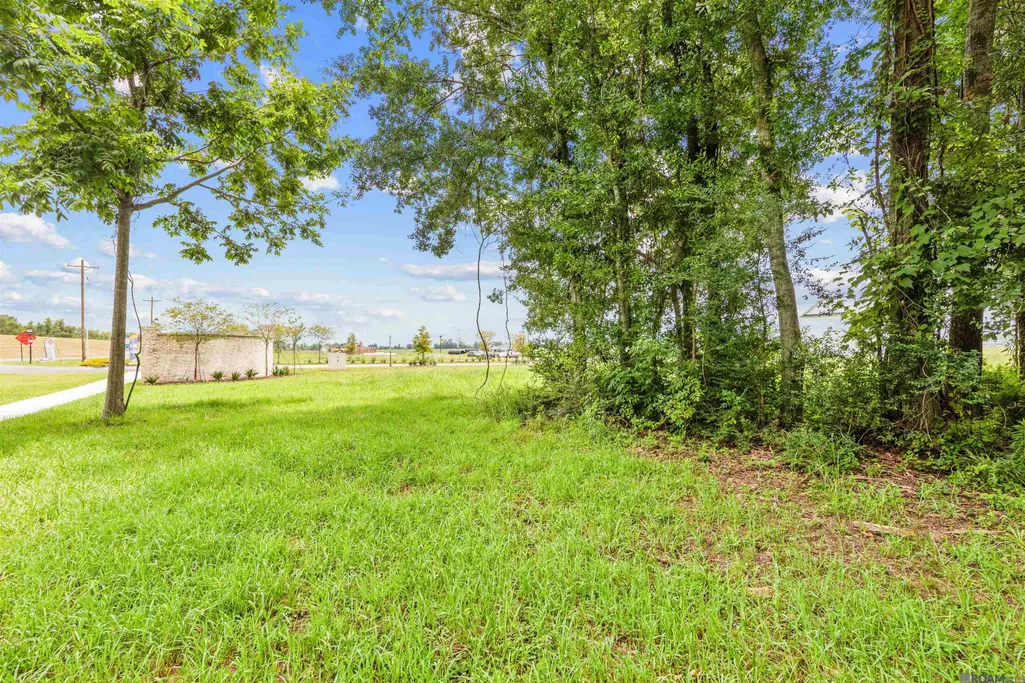
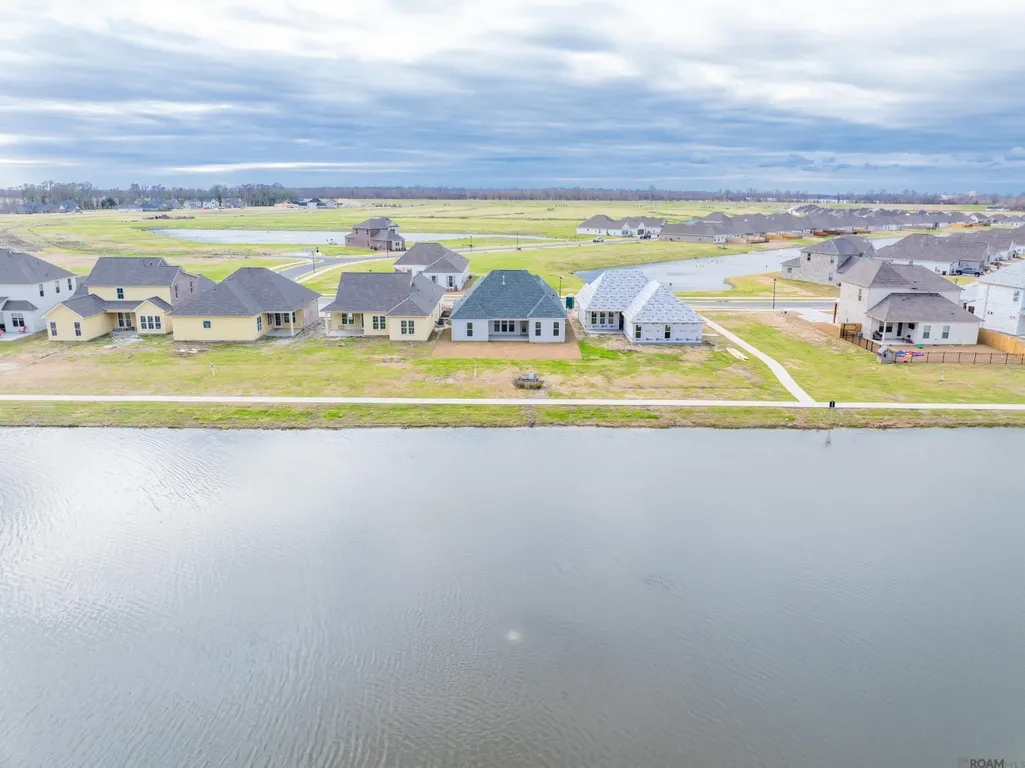
- NeighborhoodAtwater Reserve
- Zip70810
- StyleOther
- Year Built2026
- Price$ 435,000
- Bedrooms4
- Full Bathrooms3
- Half Bathrooms0
- Sqr Footage2508
- Lot Size0.15 Acres
Data Source:
Greater Baton Rouge MLS (GBRAR)
Property Description
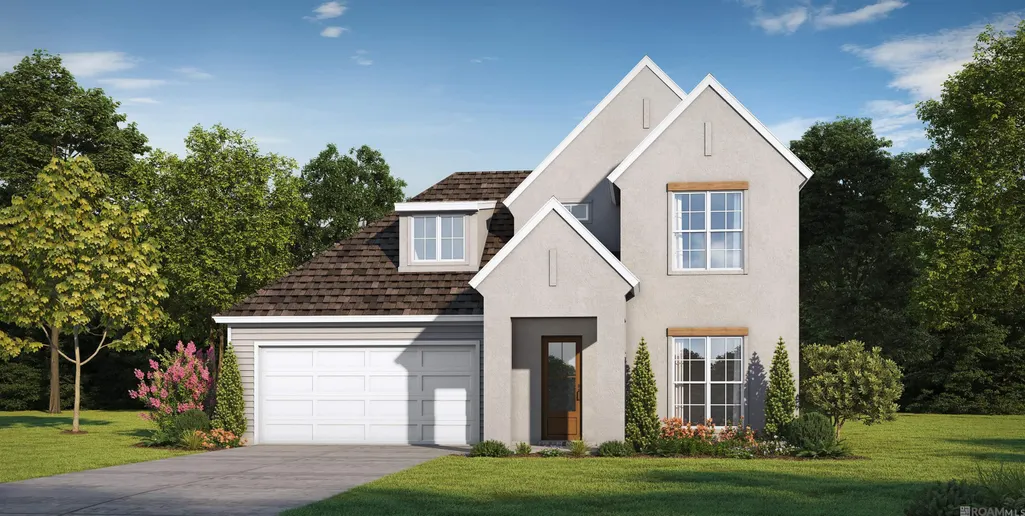
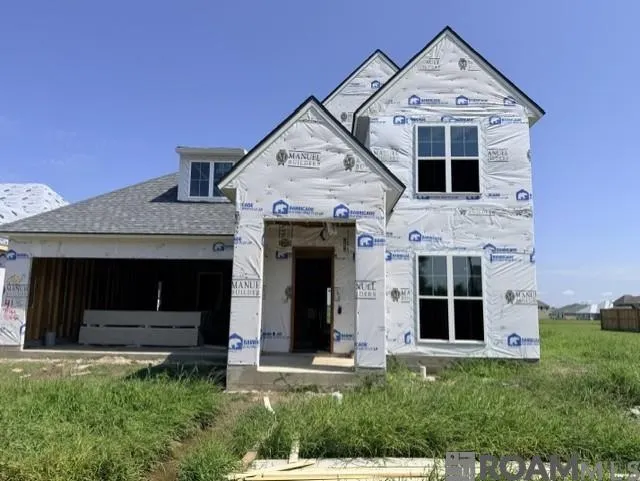
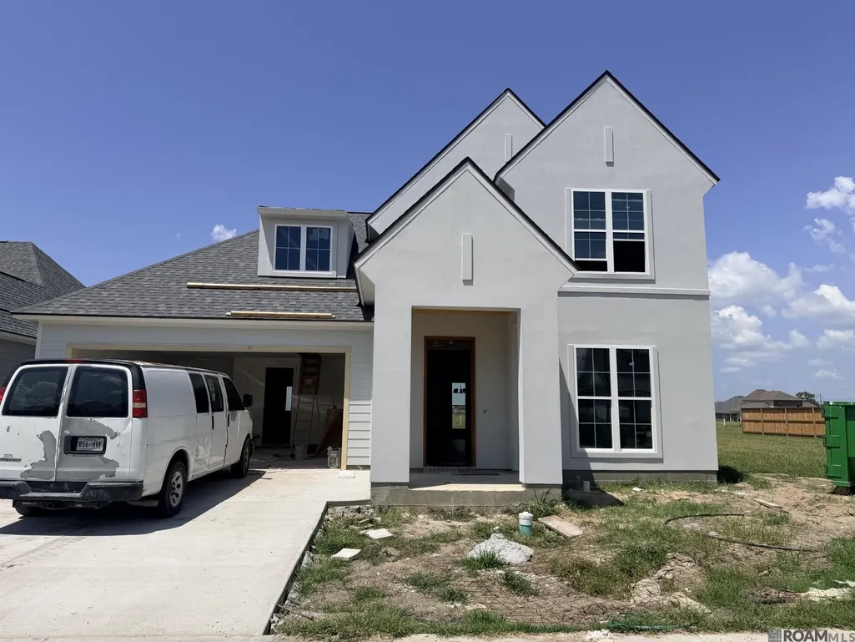
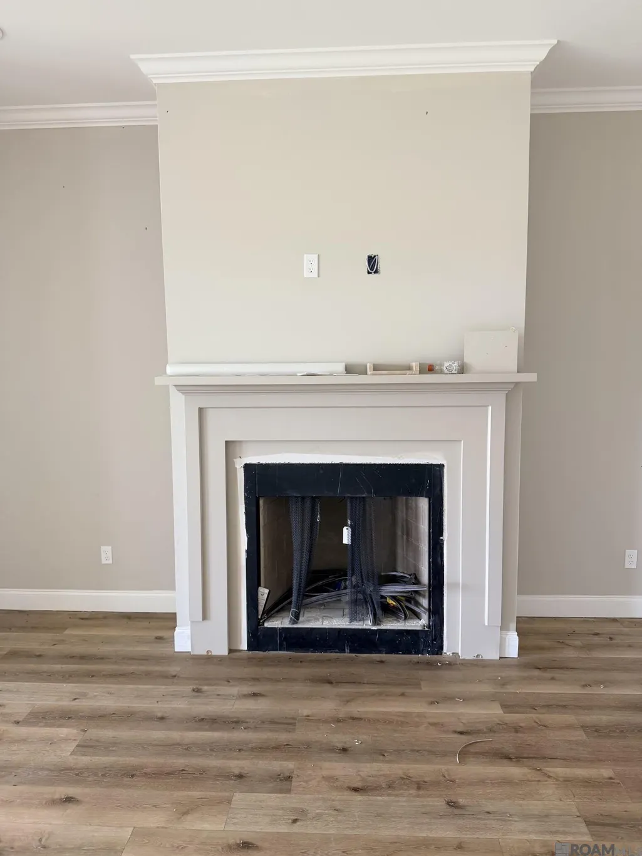
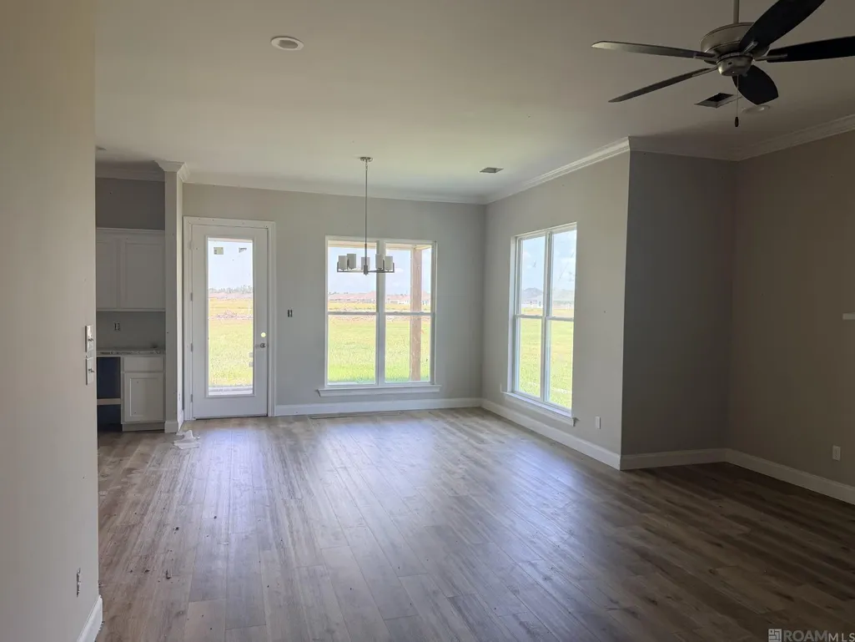
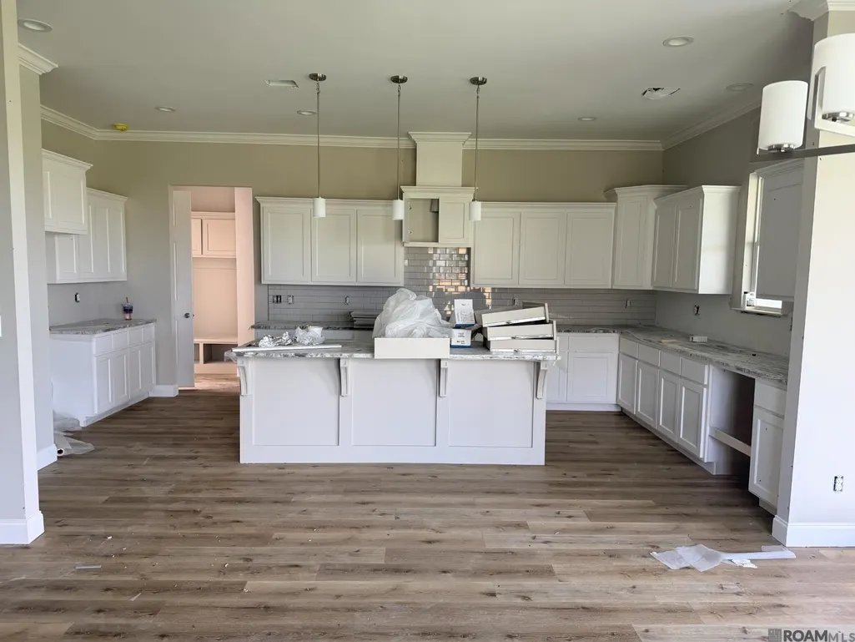
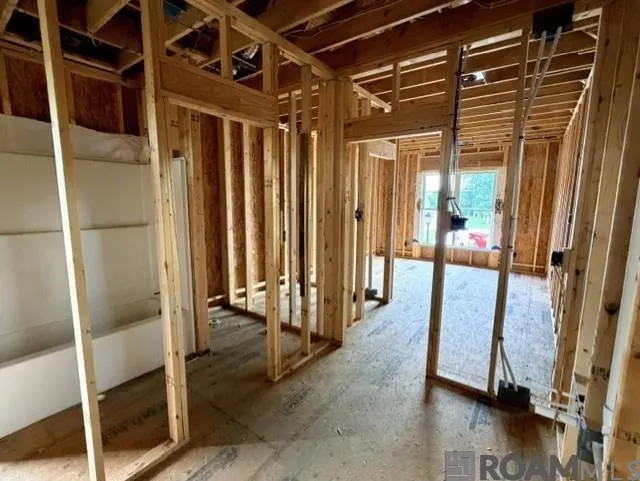
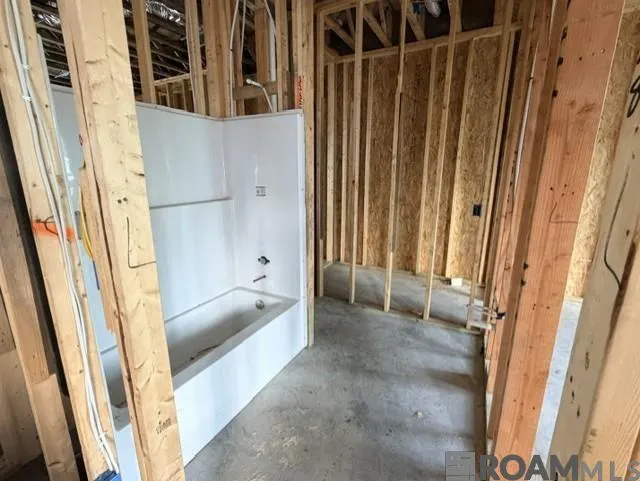
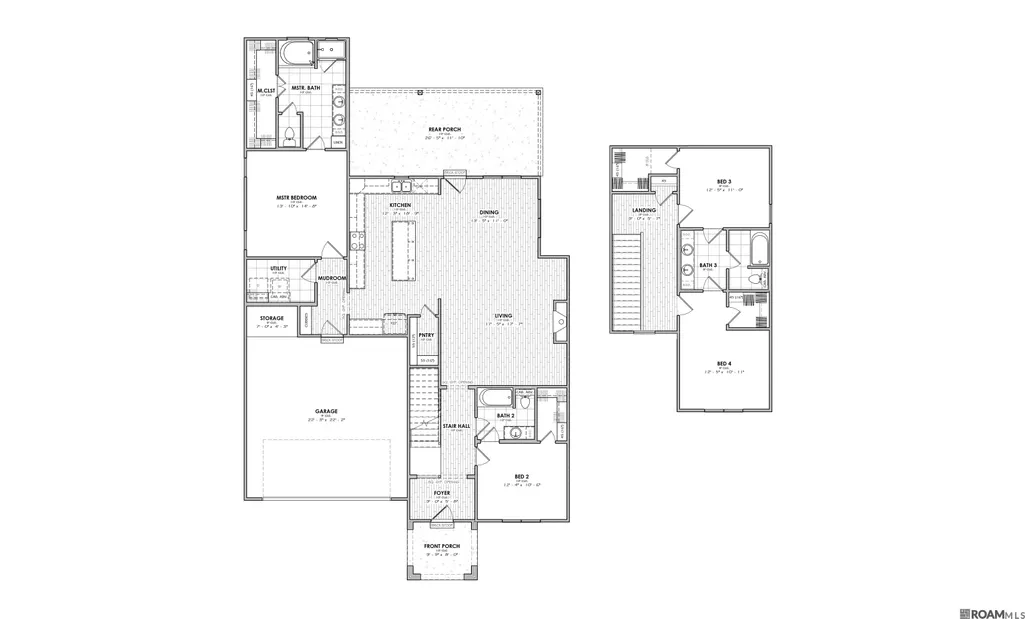
The Ainsley Heritage I offers the rare combination of a thoughtfully designed two-story layout and the everyday comfort today's homeowners are looking for. With 1,781 square feet, four bedrooms, and three bathrooms, this floorplan creates distinct spaces for gathering, relaxing, and growing, making it an excellent choice for a variety of lifestyles. A welcoming foyer sets the tone as you enter, leading into comfortable living spaces designed to bring people together. At the heart of the home, a fireplace with a wood mantle and tile surround creates a warm focal point, making the living room the perfect place to unwind after a busy day or gather with family and friends. One of the home's standout features is its two-story design. With two bedrooms located upstairs, the Ainsley Heritage I offers added flexibility and privacy, making it easy to accommodate guests, older children, a home office, or hobbies while keeping the main level comfortable and connected. Practical details are thoughtfully incorporated throughout the home. A mudroom with built-in cubbies provides a dedicated landing spot for shoes, backpacks, and everyday essentials, helping keep the home organized from the moment you walk through the door. Durable vinyl plank and tile flooring throughout the home adds timeless style while making cleanup and maintenance refreshingly simple. The primary suite serves as a peaceful retreat, featuring a relaxing garden tub and a separate shower with a built-in niche, creating a comfortable space to begin and end each day. With its flexible two-story layout, organized living spaces, and timeless Heritage-inspired design, the Ainsley Heritage I offers a home that grows with you while making everyday life feel effortlessly comfortable.
| Price History | |
|---|---|
| 7/26/2026 | Listed $435,000 |
General Features
| Sewer | Public Sewer |
|---|---|
| Heating | Central |
| Cooling | Central Air,Ceiling Fan(s) |
| Utilities | Cable Connected |
| Roof | Shingle |
| Appliances | Gas Stove Con,Dishwasher,Disposal,Microwave,Range/Oven,Stainless Steel Appliance(s),Tankless Water Heater |
| HOA Fee | 600 |
| Gas Y/N | Entergy |
| Association Fee Includes | Accounting,Common Areas,Management,Rec Facilities,Common Area Maintenance |
| Patio/Porch Features | Covered,Patio: Open,Porch,Patio: Concrete |
| Architectural Style | Other |
| Security Features | Smoke Detector(s) |
| Construction Materials | Cement Fiber Siding,Stucco Siding,Frame |
| Year Built | 2026 |
| Stories Count | 2 |
| Property Subtype | Detached Single Family |
| Assoc Fee Paid Per | Annually |
| County | East Baton Rouge |
| New Construction | true |
| Property Type | Residential |
| HOA | true |
| Attached Garage | false |
| Subdivision Name | Atwater Reserve |
| Garage Y/N | true |
| Full Baths | 3 |
| Status | Active |
| Directions | 1-10 to Essen Ln W towards Staring Lane, left onto Burbank, right on Gardere Ln, at traffic circle take the 3rd exit onto LA 327 (River Rd). Atwater Reserve will be on the left 2 miles down. Turn onto Atwater Reserve Ave, then right onto Waterbury Ave. |
| City | Baton Rouge |
| High School District | East Baton Rouge |
| MLS Area | EBR MLS Area 53 |
| Lot Size Square Feet | 6534 |
| Carport Y/N | false |
| Home Warranty Y/N | true |
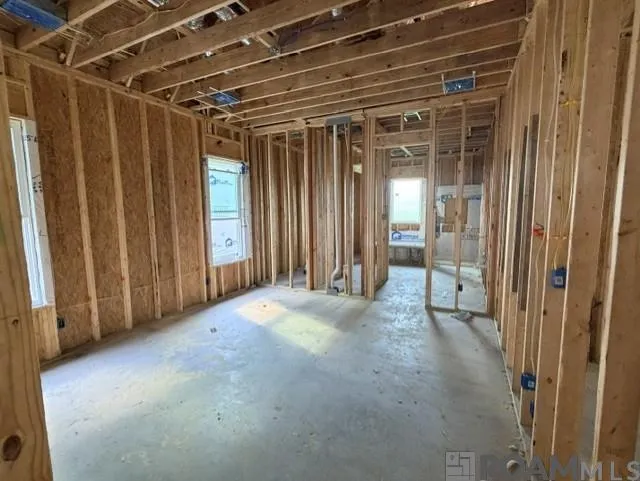
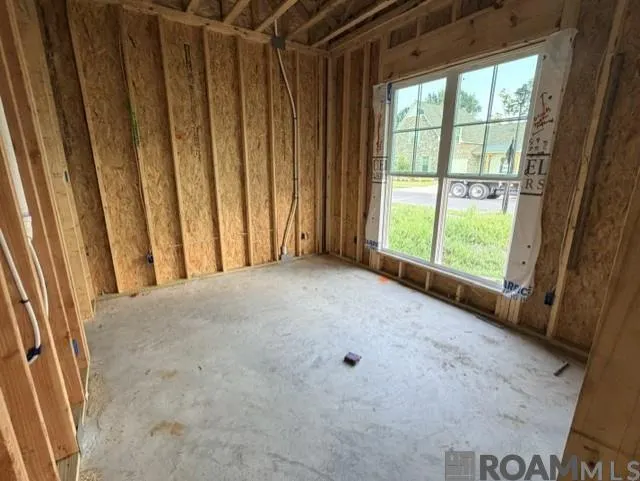
| Property Condition | Never Occupied,Under Construction |
| Building Area Units | Square Feet |
| Primary Bedroom Level | First |
| Living Area Units | Square Feet |
| Builder Name | Manuel Builders, LLC |
| Standard Status | Active |
| Middle/Junior School District | East Baton Rouge |
| Elementary School District | East Baton Rouge |
| First Bedroom Level | Second |
| First Bedroom Width | 11 |
| Legal Description | FINAL PLAT, 1ST FILING LOT 41, CONT 0.152 ACRES, RESUB OF TRACT A-1 WOODSTOCK PLANTATION, LOCATED IN SEC 46, T8S, R1E RESUB 2021-23 (WORKED IN 2024)-2024 |
Interior Features
| Interior Amenities | Attic Access,Ceiling 9'+,Crown Molding |
|---|---|
| Flooring | Ceramic Tile,VinylTile Floor |
| Fireplace Features | 1 Fireplace,Ventless |
| Kitchen Level | First |
| Air Conditioning Y/N | true |
| Heating Y/N | true |
| Window Features | Screens |
| Fireplace Y/N | true |
| Laundry Features | Electric Dryer Hookup,Washer Hookup,Inside |
| Total Bedrooms | 4 |
| Living Room Level | First |
| LivingAreaSource | Plans |
| Kitchen Features | Kitchen Island,Cabinets Custom Built |
| Total Baths | 3 |
| Primary Bathroom Features | Double Vanity,2 Closets or More,Walk-In Closet(s),Separate Shower,Soaking Tub,Water Closet |
| Kitchen Area | 232.47 |
| Primary on Main | 126.375 |
| Second Bedroom Width | 10.11 |
| Dining Room Width | 11 |
| Living Room Area | 309.75 |
| Primary Bedroom Area | 193.88 |
| Primary Bedroom Features | Ceiling 9ft Plus,Ceiling Fan(s),Walk-In Closet(s) |
| Primary Bedroom Width | 14.8 |
| Dining Room Level | First |
| Dining Room Area | 148.5 |
| Second Bedroom Level | Second |
Exterior Features
| Model | Ainsley Heritage I |
|---|---|
| Exterior Amenities | Landscaped,Lighting |
| Fencing | None |
| Parking Features | 2 Cars Park,Garage,Garage Door Opener |
| Water Source | Public |
| Total Parking | 2 |
| Lot Size Area | 6534 |
| Foundation Details | Slab |
| Building Area Total | 3439 |
| Lot Dimensions | 55x120x55x120 |
| Lot Size Acres | 0.15 |
Amenities
- Foreclosure
- Views
- Short Sale
- New Construction
- Adult 55+
- Lease To Own
- No HOA Fees
- Furnished
- Primary On Main
- Air Conditioning
- Seller Finance
- Green
- Fixer Upper
- Horse
- Golf
- Fireplace
- Deck
- Garage
- Basement
- Pool
Property vs Single Family Average in 70810
Price
Year Built
 The multiple listing information is provided by the Greater Baton Rouge Association of REALTORS®, Inc. multiple listing service from a copyrighted compilation of listings. The compilation of listings and each individual listing are ©2026 MLS. All Rights Reserved. The information provided is for clients' personal, non-commercial use and may not be used for any purpose other than to identify prospective properties clients may be interested in purchasing. All properties are subject to prior sale
