

Address
5003 Mobile Dr, Baton Rouge, LA
Price
$ 319,900
Property Attributes
- MLS#2026011539
- TypeSingle Family
- Listing Status Active
- ParishEast Baton Rouge
- CityBaton Rouge
- AreaEBR MLS Area 43
- NeighborhoodShenandoah Estates
- Zip70817
- StyleTraditional
- Year Built1979
- Price$ 319,900
- Bedrooms4
- Full Bathrooms2
- Half Bathrooms0
- Sqr Footage2226
- Lot Size0.36 Acres
Data Source:
Greater Baton Rouge MLS (GBRAR)
Property Description
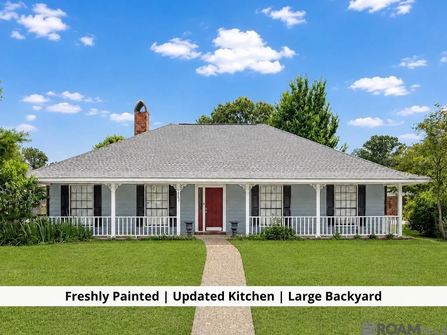
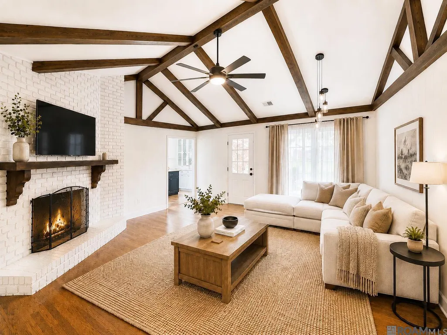
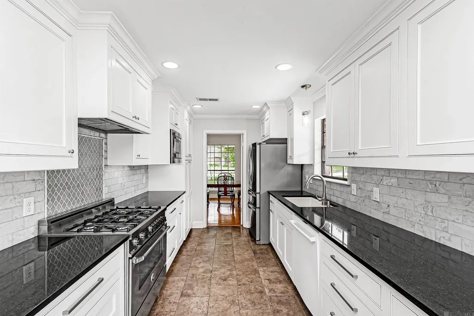
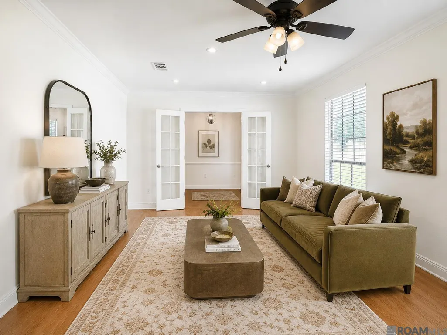
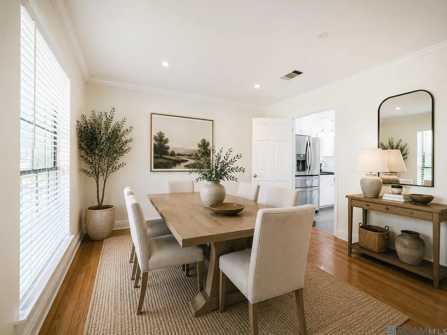
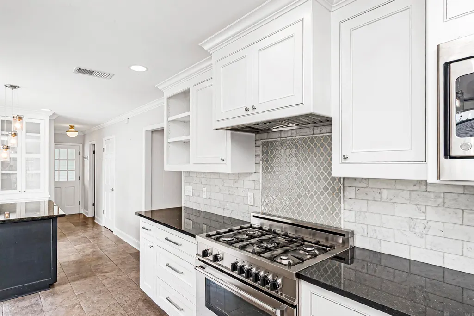
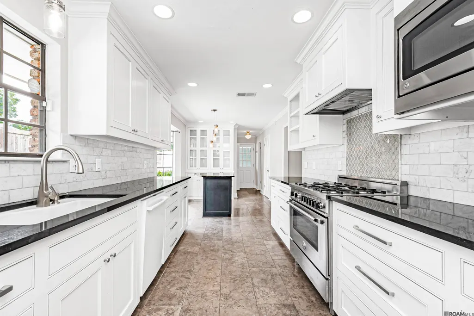
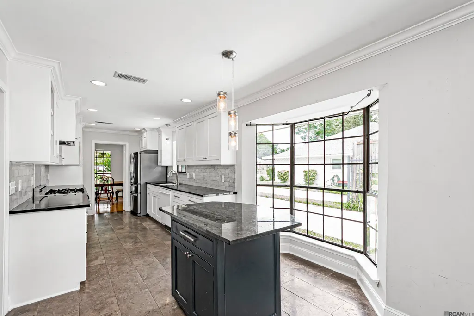
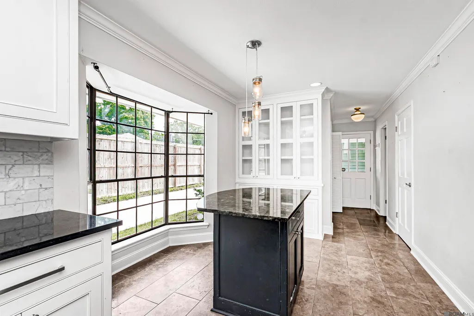
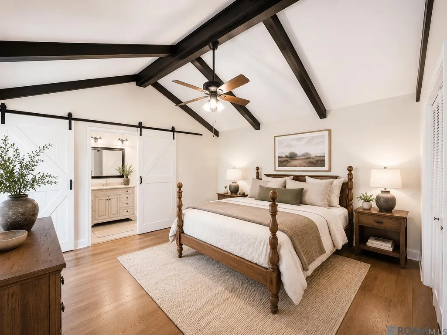
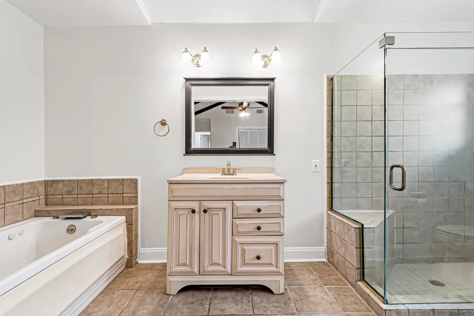
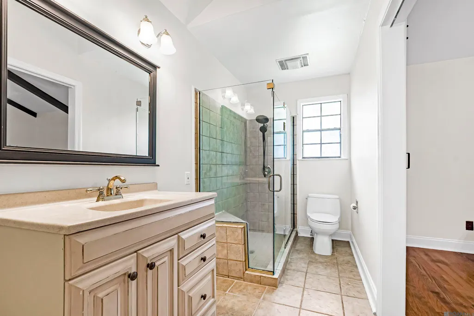
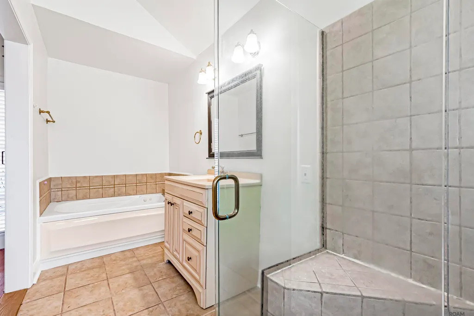
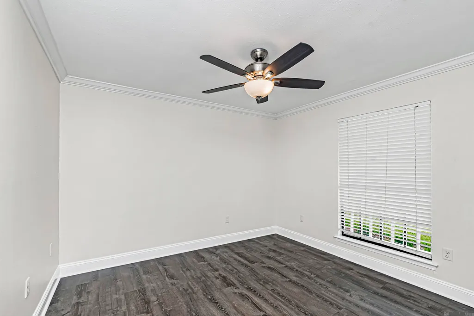
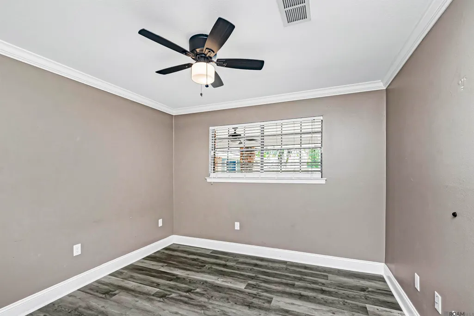
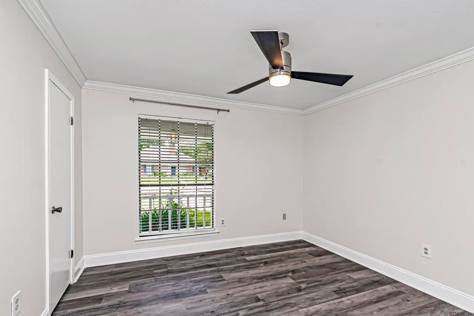
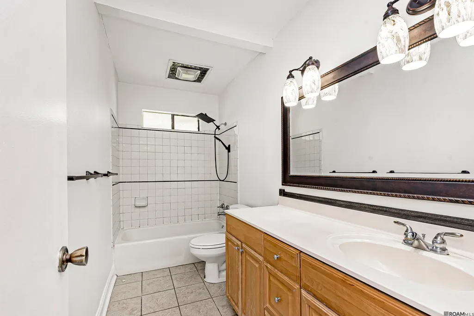
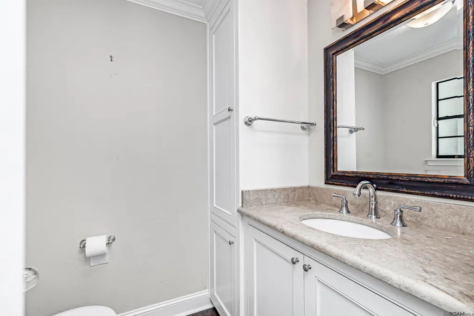
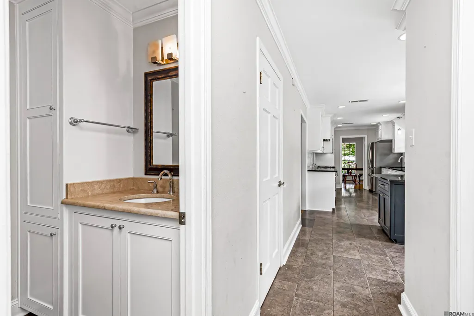
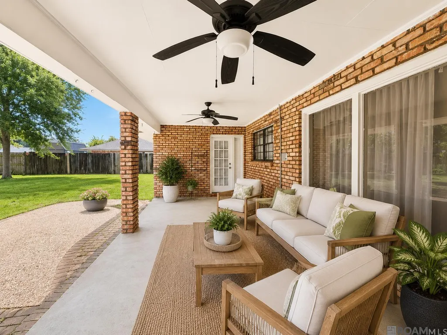
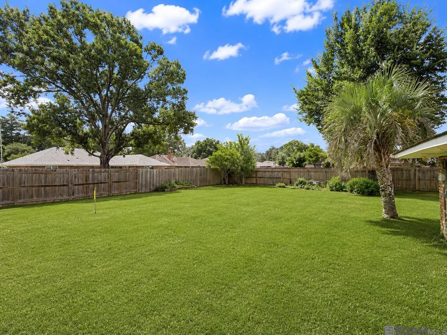
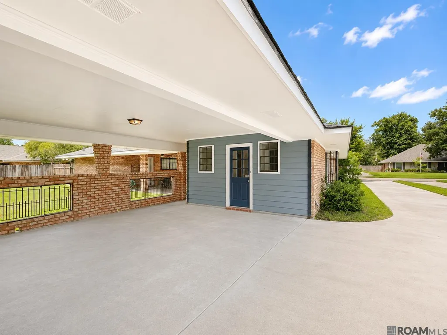
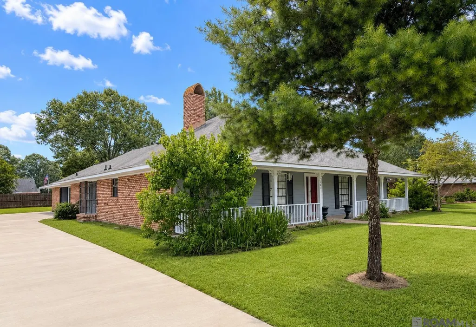
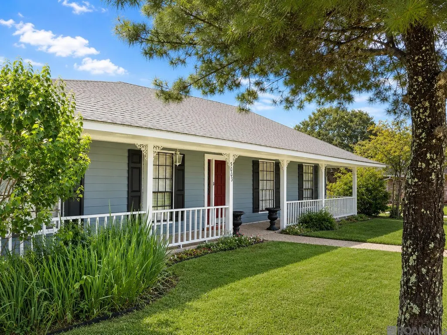
Welcome to 5003 Mobile Dr! Located in the highly desirable Shenandoah Estates neighborhood, this beautifully maintained 4-bedroom, 2.5-bath home offers timeless character, thoughtful updates, and a functional floor plan designed for everyday living. From the moment you arrive, you'll appreciate the charming curb appeal, welcoming front porch, and brand-new concrete driveway. Inside, the spacious living room is highlighted by beautiful vaulted ceilings, exposed wood beams, a stunning brick fireplace, and wood flooring throughout. Best of all, there is NO carpet anywhere in the home. The kitchen has been completely updated and features custom cabinetry, stone countertops, a commercial-style gas range and oven, stainless steel appliances, and a refrigerator that remains with the home. Whether you're preparing family meals or entertaining guests, this kitchen was designed to impress. The primary suite offers generous space and also features vaulted ceilings. The en-suite bath offers a soaking tub, separate shower, and ample storage. Three additional bedrooms provide flexibility for family, guests, a home office, or hobbies. Step outside to enjoy the oversized backyard, covered patio, and plenty of room for entertaining, gardening, pets, or future outdoor additions. Additional features include a 4 year old roof, updated finishes, abundant natural light, and move-in-ready condition. Located in Flood Zone X and the property has never flooded. Conveniently located near shopping, restaurants, schools, parks, and major Baton Rouge thoroughfares, this Shenandoah Estates home combines location, character, and modern updates in one exceptional package.
| Price History | |
|---|---|
| 6/23/2026 | Listed $325,000 |
| 8/17/2026 | 2$319,900 |
General Features
| Sewer | Public Sewer |
|---|---|
| Heating | Central,Gas Heat |
| Cooling | Central Air,Ceiling Fan(s) |
| Utilities | Cable Connected |
| Appliances | Elec Stove Con,Dishwasher,Disposal,Microwave,Range/Oven |
| Gas Y/N | Delta Utilities |
| Patio/Porch Features | Covered,Patio: Open |
| Architectural Style | Traditional |
| Security Features | Smoke Detector(s) |
| Construction Materials | Brick Siding,Wood Siding,Frame |
| Year Built | 1979 |
| Stories Count | 1 |
| Property Subtype | Detached Single Family |
| Assoc Fee Paid Per | Annually |
| County | East Baton Rouge |
| New Construction | false |
| Property Type | Residential |
| HOA | true |
| Attached Garage | false |
| Subdivision Name | Shenandoah Estates |
| Full Baths | 2 |
| Status | Active |
| Directions | Coursey Blvd to George O'Neal, Right on Antioch, Left on Monitor, Right on first street Mobile. Home is on the left. |
| City | Baton Rouge |
| High School District | East Baton Rouge |
| MLS Area | EBR MLS Area 43 |
| Lot Size Square Feet | 15681.6 |
| Carport Y/N | true |
| Spa Features | Bath |
| Home Warranty Y/N | false |
| Building Area Units | Square Feet |
| Primary Bedroom Level | First |
| Living Area Units | Square Feet |
| Standard Status | Active |
| Middle/Junior School District | East Baton Rouge |
| Elementary School District | East Baton Rouge |
| First Bedroom Level | First |
| First Bedroom Width | 11.5 |
| Legal Description | Ward: 3-3, Subdivision: Shenandoah Estates, Lot: 1176. 12th Filing. |
Interior Features
| Interior Amenities | Attic Access,Cathedral Ceiling(s),Crown Molding |
|---|---|
| Flooring | Carpet,Ceramic Tile,Laminate |
| Fireplace Features | 1 Fireplace,Wood Burning |
| Kitchen Level | First |
| Air Conditioning Y/N | true |
| Heating Y/N | true |
| Window Features | Window Treatments |
| Fireplace Y/N | true |
| Laundry Features | Electric Dryer Hookup,Washer Hookup,Inside |
| Total Bedrooms | 4 |
| LivingAreaSource | Estimated |
| Kitchen Features | Granite Counters |
| Total Baths | 3 |
| 1/2 Baths | 1 |
| Primary Bathroom Features | Separate Shower |
| Kitchen Area | 130.83 |
| Primary on Main | 128.8 |
| Second Bedroom Width | 11.5 |
| Primary Bedroom Area | 213.07 |
| Primary Bedroom Features | En Suite Bath,Cathedral Ceiling(s),Ceiling Fan(s),Walk-In Closet(s) |
| Primary Bedroom Width | 14.3 |
| Second Bedroom Level | First |
Exterior Features
| Exterior Amenities | Landscaped |
|---|---|
| Fencing | Full,Privacy,Wood |
| Parking Features | 2 Cars Park,Carport |
| Water Source | Public |
| Total Parking | 2 |
| Lot Size Area | 15681.6 |
| Foundation Details | Slab |
| Spa | true |
| Building Area Total | 3372 |
| Lot Dimensions | 96 x 168 |
| Lot Size Acres | 0.36 |
Amenities
- Foreclosure
- Views
- Short Sale
- New Construction
- Adult 55+
- Lease To Own
- No HOA Fees
- Furnished
- Primary On Main
- Air Conditioning
- Seller Finance
- Green
- Fixer Upper
- Horse
- Golf
- Fireplace
- Deck
- Garage
- Basement
- Pool
Property vs Single Family Average in 70817
Price
Year Built
 The multiple listing information is provided by the Greater Baton Rouge Association of REALTORS®, Inc. multiple listing service from a copyrighted compilation of listings. The compilation of listings and each individual listing are ©2026 MLS. All Rights Reserved. The information provided is for clients' personal, non-commercial use and may not be used for any purpose other than to identify prospective properties clients may be interested in purchasing. All properties are subject to prior sale
