

Address
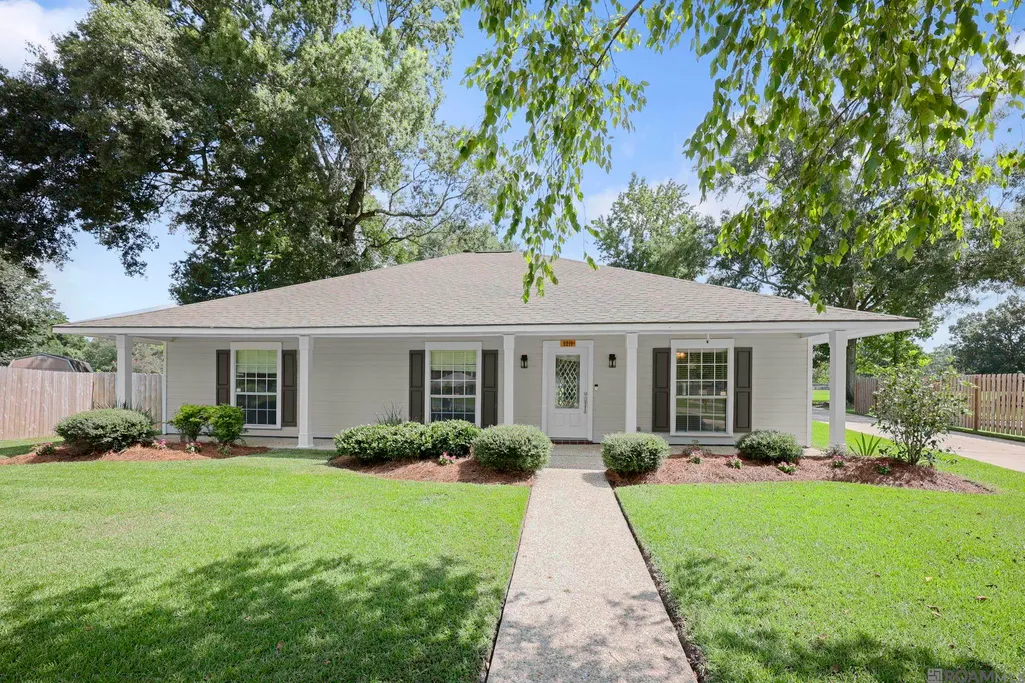
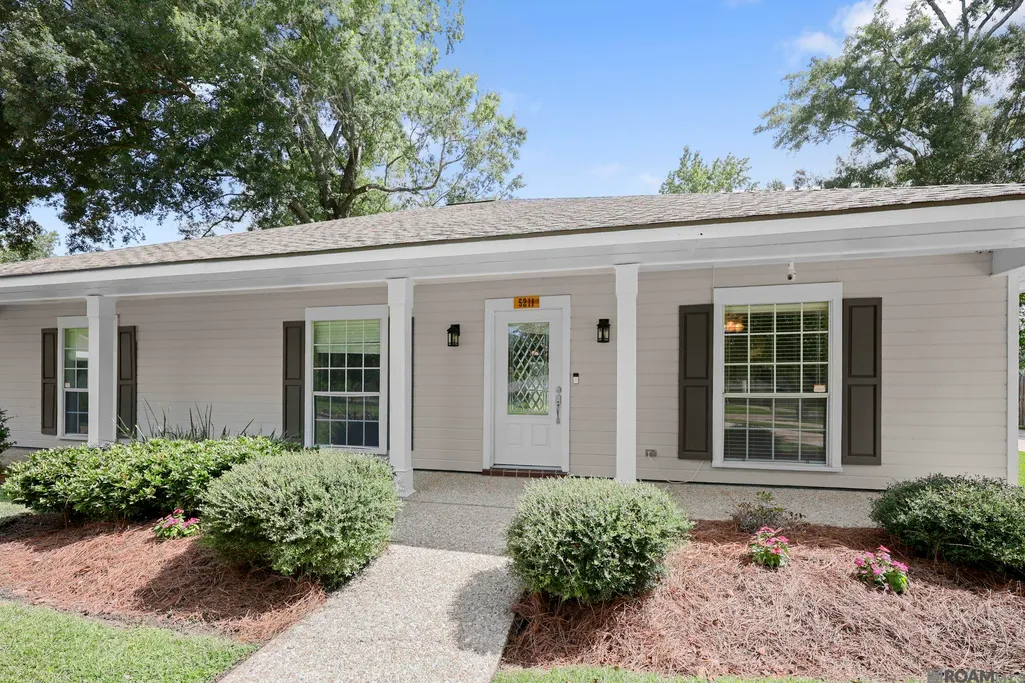
5211 Fort Gregg Dr, Saint George, LA
Price
$ 290,000
Property Attributes
- MLS#2026012037
- TypeSingle Family
- Listing Status Active
- ParishEast Baton Rouge
- CitySaint George
- AreaEBR MLS Area 43
- NeighborhoodShenandoah Estates
- Zip70817
- StyleAcadian
- Year Built1984
- Price$ 290,000
- Bedrooms3
- Full Bathrooms2
- Half Bathrooms0
- Sqr Footage1935
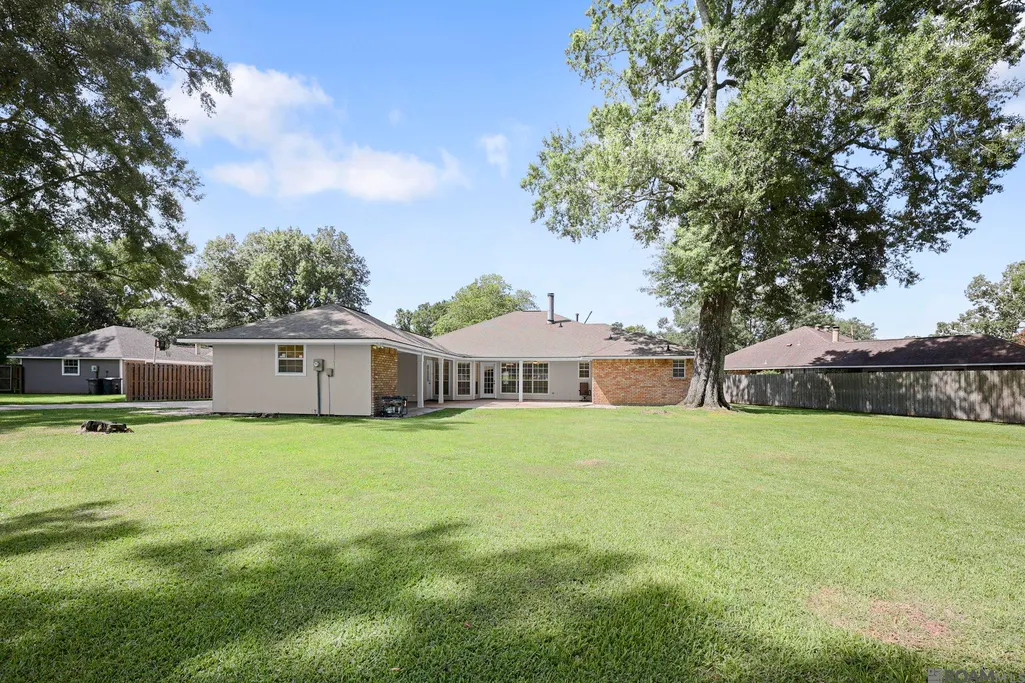
- Lot Size0.44 Acres
Data Source:
Greater Baton Rouge MLS (GBRAR)
Property Description
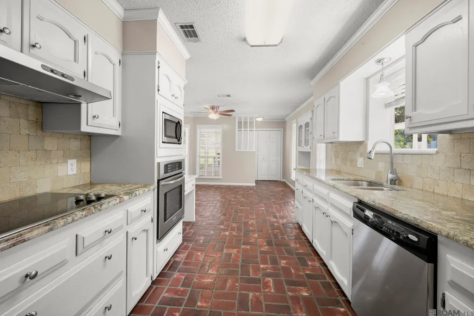
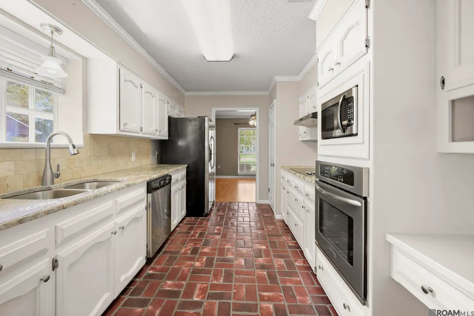
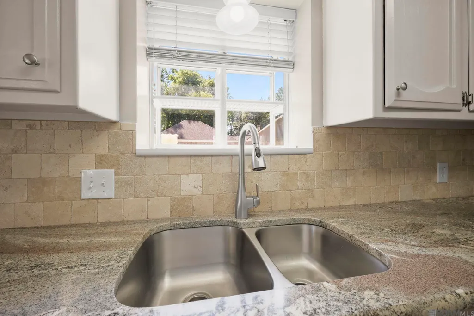
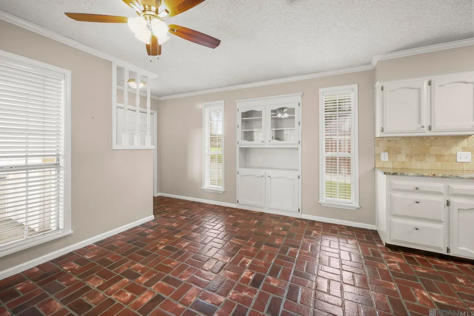
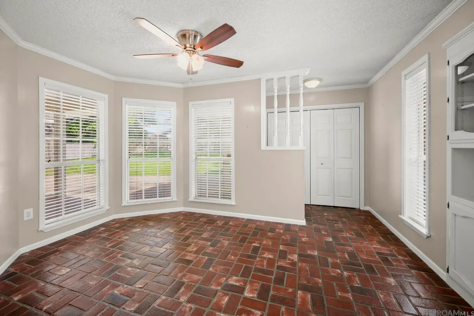
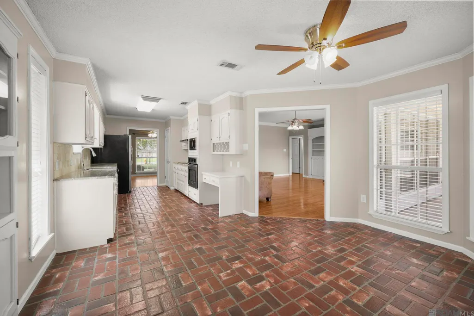
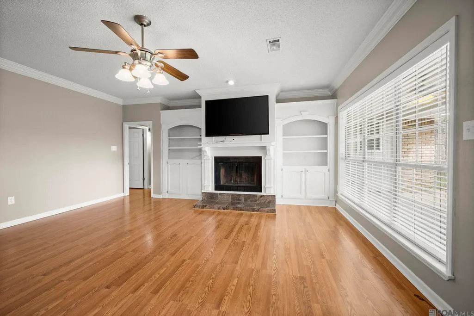
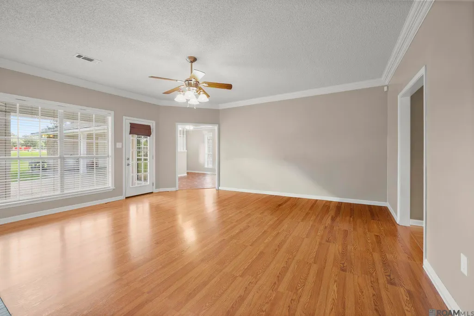
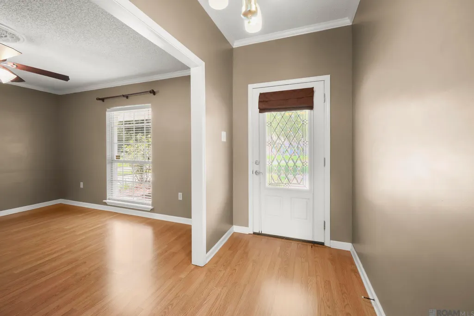
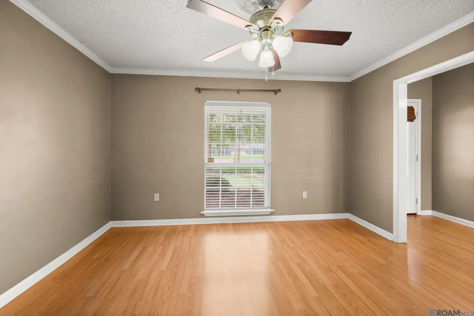
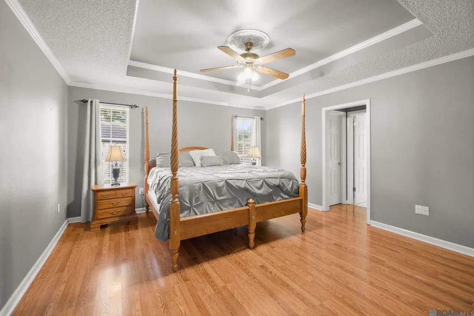
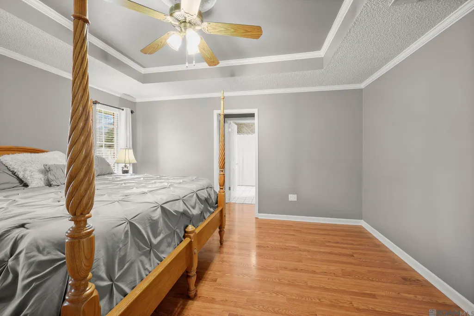
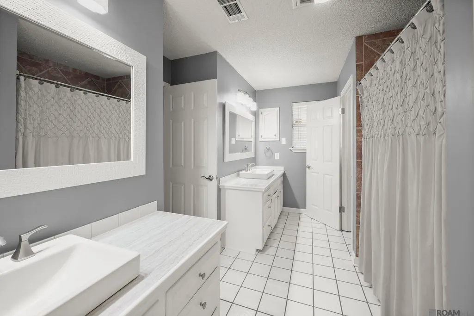
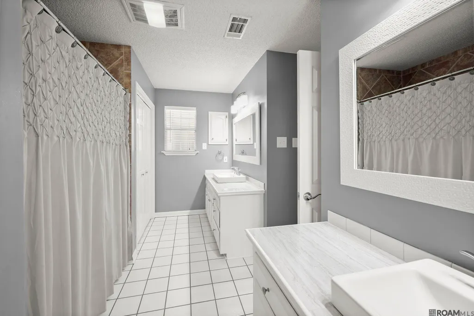
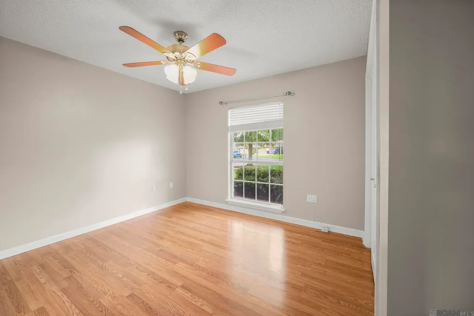
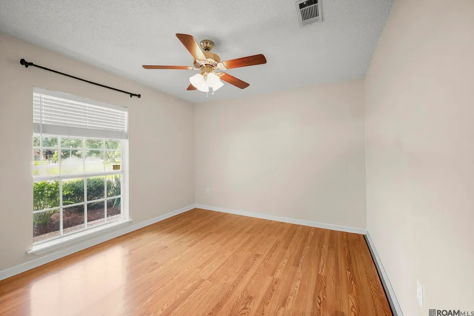
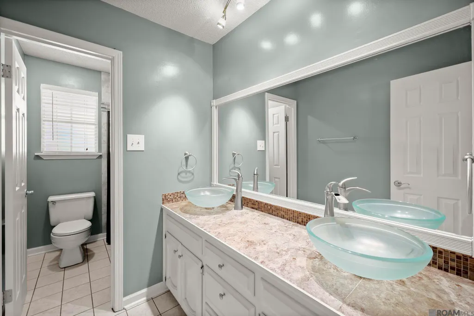
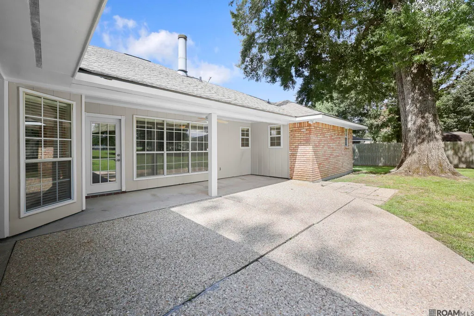
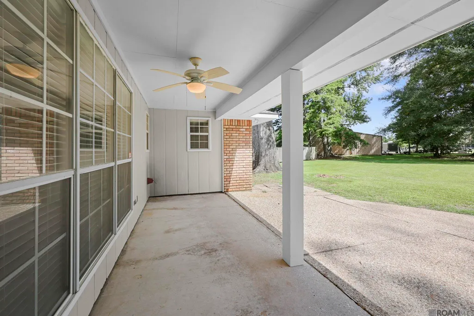
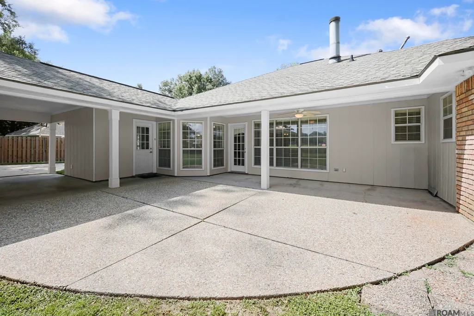
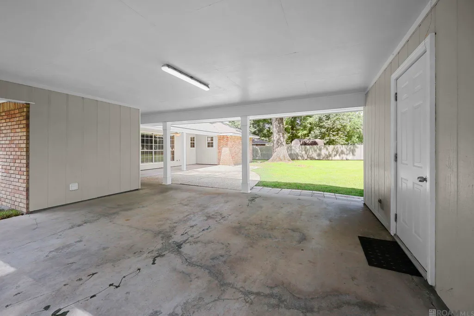
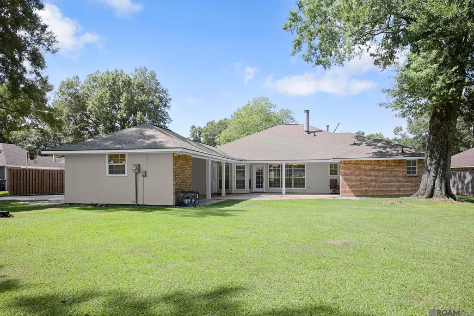
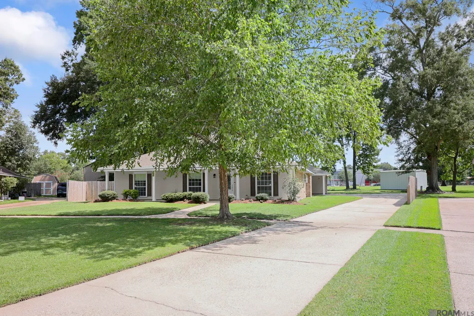
Fabulous Acadian home -1935 square feet of living space with three spacious bedrooms and two updated bathrooms. The kitchen is updated with granite countertops. lots of cabinets, & stainless appliances. Beautiful brick pavers in the kitchen and breakfast area which also has built-in china cabinet. Living room has a wall of windows providing natural light and overlooking the backyard. The fireplace is surrounded by built-in cabinets. The primary bedroom features a tray ceiling and ceiling fan. There is an ensuite bathroom with two vanities, water closet, and extra storage, and TWO walk in closets. Large, spacious lot and patio area that is perfect for entertaining. Two car garage and separate storage room. NO carpet – wood laminate flooring in the living areas, tile in the bathrooms. Walk to St. Michael High School and St. Andrews. Shenandoah Estates Subdivision is conveniently located near shopping, restaurants, entertainment, grocery stores, medical facilities, library, I-10 and I-12, and much more. Well maintained and ready for a new owner!
| Price History | |
|---|---|
| 7/1/2026 | Listed $290,000 |
General Features
| Sewer | Public Sewer |
|---|---|
| Heating | Central |
| Cooling | Central Air,Ceiling Fan(s) |
| Roof | Shingle |
| Appliances | Elec Stove Con,Electric Cooktop,Dishwasher,Disposal,Microwave,Oven,Stainless Steel Appliance(s) |
| HOA Fee | 30 |
| Gas Y/N | Delta Utilities |
| Patio/Porch Features | Patio: Open |
| Architectural Style | Acadian |
| Security Features | Smoke Detector(s) |
| Construction Materials | Brick Siding,Wood Siding,Frame |
| Year Built | 1984 |
| Stories Count | 1 |
| Property Subtype | Detached Single Family |
| Community Features | Library,Park,Playground,Sidewalks |
| Assoc Fee Paid Per | Annually |
| County | East Baton Rouge |
| New Construction | false |
| Property Type | Residential |
| HOA | true |
| Attached Garage | false |
| Subdivision Name | Shenandoah Estates |
| Full Baths | 2 |
| Status | Active |
| Directions | Antioch Blvd to Monitor, right onto Williamsburg, Left on Chadsford which turns into Fort Gregg. Home is on the left |
| City | Saint George |
| High School District | East Baton Rouge |
| MLS Area | EBR MLS Area 43 |
| Lot Size Square Feet | 19166.4 |
| Carport Y/N | true |
| Home Warranty Y/N | false |
| Building Area Units | Square Feet |
| Primary Bedroom Level | First |
| Living Area Units | Square Feet |
| Standard Status | Active |
| Middle/Junior School District | East Baton Rouge |
| Elementary School District | East Baton Rouge |
| First Bedroom Level | First |
| First Bedroom Width | 11.2 |
| Legal Description | WARD: 3-3, SUBDIVISION: SHENANDOAH ESTATES, LOT: 1096. 11TH FILING, PART II. |
Interior Features
| Interior Amenities | Attic Access,Built-in Features,Crown Molding |
|---|---|
| Flooring | Brick,Ceramic Tile,Laminate |
| Fireplace Features | 1 Fireplace |
| Kitchen Level | First |
| Air Conditioning Y/N | true |
| Heating Y/N | true |
| Window Features | Window Treatments |
| Fireplace Y/N | true |
| Laundry Features | Electric Dryer Hookup,Washer Hookup,Inside |
| Total Bedrooms | 3 |
| Living Room Level | First |
| LivingAreaSource | Appraiser |
| Kitchen Features | Granite Counters,Pantry |
| Total Baths | 2 |
| Primary Bathroom Features | Double Vanity,2 Closets or More,Walk-In Closet(s),Shower Combo,Water Closet |
| Kitchen Area | 135.24 |
| Living Room Area | 333.04 |
| Primary Bedroom Area | 197.34 |
| Primary Bedroom Features | En Suite Bath,2 Closets or More,Ceiling Fan(s),Tray Ceiling(s),Walk-In Closet(s) |
| Primary Bedroom Width | 14.3 |
| Dining Room Level | First |
| Dining Room Area | 150.08 |
Exterior Features
| Exterior Amenities | Landscaped,Lighting |
|---|---|
| Fencing | Partial,Wood |
| Parking Features | 2 Cars Park,Carport Rear Park |
| Water Source | Public |
| Total Parking | 2 |
| Lot Size Area | 19166.4 |
| Foundation Details | Slab |
| Building Area Total | 2780 |
| Lot Dimensions | 68x161.13x75x125x140.5 |
| Lot Size Acres | 0.44 |
Amenities
- Foreclosure
- Views
- Short Sale
- New Construction
- Adult 55+
- Lease To Own
- No HOA Fees
- Furnished
- Primary On Main
- Air Conditioning
- Seller Finance
- Green
- Fixer Upper
- Horse
- Golf
- Fireplace
- Deck
- Garage
- Basement
- Pool
Property vs Single Family Average in 70817
Price
Year Built
 The multiple listing information is provided by the Greater Baton Rouge Association of REALTORS®, Inc. multiple listing service from a copyrighted compilation of listings. The compilation of listings and each individual listing are ©2026 MLS. All Rights Reserved. The information provided is for clients' personal, non-commercial use and may not be used for any purpose other than to identify prospective properties clients may be interested in purchasing. All properties are subject to prior sale
