

Address
15836 Shenandoah Ave, Baton Rouge, LA
Price
$ 315,000
Property Attributes
- MLS#2026015498
- TypeSingle Family
- Listing Status Pending
- ParishEast Baton Rouge
- CityBaton Rouge
- AreaEBR MLS Area 43
- NeighborhoodShenandoah Estates
- Zip70817
- StyleTraditional
- Year Built1971
- Price$ 315,000
- Bedrooms4
- Full Bathrooms2
- Half Bathrooms0
- Sqr Footage2364
- Lot Size0.34 Acres
Data Source:
Greater Baton Rouge MLS (GBRAR)
Property Description
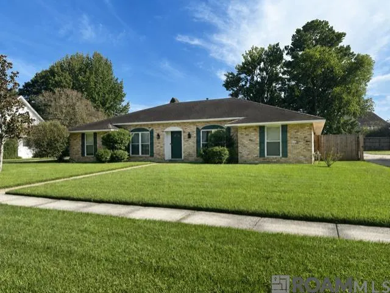
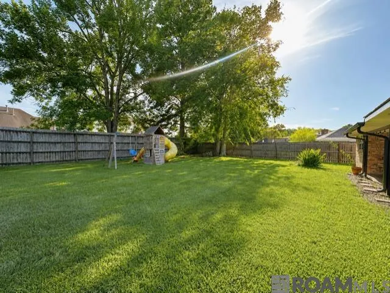
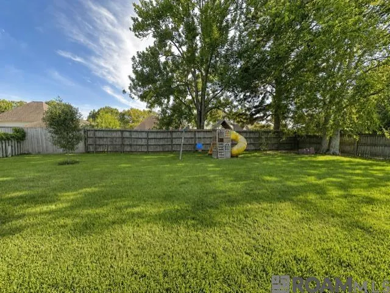
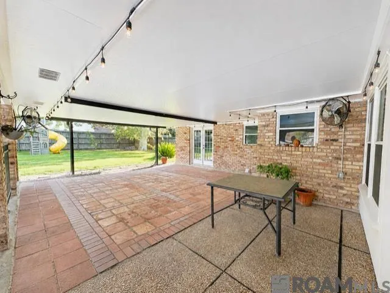
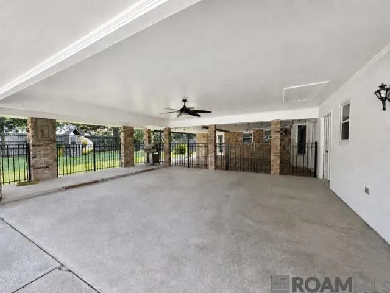
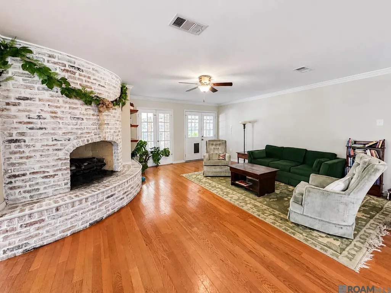
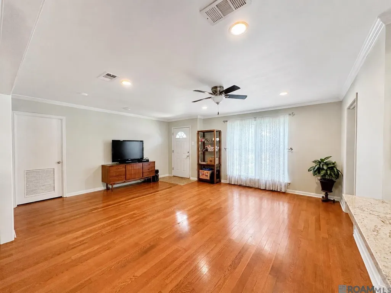
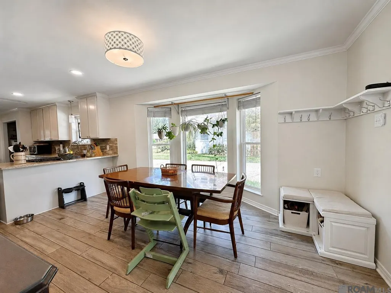
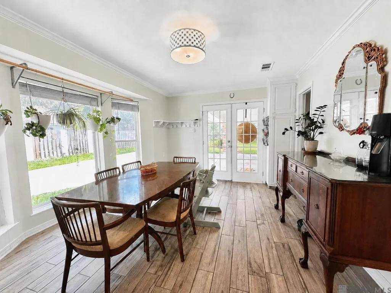
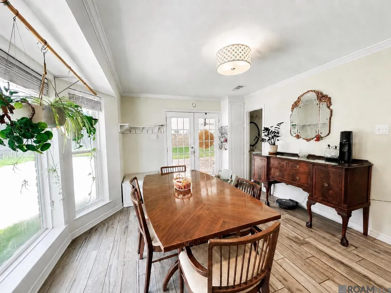
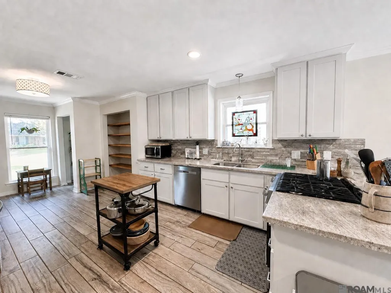
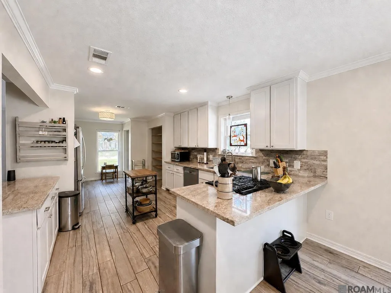
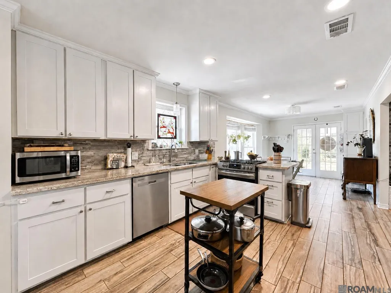
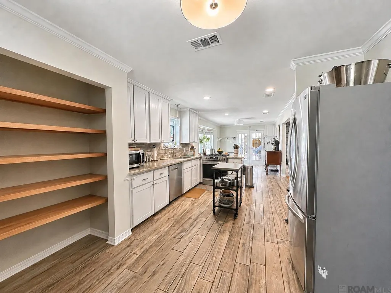
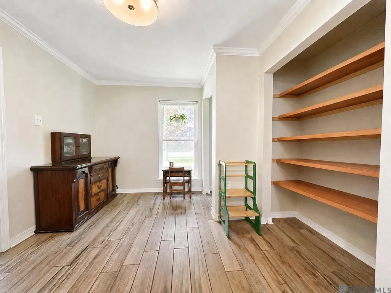
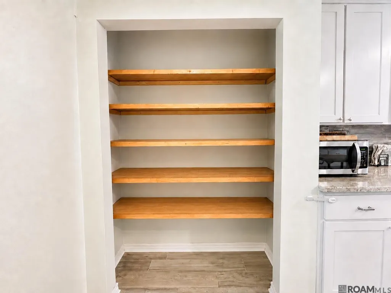
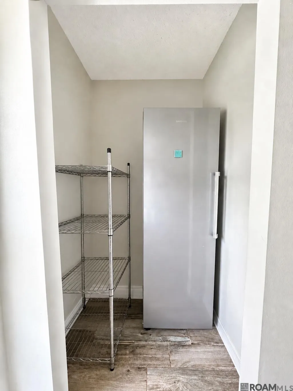
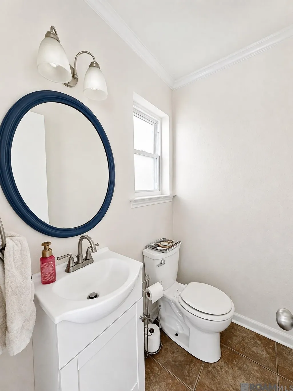
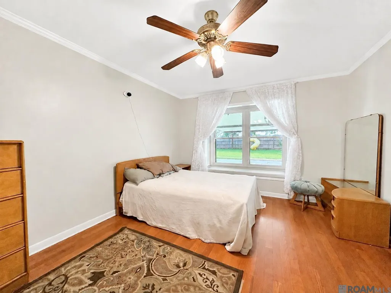
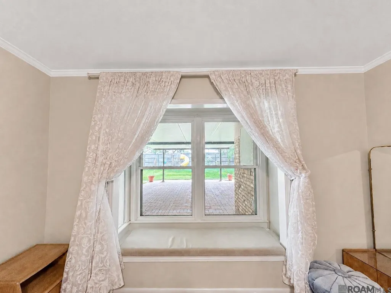
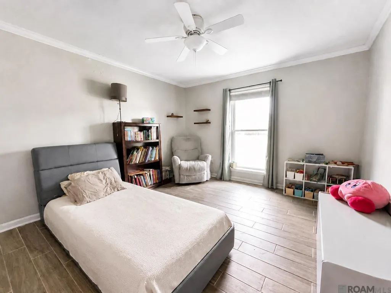
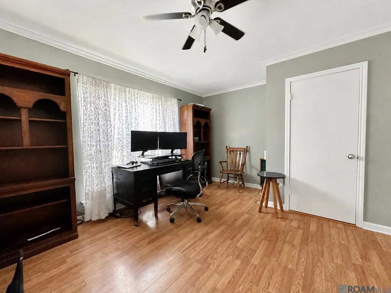
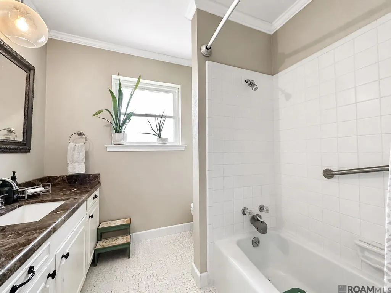
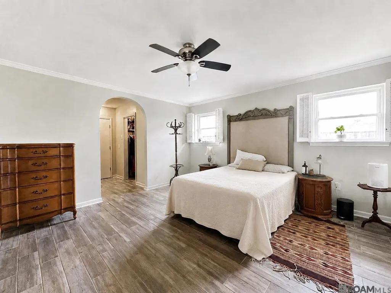
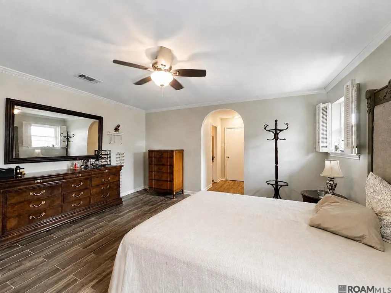
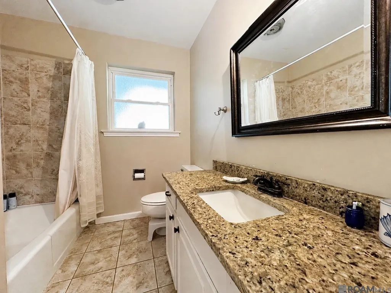
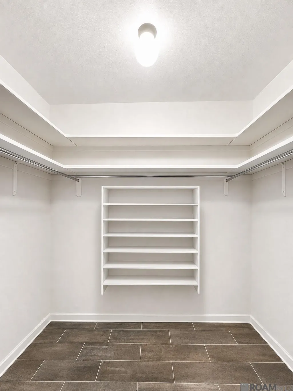
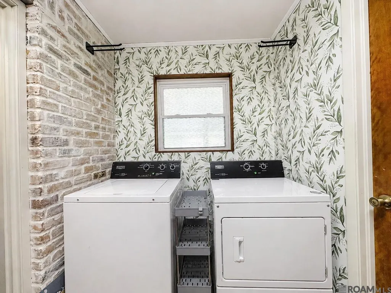
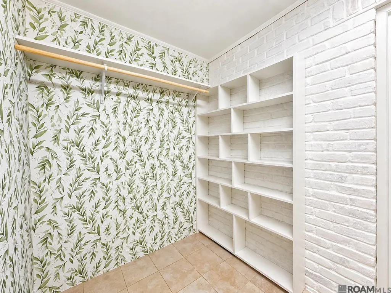
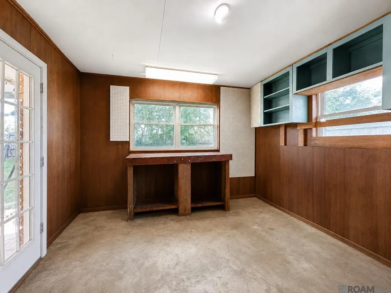
Welcome to this spacious 4-bedroom, 2.5-bath home offering 2,364 square feet of living area in established Shenandoah Estates. With no carpet throughout, the home features wood and ceramic tile flooring, ceiling fans and fireplace that creates a warm focal point in the living area. The oversized kitchen offers granite countertops, stainless steel appliances, including a gas range and dishwasher, plus a dedicated space currently used as a coffee bar. Two pantries provide exceptional storage, with one large enough to accommodate an additional refrigerator or freezer. The primary bedroom features a walk-in closet and convenient access to the laundry room. Just beyond the laundry room is an attached workshop offering excellent flexibility as a private home office, studio, craft room or hobby space. Three additional bedrooms provide plenty of room for family, guests or everyday needs. Step outside to the recently installed covered patio overlooking the fenced backyard—an inviting setting for relaxing, grilling and entertaining. Additional features include a two-car rear carport. Conveniently located near shopping, dining, schools and everyday amenities. The house has no known history of flooding, and flood insurance is not currently required. Schedule your private showing today!
| Price History | |
|---|---|
| 8/21/2026 | Listed $315,000 |
General Features
| Sewer | Public Sewer |
|---|---|
| Heating | Central |
| Cooling | Central Air |
| HOA Fee | 30 |
| Gas Y/N | Delta Utilities |
| Architectural Style | Traditional |
| Construction Materials | Brick Siding |
| Year Built | 1971 |
| Stories Count | 1 |
| Property Subtype | Detached Single Family |
| Assoc Fee Paid Per | Annually |
| County | East Baton Rouge |
| New Construction | false |
| Property Type | Residential |
| HOA | true |
| Attached Garage | false |
| Subdivision Name | Shenandoah Estates |
| Full Baths | 2 |
| Status | Pending |
| Directions | South on Jones Creek Road then turn left onto Shenandoah Ave and house is approximately half a mile down on the right. |
| City | Baton Rouge |
| High School District | East Baton Rouge |
| MLS Area | EBR MLS Area 43 |
| Lot Size Square Feet | 14810.4 |
| Carport Y/N | true |
| Home Warranty Y/N | false |
| Building Area Units | Square Feet |
| Primary Bedroom Level | First |
| Living Area Units | Square Feet |
| Standard Status | Pending |
| Middle/Junior School District | East Baton Rouge |
| Elementary School District | East Baton Rouge |
| First Bedroom Level | First |
| First Bedroom Width | 12 |
| Legal Description | WARD: 3-3, SUBDIVISION: SHENANDOAH ESTATES, LOT: 196. 1ST FILING. |
Interior Features
| Flooring | Ceramic Tile,Wood |
|---|---|
| Fireplace Features | 1 Fireplace |
| Air Conditioning Y/N | true |
| Heating Y/N | true |
| Fireplace Y/N | true |
| Total Bedrooms | 4 |
| Living Room Level | First |
| LivingAreaSource | Estimated |
| Total Baths | 3 |
| 1/2 Baths | 1 |
| Primary on Main | 150.8 |
| Second Bedroom Width | 13 |
| Dining Room Area | 16 |
| Dining Room Width | 13 |
| Living Room Area | 323 |
| Living Room Length | 19 |
| Living Room Width | 17 |
| Primary Bedroom Area | 212.8 |
| Primary Bedroom Features | En Suite Bath |
| Primary Bedroom Width | 14 |
| Dining Room Level | First |
| Dining Room Area | 208 |
| Second Bedroom Level | First |
Exterior Features
| Fencing | Full |
|---|---|
| Parking Features | Carport Rear Park |
| Water Source | Public |
| Lot Size Area | 14810.4 |
| Foundation Details | Slab |
| Building Area Total | 3197 |
| Lot Dimensions | 100x156x92x156 |
| Lot Size Acres | 0.34 |
Amenities
- Foreclosure
- Views
- Short Sale
- New Construction
- Adult 55+
- Lease To Own
- No HOA Fees
- Furnished
- Primary On Main
- Air Conditioning
- Seller Finance
- Green
- Fixer Upper
- Horse
- Golf
- Fireplace
- Deck
- Garage
- Basement
- Pool
Property vs Single Family Average in 70817
Price
Year Built
 The multiple listing information is provided by the Greater Baton Rouge Association of REALTORS®, Inc. multiple listing service from a copyrighted compilation of listings. The compilation of listings and each individual listing are ©2026 MLS. All Rights Reserved. The information provided is for clients' personal, non-commercial use and may not be used for any purpose other than to identify prospective properties clients may be interested in purchasing. All properties are subject to prior sale
