

Address
6362 Westridge Dr, Baton Rouge, LA
Price
$ 265,000
Property Attributes
- MLS#2026011805
- TypeSingle Family
- Listing Status Active
- ParishEast Baton Rouge
- CityBaton Rouge
- AreaEBR MLS Area 43
- NeighborhoodHickory Ridge
- Zip70817
- StyleRanch
- Year Built1978
- Price$ 265,000
- Bedrooms3
- Full Bathrooms2
- Half Bathrooms0
- Sqr Footage1850
- Lot Size0.35 Acres
Data Source:
Greater Baton Rouge MLS (GBRAR)
Property Description
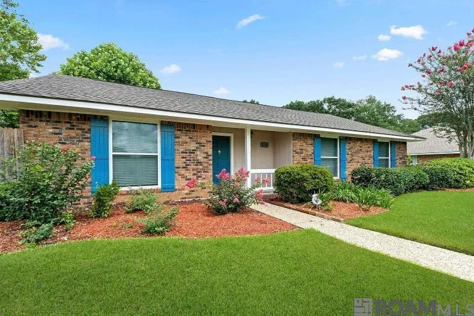
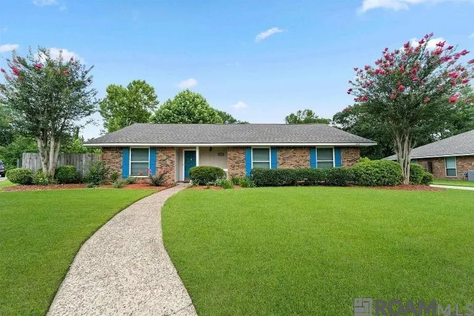
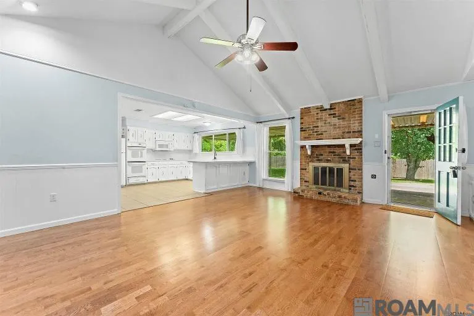
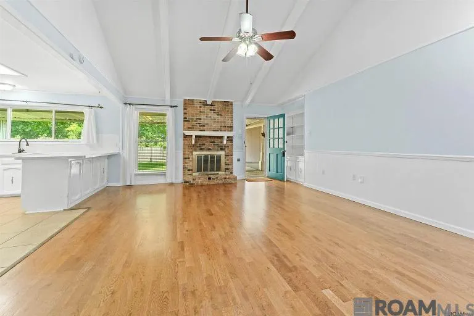
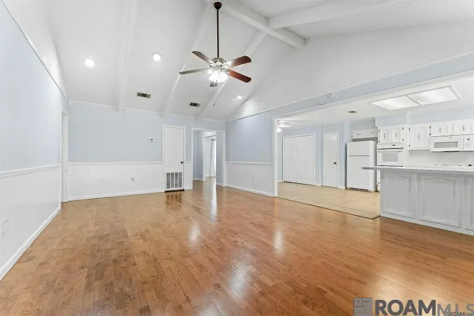
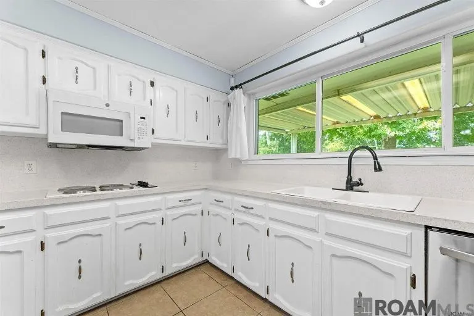
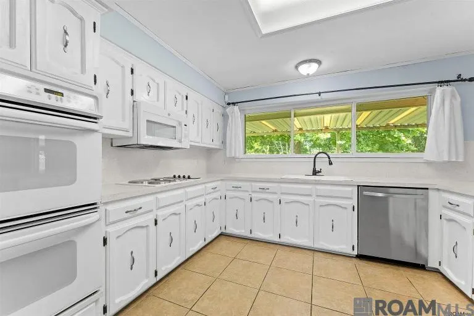
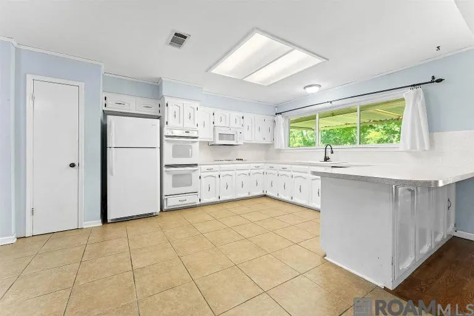
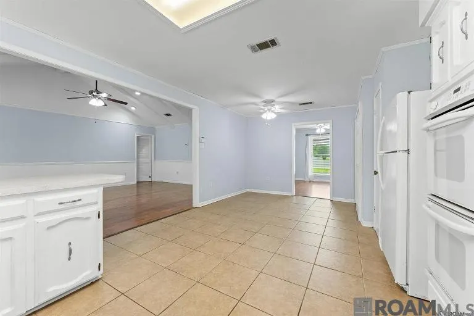
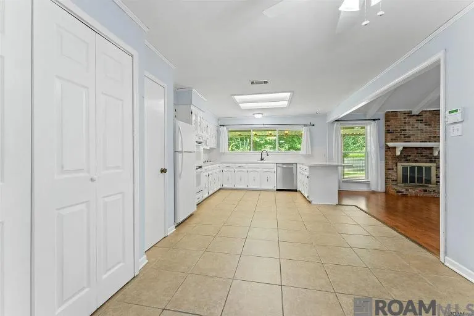
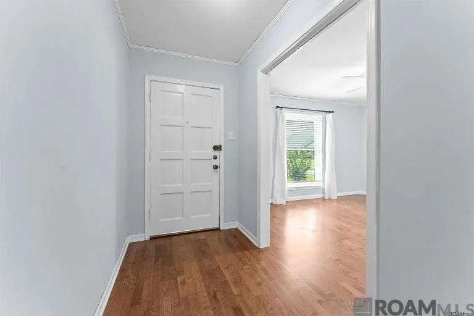
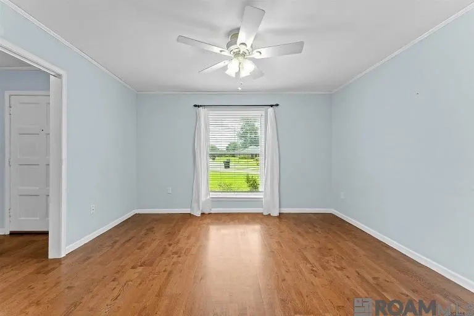
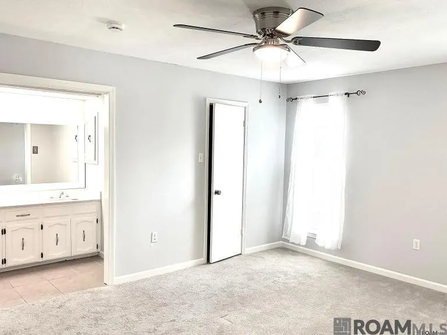
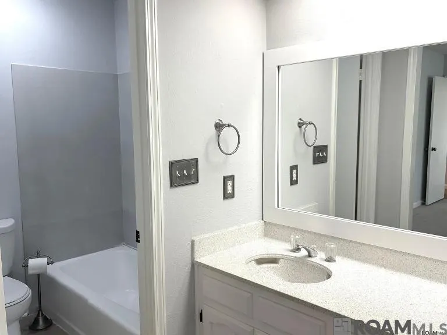
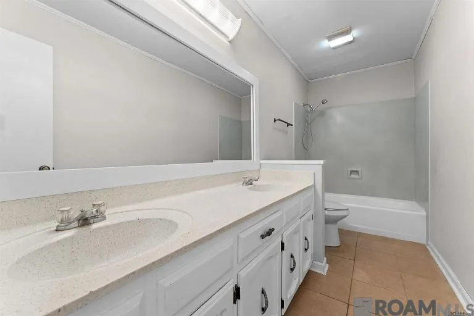
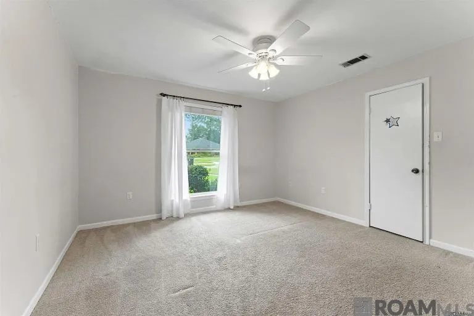
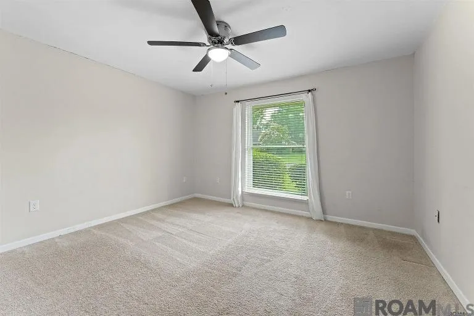
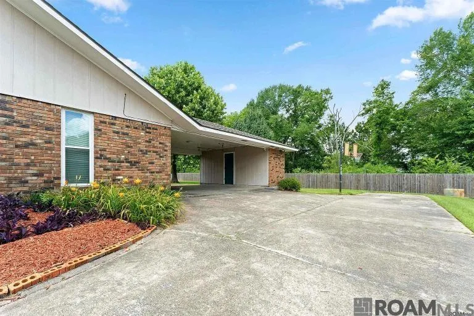
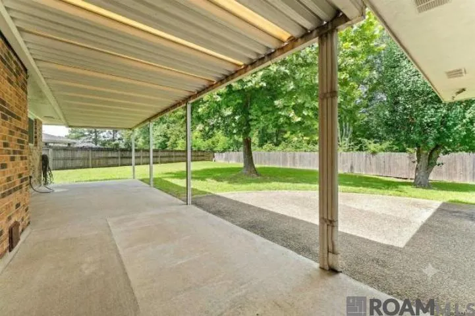
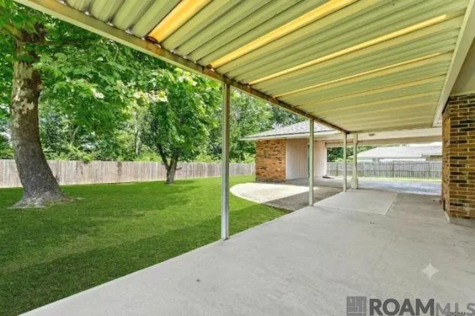
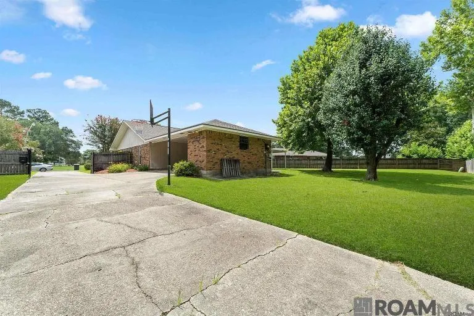
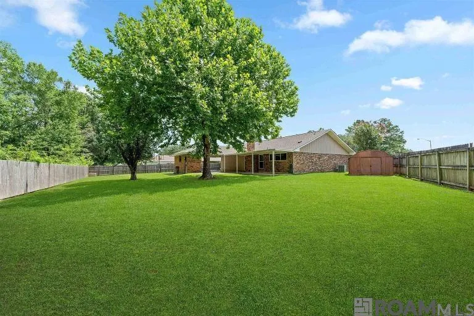
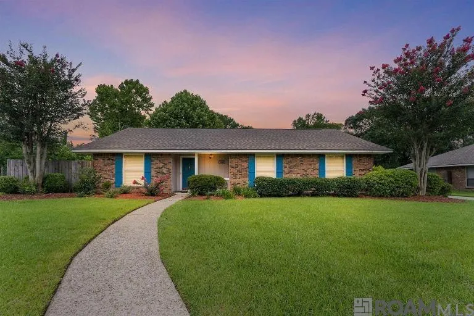
Conveniently located in Hickory Ridge, this 3 bedroom home features an AMAZING BACKYARD, a brand NEW ROOF, and fresh interior paint. The flexible 4th BONUS ROOM at the front of the house easily doubles as a dedicated office, formal dining room, playroom, or craft space. The open-concept kitchen boasts cabinetry galore, large picture window, built-in microwave, extensive prep space, a large sit-in counter, and a nearby breakfast area. The spacious living room centers around a cozy fireplace and overlooks the LARGE FENCED BACKYARD with a large covered patio, offering plenty of space for hosting, kids' playsets or even a pool. The private primary suite includes an en-suite bath, while two additional bedrooms and a full bath sit down the hall. Additional highlights include a storage room off the carport, covered parking for 2 cars, extended driveway parking, and a prime location in Flood Zone X where flood insurance is not required. Hickory Ridge is a walkable, mature neighborhood with sidewalks and easy access to shopping, dining, schools, parks, and medical facilities. Move-in ready.
| Price History | |
|---|---|
| 6/27/2026 | Listed $275,000 |
| 7/7/2026 | 2$270,000 |
| 8/3/2026 | 2$265,000 |
General Features
| Sewer | Public Sewer |
|---|---|
| Heating | Central |
| Cooling | Central Air |
| Roof | Shingle |
| Appliances | Dishwasher,Disposal |
| Gas Y/N | Entergy |
| Architectural Style | Ranch |
| Construction Materials | Brick Siding,Wood Siding,Frame |
| Year Built | 1978 |
| Stories Count | 1 |
| Property Subtype | Detached Single Family |
| Assoc Fee Paid Per | Annually |
| County | East Baton Rouge |
| New Construction | false |
| Property Type | Residential |
| Attached Garage | false |
| Subdivision Name | Hickory Ridge |
| Full Baths | 2 |
| Status | Active |
| Directions | Tiger Bend Rd to Hickory Ridge Blvd. Turn left onto High Ridge Drive and continue to Westridge Dr. Home is the first one on left side. |
| City | Baton Rouge |
| High School District | East Baton Rouge |
| MLS Area | EBR MLS Area 43 |
| Lot Size Square Feet | 15246 |
| Carport Y/N | true |
| Home Warranty Y/N | false |
| Building Area Units | Square Feet |
| Primary Bedroom Level | First |
| Living Area Units | Square Feet |
| Standard Status | Active |
| Middle/Junior School District | East Baton Rouge |
| Elementary School District | East Baton Rouge |
| First Bedroom Level | First |
| First Bedroom Width | 11.9 |
| Legal Description | WARD: 3-0, SUBDIVISION: HICKORY RIDGE, LOT: 10. 1ST FILING |
Interior Features
| Flooring | Carpet,Ceramic Tile,Wood |
|---|---|
| Fireplace Features | 1 Fireplace,Gas Log |
| Kitchen Level | First |
| Air Conditioning Y/N | true |
| Heating Y/N | true |
| Fireplace Y/N | true |
| Total Bedrooms | 3 |
| Living Room Level | First |
| LivingAreaSource | Public Records |
| Total Baths | 2 |
| Primary Bathroom Features | Shower Combo |
| Kitchen Area | 171.52 |
| Dining Room Width | 12 |
| Living Room Area | 329.29 |
| Primary Bedroom Area | 208.98 |
| Primary Bedroom Features | En Suite Bath,Ceiling Fan(s),Walk-In Closet(s) |
| Primary Bedroom Width | 12.9 |
| Dining Room Level | First |
| Dining Room Area | 154.8 |
Exterior Features
| Exterior Amenities | Lighting |
|---|---|
| Fencing | Full,Wood |
| Parking Features | 2 Cars Park,Carport,Concrete,Driveway |
| Water Source | Public |
| Total Parking | 2 |
| Lot Size Area | 15246 |
| Foundation Details | Slab |
| Building Area Total | 2430 |
| Lot Dimensions | 150x166x73x129 |
| Lot Size Acres | 0.35 |
Amenities
- Foreclosure
- Views
- Short Sale
- New Construction
- Adult 55+
- Lease To Own
- No HOA Fees
- Furnished
- Primary On Main
- Air Conditioning
- Seller Finance
- Green
- Fixer Upper
- Horse
- Golf
- Fireplace
- Deck
- Garage
- Basement
- Pool
Property vs Single Family Average in 70817
Price
Year Built
 The multiple listing information is provided by the Greater Baton Rouge Association of REALTORS®, Inc. multiple listing service from a copyrighted compilation of listings. The compilation of listings and each individual listing are ©2026 MLS. All Rights Reserved. The information provided is for clients' personal, non-commercial use and may not be used for any purpose other than to identify prospective properties clients may be interested in purchasing. All properties are subject to prior sale
