

Address
5029 Herridge Dr, Baton Rouge, LA
Price
$ 454,000
Property Attributes
- MLS#2026012267
- TypeSingle Family
- Listing Status Active
- ParishEast Baton Rouge
- CityBaton Rouge
- AreaEBR MLS Area 43
- NeighborhoodHickory Ridge
- Zip70817
- StyleTraditional
- Year Built1982
- Price$ 454,000
- Bedrooms4
- Full Bathrooms2
- Half Bathrooms0
- Sqr Footage2677
- Lot Size0.3 Acres
Data Source:
Greater Baton Rouge MLS (GBRAR)
Property Description
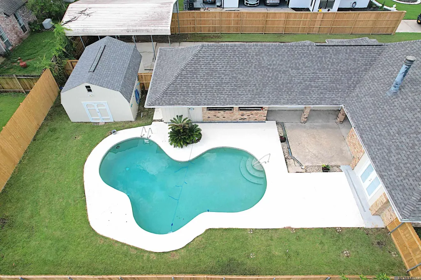
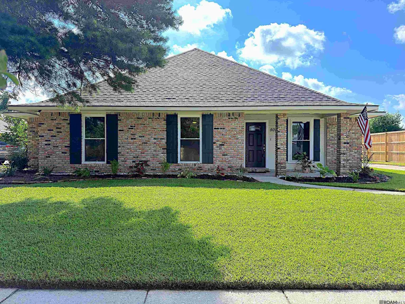
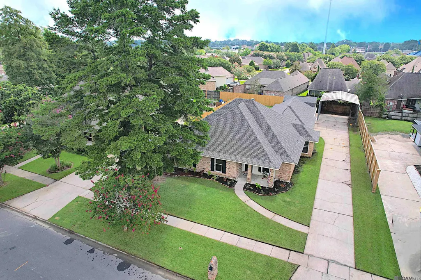
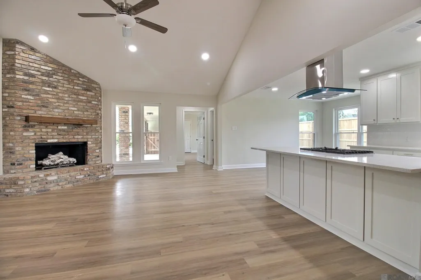
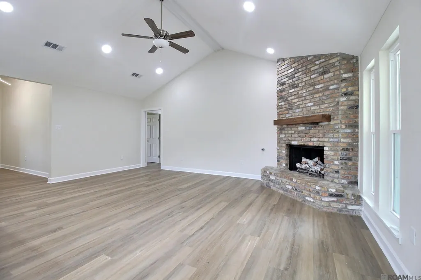
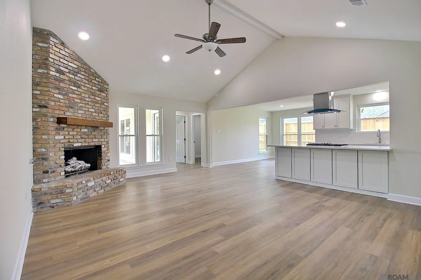
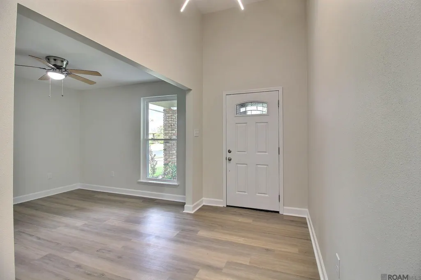
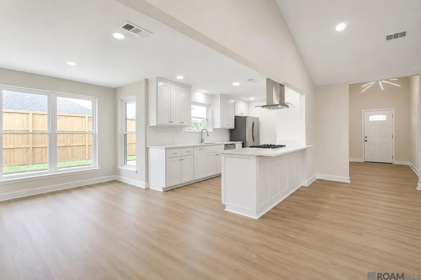
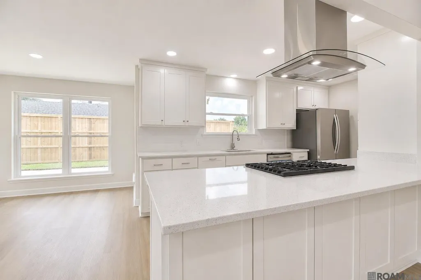
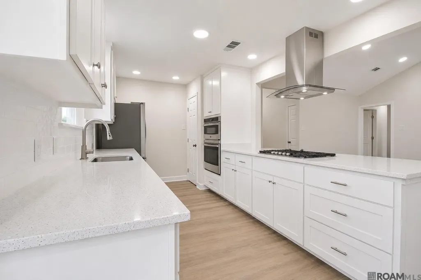
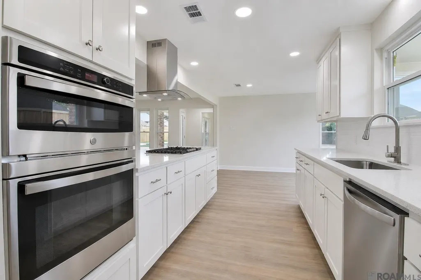
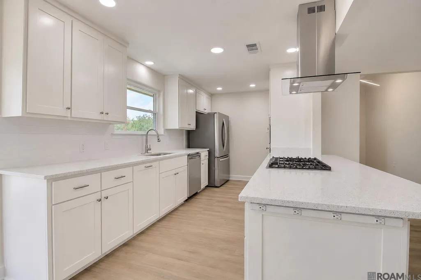
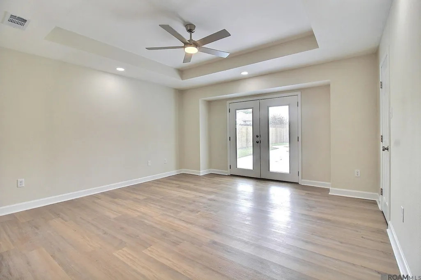
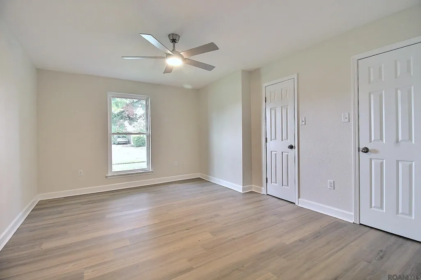
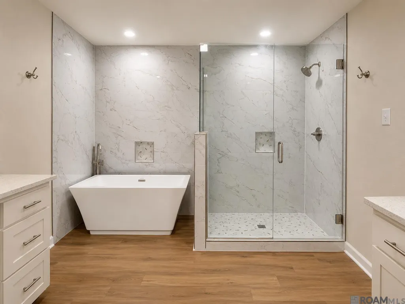
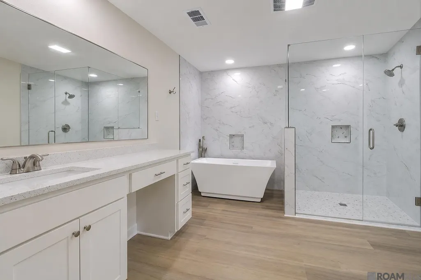
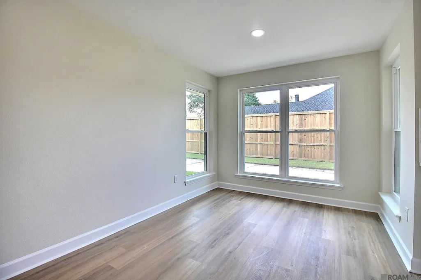
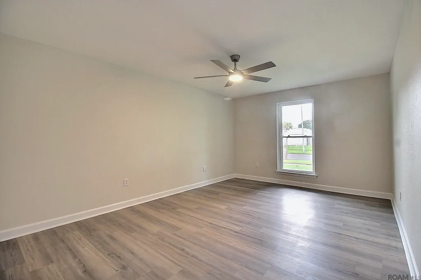
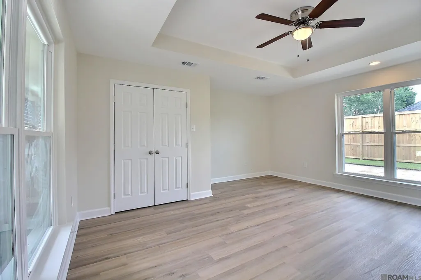
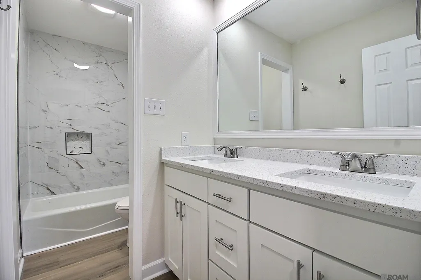
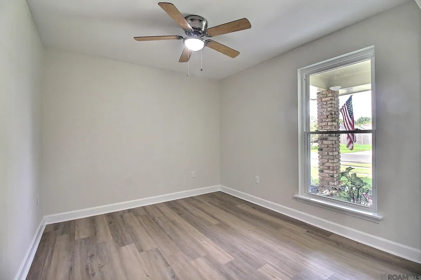
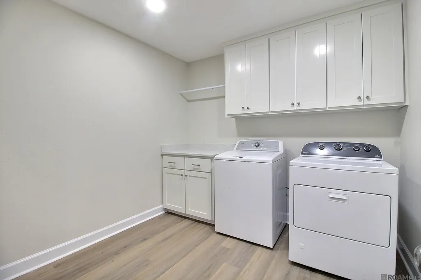
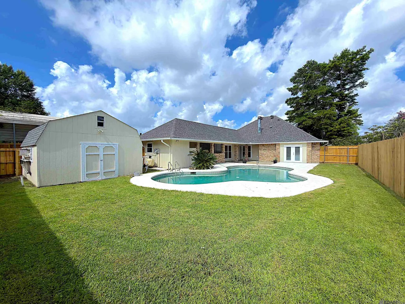
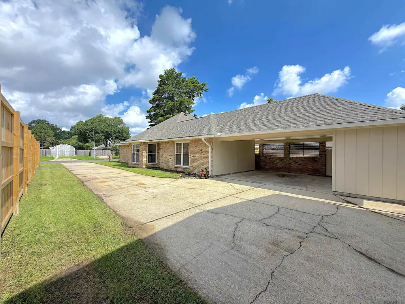
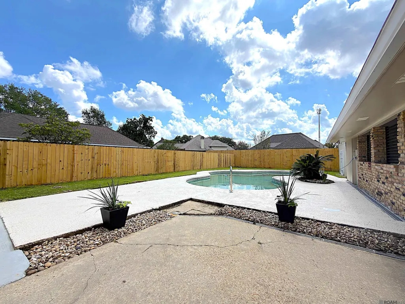
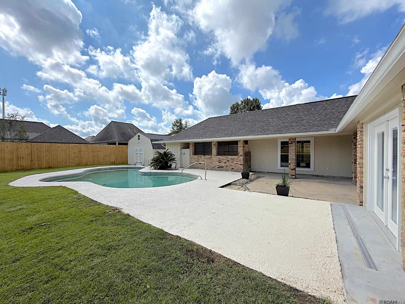
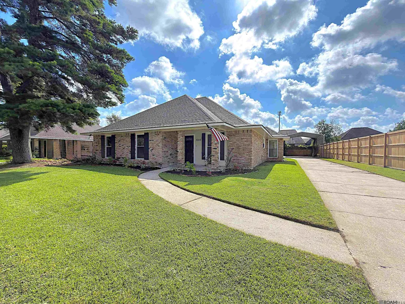
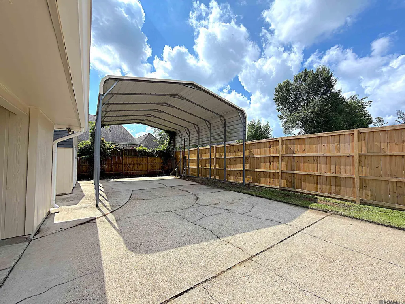
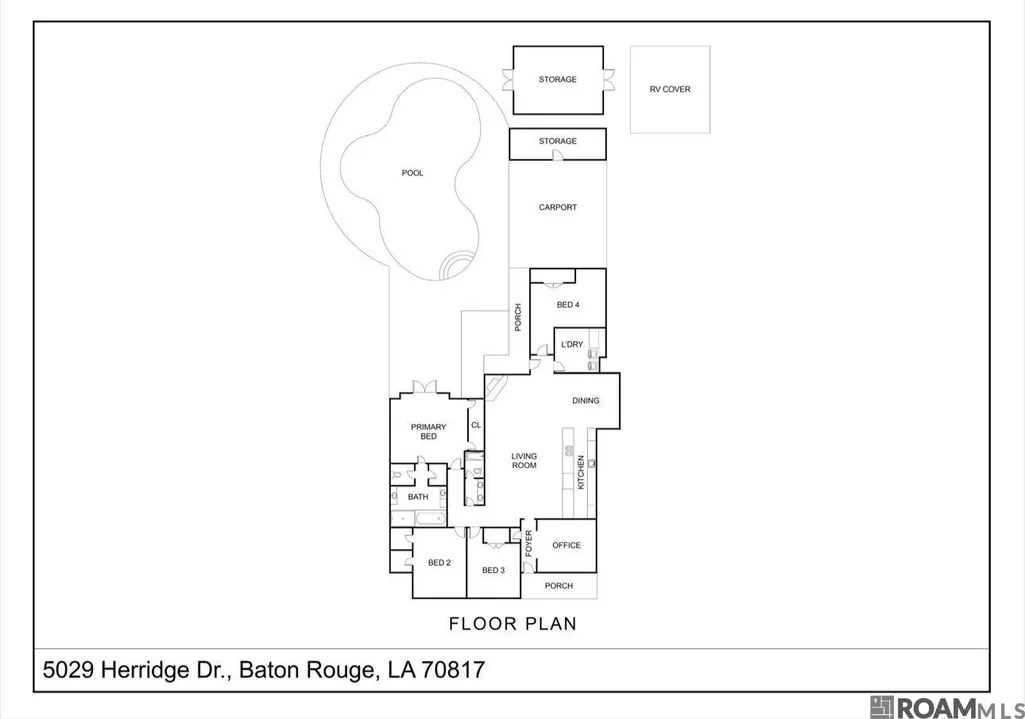
Completely remodeled and move-in ready, this exceptional 4-bedroom, 2-bath home with a dedicated office is located in the established Hickory Ridge Subdivision in the City of St. George. Thoughtfully redesigned with an open, functional floor plan, this home showcases today’s most desirable finishes while offering the comfort and character of a well-established neighborhood. The stunning kitchen features custom cabinetry to the ceiling, quartz countertops, a custom tile backsplash, deep single-bowl sink, gas cooktop, wall oven, built-in microwave, vent hood, pantry, new dishwasher, refrigerator, bar seating, and an adjoining dining area. The spacious living room offers a vaulted ceiling, brick fireplace with gas logs, and a wood beam mantel. A large laundry room includes custom cabinetry, folding counter, and the washer and dryer remain. The private primary suite opens to the backyard through new French doors with blinds between the glass and features a luxurious bath with an oversized custom-tiled shower, frameless glass enclosure, freestanding soaking tub, dual quartz vanities, linen closet, private water closet, and a large walk-in closet. Three additional oversized bedrooms provide plenty of space for family or guests. Luxury vinyl plank flooring, new insulated windows, new patio door with built-in blinds, updated lighting, ceiling fans, and new plumbing fixtures are found throughout the home. Step outside to your private backyard retreat featuring an in-ground gunite pool with new decking, new filter, new drainage, and a new wood privacy fence. Additional amenities include a new architectural shingle roof, rear 2-car carport, RV cover with a 30 amp hookup, storage room, and an additional storage shed on a concrete slab. Located in Flood Zone X, this home has never flooded, has no HOA dues, and truly offers the best of both worlds—a completely updated home with modern finishes in one of St. George’s most popular neighborhoods. Schedule a showing!
| Price History | |
|---|---|
| 7/4/2026 | Listed $459,000 |
| 8/16/2026 | 1$454,000 |
General Features
| Sewer | Public Sewer |
|---|---|
| Heating | Central |
| Cooling | Central Air,Ceiling Fan(s) |
| Utilities | Cable Connected |
| Roof | Shingle |
| Appliances | Dryer,Washer,Gas Cooktop,Dishwasher,Disposal,Microwave,Refrigerator,Oven,Separate Cooktop,Stainless Steel Appliance(s) |
| Gas Y/N | Entergy |
| Patio/Porch Features | Deck,Patio: Open,Porch,Patio: Concrete |
| Architectural Style | Traditional |
| Pool Features | In Ground,Gunite |
| Security Features | Smoke Detector(s) |
| Construction Materials | Brick Siding,Wood Siding,Frame |
| Year Built | 1982 |
| Stories Count | 1 |
| Property Subtype | Detached Single Family |
| Assoc Fee Paid Per | Annually |
| County | East Baton Rouge |
| New Construction | false |
| Property Type | Residential |
| Attached Garage | false |
| Subdivision Name | Hickory Ridge |
| Other Structures | Storage Shed/Bldg. |
| Full Baths | 2 |
| Status | Active |
| Directions | Jones Creek Rd. Turn on Ferrell Ave. Turn Right on Herridge Dr. House on right toward the end of the street. |
| City | Baton Rouge |
| High School District | East Baton Rouge |
| MLS Area | EBR MLS Area 43 |
| Lot Size Square Feet | 13068 |
| Carport Y/N | true |
| Home Warranty Y/N | false |
| Property Condition | Updated/Remodeled |
| Building Area Units | Square Feet |
| Living Area Units | Square Feet |
| Standard Status | Active |
| Middle/Junior School District | East Baton Rouge |
| Elementary School District | East Baton Rouge |
| First Bedroom Level | First |
| First Bedroom Width | 11.9167 |
| Legal Description | Ward: 3-0, Subdivision: Hickory Ridge, Lot: 608. 4th Filing, Part 1. Resub. 1981 |
Interior Features
| Interior Amenities | Breakfast Bar,Ceiling 9'+,Beamed Ceilings,Tray Ceiling(s),Ceiling Varied Heights,Vaulted Ceiling(s),Attic Storage,Walk-Up Attic |
|---|---|
| Flooring | VinylTile Floor |
| Fireplace Features | 1 Fireplace,Gas Log,Wood Burning |
| Kitchen Level | First |
| Air Conditioning Y/N | true |
| Heating Y/N | true |
| Fireplace Y/N | true |
| Laundry Features | Electric Dryer Hookup,Washer Hookup,Gas Dryer Hookup,Inside,Washer/Dryer Hookups |
| Total Bedrooms | 4 |
| Living Room Level | First |
| LivingAreaSource | Measured |
| Kitchen Features | Counters Solid Surface,Stone Counters,Pantry,Cabinets Custom Built |
| Total Baths | 2 |
| Primary Bathroom Features | Double Vanity,Separate Shower,Soaking Tub,Water Closet |
| Kitchen Area | 137.6667 |
| Primary on Main | 227.4097 |
| Second Bedroom Width | 11.9167 |
| Bedroom 3 Area | 254.6667 |
| Bedroom 3 Length | 16 |
| Bedroom 3 Width | 15.9167 |
| Living Room Area | 329.3333 |
| Living Room Length | 16 |
| Primary Bedroom Features | En Suite Bath,Ceiling Boxed,Ceiling Fan(s),Tray Ceiling(s),Walk-In Closet(s) |
| Dining Room Level | First |
| Dining Room Area | 129.1111 |
| Bedroom 3 Level | First |
| Second Bedroom Level | First |
| Bathroom 1 Level | First |
Exterior Features
| Exterior Amenities | Landscaped |
|---|---|
| Fencing | Full,Privacy,Wood |
| Parking Features | 2 Cars Park,Carport Rear Park,Off Street,RV/Boat Port Parking,Concrete,Driveway |
| Lot Features | Rear Yard Vehicle Access,Rectangular Lot |
| Water Source | Public |
| Total Parking | 2 |
| Lot Size Area | 13068 |
| Foundation Details | Slab |
| Building Area Total | 3357 |
| Lot Dimensions | 83x155x84x155 |
| Lot Size Acres | 0.3 |
| Frontage Length | 83 |
Amenities
- Foreclosure
- Views
- Short Sale
- New Construction
- Adult 55+
- Lease To Own
- No HOA Fees
- Furnished
- Primary On Main
- Air Conditioning
- Seller Finance
- Green
- Fixer Upper
- Horse
- Golf
- Fireplace
- Deck
- Garage
- Basement
- Pool
Property vs Single Family Average in 70817
Price
Year Built
 The multiple listing information is provided by the Greater Baton Rouge Association of REALTORS®, Inc. multiple listing service from a copyrighted compilation of listings. The compilation of listings and each individual listing are ©2026 MLS. All Rights Reserved. The information provided is for clients' personal, non-commercial use and may not be used for any purpose other than to identify prospective properties clients may be interested in purchasing. All properties are subject to prior sale
