


Address
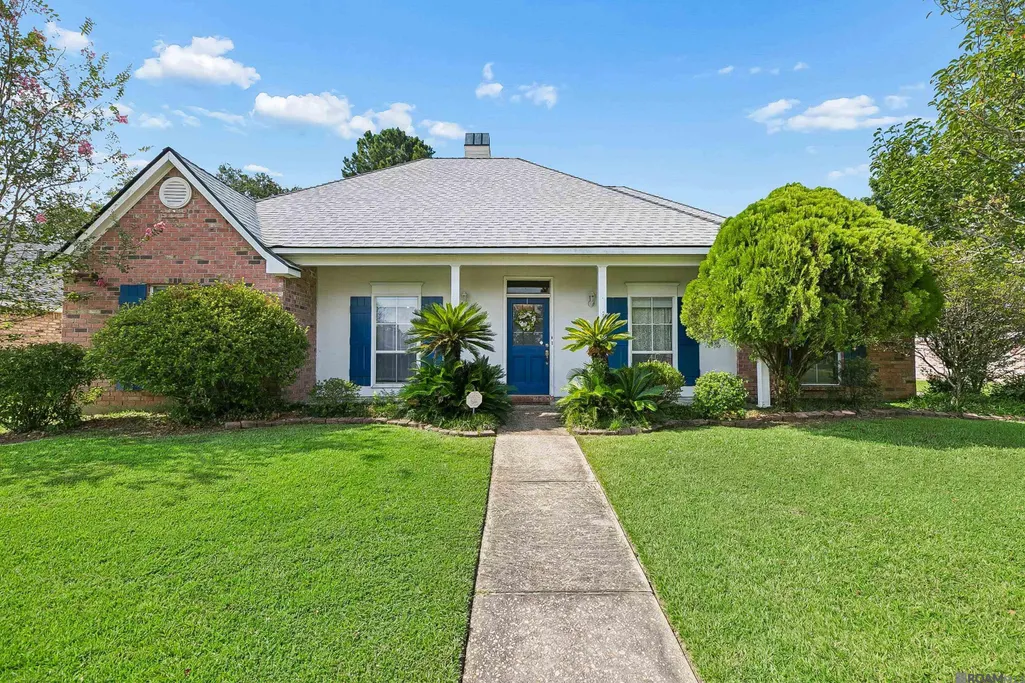
5314 Hunters Park Ave, Baton Rouge, LA
Price
$ 353,000
Property Attributes
- MLS#2026014045
- TypeSingle Family
- Listing Status Active
- ParishEast Baton Rouge
- CityBaton Rouge
- AreaEBR MLS Area 43
- NeighborhoodHickory Ridge
- Zip70817
- StyleTraditional
- Year Built1993
- Price$ 353,000
- Bedrooms4
- Full Bathrooms2
- Half Bathrooms0
- Sqr Footage2640
- Lot Size0.28 Acres
Data Source:
Greater Baton Rouge MLS (GBRAR)
Property Description
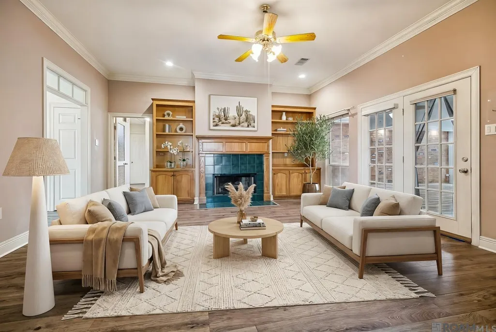
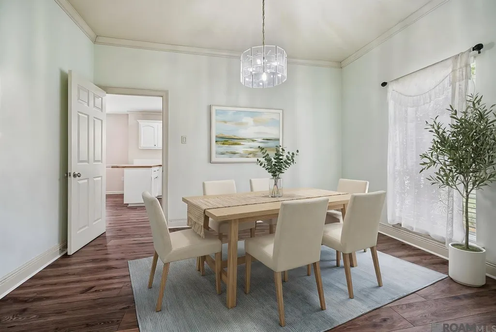
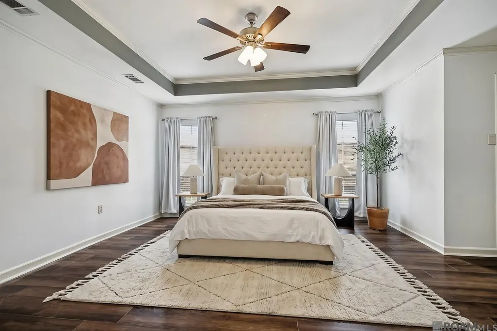
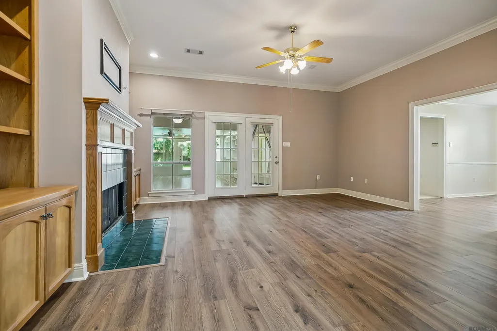
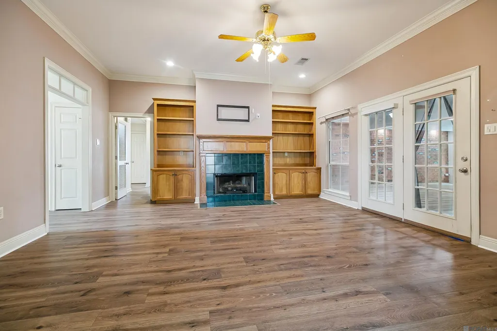
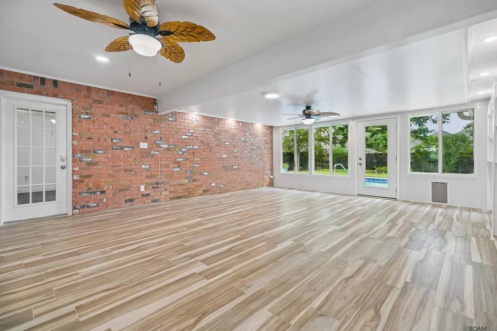
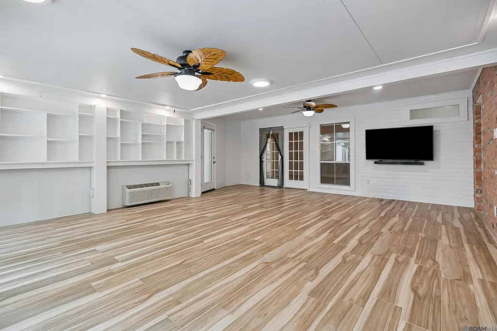
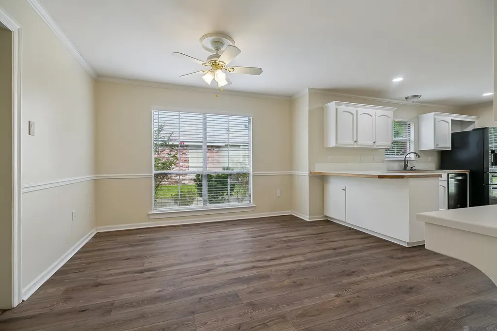
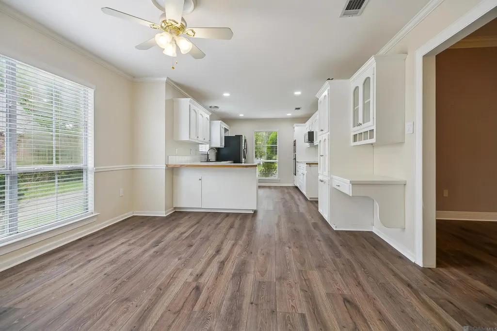
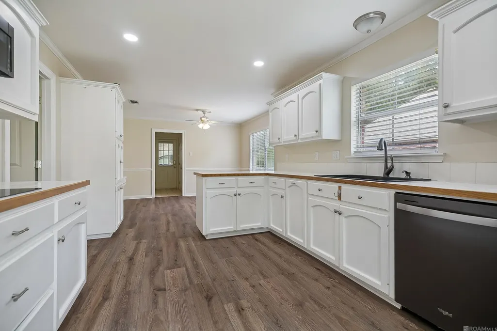
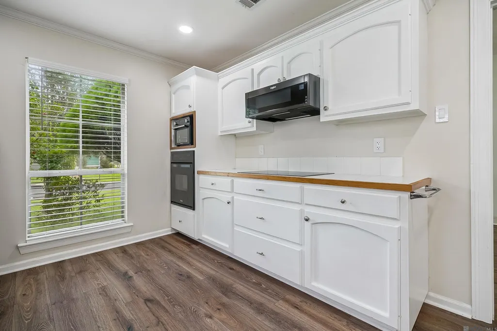
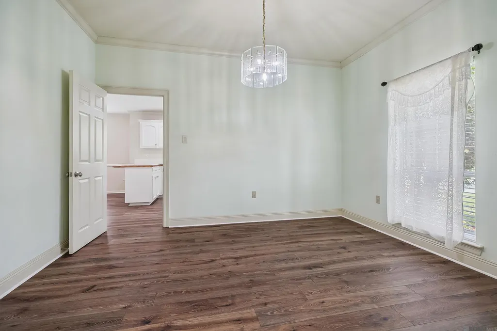
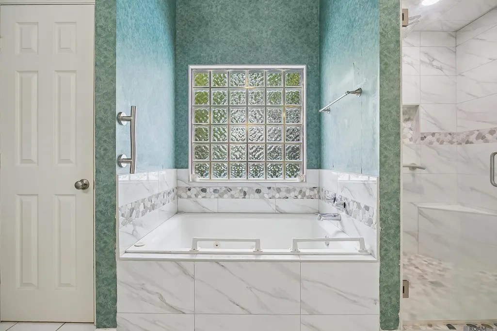
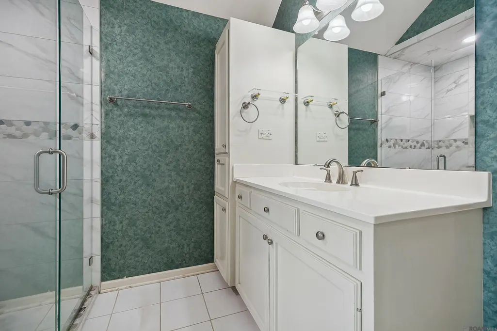
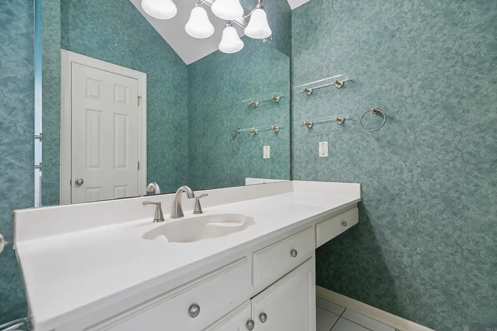
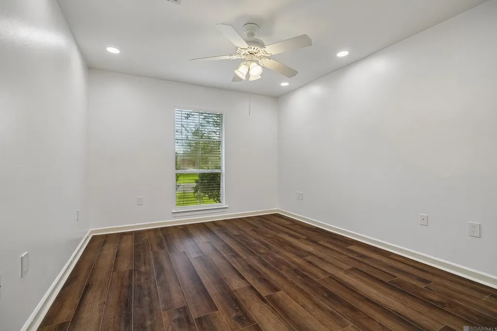
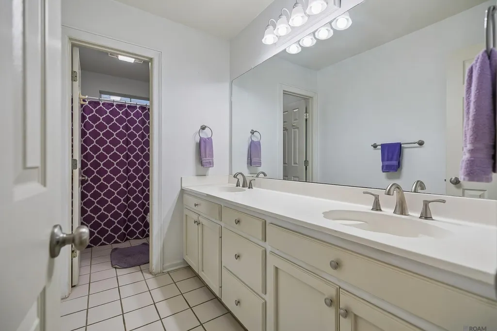
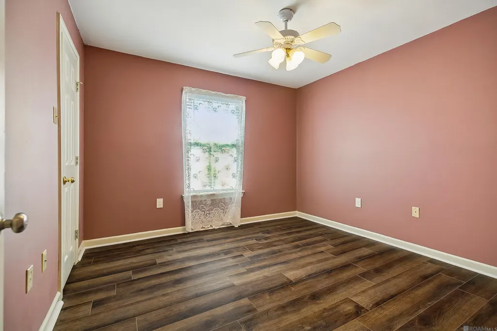
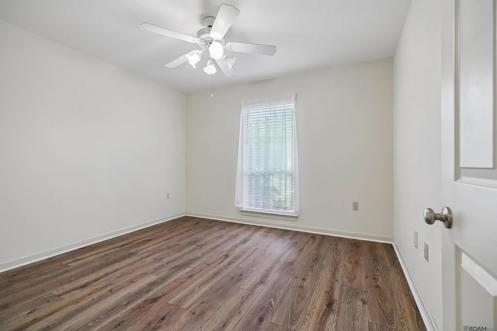
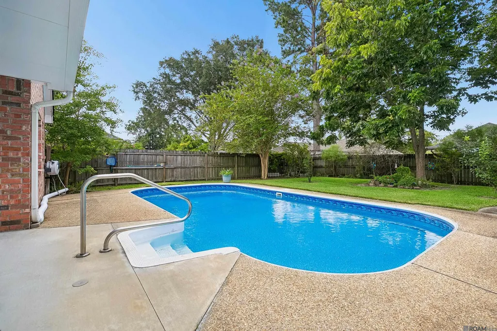
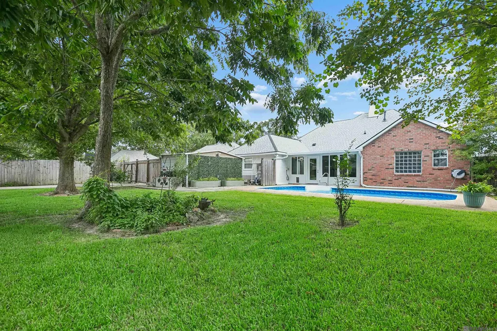
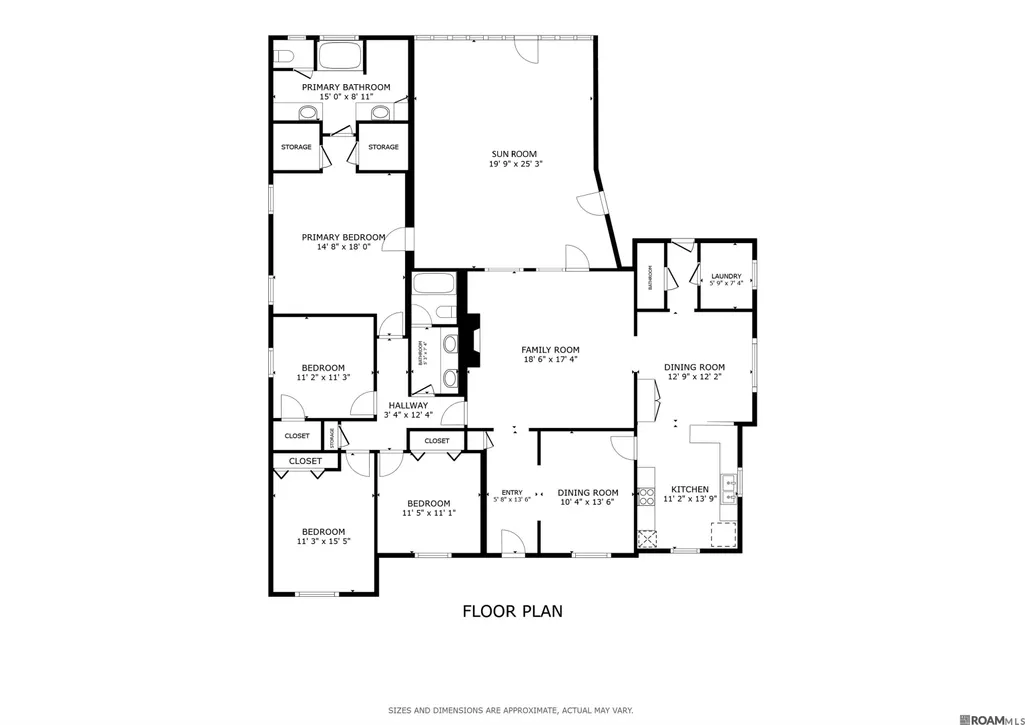
From the spacious living areas to the expansive enclosed sunroom, this home offers ample space for everyday living and entertaining. The main living spaces provide a comfortable flow, including a 460-square-foot enclosed sunroom addition. The sunroom features ceramic flooring, custom built-in book and display shelves, a PTAC heating and cooling unit, a dedicated AC circuit for a standalone freezer, dual lighted ceiling fans, USB outlets, and dimmable LED lighting, making it a great space for a home office, hobby area, or additional gathering space. The kitchen has been updated with black stainless Whirlpool appliances including an induction cooktop, black composite split sink, black stainless sprayer faucet, and wafer lights. The adjoining dining area offers additional space for casual meals, while recent flooring updates in the kitchen, formal room, den, hallway, and first bedroom give the home a refreshed feel. All three bedrooms feature dark wood laminate flooring, and the primary suite includes a custom-built walk-in shower with wall-mounted shower jets, along with added closet organization and updated lighting. The backyard is ready for entertaining with a recently rebuilt pool, pump, filter tank and Hayward saltwater treatment system. Just add salt. No chlorine tablets needed! The alleyway features an external 50 amp portable generator hookup with transfer-switch at the circuit box. With the right generator, you can power the whole house during outages - lights, fridge, freezer, TV, even AC unit. Mature fruit trees, including orange, apple, fig, and blueberry, add a unique touch to the outdoor space. Additional updates include a new roof, shiplap and ClosetMaid ShelfTrack shelving, updated light switches and outlets, and refreshed hardware throughout. Conveniently located 10 minutes from I-12, 18 minutes from I-10, 15 minutes from Ochsner Hospital, and five minutes from grocery stores and restaurants, this home offers easy access to everyday conveniences.
| Price History | |
|---|---|
| 7/31/2026 | Listed $359,000 |
| 9/9/2026 | 2$353,000 |
General Features
| Sewer | Public Sewer |
|---|---|
| Heating | Central |
| Cooling | Central Air,Ceiling Fan(s) |
| Utilities | Cable Connected |
| Roof | Composition,Hip Roof |
| Appliances | Elec Stove Con,Ice Maker |
| Gas Y/N | Other |
| Patio/Porch Features | Enclosed |
| Architectural Style | Traditional |
| Pool Features | In Ground |
| Construction Materials | Brick Siding,Stucco Siding,Vinyl Siding |
| Year Built | 1993 |
| Stories Count | 1 |
| Property Subtype | Detached Single Family |
| Community Features | Library,Park,Playground,Sidewalks |
| Assoc Fee Paid Per | Annually |
| County | East Baton Rouge |
| New Construction | false |
| Property Type | Residential |
| Attached Garage | false |
| Subdivision Name | Hickory Ridge |
| Other Structures | Storage Shed/Bldg. |
| Full Baths | 2 |
| Status | Active |
| City | Baton Rouge |
| High School District | East Baton Rouge |
| MLS Area | EBR MLS Area 43 |
| Lot Size Square Feet | 12196.8 |
| Carport Y/N | true |
| Spa Features | Bath |
| Home Warranty Y/N | false |
| Property Condition | Cosmetic Changes,Updated/Remodeled |
| Virtual Tour | https://my.matterport.com/show/?m=4DtPfLJfRco&mls=1 |
| Building Area Units | Square Feet |
| Primary Bedroom Level | Main |
| Living Area Units | Square Feet |
| Standard Status | Active |
| Middle/Junior School District | East Baton Rouge |
| Elementary School District | East Baton Rouge |
| First Bedroom Level | Main |
| First Bedroom Width | 15 |
| Legal Description | WARD: 3-3, SUBDIVISION: HICKORY RIDGE, LOT: 745. 4TH FILING. PART 2, RESUB. 1992. |
Interior Features
| Interior Amenities | Attic Access,Built-in Features,Ceiling 9'+,Crown Molding,High Speed Internet,Attic Storage |
|---|---|
| Flooring | Ceramic Tile,Laminate |
| Fireplace Features | 1 Fireplace,Gas Log |
| Kitchen Level | Main |
| Air Conditioning Y/N | true |
| Heating Y/N | true |
| Fireplace Y/N | true |
| Laundry Features | Laundry Room,Washer Hookup |
| Total Bedrooms | 4 |
| LivingAreaSource | Measured |
| Total Baths | 3 |
| 1/2 Baths | 1 |
| Primary Bathroom Features | Double Vanity,Separate Shower,Water Closet |
| Kitchen Area | 154 |
| Kitchen Length | 11 |
| Kitchen Width | 14 |
| Primary on Main | 121 |
| Second Bedroom Length | 11 |
| Second Bedroom Width | 11 |
| Dining Room Area | 10 |
| Dining Room Width | 14 |
| Family Room Area | 323 |
| Family Room Length | 19 |
| Primary Bedroom Area | 270 |
| Primary Bedroom Features | En Suite Bath,2 Closets or More,Ceiling Fan(s),Tray Ceiling(s),Walk-In Closet(s) |
| Primary Bedroom Length | 15 |
| Primary Bedroom Width | 18 |
| Family Room Width | 17 |
| Family Room Level | Main |
| Dining Room Level | Main |
| Dining Room Area | 140 |
| Second Bedroom Level | Main |
Exterior Features
| Exterior Amenities | Lighting |
|---|---|
| Fencing | Wood |
| Parking Features | 2 Cars Park,Carport Rear Park,RV/Boat Port Parking,Concrete,Driveway |
| Water Source | Public |
| Total Parking | 2 |
| Lot Size Area | 12196.8 |
| Foundation Details | Slab |
| Spa | true |
| Building Area Total | 2640 |
| Lot Dimensions | 83x149 |
| Lot Size Acres | 0.28 |
Amenities
- Foreclosure
- Views
- Short Sale
- New Construction
- Adult 55+
- Lease To Own
- No HOA Fees
- Furnished
- Primary On Main
- Air Conditioning
- Seller Finance
- Green
- Fixer Upper
- Horse
- Golf
- Fireplace
- Deck
- Garage
- Basement
- Pool
Property vs Single Family Average in 70817
Price
Year Built
 The multiple listing information is provided by the Greater Baton Rouge Association of REALTORS®, Inc. multiple listing service from a copyrighted compilation of listings. The compilation of listings and each individual listing are ©2026 MLS. All Rights Reserved. The information provided is for clients' personal, non-commercial use and may not be used for any purpose other than to identify prospective properties clients may be interested in purchasing. All properties are subject to prior sale
