

Just Listed
Address
4665 Downing St, Baton Rouge, LA
Price
$ 278,500
Property Attributes
- MLS#2026017189
- TypeSingle Family
- Listing Status Active
- ParishEast Baton Rouge
- CityBaton Rouge
- AreaEBR MLS Area 62
- NeighborhoodWestminster Place
- Zip70809
- StyleTraditional
- Year Built1968
- Price$ 278,500
- Bedrooms3
- Full Bathrooms2
- Half Bathrooms0
- Sqr Footage1605
- Lot Size0.26 Acres
Data Source:
Greater Baton Rouge MLS (GBRAR)
Property Description
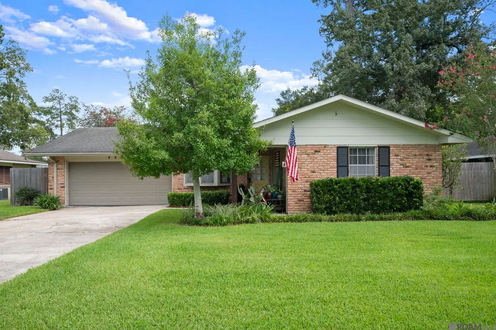
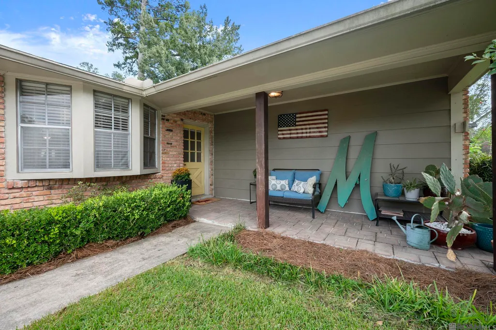
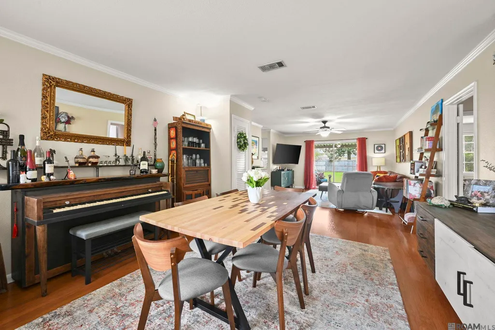
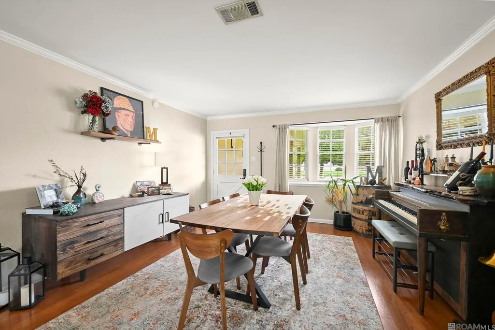
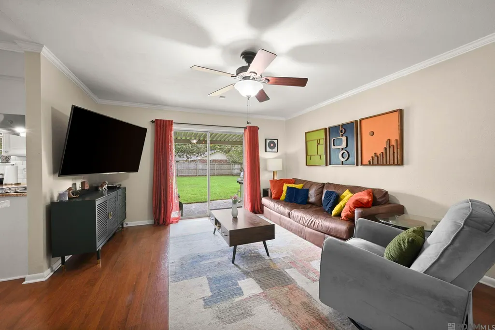
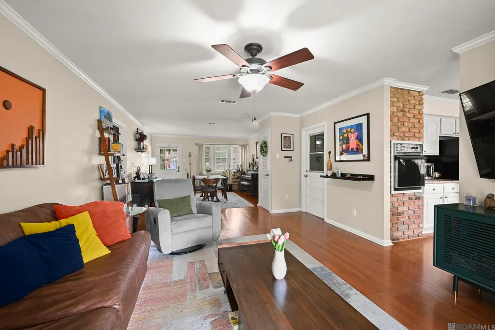
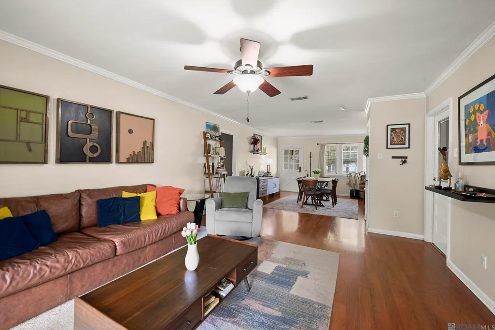
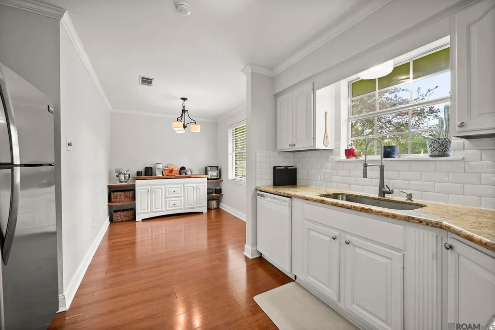
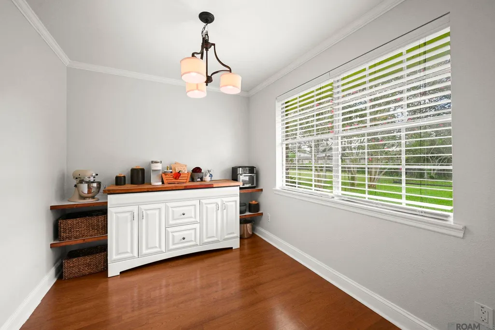
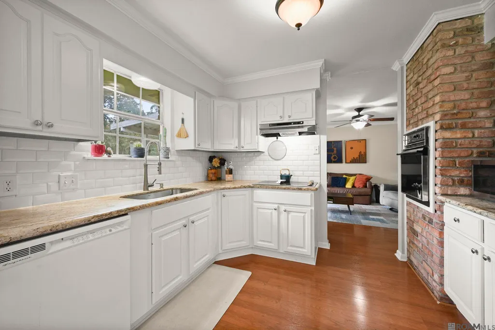
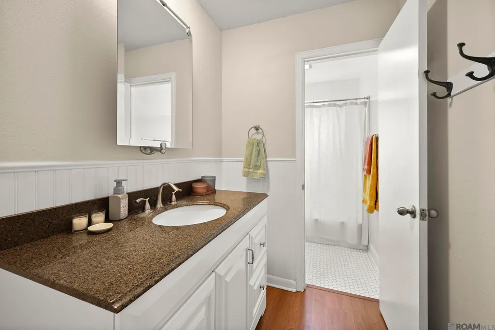
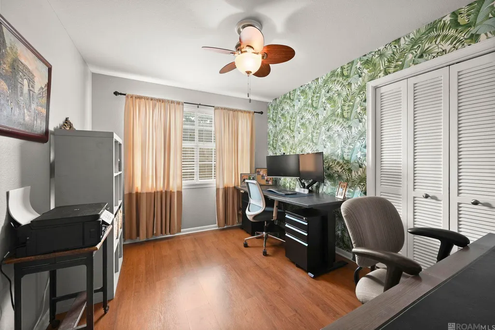
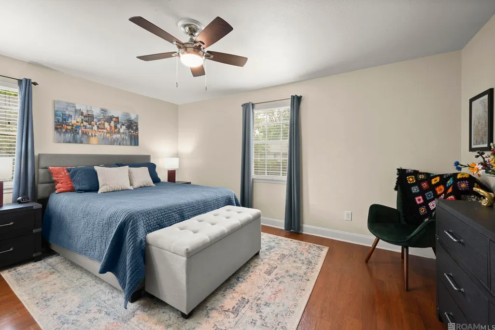
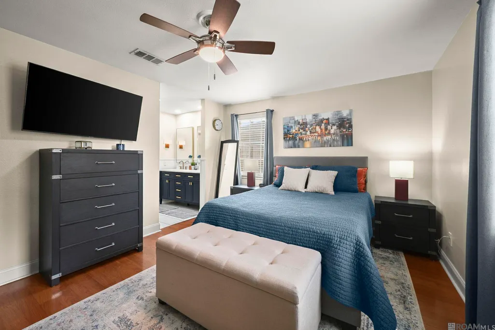
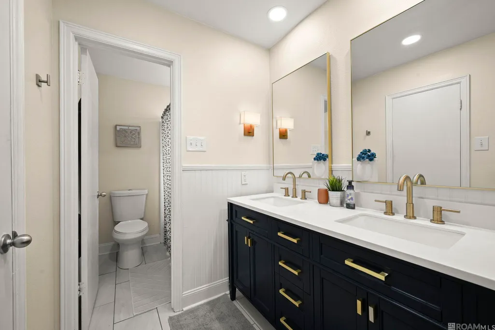
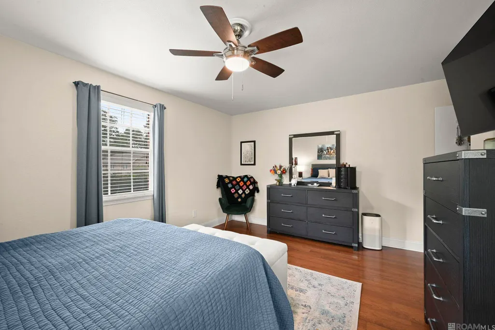
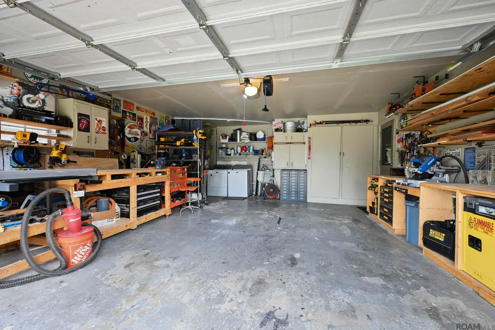
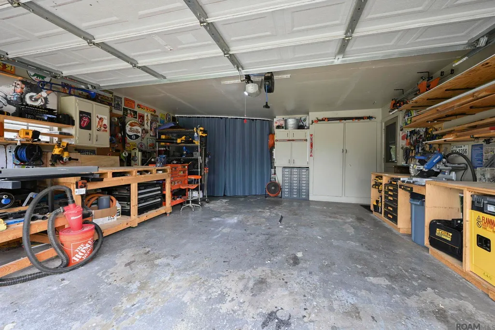
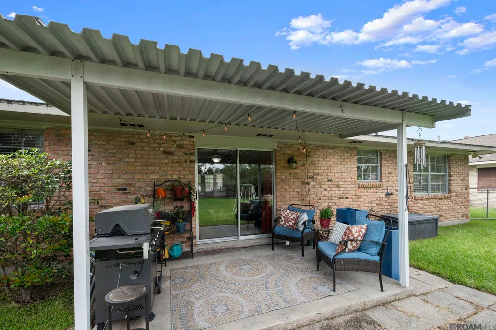
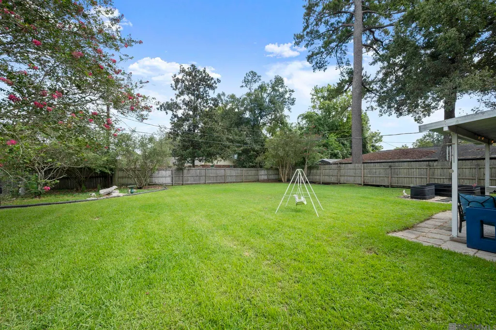
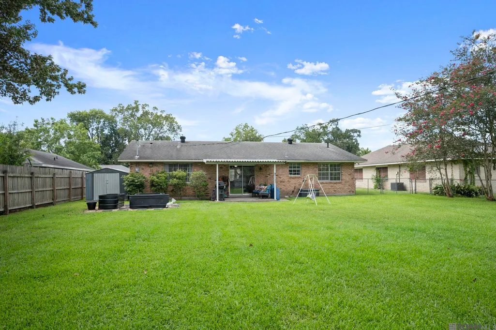
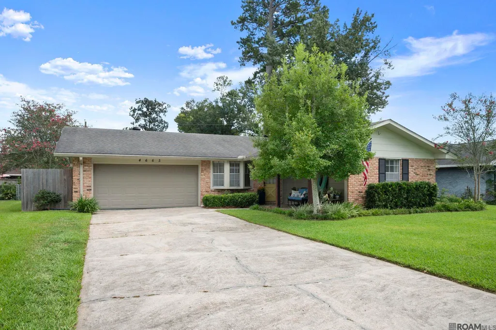
Charming, beautifully landscaped 3BR/2BA home with wonderful curb appeal and a distinctive front elevation that gives it an inviting, one-of-a-kind character. A welcoming front porch adds to the home’s appeal and creates the perfect spot to enjoy the neighborhood. Inside, you’ll find a spacious Living/Dining Room. Next walk into a warm and inviting Kitchen featuring granite countertops, subway tile backsplash, a brick enclosed oven and a Breakfast room with custom built-in credenza. Other special features include a Primary Ensuite Bath and a Hall Bath that have been wonderfully and stylishly updated. The home also offers a covered patio, storage building, and a designated area ready for a vegetable garden. Partial gutters around the home add another practical feature. A double garage provides convenient parking—and for the person who enjoys working with tools, some of the workbenches and tool storage can remain! The fenced backyard is just the right size, yet manageable without feeling overwhelming. Ideally located with easy access to both I-10 and I-12, this home is convenient to shopping, medical facilities, grocery stores, and some of Baton Rouge’s most popular restaurants. The property is Rural Development eligible. A precious home with character, thoughtful updates, attractive outdoor spaces, and a price range that makes it especially appealing. Call today. Don’t let this one slip by!
| Price History | |
|---|---|
| 9/18/2026 | Listed $278,500 |
General Features
| Sewer | Comm. Sewer |
|---|---|
| Heating | Central |
| Cooling | Central Air,Ceiling Fan(s) |
| Utilities | Cable Connected |
| Roof | Composition |
| Appliances | Electric Cooktop,Dishwasher,Disposal,Microwave,Refrigerator,Oven,Range Hood,Gas Water Heater,Separate Cooktop,Stainless Steel Appliance(s) |
| Gas Y/N | Other |
| Association Fee Includes | Pool HOA |
| Patio/Porch Features | Covered |
| Architectural Style | Traditional |
| Security Features | Smoke Detector(s) |
| Construction Materials | Wood Siding,Frame |
| Year Built | 1968 |
| Stories Count | 1 |
| Property Subtype | Detached Single Family |
| Community Features | Community Pool,Tennis Court(s) |
| Assoc Fee Paid Per | Annually |
| County | East Baton Rouge |
| New Construction | false |
| Property Type | Residential |
| HOA | true |
| Attached Garage | false |
| Subdivision Name | Westminster Place |
| Garage Y/N | true |
| Other Structures | Storage Shed/Bldg. |
| Full Baths | 2 |
| Status | Active |
| Directions | Jefferson Hwy to Drusilla Lane to Westminster and Right on Downing Drive. Home is on the Left. |
| City | Baton Rouge |
| High School District | East Baton Rouge |
| MLS Area | EBR MLS Area 62 |
| Lot Size Square Feet | 11325.6 |
| Carport Y/N | false |
| Home Warranty Y/N | false |
| Building Area Units | Square Feet |
| Primary Bedroom Level | First |
| Living Area Units | Square Feet |
| Standard Status | Active |
| Middle/Junior School District | East Baton Rouge |
| Elementary School District | East Baton Rouge |
| First Bedroom Level | First |
| First Bedroom Width | 9.7 |
| Legal Description | WARD: 3-3, SUBDIVISION: WESTMINSTER PLACE, LOT: 435. 8TH FILING. |
Interior Features
| Interior Amenities | Attic Access,Crown Molding |
|---|---|
| Flooring | Other |
| Kitchen Level | First |
| Air Conditioning Y/N | true |
| Heating Y/N | true |
| Laundry Features | Electric Dryer Hookup |
| Total Bedrooms | 3 |
| Living Room Level | First |
| LivingAreaSource | Estimated |
| Kitchen Features | Granite Counters |
| Total Baths | 2 |
| Primary Bathroom Features | Double Vanity |
| Kitchen Area | 102.3 |
| Kitchen Length | 11 |
| Living Room Area | 260.3 |
| Living Room Length | 19 |
| Primary Bedroom Area | 189.6 |
| Primary Bedroom Features | En Suite Bath,Ceiling Fan(s),Walk-In Closet(s) |
| Primary Bedroom Width | 12 |
| Dining Room Level | First |
| Dining Room Area | 168.51 |
Exterior Features
| Exterior Amenities | Landscaped,Rain Gutters |
|---|---|
| Fencing | Chain Link,Wood |
| Parking Features | 2 Cars Park,Garage,Garage Door Opener |
| Lot Features | Easement Lot |
| Water Source | Comm. Water |
| Total Parking | 2 |
| Lot Size Area | 11325.6 |
| Foundation Details | Slab |
| Building Area Total | 2191 |
| Lot Dimensions | 72 x 154 x 154 x 73 |
| Lot Size Acres | 0.26 |
Amenities
- Foreclosure
- Views
- Short Sale
- New Construction
- Adult 55+
- Lease To Own
- No HOA Fees
- Furnished
- Primary On Main
- Air Conditioning
- Seller Finance
- Green
- Fixer Upper
- Horse
- Golf
- Fireplace
- Deck
- Garage
- Basement
- Pool
Property vs Single Family Average in 70809
Price
Year Built
 The multiple listing information is provided by the Greater Baton Rouge Association of REALTORS®, Inc. multiple listing service from a copyrighted compilation of listings. The compilation of listings and each individual listing are ©2026 MLS. All Rights Reserved. The information provided is for clients' personal, non-commercial use and may not be used for any purpose other than to identify prospective properties clients may be interested in purchasing. All properties are subject to prior sale
